
1422 Suzanne Drive
Allen, TX 75002
$474,990
Open Houses
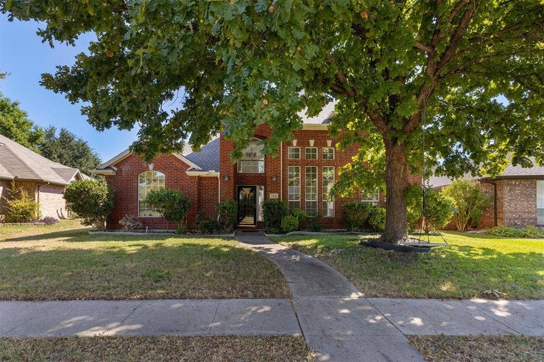
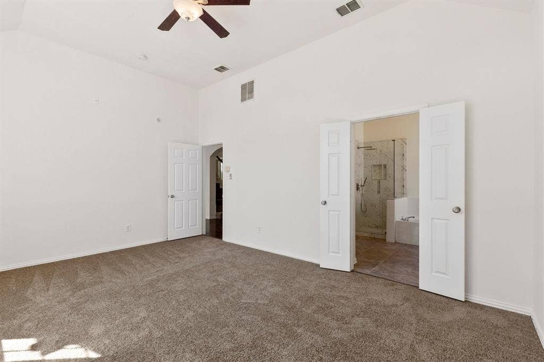
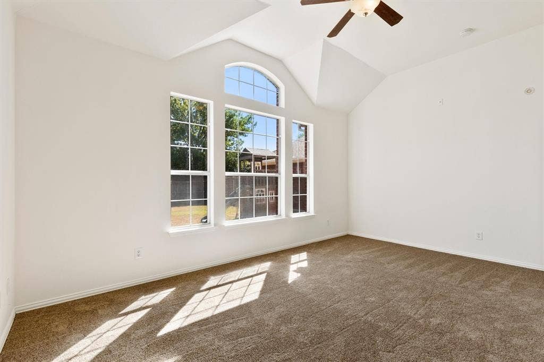
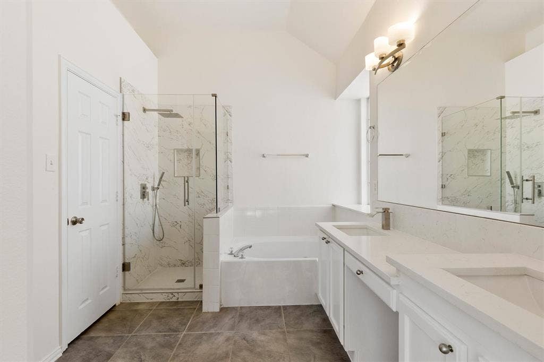
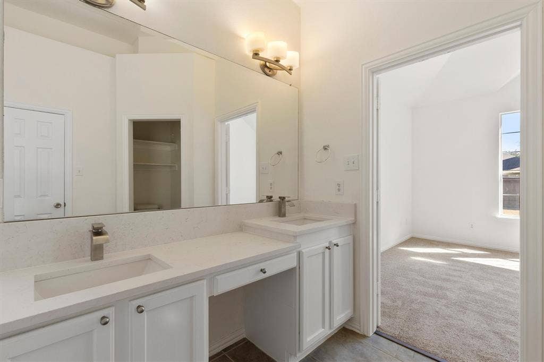
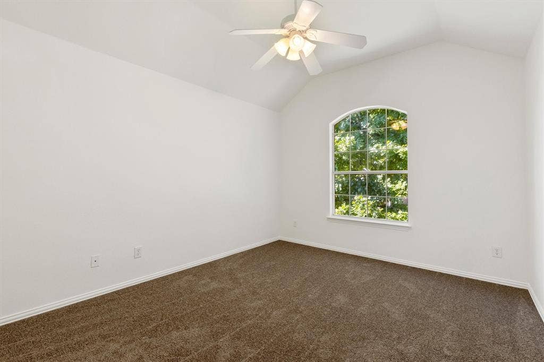
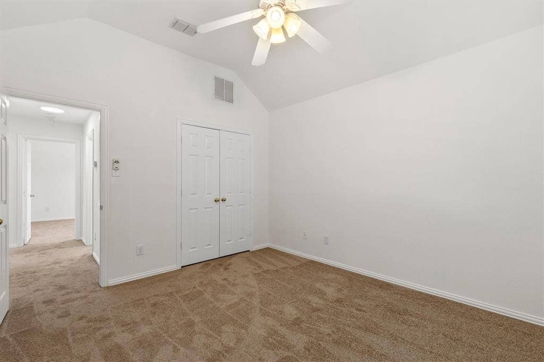
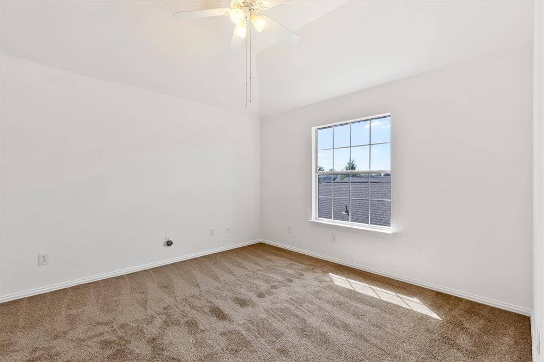
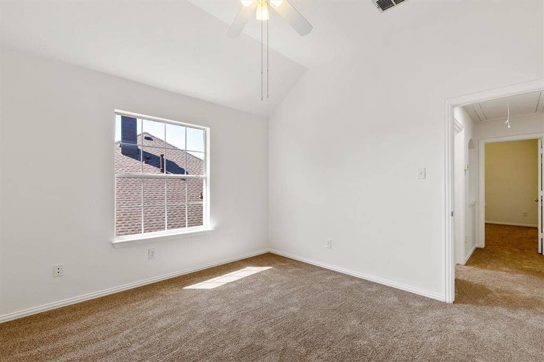
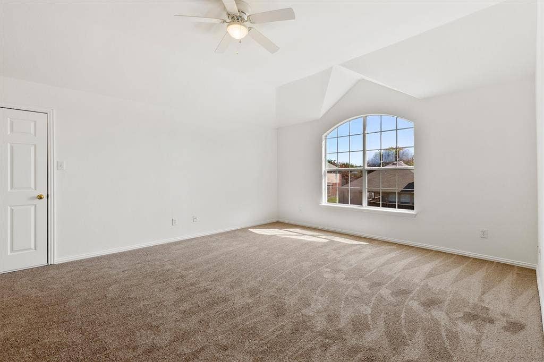
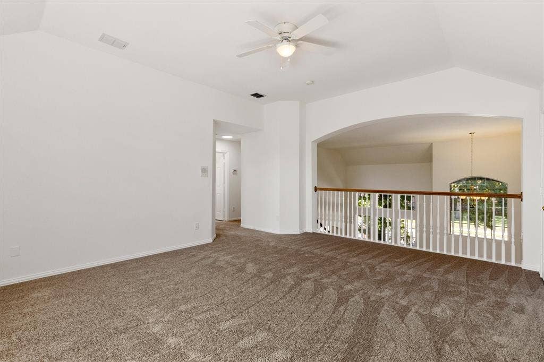
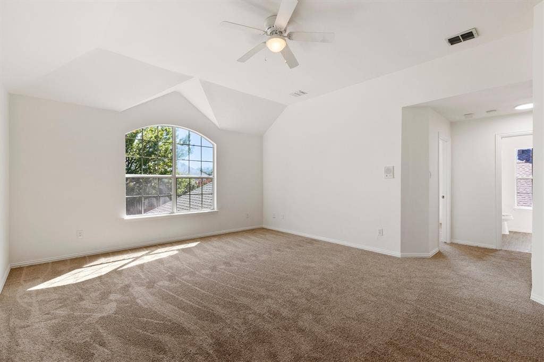
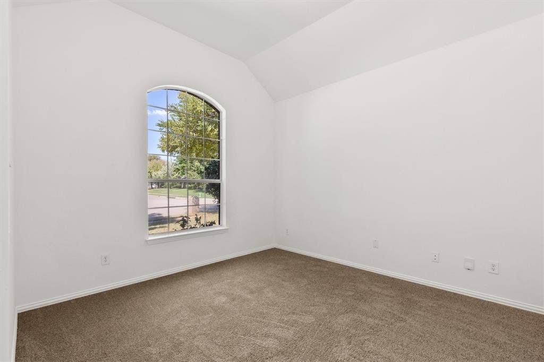
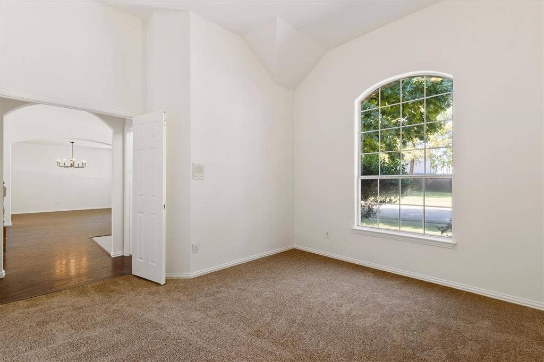
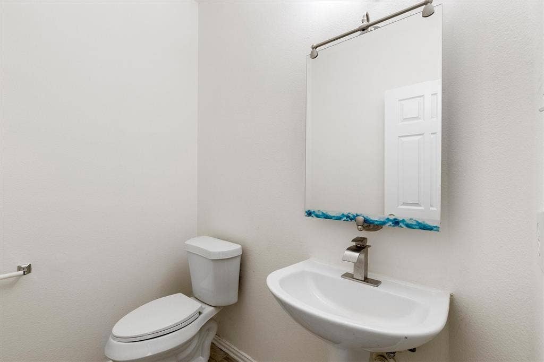
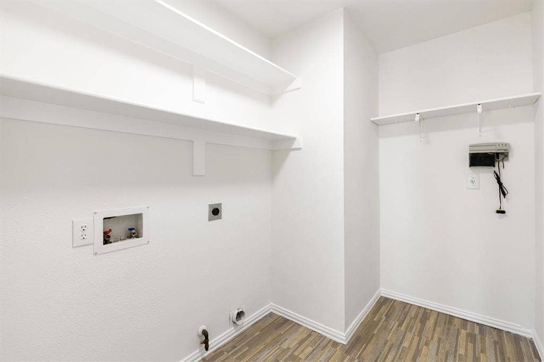
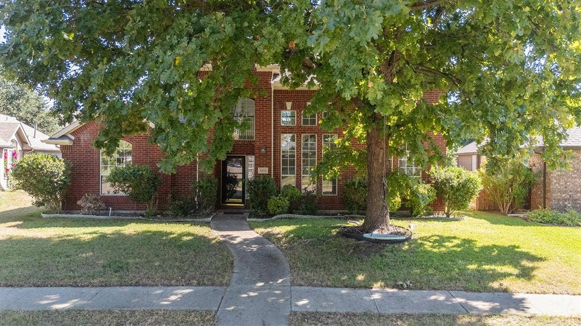
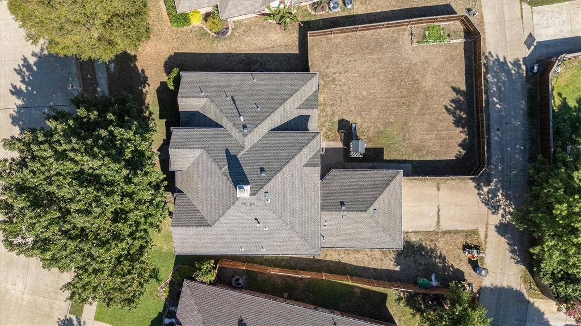
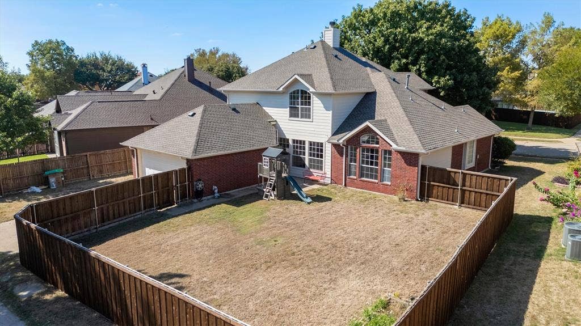
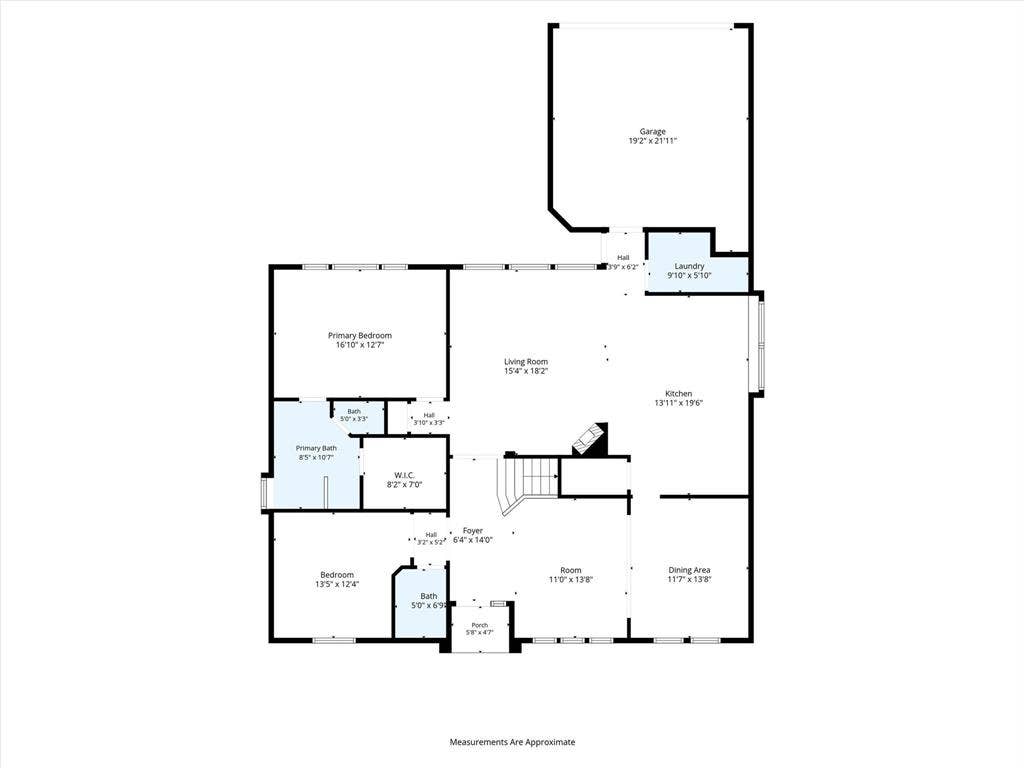
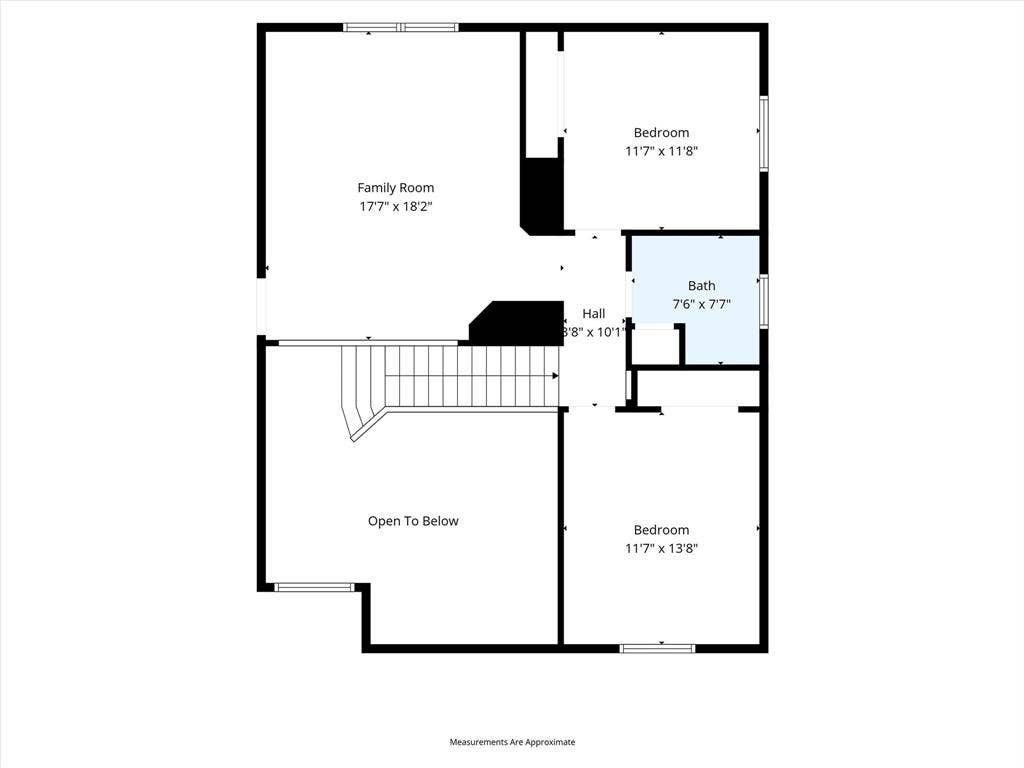
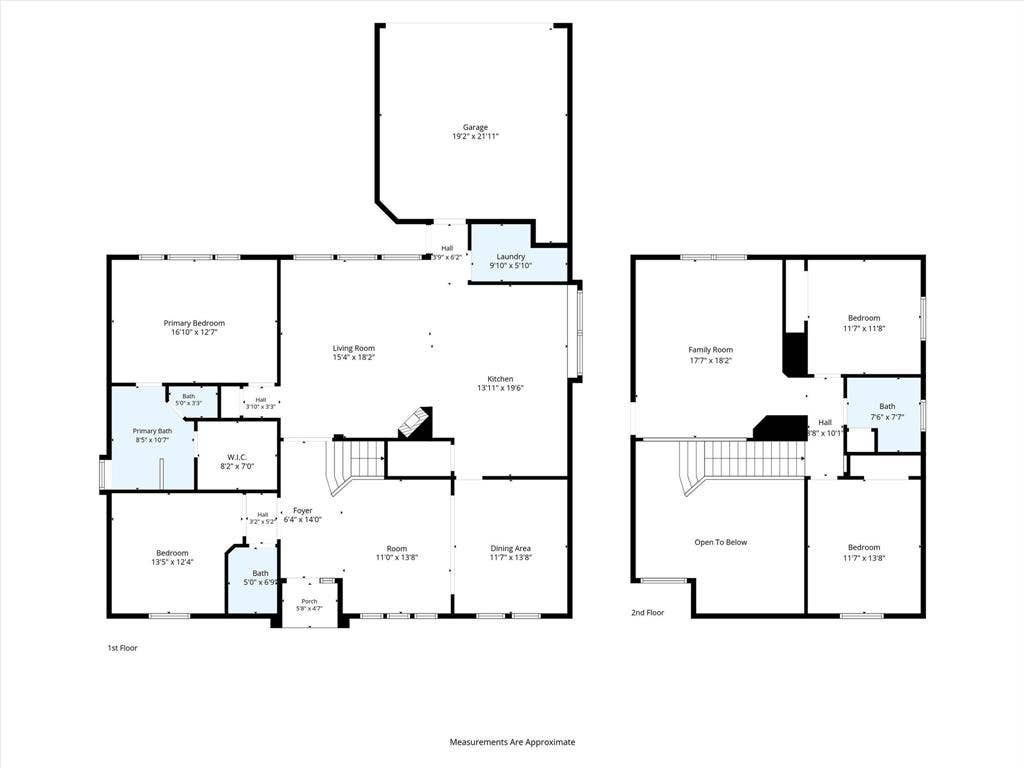
This two-story home in Bethany Ridge Estates offers 4 bedrooms, 2.5 bathrooms, and approximately 2,609 square feet. Recent updates include a new roof and water heater in 2025, fresh interior paint and new carpet in 2026, and a remodeled primary bathroom in 2026. The first-floor HVAC was replaced in 2020, and the second-floor HVAC in 2017.
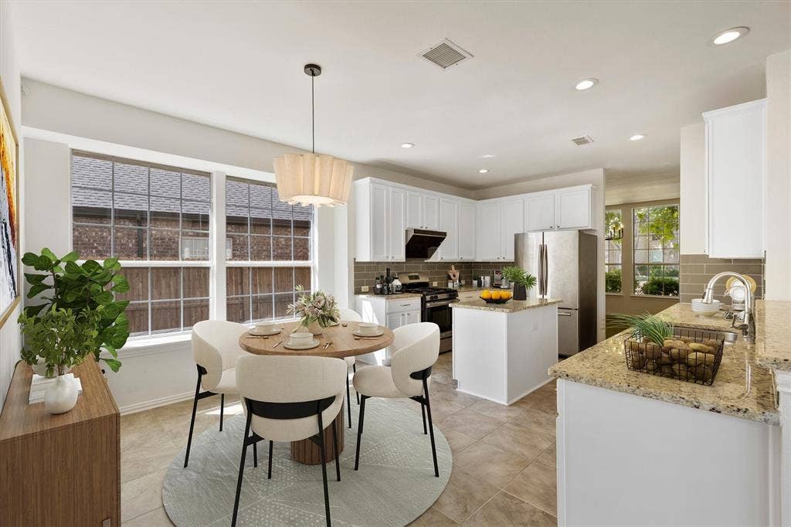
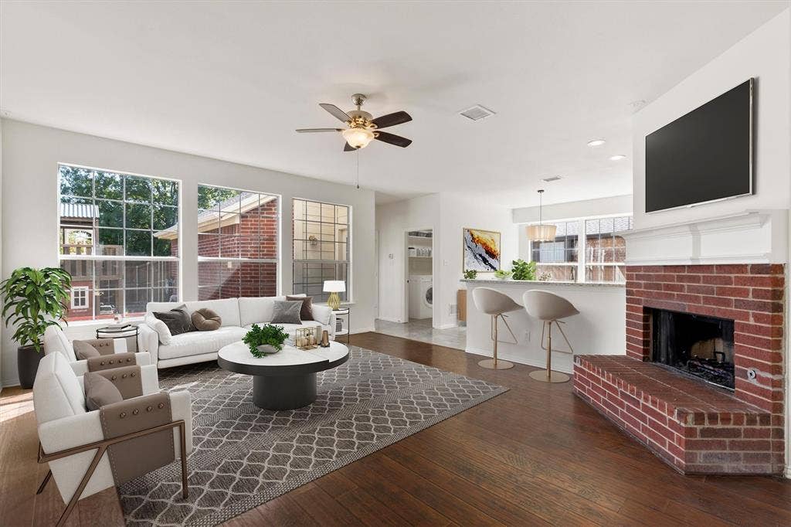
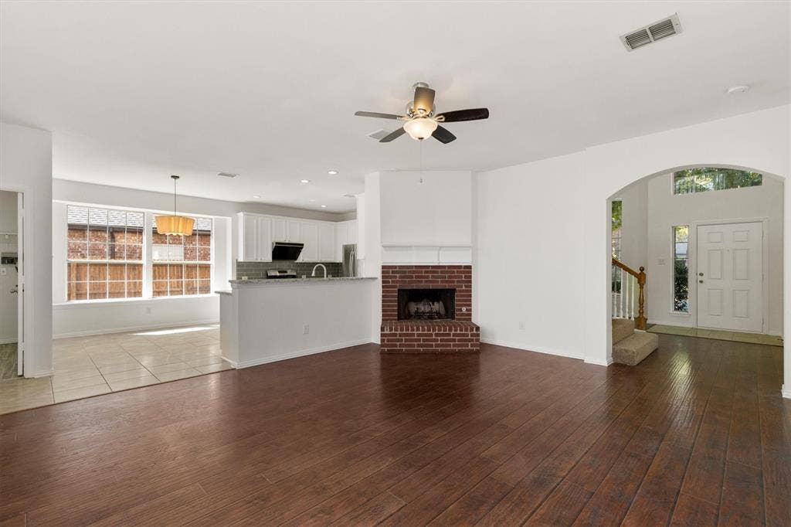
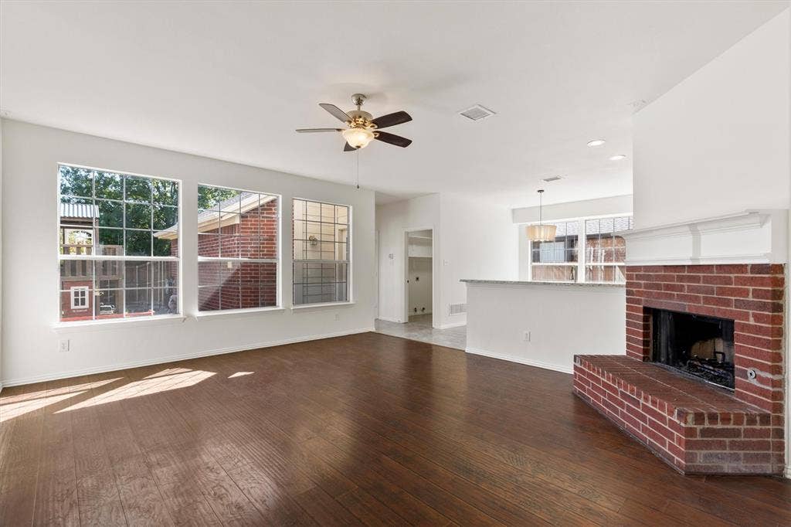
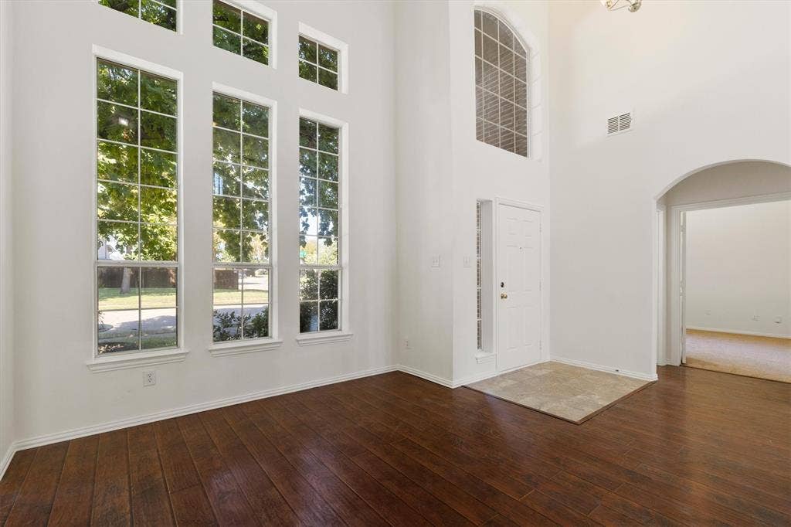
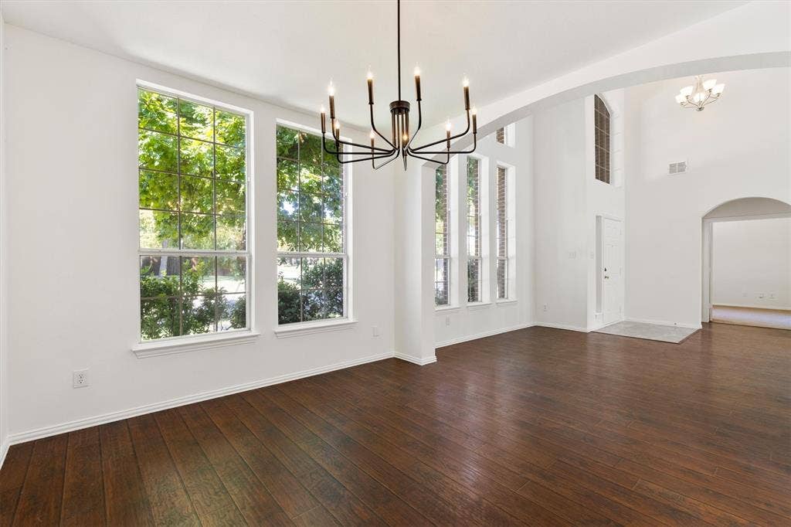
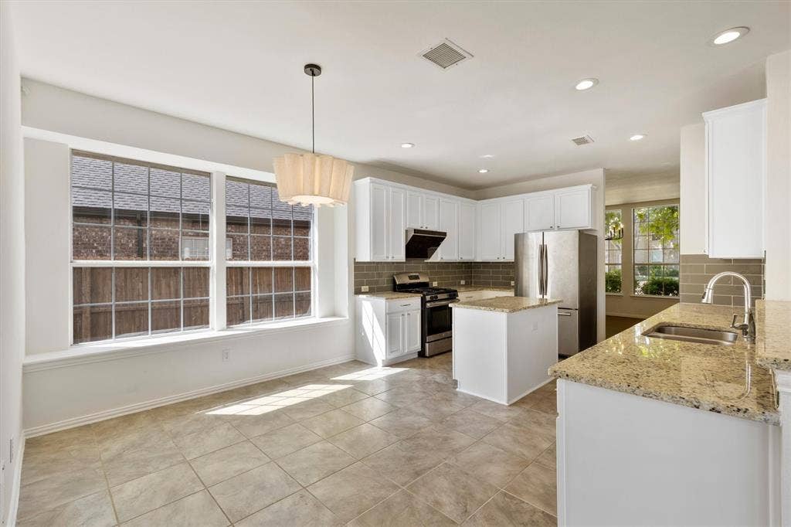
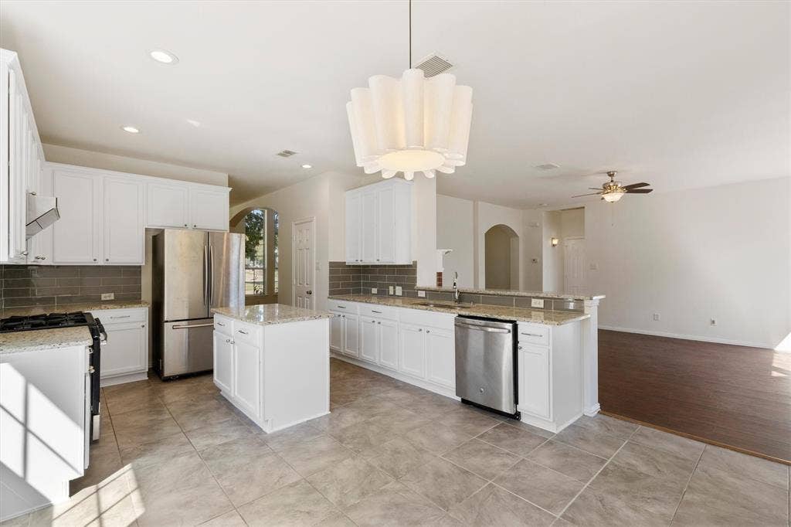
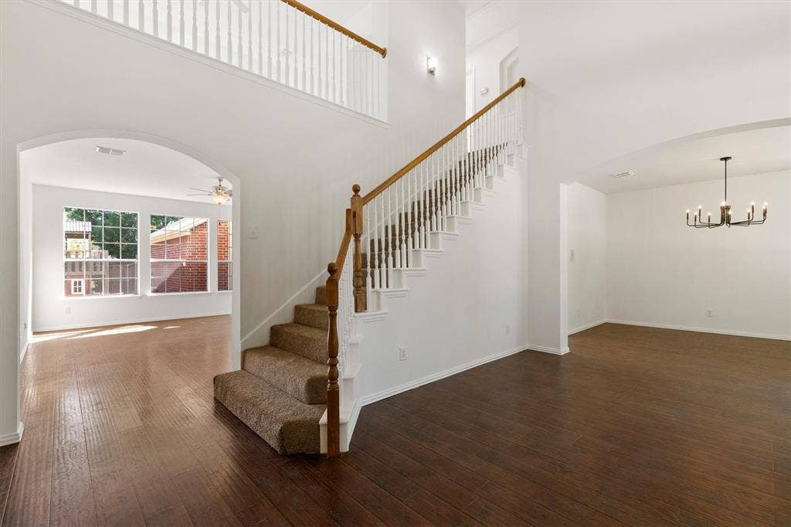
The home features high ceilings, large windows, and a spacious living room with a brick fireplace. The kitchen offers granite countertops, a center island, stainless steel appliances, and freshly painted cabinets. Formal dining and additional living spaces provide room for family gatherings and everyday use.
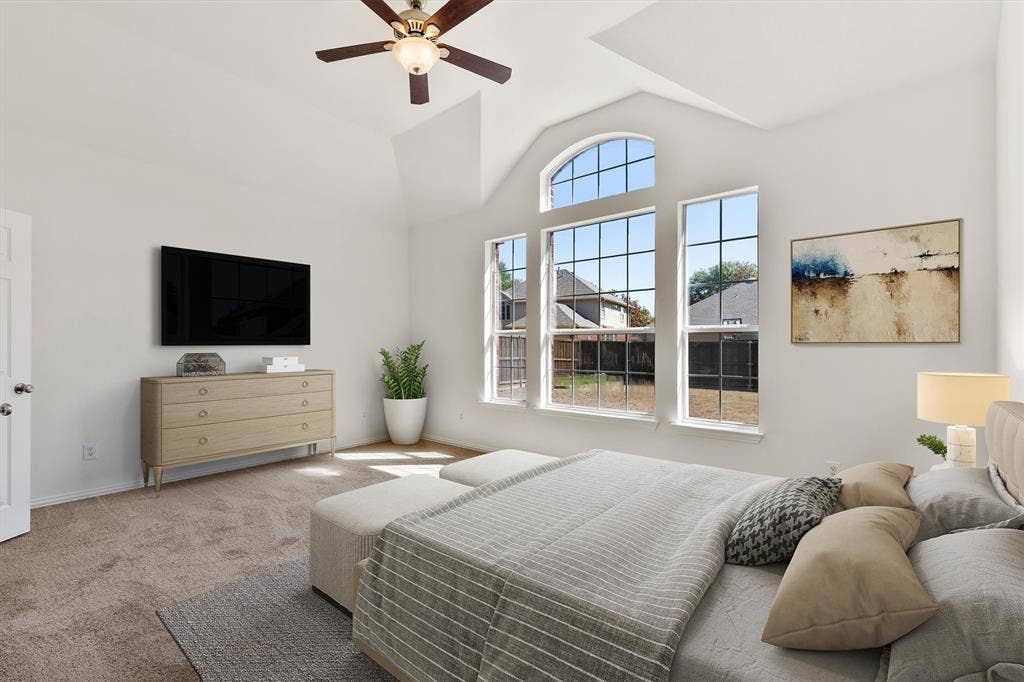
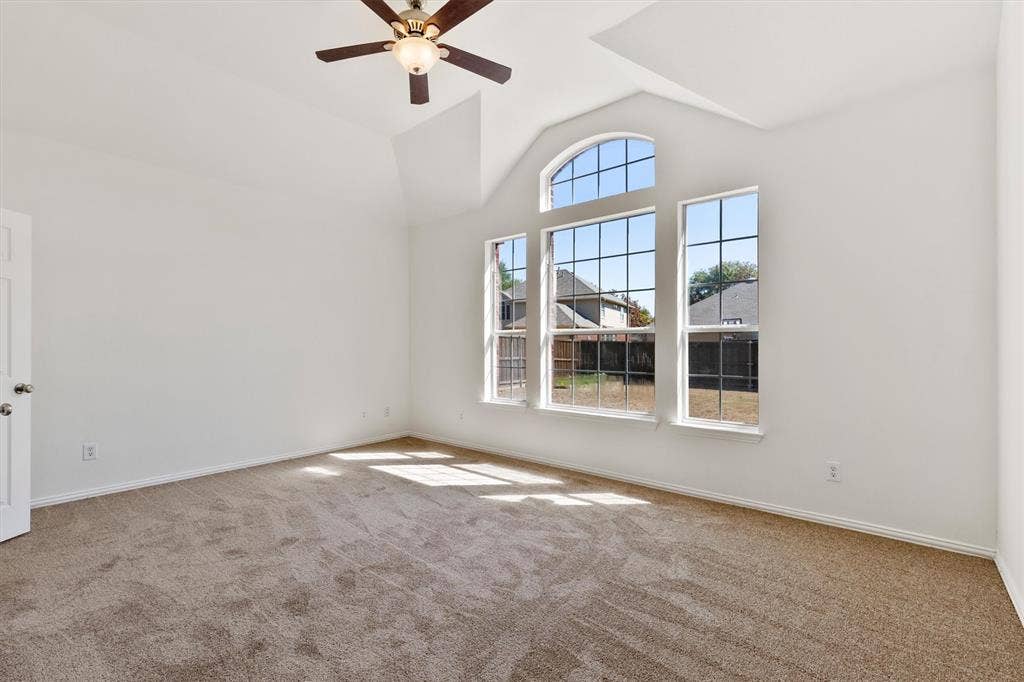
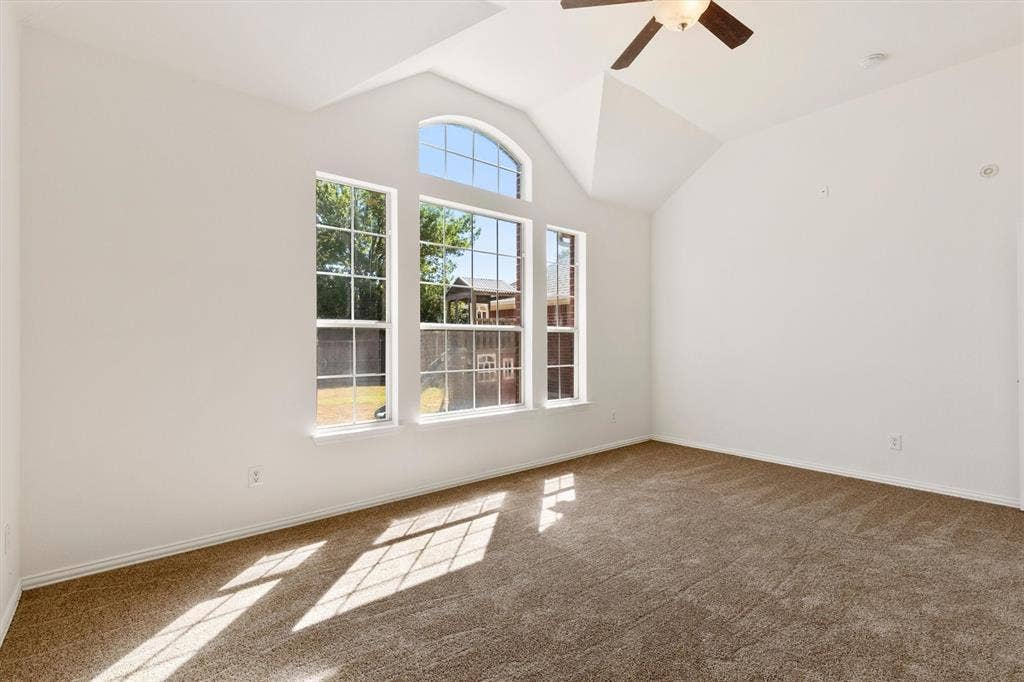
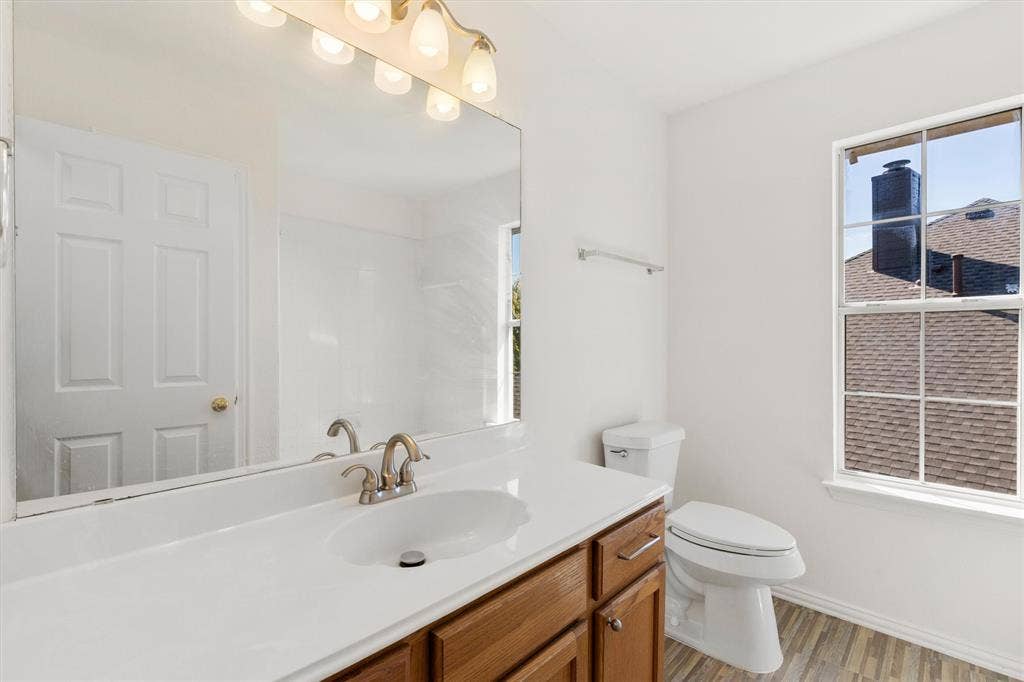
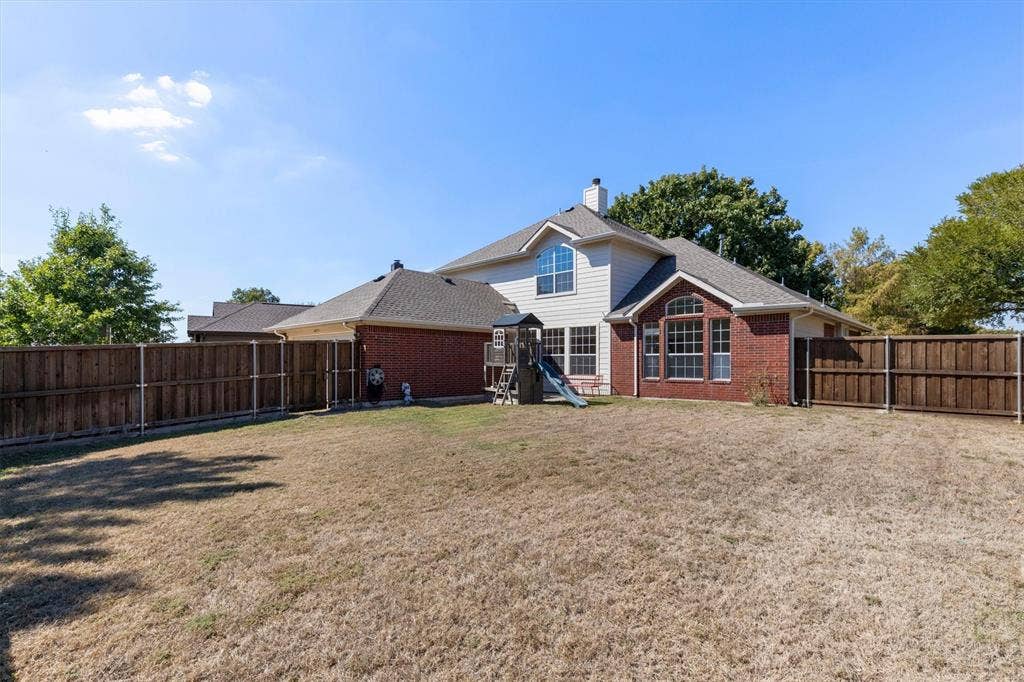
The primary suite features a remodeled bathroom with quartz countertop, while the upstairs bedrooms and game room offer flexible space for family, guests, or a home office. The home sits on a generously sized lot in an established neighborhood, with convenient access to shopping, dining, parks, and schools in Allen.
| Listing Id: | 21404973 |
|---|---|
| List Price: | $474,990 |
| Property Type: | Residential |
| Property Sub Type: | Single Family Residence |
| Status: | Active |
| Bedrooms Total: | 4 |
| Bathrooms Full: | 2 |
| Bathrooms Half: | 1 |
| Living Area: | 2,609 |
| Association Fee: | $190 |
| Unexempt Taxes: | $8,794 |
| Lot Size Square Feet: | 8,276.4000 |
| Lot Size Acres: | 0.19 |
| Architectural Style: | Traditional |
| Waterfront?: | No |
| City: | Allen |
| County Or Parish: | Collin |
| Subdivision Name: | Bethany Ridge Estates III Ph A |
| Postal Code: | 75002 |
| Year Built: | 1998 |
| Accessibility Features Yn: | No |
| Appliances: | Dishwasher,Disposal,Gas Range,Refrigerator,Vented Exhaust Fan |
| Association Fee Frequency: | Annually |
| Association Fee Includes: | Management Fees |
| Association Type: | Mandatory |
| Attached Garage?: | Yes |
| Basement Yn: | No |
| Bathrooms Total Decimal: | 2.10 |
| Bathrooms Total Integer: | 3 |
| Cooling: | Ceiling Fan(s), Central Air, Gas |
| Covered Spaces: | 2 |
| Directions: | East on Bethany from Hwy 75, Right on Big Bend, right on Suzanne. Home sits on the left. Please refer to GPS for details. |
| Elementary School: | Bolin |
| Elementary School Name: | Bolin |
| Fireplace Features: | Brick |
| Fireplaces Total: | 1 |
| Flooring: | Carpet, Tile, Wood |
| Garage Spaces: | 2 |
| Garage?: | Yes |
| High School Name: | Allen |
| Hoa Management Company: | Bethany Manor HOA |
| Hoa Management Company Phone: | 214-368-4030 |
| Interior Features: | Chandelier, Decorative Lighting, Granite Counters, Open Floorplan, Walk-In Closet(s) |
| Levels: | Two |
| Listing Terms: | Cash, Conventional, FHA, VA Loan |
| Room Count: | 9 |
| Lot Size: | Less Than .5 Acre (not Zero) |
| Lot Size Area: | 0.1900 |
| Lot Size Units: | Acres |
| Middle School Name: | Ford |
| Multi Parcel ID: | No |
| Municipal Utility District?: | No |
| Number Of Dining Areas: | 2 |
| Number Of Living Areas: | 3 |
| Number Of Parking Spaces: | 2 |
| Parking Features: | Garage, Garage Door Opener, Garage Faces Rear, On Street |
| Pool?: | No |
| Possession: | Closing/Funding |
| Postal Code Plus 4: | 5881 |
| Property Attached?: | No |
| School District: | Allen ISD |
| Senior Community Yn: | No |
| Smart Home Features Appor Pass Y: | 0 |
| Structural Style: | Single Detached |
| Transaction Type: | For Sale |
| Utilities: | City Sewer, City Water |
| Will Subdivide: | No |
Listing Courtesy of: Riley River Realty LLC
Listing Agent: Connie Zhang
646-659-9398
Mortgage Calculator
All listings featuring the  icon are provided courtesy of North Texas Real Estate Information Systems, Inc. (NTREIS), Copyright 2026. All rights reserved.
All information is believed accurate but not guaranteed. The properties displayed may not be all of the properties available through the IDX Program. Any use of this site other than by potential buyers or sellers is strictly prohibited.
North Texas Real Estate Information Systems, Inc. data last updated on October 10, 2026 03:00 AM - CT
Property Last Updated: October 10, 2026 03:00 AM - CT
