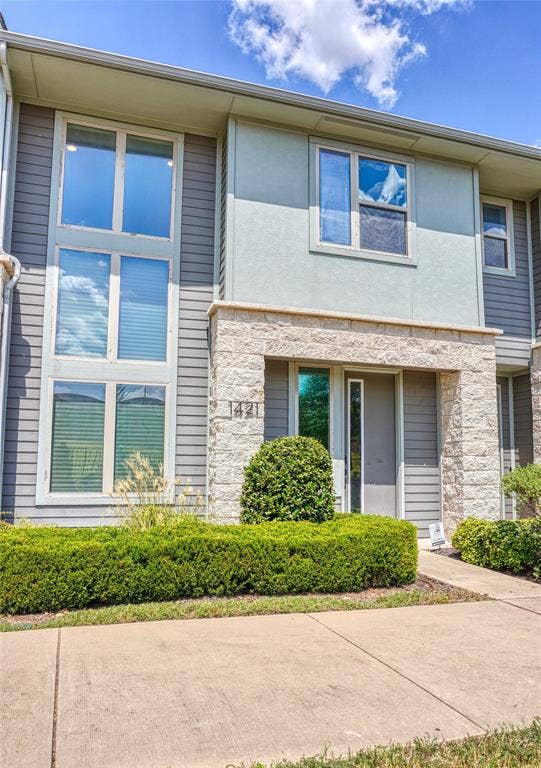
1421 Middleton Street
Plano, TX 75075
$2,600
Perfect location. Low maintenance. Move in ready. Come live in this charming updated townhome in centrally located Plano. Designed open floor plan with soaring high ceilings, this home is great for entertaining and hosting family gatherings. Featuring 2 spacious bedrooms up and 2.5 baths. Each bedroom offers an en suite bath and spacious walk in closets. As a bonus feature, the primary bath has an automatic smart bidet toilet. The living spaces offer premium wood floors on the first level as well as plush carpeting on the stairs and bedrooms. Fresh paint throughout. Quartz counters throughout the kitchen and baths. Great schools nearby with a plethora of private schools are also available within close driving distance. Plenty of parking available in front of the home in addition to various spots throughout the community. Come check out this home before it's gone!
| Listing Id: | 21367522 |
|---|---|
| List Price: | $2,600 |
| Property Type: | Residential Lease |
| Property Sub Type: | Townhouse |
| Status: | Closed |
| Bedrooms Total: | 2 |
| Bathrooms Full: | 2 |
| Bathrooms Half: | 1 |
| Living Area: | 1,883 |
| Lot Size Square Feet: | 1,524.6000 |
| Lot Size Acres: | 0.035 |
| Architectural Style: | Traditional |
| Waterfront?: | No |
| City: | Plano |
| County Or Parish: | Collin |
| Subdivision Name: | Heritage Creekside Homes West |
| Postal Code: | 75075 |
| Year Built: | 2018 |
| Accessibility Features Yn: | No |
| Appliances: | Commercial Grade Vent,Dishwasher,Disposal,Electric Oven,Gas Cooktop,Tankless Water Heater,Washer |
| Application Fee Amount: | $50 |
| Association Fee Frequency: | Monthly |
| Association Fee Includes: | Back Yard Maintenance, Front Yard Maintenance, Maintenance Grounds, Maintenance Structure, Management Fees |
| Association Type: | Mandatory |
| Attached Garage?: | Yes |
| Availability Date: | 2026-09-01 |
| Basement Yn: | No |
| Bathrooms Total Decimal: | 2.10 |
| Bathrooms Total Integer: | 3 |
| Community Features: | Curbs, Electric Car Charging Station |
| Construction Materials: | Brick, Rock/Stone, Siding |
| Cooling: | Central Air, Electric, ENERGY STAR Qualified Equipment |
| Covered Spaces: | 2 |
| Deposit Amount: | $2,600 |
| Directions: | GPS for best directions. Alma Rd and Plano Pkwy |
| Dock Permitted?: | No |
| Elementary School: | Sigler |
| Elementary School Name: | Sigler |
| Exclusions: | All staging furniture and artwork. |
| Furnished?: | No |
| Garage Height: | 10 |
| Garage Length: | 20 |
| Garage Spaces: | 2 |
| Garage Width: | 20 |
| Garage?: | Yes |
| Heating: | Central, Electric, ENERGY STAR Qualified Equipment, ENERGY STAR/ACCA RSI Qualified Installation, Natural Gas |
| High School Name: | Vines |
| Hoa Management Company: | Neighborhood Management Co |
| Hoa Management Company Phone: | 972-359-1548 |
| Interior Features: | Eat-in Kitchen, High Speed Internet Available, Kitchen Island, Open Floorplan, Pantry, Smart Home System, Vaulted Ceiling(s) |
| Laundry Features: | Electric Dryer Hookup, Utility Room, Full Size W/D Area, Washer Hookup |
| Lease Conditions: | Application Fee, Approval by HOA, Credit Report, Prior Residence Info., References Required, Written Application (+), Written Application Only |
| Lease Type: | 1 Year Plus |
| Levels: | Two |
| Room Count: | 7 |
| Lot Features: | Many Trees |
| Lot Size Area: | 0.0350 |
| Lot Size Source: | Owner |
| Lot Size Units: | Acres |
| Middle School Name: | Wilson |
| Monies Required: | First Months Rent, Pet Deposit |
| Move In Date: | 11/01/2026 |
| Multi Parcel ID: | No |
| Municipal Utility District?: | No |
| Number Of Dining Areas: | 1 |
| Number Of Living Areas: | 1 |
| Number Of Parking Spaces: | 2 |
| Parking Features: | Additional Parking, Garage Faces Rear |
| Pets Allowed: | No Pets Allowed |
| Pool?: | No |
| Postal Code Plus 4: | 1213 |
| Property Attached?: | Yes |
| Restrictions: | Animals, No Pets, No Smoking, Pet Restrictions |
| Roof: | Asphalt, Shingle |
| School District: | Plano ISD |
| Security Features: | Burglar, Fire Alarm, Fire Sprinkler System |
| Smart Home Features Appor Pass Y: | 1 |
| Soil Type: | Clay |
| Structural Style: | Condo/Townhome |
| Tenant Pays: | All Utilities, Cable TV, Electricity, Gas, Insurance |
| Transaction Type: | For Lease |
| Utilities: | City Sewer, City Water, Electricity Available, Individual Gas Meter, Individual Water Meter, Phone Available, Sewer Available |
| Vegetation: | Brush |
| Will Subdivide: | No |
| Window Features: | Electric Shades |
Listing Courtesy of: Fathom Realty
Listing Agent: Scottie Tran
888-455-6040
All listings featuring the  icon are provided courtesy of North Texas Real Estate Information Systems, Inc. (NTREIS), Copyright 2026. All rights reserved.
All information is believed accurate but not guaranteed. The properties displayed may not be all of the properties available through the IDX Program. Any use of this site other than by potential buyers or sellers is strictly prohibited.
North Texas Real Estate Information Systems, Inc. data last updated on October 08, 2026 05:55 PM - CT
Property Last Updated: October 08, 2026 05:55 PM - CT
