1418 Yakimo Drive
Dallas, TX 75208
$8,499
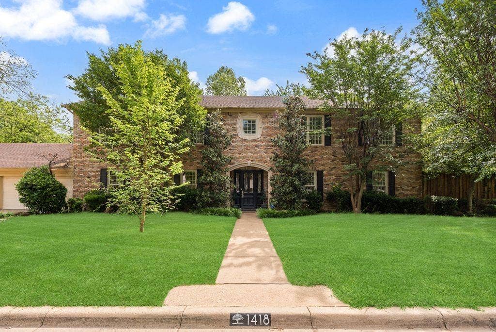
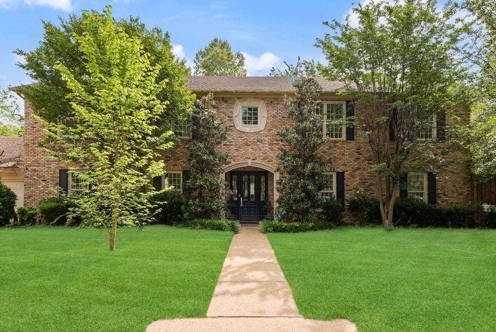
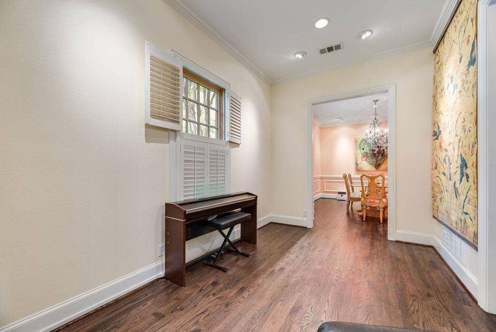
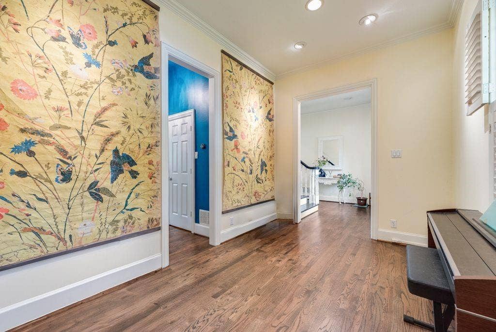
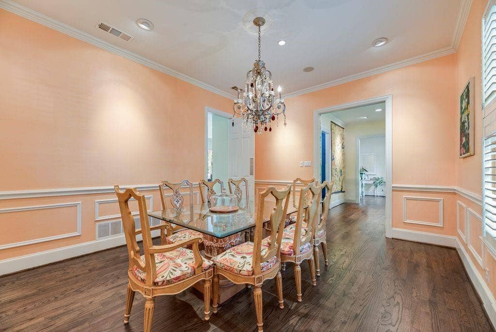
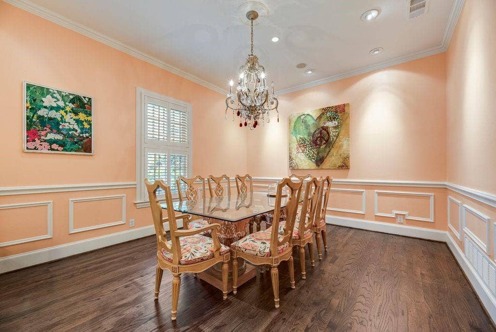
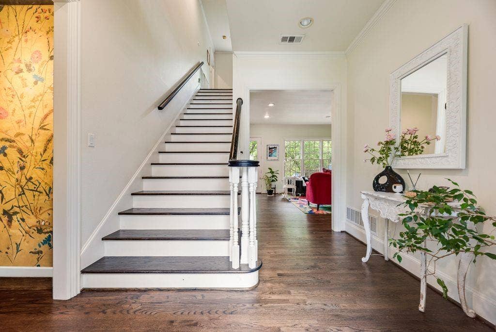
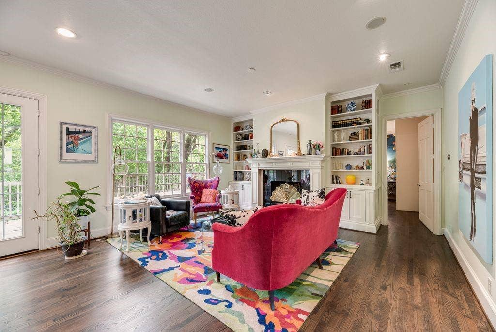
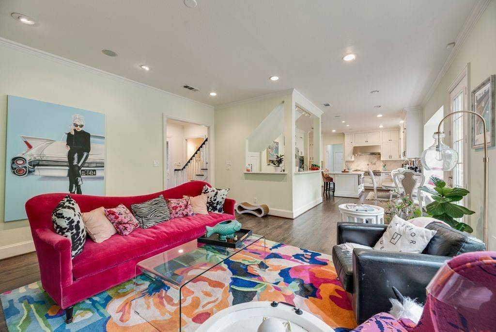
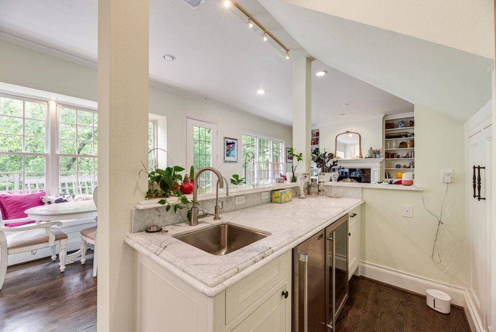
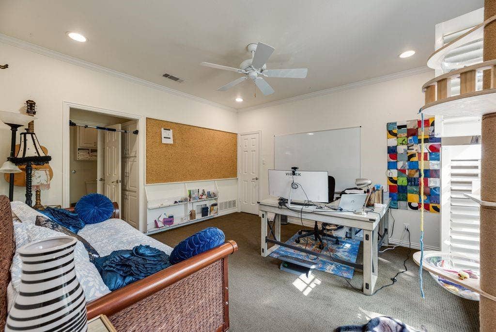
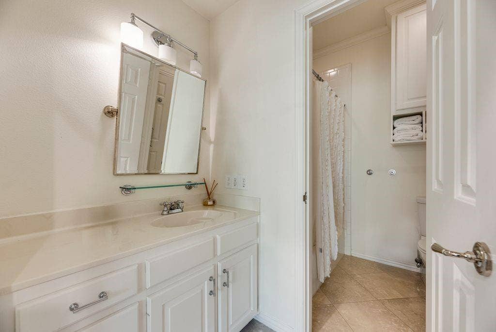
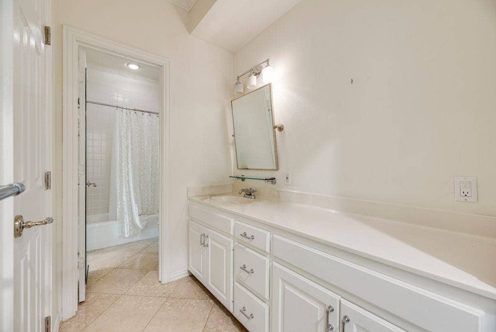
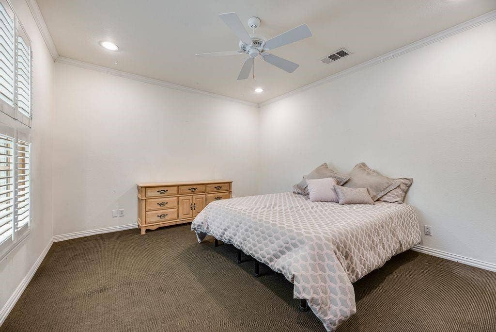
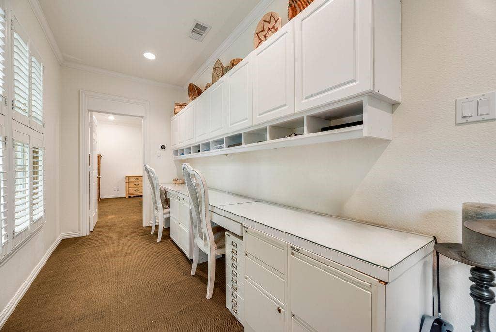
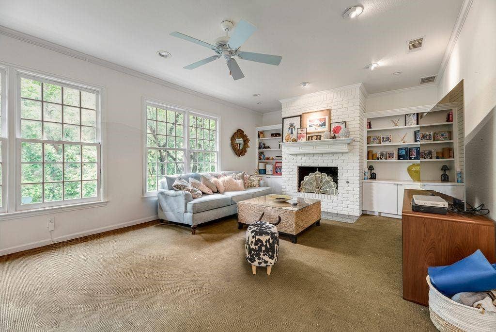
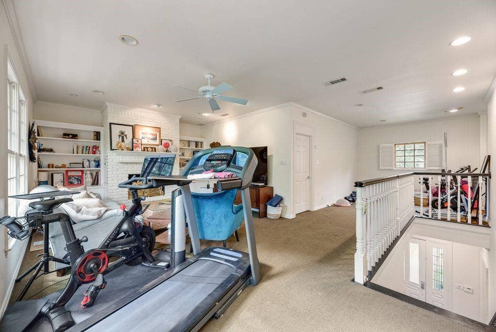
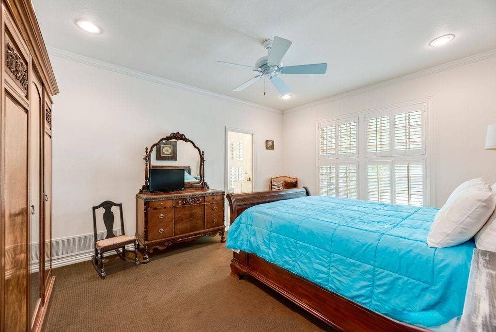
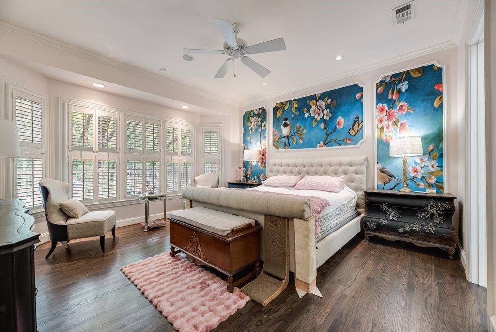
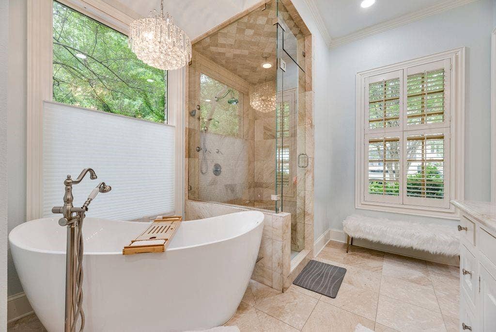
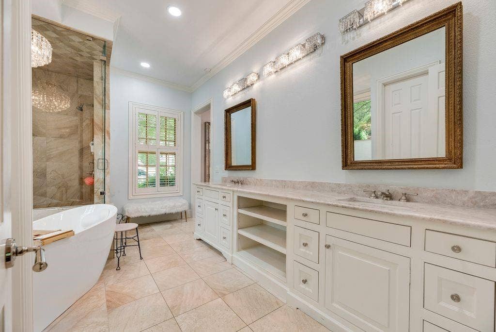
1418 Yakimo Drive, is an upgraded residence blending modern luxury with a private, resort-style outdoor retreat. Designed for elevated living and entertaining, the home features refined interiors, abundant natural light, and a seamless open layout.
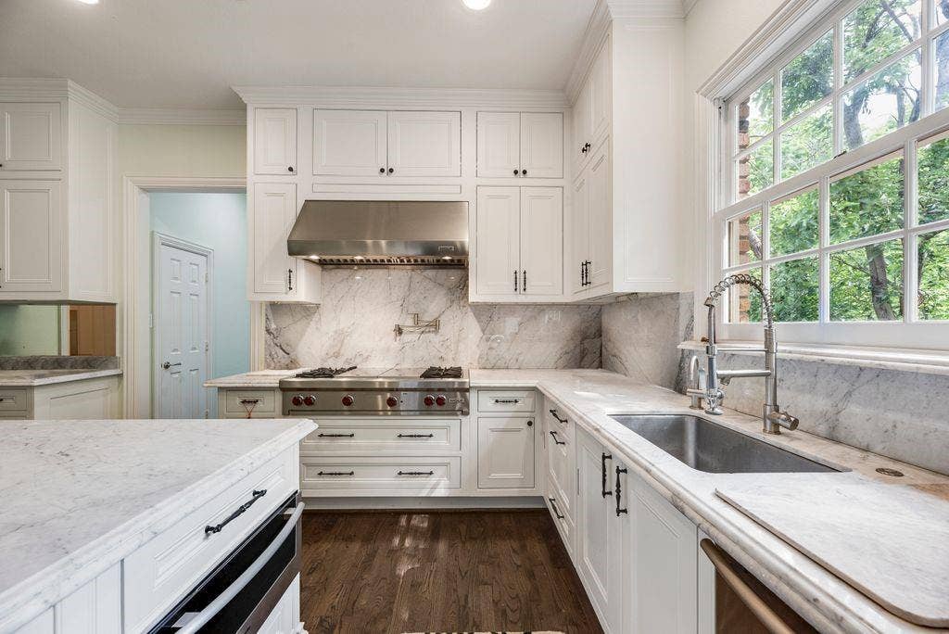
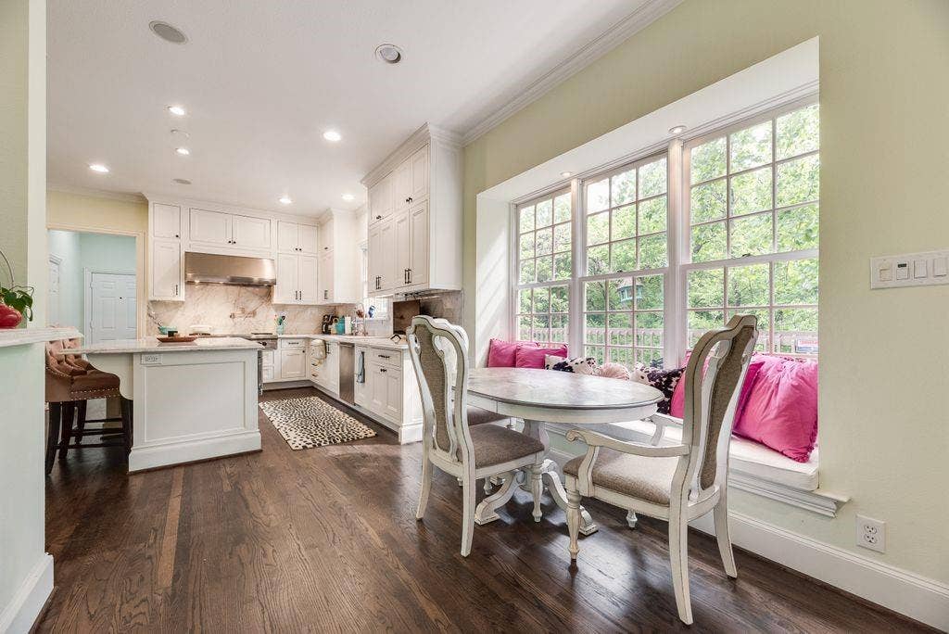
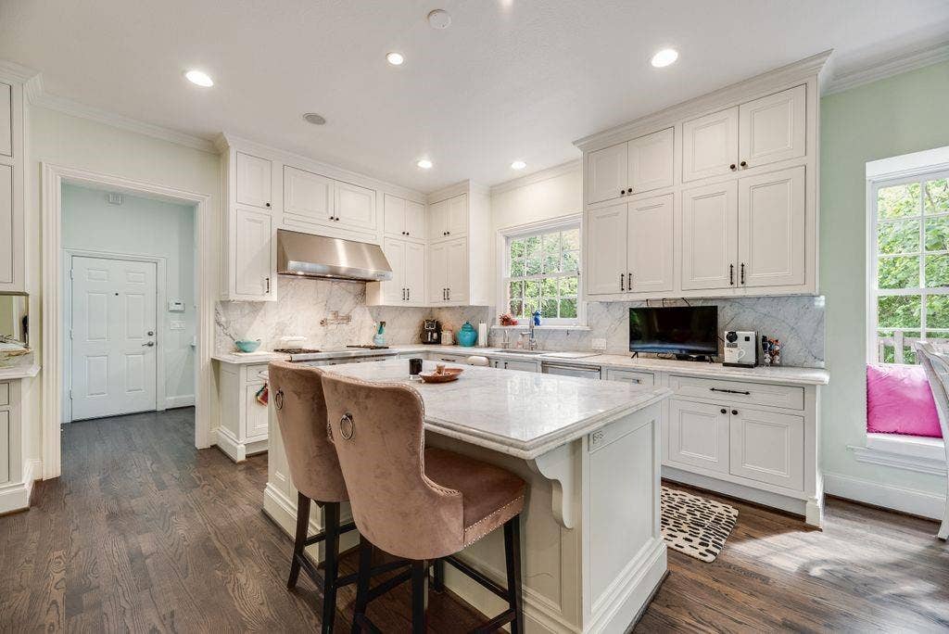
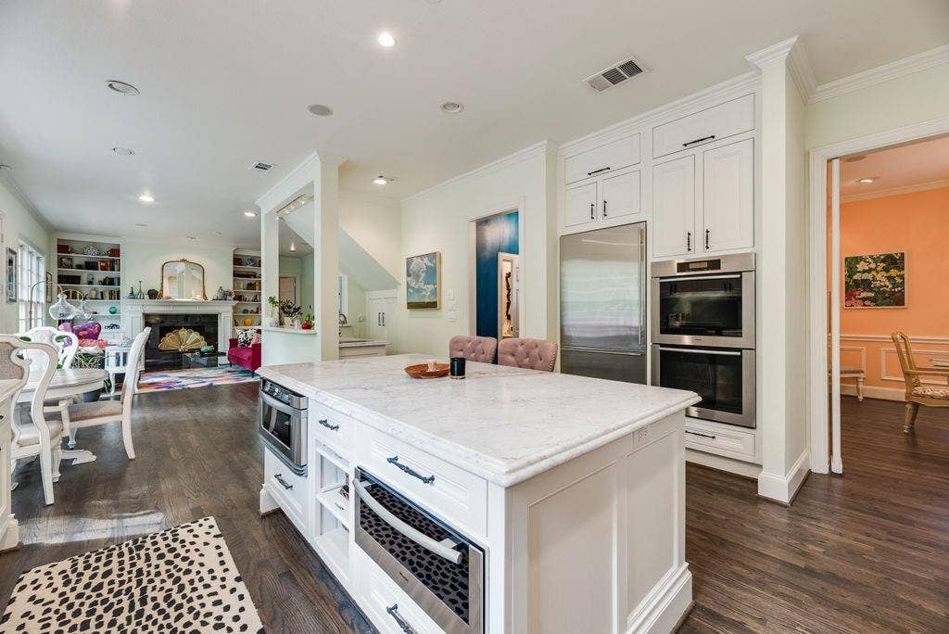
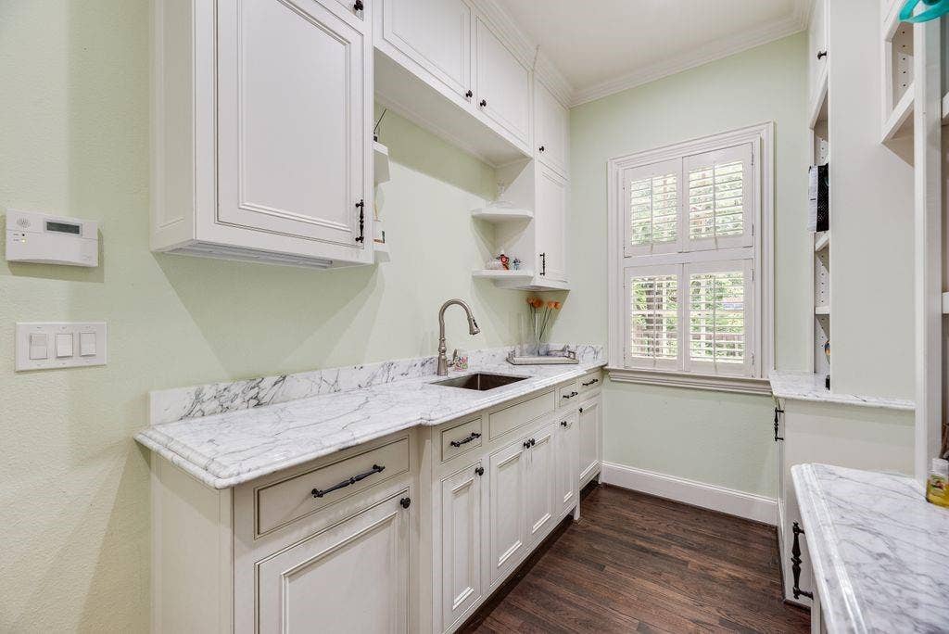
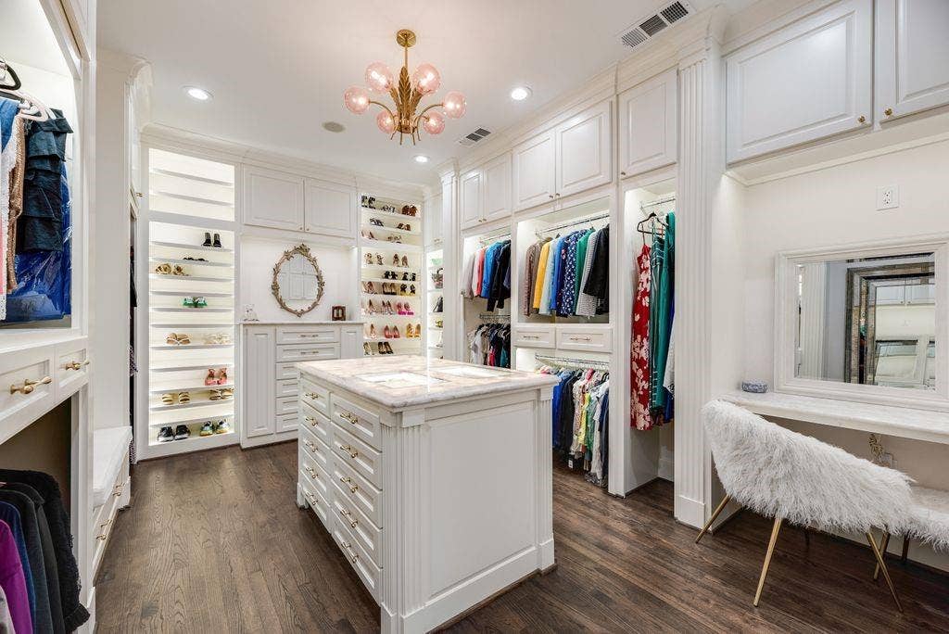
The chef’s kitchen is anchored by a premium Wolf range, custom cabinetry, and high-end finishes. A one-of-a-kind, fully customized closet adds an elevated level of functionality and luxury, offering a tailored space designed for organization and style.
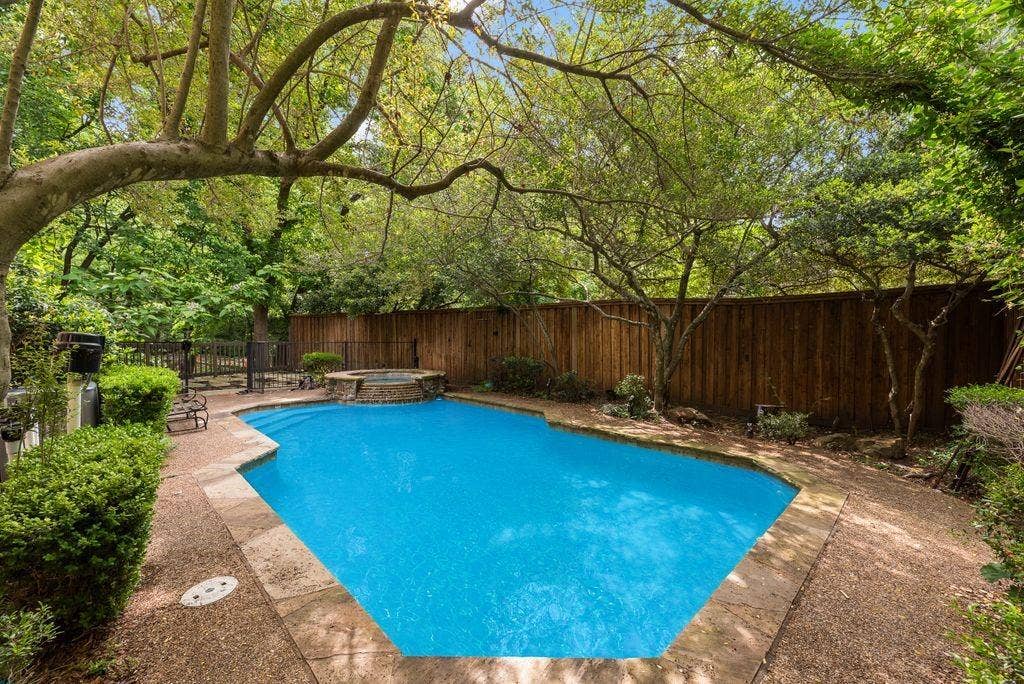
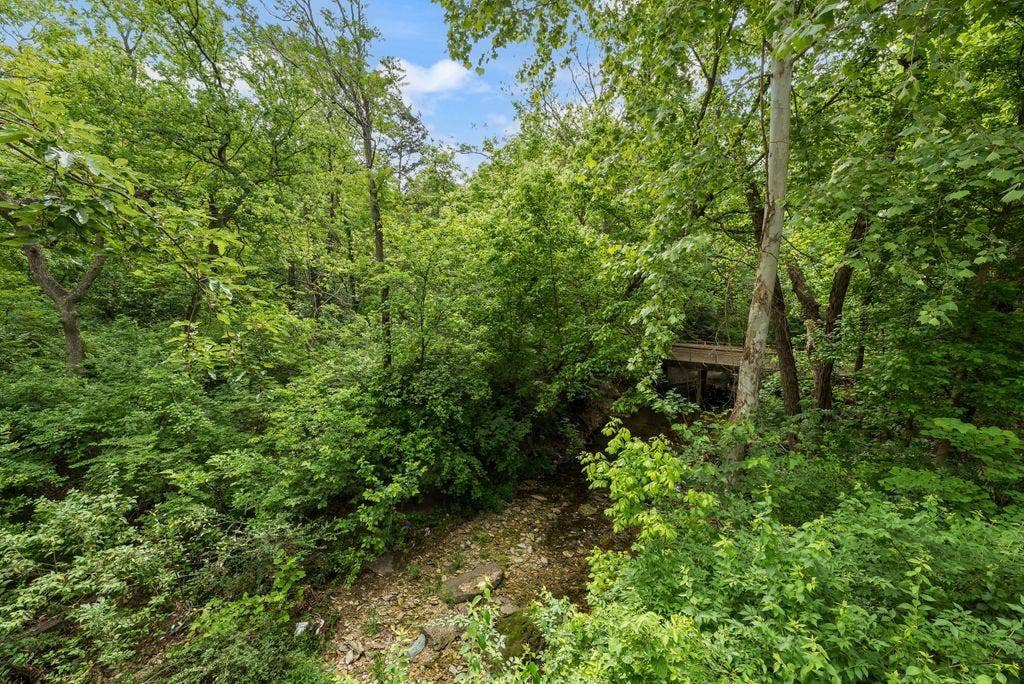
Step outside to a completely reimagined backyard, highlighted by a resort-style pool and an expansive custom deck built for entertaining, dining, and relaxation. The property backs to a serene creek, providing rare privacy and a tranquil natural backdrop.
A true move-in-ready opportunity delivering luxury, lifestyle, and standout indoor-outdoor living in the sought after East Kessler neighborhood.
| Listing Id: | 21411757 |
|---|---|
| List Price: | $8,499 |
| Property Type: | Residential Lease |
| Property Sub Type: | Single Family Residence |
| Status: | Active |
| Bedrooms Total: | 4 |
| Bathrooms Full: | 4 |
| Bathrooms Half: | 1 |
| Living Area: | 3,824 |
| Lot Size Square Feet: | 19,602.0000 |
| Lot Size Acres: | 0.45 |
| Architectural Style: | Colonial,Traditional |
| Waterfront?: | No |
| City: | Dallas |
| County Or Parish: | Dallas |
| Subdivision Name: | Guggenheim Acres Rep |
| Postal Code: | 75208 |
| Year Built: | 1989 |
| Appliances: | Built-in Refrigerator |
| Application Fee Amount: | $350 |
| Association Type: | None |
| Attached Garage?: | Yes |
| Availability Date: | 2026-10-14 |
| Basement Yn: | No |
| Bathrooms Total Decimal: | 4.10 |
| Bathrooms Total Integer: | 5 |
| Carport Spaces: | 2 |
| Construction Materials: | Brick, Siding |
| Deposit Amount: | $13,900 |
| Directions: | Drive south on Sylvan from I-30, Left on Shady, Right on Yakimo, second home on the left. |
| Elementary School: | Bowie |
| Elementary School Name: | Bowie |
| Exclusions: | Furniture is negotiable |
| Exterior Features: | Gas Grill |
| Fencing: | Wood |
| Fireplace Features: | Brick |
| Fireplaces Total: | 2 |
| Flooring: | Wood |
| Garage Spaces: | 2 |
| Garage?: | Yes |
| High School Name: | North Dallas |
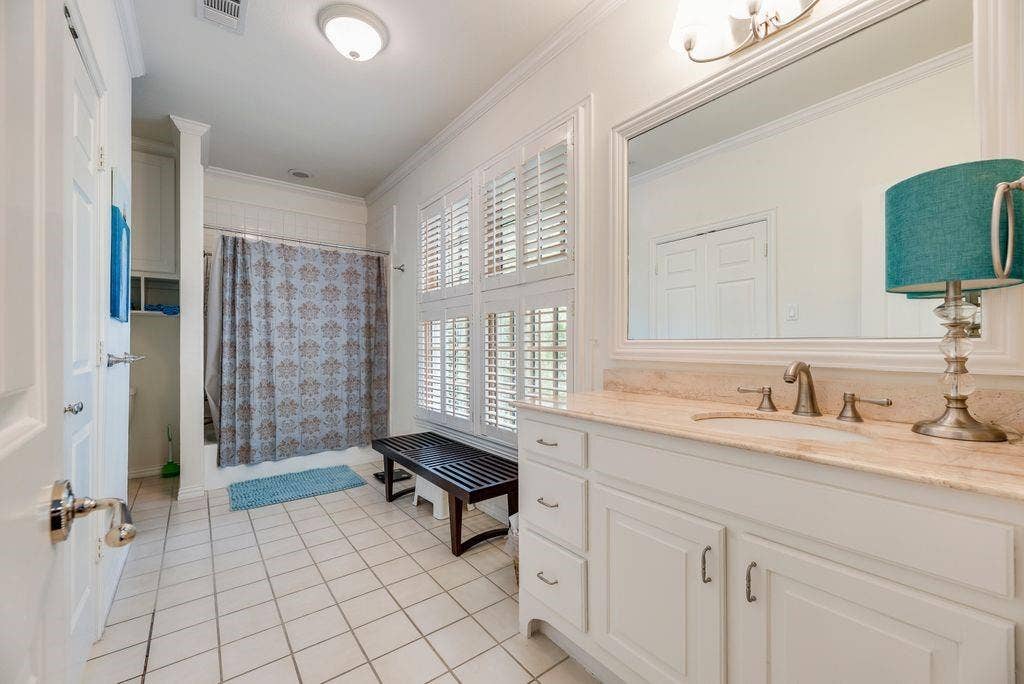
| Interior Features: | Built-in Wine Cooler, Cedar Closet(s), Double Vanity, Dry Bar, Eat-in Kitchen, Kitchen Island, Open Floorplan, Pantry |
| Intermediate School Name: | Woodrow Wilson |
| Junior High School Name: | West Dallas |
| Lease Conditions: | Application Fee |
| Lease Type: | Yearly, 1 Year Plus |
| Levels: | Two |
| Room Count: | 7 |
| Lot Size Area: | 0.4500 |
| Lot Size Units: | Acres |
| Middle School Name: | Benjamin Franklin |
| Monies Required: | First Months Rent, Pet Deposit, Security Deposit |
| Multi Parcel ID: | No |
| Municipal Utility District?: | Yes |
| Number Of Dining Areas: | 2 |
| Number Of Living Areas: | 3 |
| Number Of Parking Spaces: | 2 |
| Number Of Vehicles: | 4 |
| Parking Features: | Garage |
| Pets Allowed: | Yes Pets Allowed |
| Pool Features: | Fenced |
| Pool?: | Yes |
| Postal Code Plus 4: | 2545 |
| Primary School Name: | Rosemont |
| Property Attached?: | No |
| Restrictions: | No Livestock |
| Roof: | Asphalt |
| School District: | Dallas ISD |
| Security Features: | Security System |
| Smart Home Features Appor Pass Y: | 1 |
| Structural Style: | Single Detached |
| Tenant Pays: | All Utilities |
| Transaction Type: | For Lease |
| Utilities: | City Sewer |
| Will Subdivide: | No |
Listing Courtesy of: Douglas Elliman Real Estate
Listing Agent: CO Owens
214-623-7621
All listings featuring the  icon are provided courtesy of North Texas Real Estate Information Systems, Inc. (NTREIS), Copyright 2026. All rights reserved.
All information is believed accurate but not guaranteed. The properties displayed may not be all of the properties available through the IDX Program. Any use of this site other than by potential buyers or sellers is strictly prohibited.
North Texas Real Estate Information Systems, Inc. data last updated on October 15, 2026 02:18 AM - CT
Property Last Updated: October 15, 2026 02:18 AM - CT
