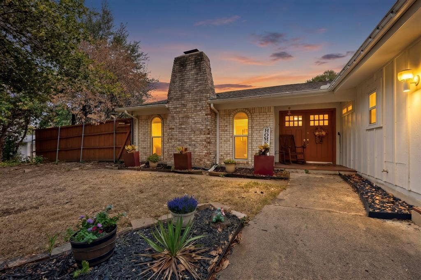
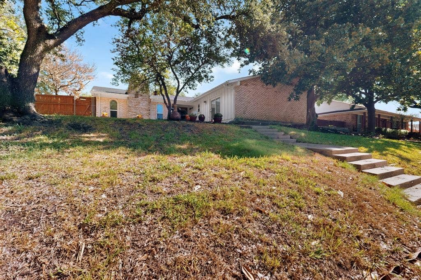
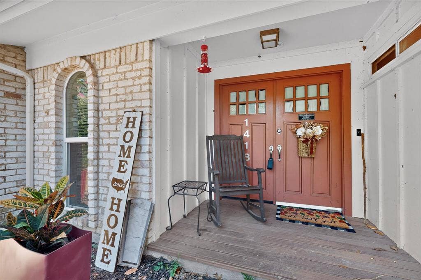
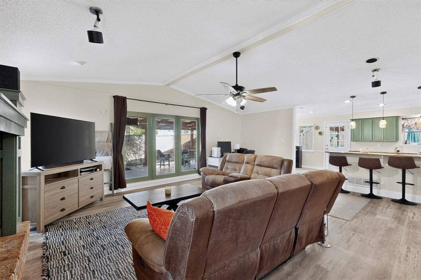
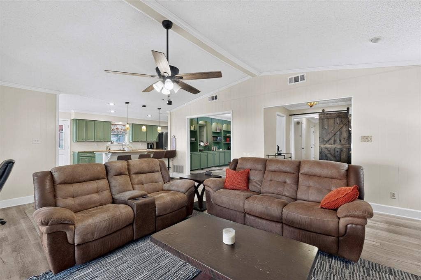
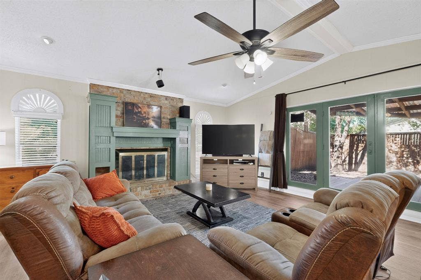
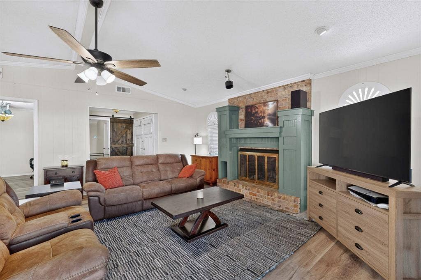
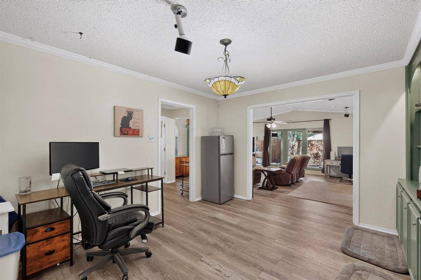
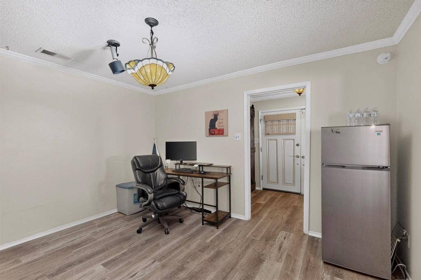
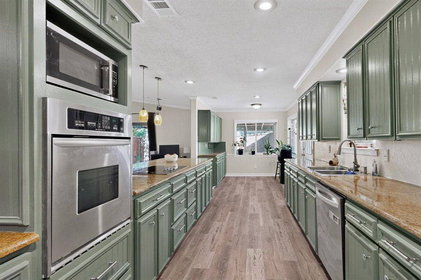
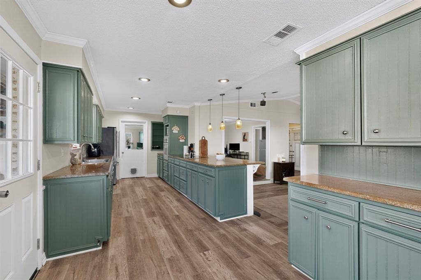
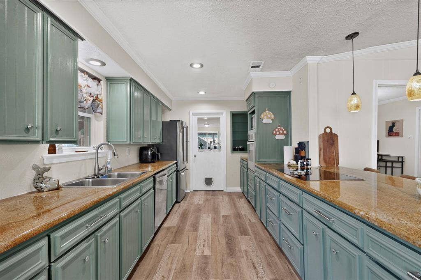
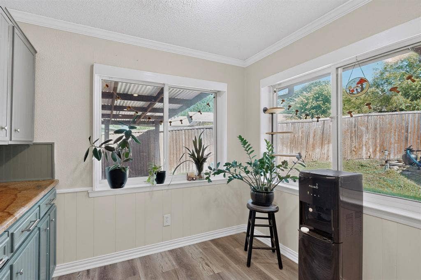
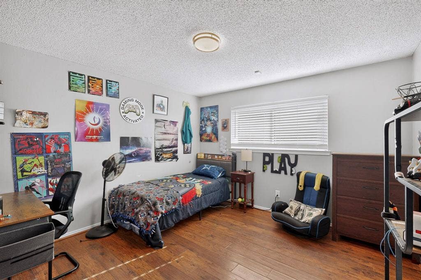
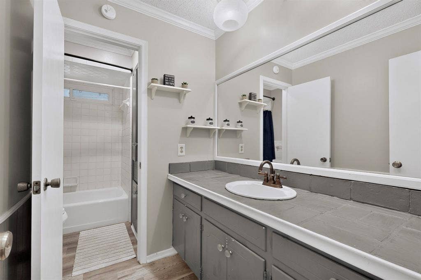
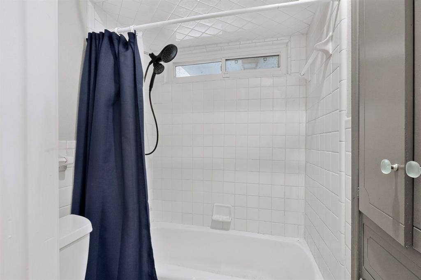
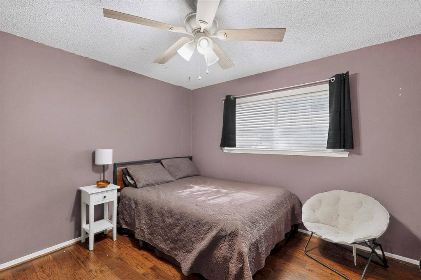
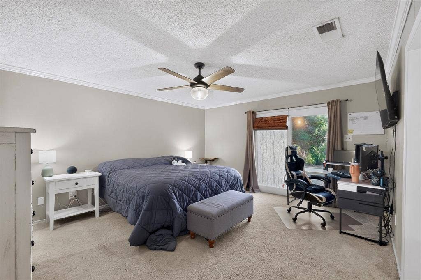
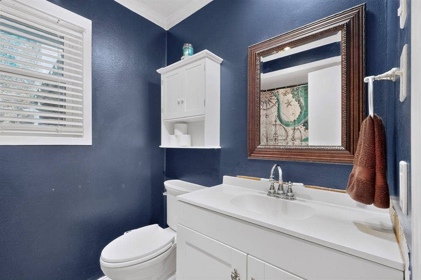
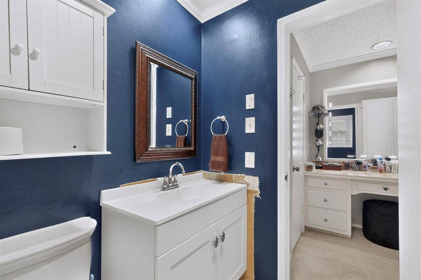
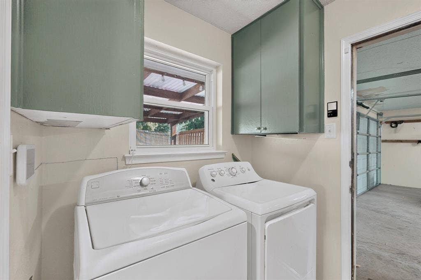
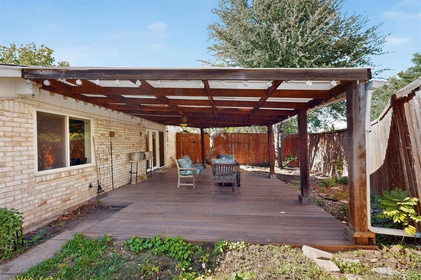
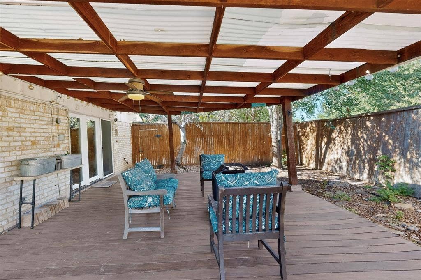
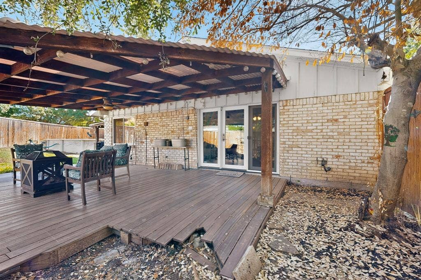
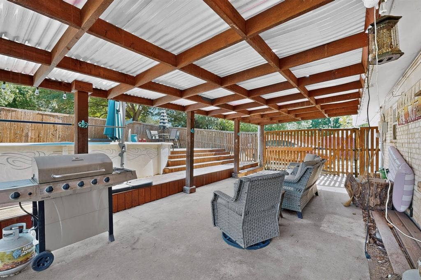
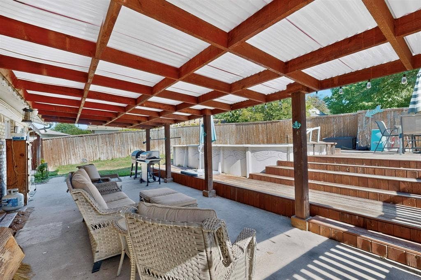
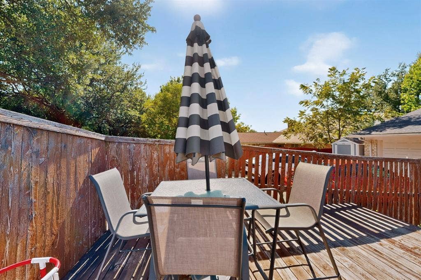
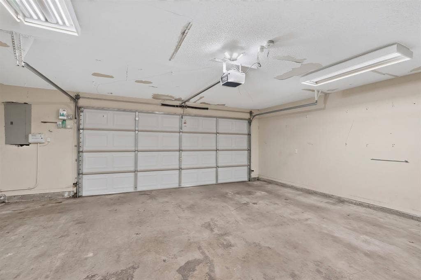
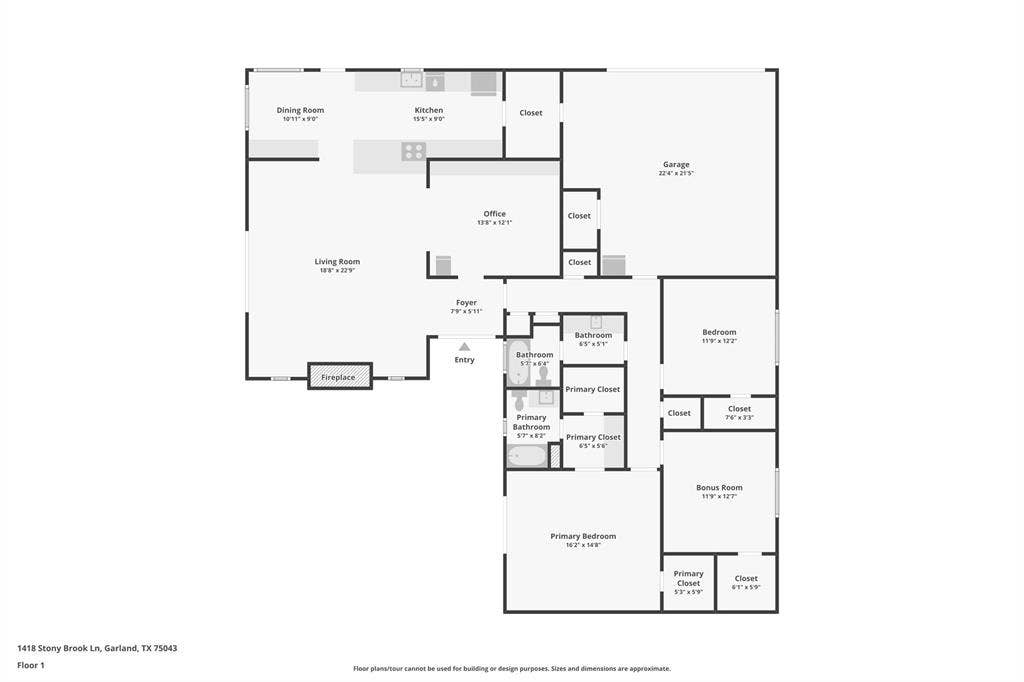
This stunning custom single-story home is ideally situated near Lake Ray Hubbard, Eastern Hills, and Indian Lake Park on an elevated lot, offering ample opportunities for outdoor enjoyment with two covered patio areas. The interior boasts a bright and airy open floor plan, where the kitchen seamlessly connects to the family room featuring a cozy fireplace, allowing the cook to engage with family and friends. A spacious dining room showcases a wall of built-ins and a convenient pass-through window to the kitchen, while a barn door leads to the bedrooms. The primary suite includes an ensuite bath and two walk-in closets, complemented by easy-care wood-look luxury vinyl plank flooring throughout the home. Additional storage is available with a wall of built-ins in the garage, and the updated Rainbird sprinkler system can be accessed via smartphone. Conveniently located just minutes from major highways I-635, I-30, and SH190, this home ensures effortless access around the metroplex. Recent updates include the replacement of most cast iron plumbing , new HVAC in 2024, new roof in 2024, new windows installed in 2023, fresh neutral paint, and electrical and foundation.
| Listing Id: | 21406169 |
|---|---|
| List Price: | $350,000 |
| Property Type: | Residential |
| Property Sub Type: | Single Family Residence |
| Status: | Active |
| Bedrooms Total: | 3 |
| Bathrooms Full: | 2 |
| Living Area: | 2,081 |
| Unexempt Taxes: | $8,054 |
| Lot Size Square Feet: | 11,891.8800 |
| Lot Size Acres: | 0.273 |
| Architectural Style: | Mid-Century Modern |
| Waterfront?: | No |
| City: | Garland |
| County Or Parish: | Dallas |
| Subdivision Name: | Lakeside Meadows Estates |
| Postal Code: | 75043 |
| Year Built: | 1969 |
| Accessibility Features: | Accessible Bedroom |
| Accessibility Features Yn: | No |
| Appliances: | Dishwasher,Disposal,Electric Cooktop,Microwave |
| Association Type: | None |
| Attached Garage?: | Yes |
| Basement Yn: | No |
| Bathrooms Total Decimal: | 2.00 |
| Bathrooms Total Integer: | 2 |
| Community Features: | Curbs, Greenbelt, Jogging Path/Bike Path, Park, Playground |
| Construction Materials: | Brick |
| Cooling: | Ceiling Fan(s), Central Air, Electric |
| Covered Spaces: | 2 |
| Directions: | Take Merrimac Trail from Broadway. Right on Briarhollow. Left on Chicoasa Trail. Right on Stony Brook Ln. House will be on right . SIY. |
| Elementary School: | Choice Of School |
| Elementary School Name: | Choice Of School |
| Exterior Features: | Covered Patio/Porch, Rain Gutters |
| Fencing: | Wood |
| Fireplace Features: | Brick, Gas Starter, Living Room, Wood Burning, Other |
| Fireplaces Total: | 1 |
| Flooring: | Luxury Vinyl Plank |
| Foundation Details: | Slab |
| Garage Length: | 20 |
| Garage Spaces: | 2 |
| Garage Width: | 20 |
| Garage?: | Yes |
| Green Energy Efficient: | 12 inch+ Attic Insulation, Thermostat |
| Heating: | Central, Fireplace(s) |
| High School Name: | Choice Of School |
| Interior Features: | Built-in Features, Cable TV Available, Cathedral Ceiling(s), Decorative Lighting, Flat Screen Wiring, Granite Counters, High Speed Internet Available, Open Floorplan, Vaulted Ceiling(s), Walk-In Closet(s) |
| Laundry Features: | Electric Dryer Hookup, Utility Room, Full Size W/D Area, Dryer Hookup |
| Levels: | One |
| Listing Terms: | Cash, Conventional, FHA, VA Loan |
| Room Count: | 8 |
| Lot Features: | Few Trees, Hilly, Interior Lot, Landscaped, Lrg. Backyard Grass, Sprinkler System, Subdivision |
| Lot Size: | Less Than .5 Acre (not Zero) |
| Lot Size Area: | 0.2730 |
| Lot Size Units: | Acres |
| Middle School Name: | Choice Of School |
| Multi Parcel ID: | No |
| Municipal Utility District?: | No |
| Number Of Dining Areas: | 2 |
| Number Of Living Areas: | 1 |
| Number Of Parking Spaces: | 2 |
| Parking Features: | Concrete, Driveway, Enclosed, Garage, Garage Door Opener, Garage Faces Rear, Garage Single Door, Inside Entrance, On Street |
| Patio And Porch Features: | Covered, Deck, Front Porch, Patio, Side Porch |
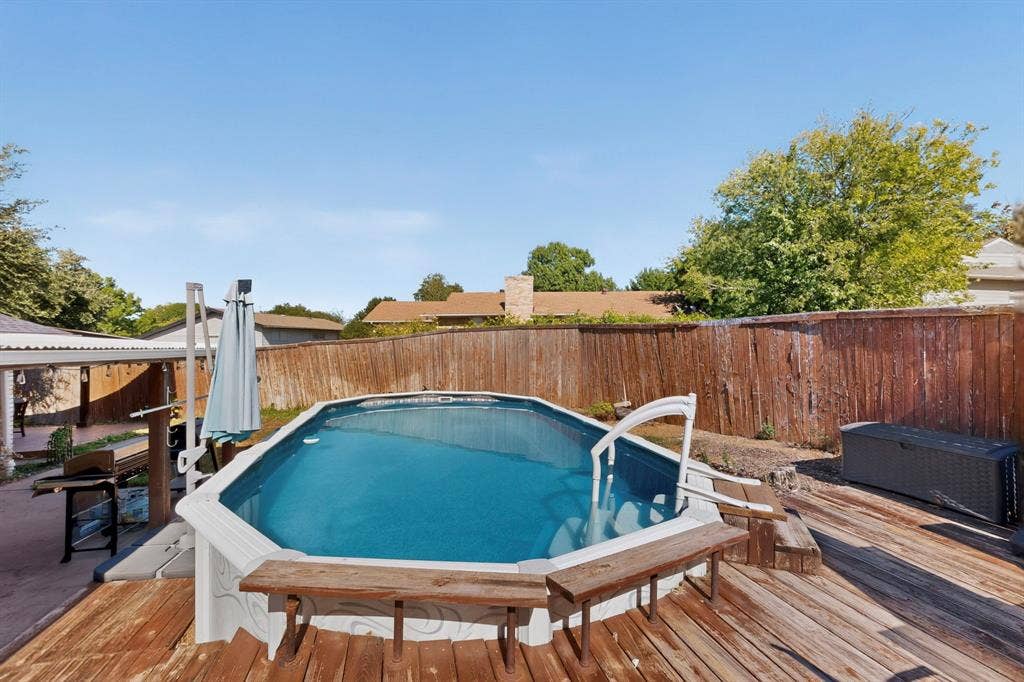
| Pool Features: | Above Ground, Vinyl |
| Pool?: | Yes |
| Possession: | Closing/Funding |
| Postal Code Plus 4: | 1343 |
| Property Attached?: | No |
| Roof: | Composition |
| School District: | Garland ISD |
| Security Features: | Unknown |
| Smart Home Features Appor Pass Y: | 1 |
| Special Taxing Entities: | 0 |
| Structural Style: | Single Detached |
| Transaction Type: | For Sale |
| Utilities: | Alley, Cable Available, City Sewer, City Water, Concrete, Curbs, Electricity Available, Electricity Connected, Individual Gas Meter, Individual Water Meter, Sidewalk |
| Will Subdivide: | No |
| Window Features: | Bay Window(s), Window Coverings |
| Year Built Details: | Preowned |
Listing Courtesy of: RE/MAX DFW Associates
Listing Agent: Shaun Walding
214-818-4147
Mortgage Calculator
All listings featuring the  icon are provided courtesy of North Texas Real Estate Information Systems, Inc. (NTREIS), Copyright 2026. All rights reserved.
All information is believed accurate but not guaranteed. The properties displayed may not be all of the properties available through the IDX Program. Any use of this site other than by potential buyers or sellers is strictly prohibited.
North Texas Real Estate Information Systems, Inc. data last updated on October 10, 2026 03:00 AM - CT
Property Last Updated: October 10, 2026 03:00 AM - CT
