1417 Sun Valley Drive
Garland, TX 75043
$400,000
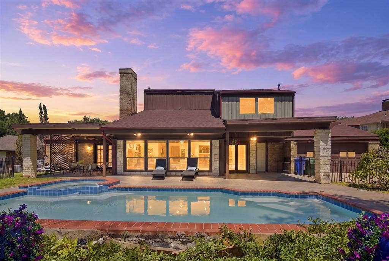
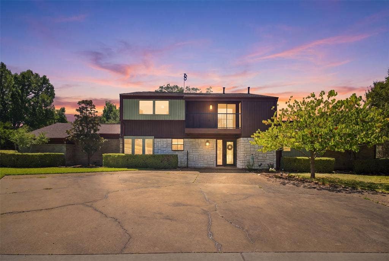
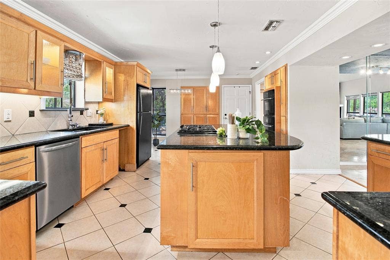
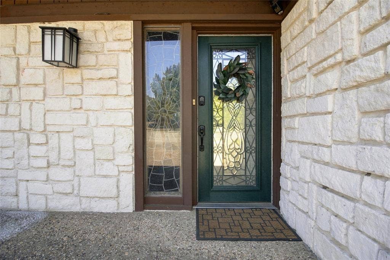
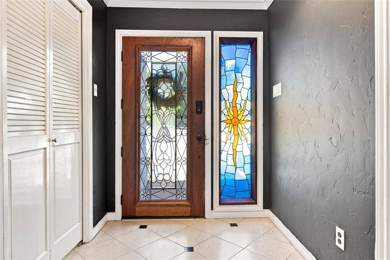
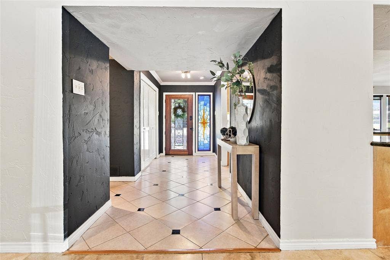
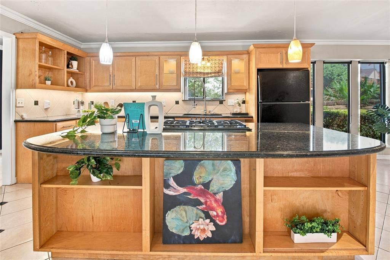
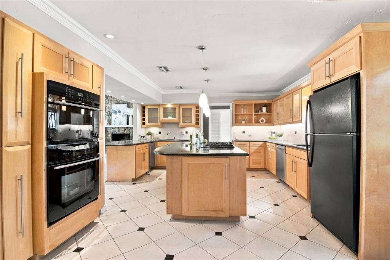
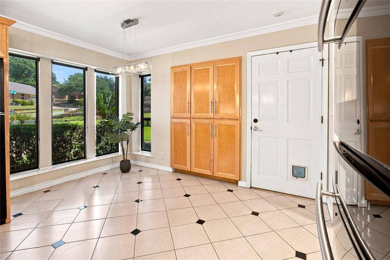
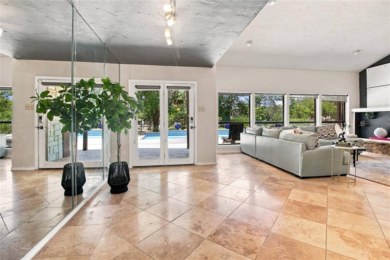
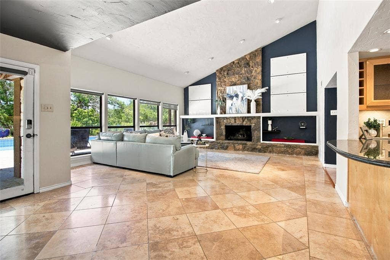
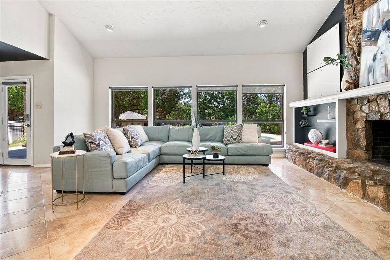
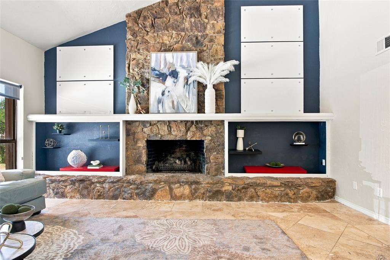
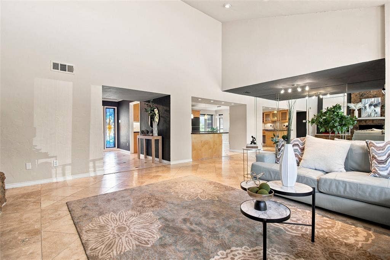
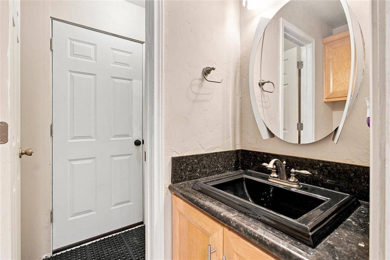
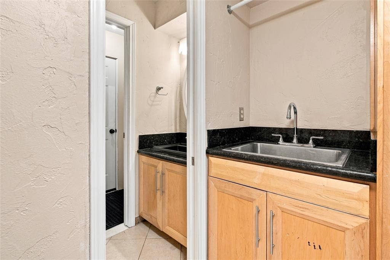
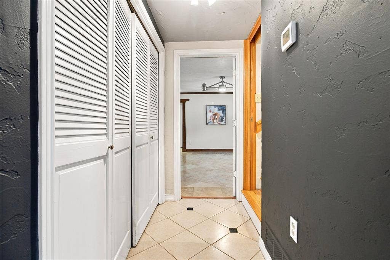
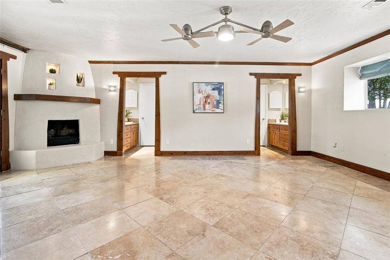
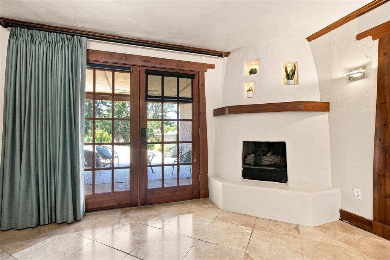
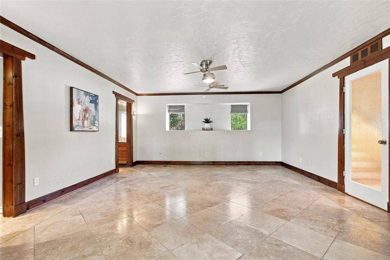
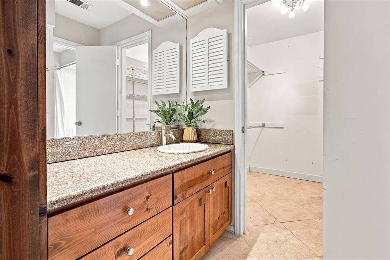
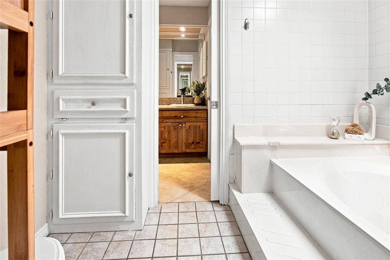
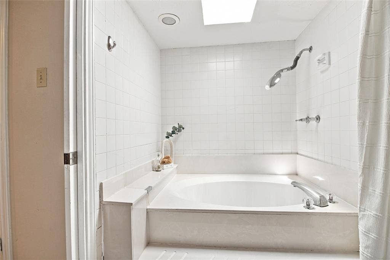
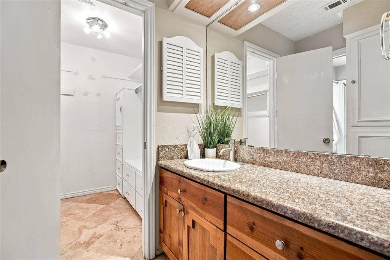
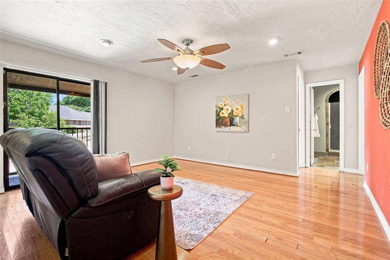
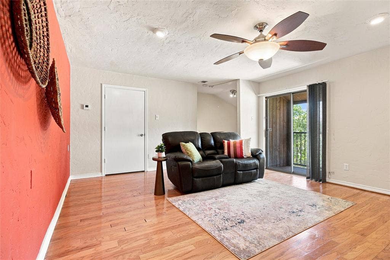
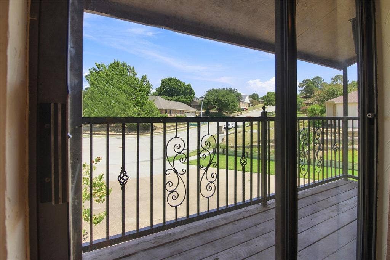
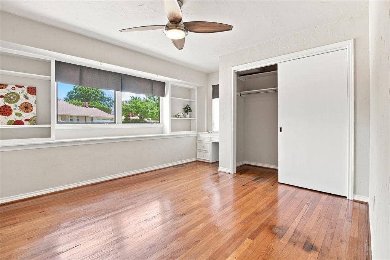
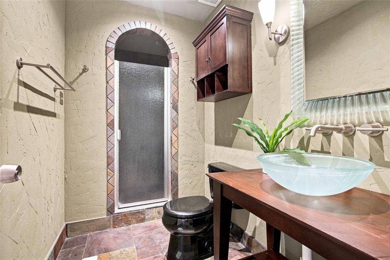
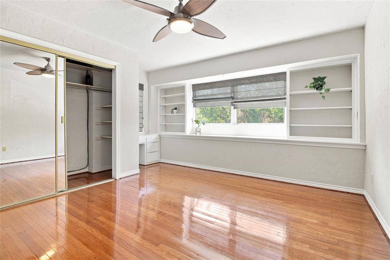
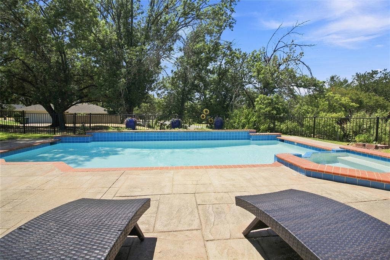
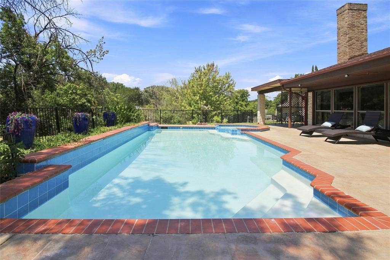
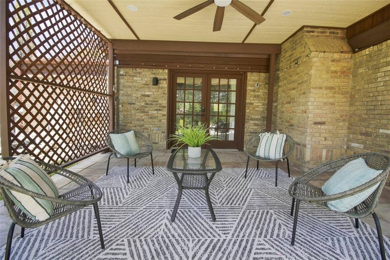
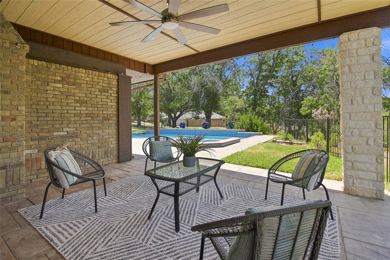
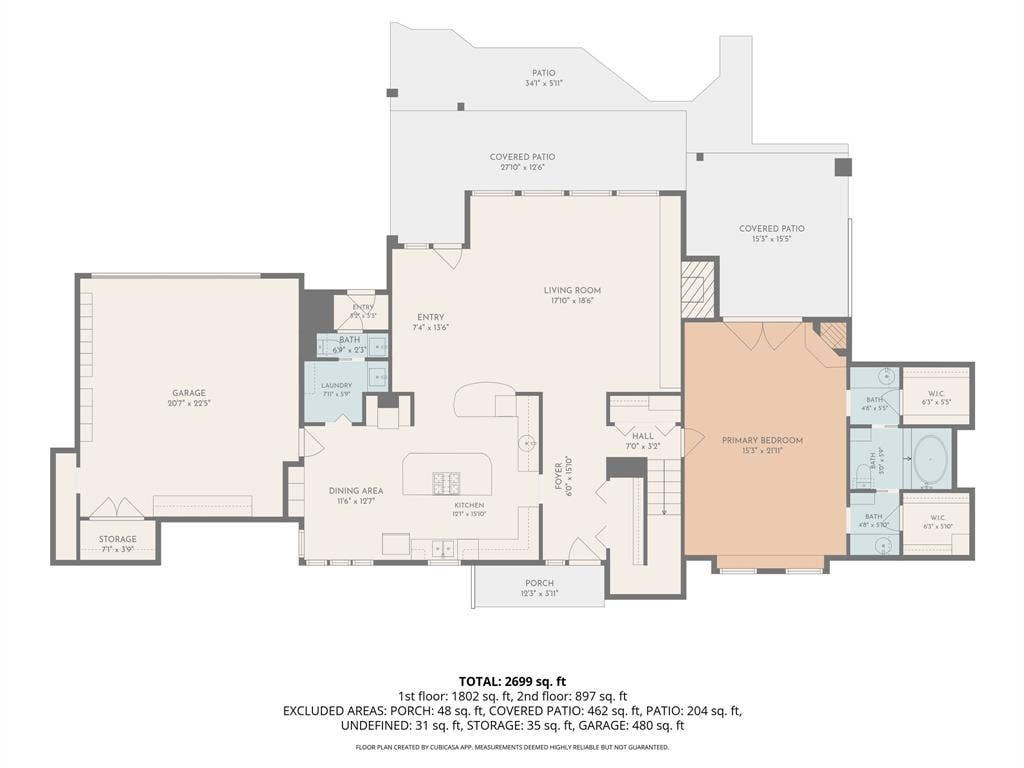
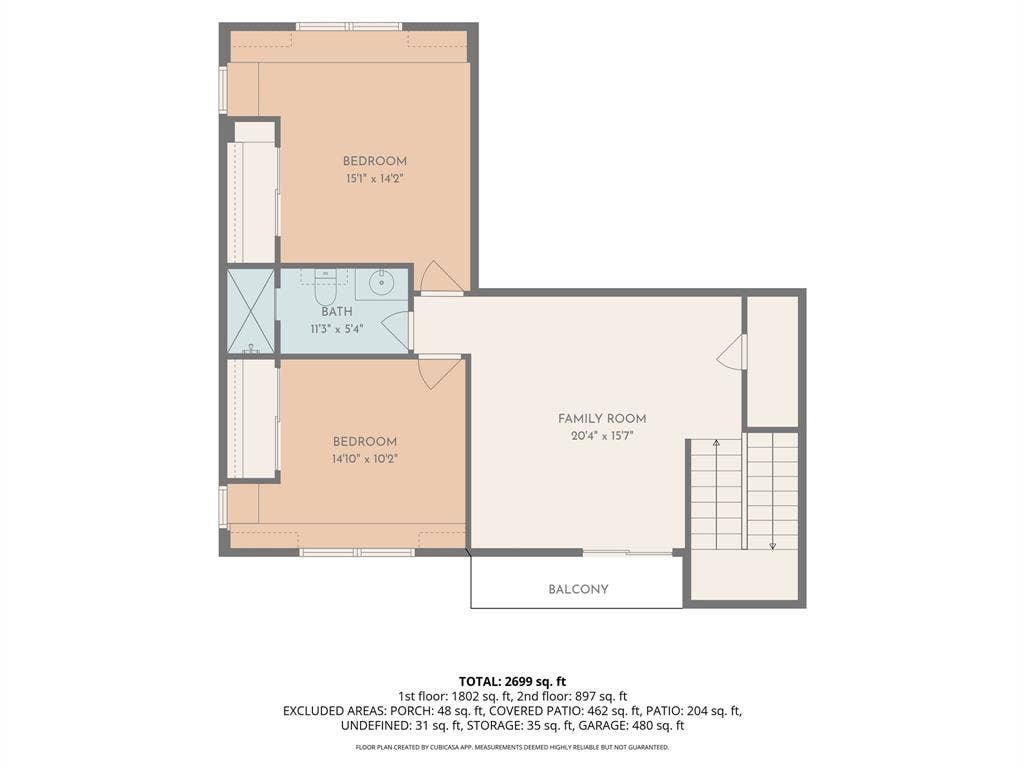
Beautifully Remodeled Pool Home Near Lake Ray Hubbard Beautifully remodeled 3-bedroom, 2.5-bath home on a spacious corner lot in a quiet Garland cul-de-sac near Lake Ray Hubbard. Positioned on an angled, offset lot, the home offers added privacy and separation from neighboring properties. A distinctive stained-glass entry welcomes you into a bright, open floor plan featuring an impressive great room with a cozy fireplace. The living, dining and kitchen areas flow seamlessly, creating an inviting setting for everyday living and entertaining. The updated kitchen features modern cabinetry, a Thermador 5-burner gas range, built-in convection oven with matching microwave and updated dishwasher. Hardwood, travertine and ceramic tile flooring extend throughout the home. The spacious primary suite offers a private retreat with separate his-and-her sink areas and a garden tub. French doors open directly to the poolside seating area, creating a wonderful connection between indoor and outdoor living. Updated bathrooms and generously sized secondary bedrooms add comfort, while abundant storage keeps everyday living organized. A protected interior space beneath the staircase can also serve as a shelter area during severe weather. Outside, an expansive outdoor living area overlooks the sparkling saltwater pool with plenty of space for dining, lounging and entertaining. The private setting makes this an ideal space for relaxing or gathering with family and friends. Enjoy convenient access to Lake Ray Hubbard, parks, boating, fishing, trails, shopping and dining, plus President George Bush Turnpike, I-635 and I-30. This distinctive Garland ...
+ Read More| Listing Id: | 21374795 |
|---|---|
| List Price: | $400,000 |
| Property Type: | Residential |
| Property Sub Type: | Single Family Residence |
| Status: | Closed |
| Bedrooms Total: | 3 |
| Bathrooms Full: | 2 |
| Bathrooms Half: | 1 |
| Living Area: | 2,867 |
| Unexempt Taxes: | $11,147 |
| Lot Size Square Feet: | 7,840.8000 |
| Lot Size Acres: | 0.18 |
| Architectural Style: | Traditional |
| Waterfront?: | No |
| City: | Garland |
| County Or Parish: | Dallas |
| Subdivision Name: | Club Hill Estates |
| Postal Code: | 75043 |
| Year Built: | 1978 |
| Accessibility Features Yn: | No |
| Appliances: | Dishwasher,Disposal,Electric Oven,Gas Cooktop,Microwave,Plumbed For Gas in Kitchen |
| Association Type: | None |
| Attached Garage?: | Yes |
| Basement Yn: | No |
| Bathrooms Total Decimal: | 2.10 |
| Bathrooms Total Integer: | 3 |
| Buyer Financing: | Conventional |
| Consent for Visitors to Record: | None |
| Construction Materials: | Brick |
| Cooling: | Ceiling Fan(s), Central Air, Electric, Zoned |
| Covered Spaces: | 2 |
| Directions: | From US-75, take President George Bush Turnpike East. Exit Firewheel Pkwy and turn right. Turn right onto E Centerville Rd, left onto S Country Club Rd, right onto Palm Valley Dr. Follow Palm Valley Dr as it turns left and becomes Sun Valley Dr. Property will be on the right at 1417 Sun Valley Dr. |
| Elementary School: | Choice Of School |
| Elementary School Name: | Choice Of School |
| Exterior Features: | Balcony, Covered Deck, Covered Patio/Porch, Rain Gutters |
| Fencing: | Back Yard, Metal |
| Fireplace Features: | Gas Logs, Gas Starter, Living Room, Primary Bedroom |
| Fireplaces Total: | 2 |
| Flooring: | Ceramic Tile, Hardwood, Tile |
| Foundation Details: | Slab |
| Garage Length: | 20 |
| Garage Spaces: | 2 |
| Garage Width: | 20 |
| Garage?: | Yes |
| Heating: | Central, Fireplace(s), Natural Gas, Zoned |
| High School Name: | Choice Of School |
| Horse Permitted Yn: | No |
| Interior Features: | Decorative Lighting, Eat-in Kitchen, Granite Counters, High Speed Internet Available, Kitchen Island, Vaulted Ceiling(s), Walk-In Closet(s) |
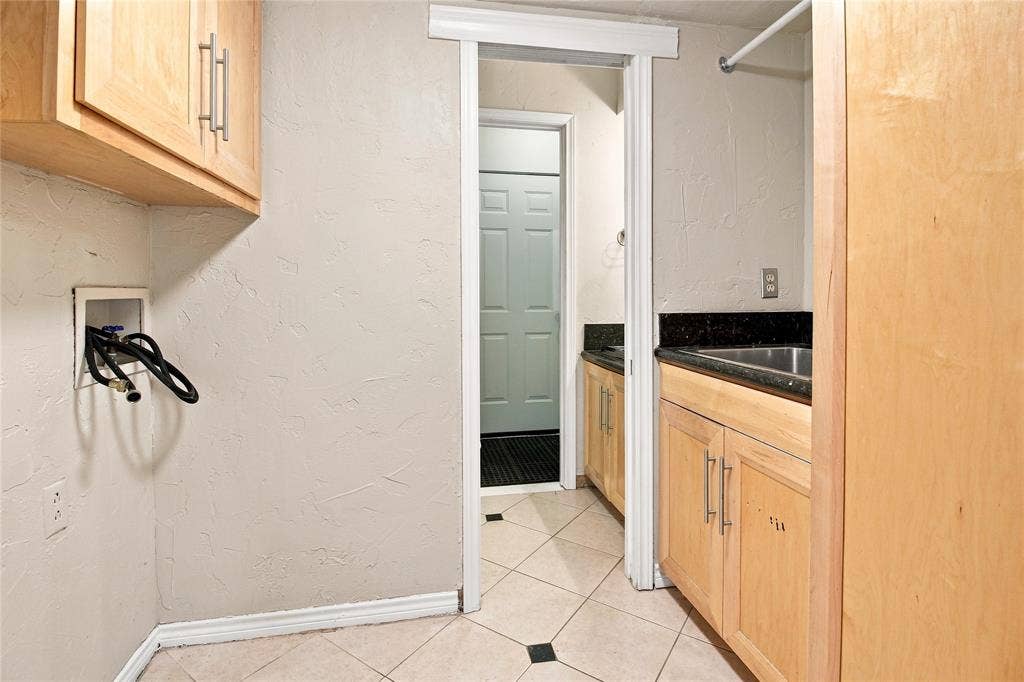
| Laundry Features: | Utility Room, Full Size W/D Area |
| Levels: | Two |
| Listing Terms: | Cash, Conventional, FHA, VA Loan |
| Room Count: | 11 |
| Lot Features: | Cul-De-Sac, Few Trees, Landscaped, Lrg. Backyard Grass, Sprinkler System |
| Lot Size: | Less Than .5 Acre (not Zero) |
| Lot Size Area: | 0.1800 |
| Lot Size Units: | Acres |
| Middle School Name: | Choice Of School |
| Multi Parcel ID: | No |
| Municipal Utility District?: | No |
| Notice Surveillance Devices Pres: | Audio, Video |
| Number Of Dining Areas: | 1 |
| Number Of Living Areas: | 2 |
| Number Of Parking Spaces: | 2 |
| Parking Features: | Garage, Garage Faces Rear, Oversized, Workshop in Garage |
| Patio And Porch Features: | Covered |
| Pool Features: | Gunite, In Ground |
| Pool?: | Yes |
| Possession: | Closing/Funding |
| Postal Code Plus 4: | 1346 |
| Property Attached?: | No |
| Roof: | Composition |
| School District: | Garland ISD |
| Security Features: | Carbon Monoxide Detector(s), Fire Alarm, Smoke Detector(s) |
| Smart Home Features Appor Pass Y: | 0 |
| Soil Type: | Unknown |
| Structural Style: | Single Detached |
| Transaction Type: | For Sale |
| Utilities: | Alley, City Sewer, City Water, Curbs, Sidewalk, Underground Utilities |
| Vegetation: | Grassed |
| Will Subdivide: | No |
| Window Features: | Window Coverings |
| Year Built Details: | Preowned |
Listing Courtesy of: Keller Williams Realty DPR
Listing Agent: Shane Yarbrough
972-342-9316
Mortgage Calculator
All listings featuring the  icon are provided courtesy of North Texas Real Estate Information Systems, Inc. (NTREIS), Copyright 2026. All rights reserved.
All information is believed accurate but not guaranteed. The properties displayed may not be all of the properties available through the IDX Program. Any use of this site other than by potential buyers or sellers is strictly prohibited.
North Texas Real Estate Information Systems, Inc. data last updated on October 13, 2026 02:30 AM - CT
Property Last Updated: October 13, 2026 02:30 AM - CT
