



14120 Park Way
Log Cabin, TX 75148
$1,400,000
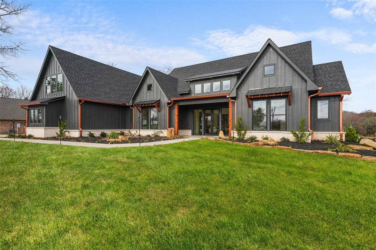
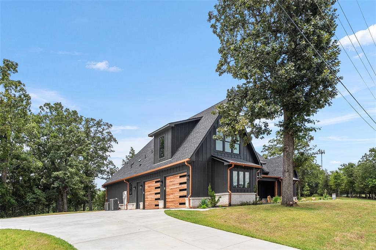
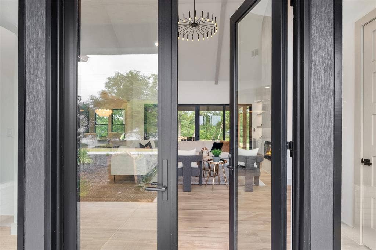
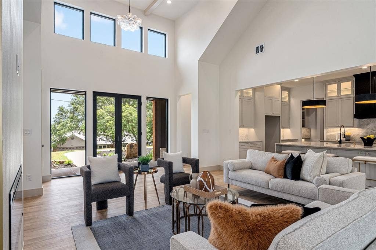
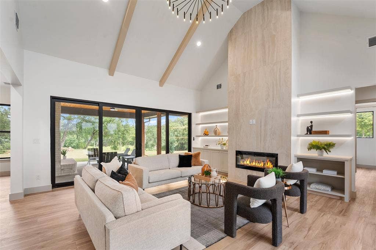
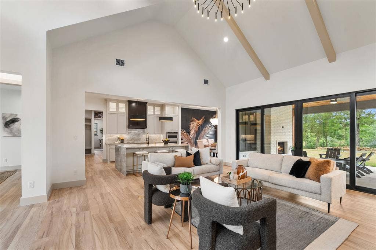
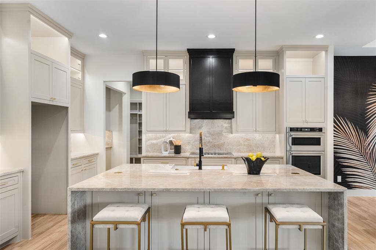
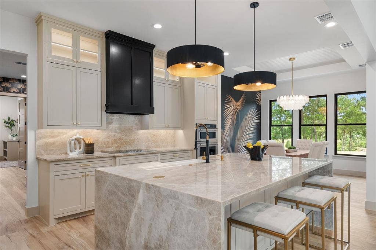
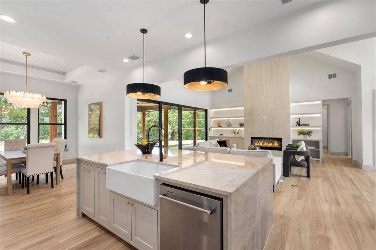
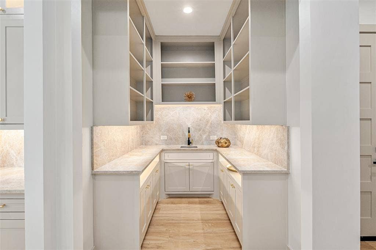
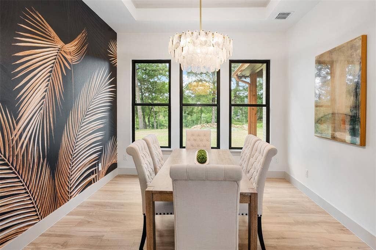
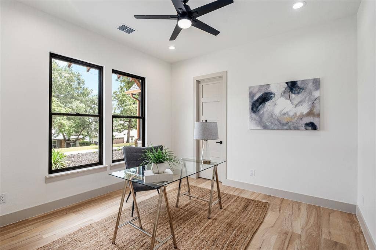
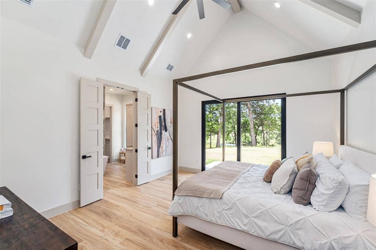
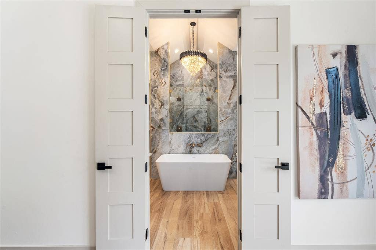
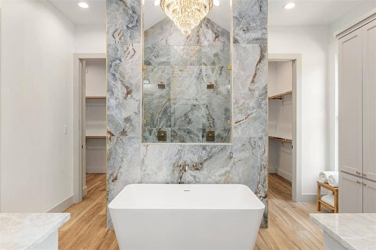
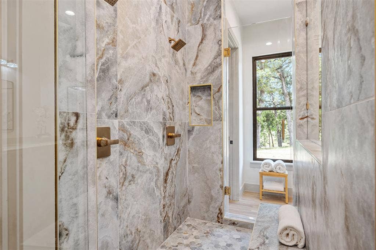
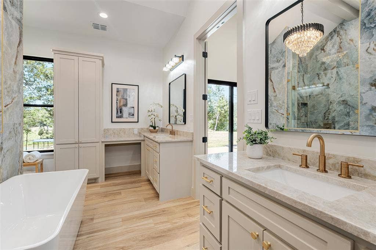
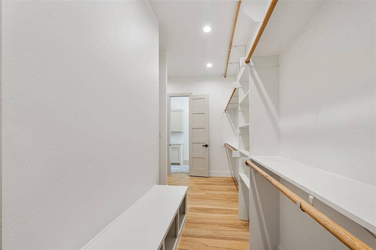
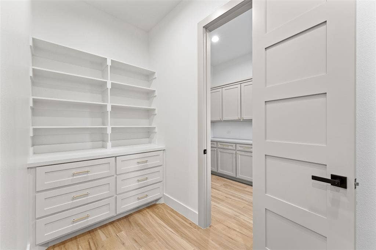
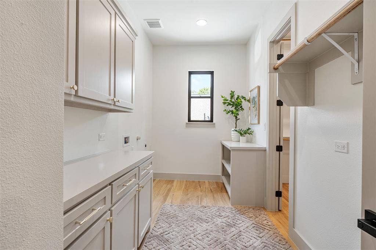
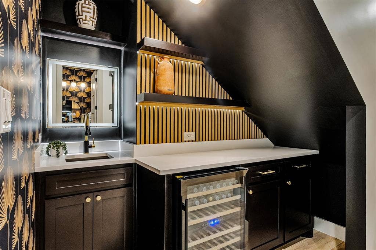
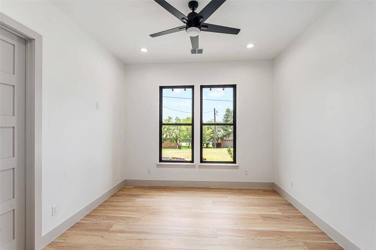
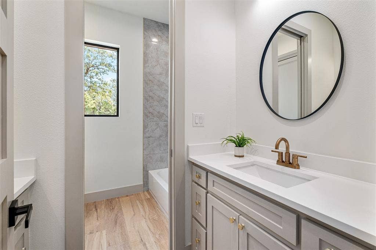
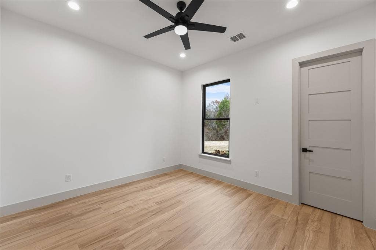
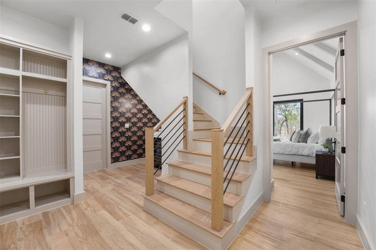
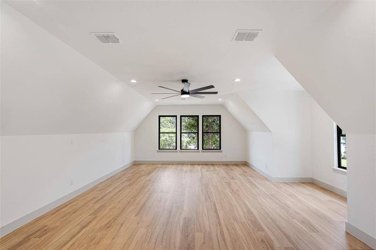
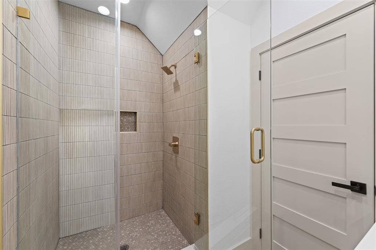
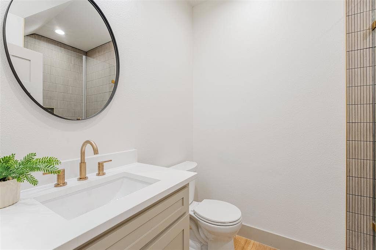
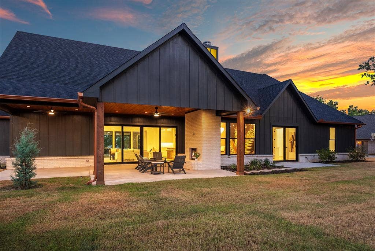
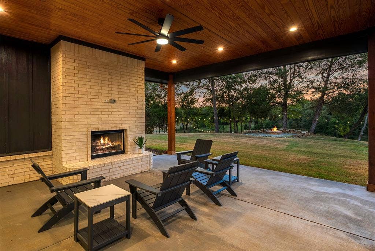
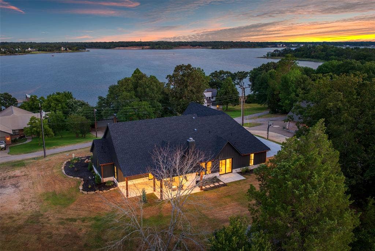
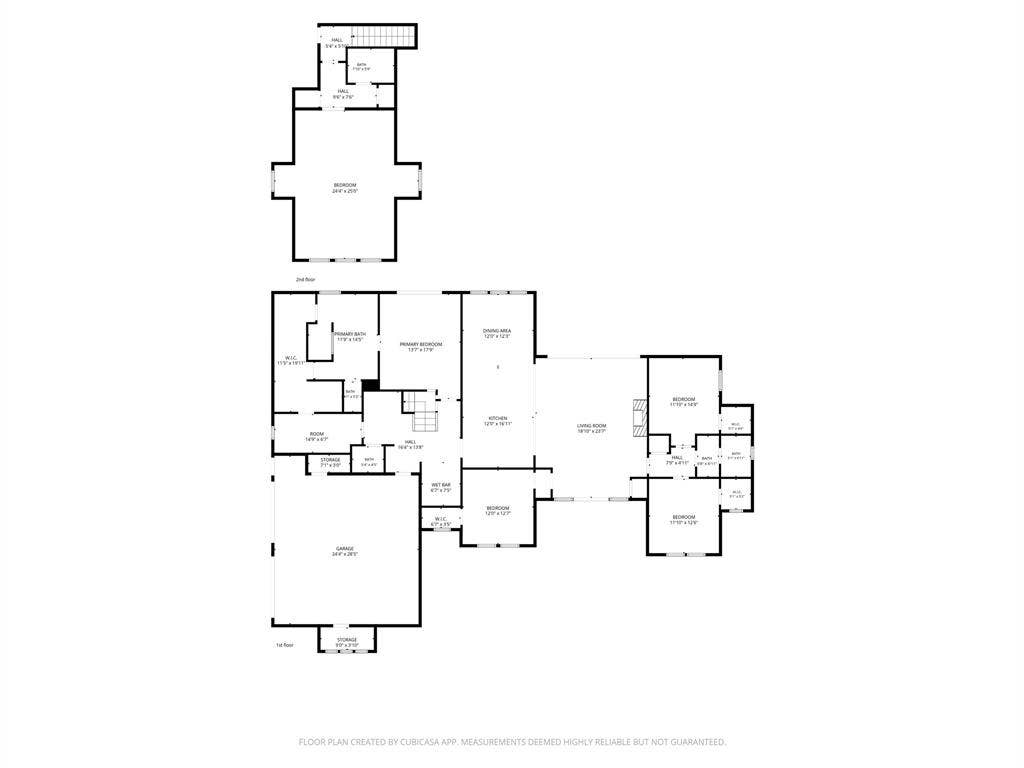
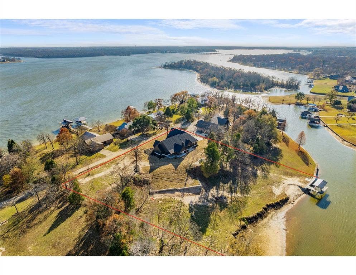
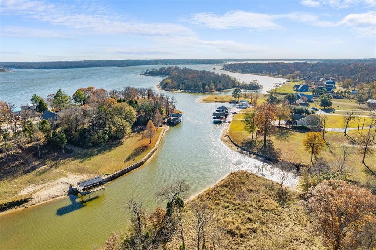
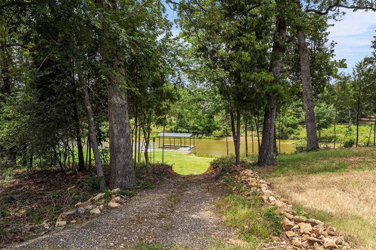
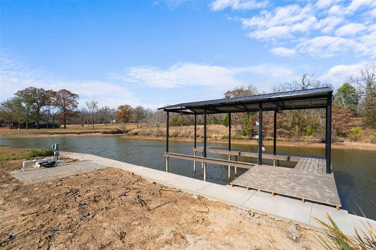
Stunning new-construction waterfront farmhouse on Pelican Point. An elegant one-and-a-half-story home on a gated peninsula, sited on approximately 1.77 acres with over 300 feet of protected frontage and a private boat slip in a wide cove. Thoughtful transitional design and interior designer finishes throughout include Taj Mahal quartzite countertops and backsplashes, high-end stainless appliances, porcelain tile baths, and vaulted ceilings rising to 17 feet with dramatic 8-ft five-panel sliding doors. Entertain effortlessly in the open-plan living room anchored by a striking floor-to-ceiling tiled wall with fireplace, shelving and grand chandelier. Oversized sliders opening to a covered outdoor living area complete with a wood-burning fireplace. The chef’s kitchen is a showpiece: waterfall Taj Mahal quartzite island with decorative pendants, farmhouse sink, plus a Butler’s pantry with prep sink. Four spacious bedrooms reside on the main level. The primary suite offers a true resort spa: dual vanities, a dedicated makeupglam area, a floating soaking tub beneath an elegant chandelier, and a dramatic pass-through shower. the oversized, split custom closet provides abundant organization with a direct access into the laundry room. A generous half-floor above offers a private en-suite with closet, living space and full bath. Ideal as a secondary primary, media room, guest retreat, or multi-bed configuration. Practical luxury continues with a wet bar designed with wall coverings, dedicated mudroom and off the oversized garage and secure interior storage perfect for an extra refrigerator or water-toy gear. Outside, ...
+ Read More| Listing Id: | 21313471 |
|---|---|
| List Price: | $1,400,000 |
| Property Type: | Residential |
| Property Sub Type: | Single Family Residence |
| Status: | Closed |
| Bedrooms Total: | 5 |
| Bathrooms Full: | 3 |
| Bathrooms Half: | 1 |
| Living Area: | 3,500 |
| Association Fee: | $300 |
| Unexempt Taxes: | $2,976 |
| Lot Size Square Feet: | 77,101.2000 |
| Lot Size Acres: | 1.77 |
| Architectural Style: | Modern Farmhouse |
| Waterfront?: | Yes |
| City: | Log Cabin |
| County Or Parish: | Henderson |
| Subdivision Name: | Pelican Point |
| Postal Code: | 75148 |
| Year Built: | 2026 |
| Accessibility Features Yn: | No |
| Appliances: | Dishwasher,Disposal,Electric Cooktop,Electric Water Heater,Microwave,Convection Oven,Refrigerator,Vented Exhaust Fan |
| Association Fee Frequency: | Annually |
| Association Fee Includes: | Management Fees |
| Association Type: | Mandatory |
| Attached Garage?: | Yes |
| Basement Yn: | No |
| Bathrooms Total Decimal: | 3.10 |
| Bathrooms Total Integer: | 4 |
| Buyer Financing: | Conventional |
| Carport Spaces: | 4 |
| Community Features: | Gated |
| Consent for Visitors to Record: | Video |
| Covered Spaces: | 2 |
| Directions: | Your GPS will lead you to the private, gated community. Enter the code on your key pad. Once inside the gate, home is the first one on the right. The lake is behind the home with private boat dock. Residence is located on a peninsula. Water in front and back. |
| Dock Permitted?: | Yes |
| Elementary School: | Eustace |
| Exterior Features: | Boat Slip, Covered Patio/Porch, Fire Pit, Rain Gutters |
| Fireplace Features: | Electric, Living Room, Outside, Wood Burning |
| Fireplaces Total: | 2 |
| Flooring: | Luxury Vinyl Plank |
| Foundation Details: | Slab |
| Garage Height: | 9 |
| Garage Length: | 25 |
| Garage Spaces: | 2 |
| Garage Width: | 24 |
| Garage?: | Yes |
| High School Name: | Eustace |
| Hoa Management Company: | Pelican Point POA |
| Hoa Management Company Phone: | 972-402-4140 |
| Interior Features: | Built-in Features, Built-in Wine Cooler, Chandelier, Decorative Lighting, Double Vanity, Eat-in Kitchen, Kitchen Island, Open Floorplan, Pantry, Vaulted Ceiling(s), Walk-In Closet(s), Wet Bar, Second Primary Bedroom |
| Lake Pump Yn: | Yes |
| Laundry Features: | Utility Room, Full Size W/D Area, Dryer Hookup, Washer Hookup |
| Levels: | One and One Half |
| Listing Terms: | Cash, Conventional, FHA, VA Loan |
| Room Count: | 8 |
| Lot Features: | Acreage, Corner Lot, Sprinkler System, Subdivision, Water/Lake View, Waterfront |
| Lot Size: | 1 to < 3 Acres |
| Lot Size Area: | 1.7700 |
| Lot Size Source: | Builder |
| Lot Size Units: | Acres |
| Middle School Name: | Eustace |
| Multi Parcel ID: | No |
| Municipal Utility District?: | No |
| Number Of Dining Areas: | 1 |
| Number Of Living Areas: | 2 |
| Number Of Parking Spaces: | 2 |
| Other Equipment: | Irrigation Equipment |
| Other Structures: | Boat House |
| Parking Features: | Additional Parking, Boat, Driveway, Garage, Garage Double Door, Garage Faces Side, Inside Entrance, Kitchen Level, Lighted, Oversized |
| Patio And Porch Features: | Covered |
| Platted Waterfront Boundary: | 457 |
| Pool?: | No |
| Possession: | Closing/Funding |
| Primary School Name: | Eustace |
| Property Attached?: | No |
| Roof: | Composition |
| School District: | Eustace ISD |
| Security Features: | Gated Community, Smoke Detector(s) |
| Smart Home Features Appor Pass Y: | 1 |
| Structural Style: | Lake House, Single Detached, Vacation Home |
| Transaction Type: | For Sale |
| Utilities: | Asphalt, City Sewer, City Water, Electricity Connected |
| Vegetation: | Grassed, Partially Wooded |
| Waterbody Name: | Cedar Creek |
| Waterfront Features: | Canal (Man Made), Dock Covered, Lake Front, Personal Watercraft Lift, Retaining Wall Steel |
| Will Subdivide: | No |
| Year Built Details: | New Construction - Complete |
Listing Courtesy of: Duggan Realty Advisors L.L.C.
Listing Agent: Donna Smith
972-980-9686
Mortgage Calculator
All listings featuring the  icon are provided courtesy of North Texas Real Estate Information Systems, Inc. (NTREIS), Copyright 2026. All rights reserved.
All information is believed accurate but not guaranteed. The properties displayed may not be all of the properties available through the IDX Program. Any use of this site other than by potential buyers or sellers is strictly prohibited.
North Texas Real Estate Information Systems, Inc. data last updated on October 08, 2026 05:05 PM - CT
Property Last Updated: October 08, 2026 05:05 PM - CT
