1412 Sleepy Hollow Drive
Allen, TX 75002
$410,000
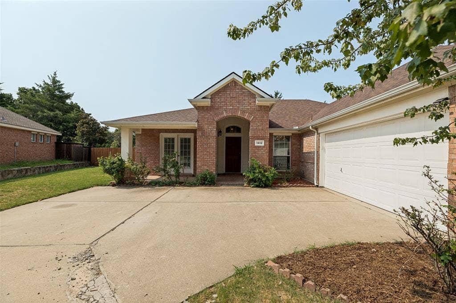
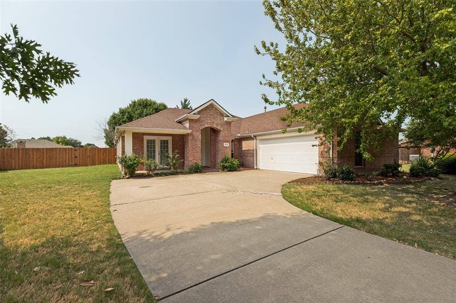
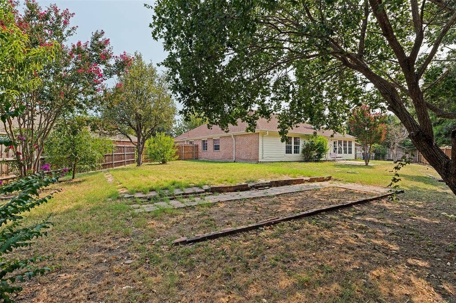
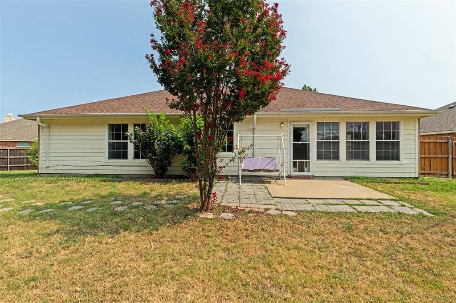
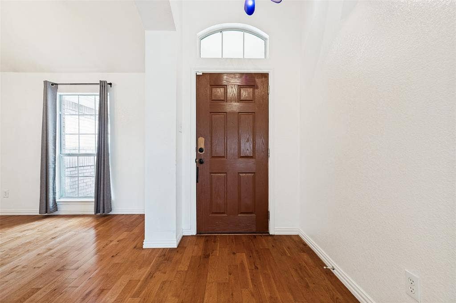
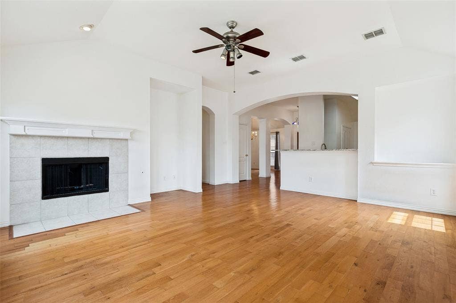
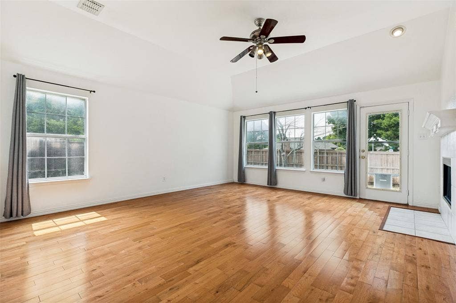
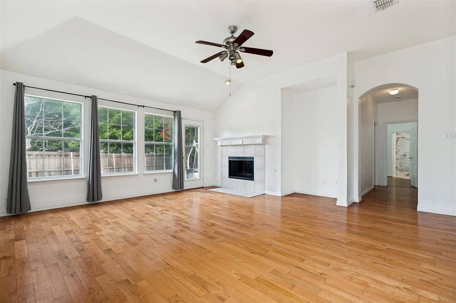
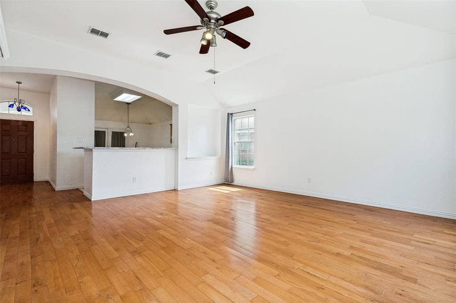
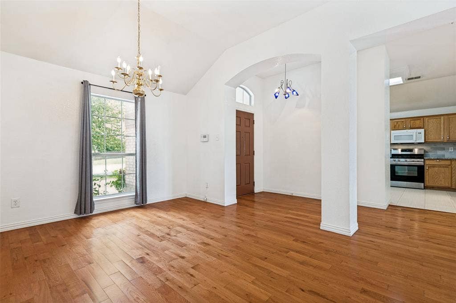
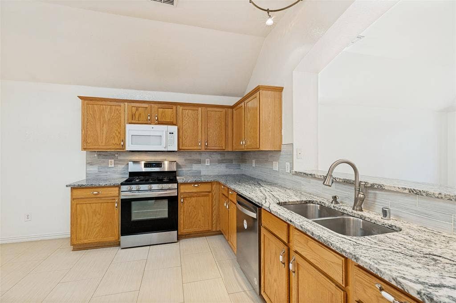
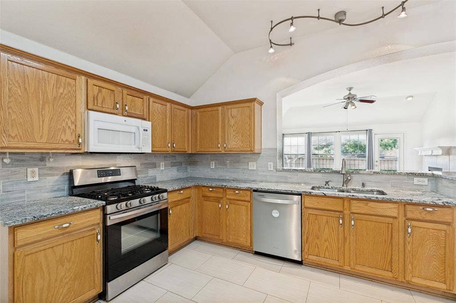
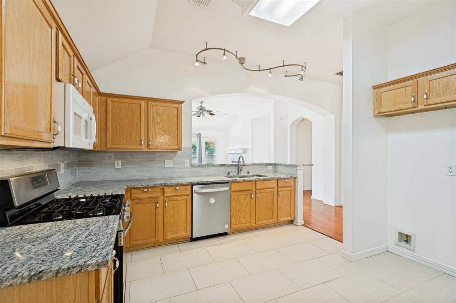
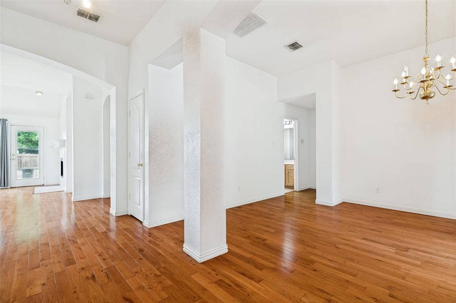
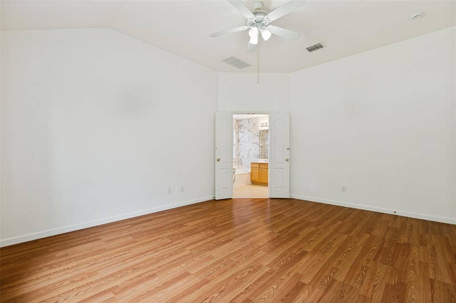
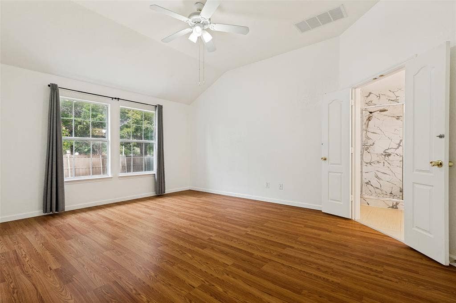
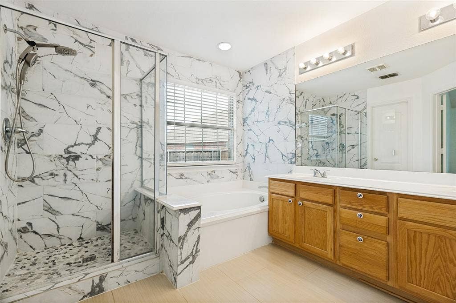
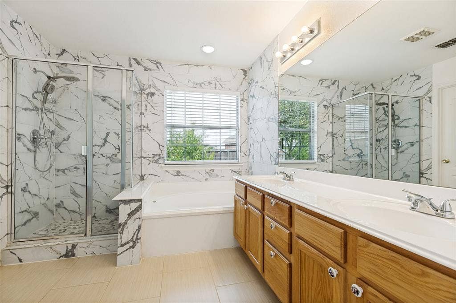
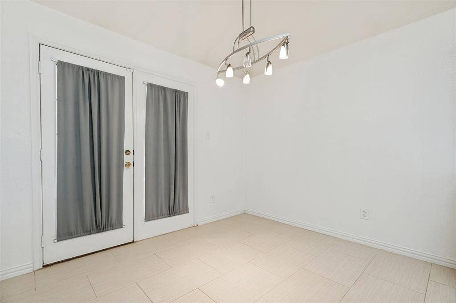
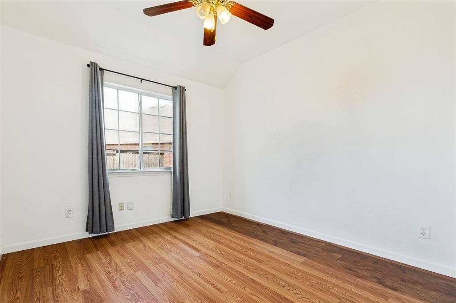
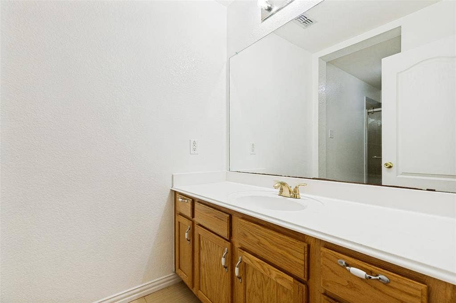
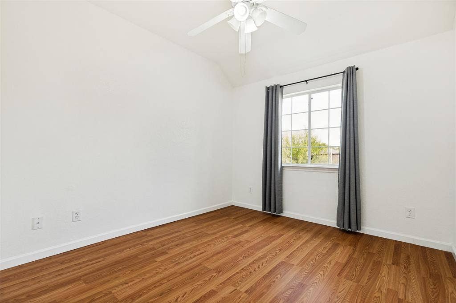
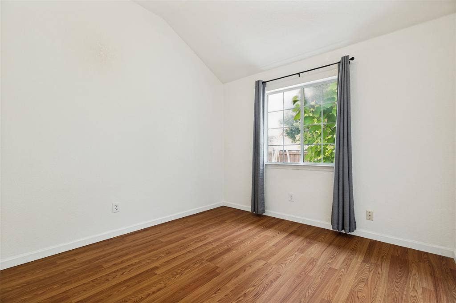
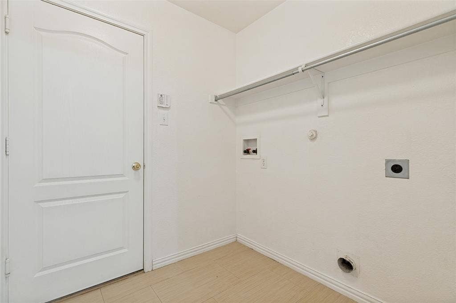
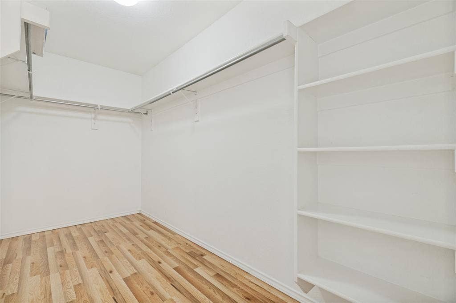
The preferred lender is contributing an additional 1% toward buying down the buyer's interest RATE. Qualified buyers may receive a starting interest RATE as low as 4.99%.Great location in Allen! Meticulously maintained 4-bedroom, 2-bathroom home situated on a desirable cul-de-sac lot in the prestigious Lost Creek Ranch community. Offering 2,017 square feet of move-in-ready living space within highly acclaimed Allen ISD, this exceptional home features fresh interior paint, a new roof (2022), updated HVAC system (2022), an epoxy-coated garage floor, granite countertops, and a beautifully remodeled primary bathroom. Enjoy the convenience of no carpet throughout, a chef's dream pantry, and unique double doors leading from the kitchen to the front of the home. The immaculate exterior reflects the pride of ownership found throughout the property. Residents enjoy outstanding community amenities, including a private neighborhood park, playground, walking trails, and a refreshing community pool. Conveniently located near Highway 75, Highway 121, shopping, dining, and entertainment, this home offers the perfect blend of comfort, style, and convenience. Don't miss this rare opportunity to own a beautifully updated home in one of Allen's most sought-after neighborhoods.
| Listing Id: | 21404921 |
|---|---|
| List Price: | $410,000 |
| Property Type: | Residential |
| Property Sub Type: | Single Family Residence |
| Status: | Active |
| Bedrooms Total: | 4 |
| Bathrooms Full: | 2 |
| Living Area: | 2,017 |
| Association Fee: | $319 |
| Unexempt Taxes: | $7,393 |
| Lot Size Square Feet: | 12,632.4000 |
| Lot Size Acres: | 0.29 |
| Waterfront?: | No |
| City: | Allen |
| County Or Parish: | Collin |
| Subdivision Name: | Lost Creek Ranch Ph 3 |
| Postal Code: | 75002 |
| Year Built: | 2004 |
| Accessibility Features Yn: | No |
| Appliances: | Dishwasher,Disposal,Electric Cooktop,Electric Oven |
| Association Fee Frequency: | Semi-Annual |
| Association Fee Includes: | Management Fees |
| Association Type: | Mandatory |
| Attached Garage?: | Yes |
| Basement Yn: | No |
| Bathrooms Total Decimal: | 2.00 |
| Bathrooms Total Integer: | 2 |
| Covered Spaces: | 2 |
| Directions: | from 75 going south, exit E Exchange pkwy, left Brader Trace Dr, Left sleepy hollow Dr. The house on the left. |
| Elementary School: | Marion |
| Elementary School Name: | Marion |
| Fireplace Features: | Family Room |
| Fireplaces Total: | 1 |
| Garage Spaces: | 2 |
| Garage?: | Yes |
| High School Name: | Allen |
| Hoa Management Company: | CMA |
| Hoa Management Company Phone: | 972-943-2828 |
| Interior Features: | Kitchen Island |
| Junior High School Name: | Lowery Freshman Center |
| Levels: | One |
| Room Count: | 6 |
| Lot Size: | Less Than .5 Acre (not Zero) |
| Lot Size Area: | 0.2900 |
| Lot Size Units: | Acres |
| Middle School Name: | Curtis |
| Multi Parcel ID: | No |
| Municipal Utility District?: | No |
| Number Of Dining Areas: | 1 |
| Number Of Living Areas: | 1 |
| Number Of Parking Spaces: | 2 |
| Parking Features: | Garage Door Opener, Garage Faces Side |
| Pool?: | No |
| Possession: | Closing/Funding |
| Postal Code Plus 4: | 0924 |
| Property Attached?: | No |
| School District: | Allen ISD |
| Smart Home Features Appor Pass Y: | 0 |
| Structural Style: | Single Detached |
| Transaction Type: | For Sale |
| Utilities: | City Water |
| Will Subdivide: | Yes |
Listing Courtesy of: Keller Williams Realty DPR
Listing Agent: Melissa Bui
972-251-0297
Mortgage Calculator
All listings featuring the  icon are provided courtesy of North Texas Real Estate Information Systems, Inc. (NTREIS), Copyright 2026. All rights reserved.
All information is believed accurate but not guaranteed. The properties displayed may not be all of the properties available through the IDX Program. Any use of this site other than by potential buyers or sellers is strictly prohibited.
North Texas Real Estate Information Systems, Inc. data last updated on October 08, 2026 05:05 PM - CT
Property Last Updated: October 08, 2026 05:05 PM - CT
