1411 Kendal Drive
DeSoto, TX 75115
$559,395
Open Houses
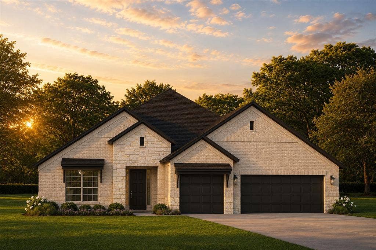
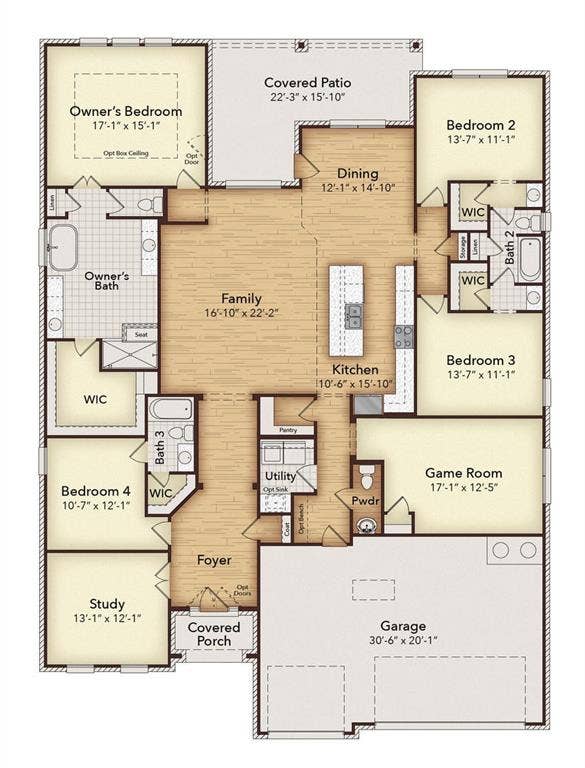
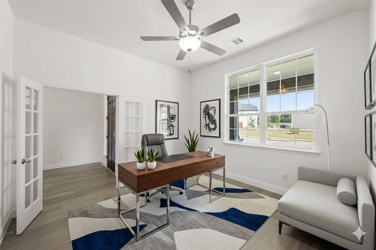
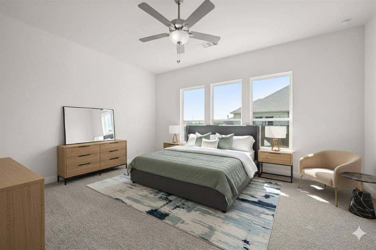
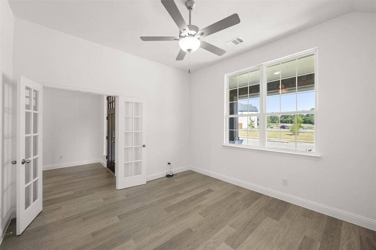
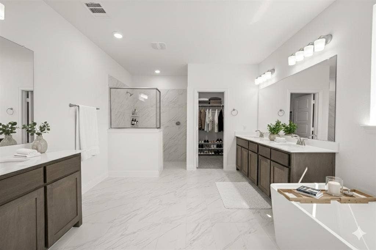
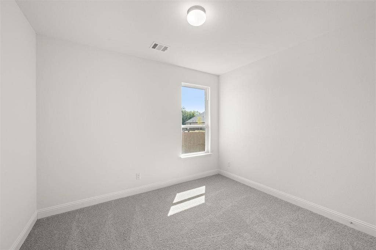
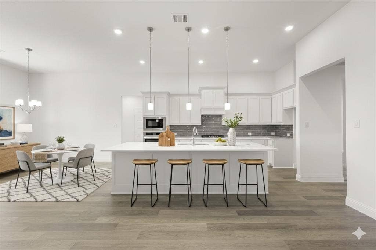
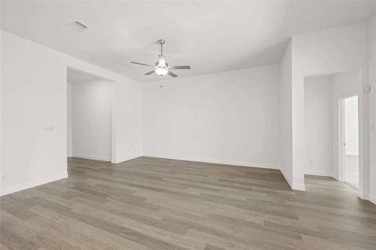
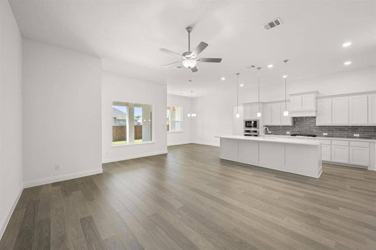
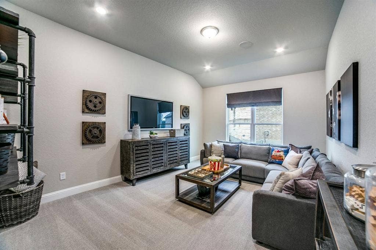
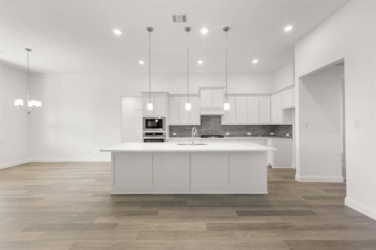
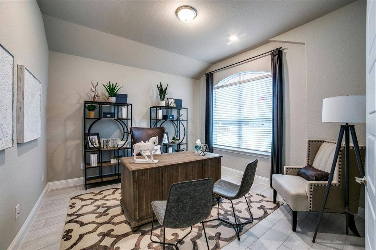
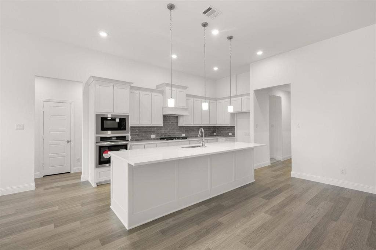
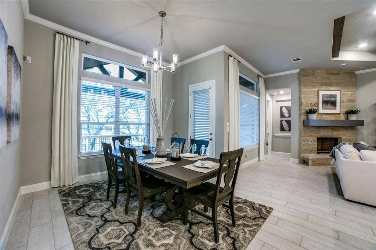
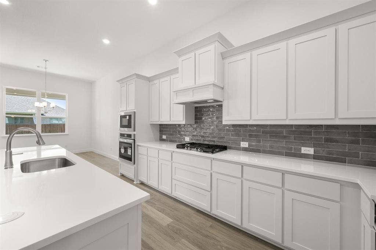
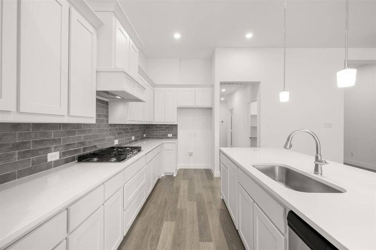
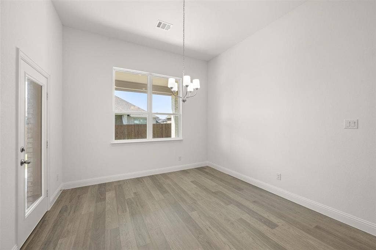
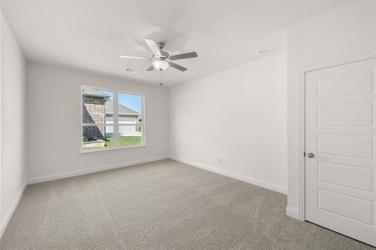
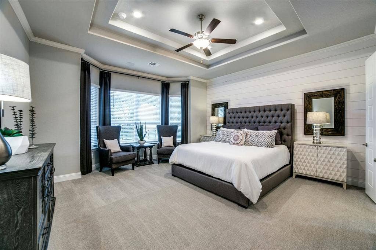
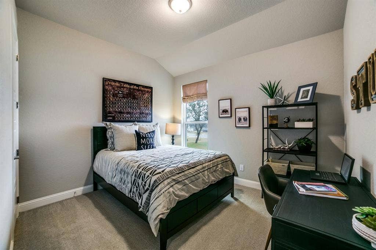
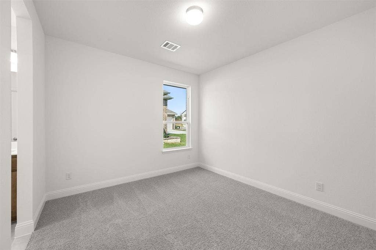
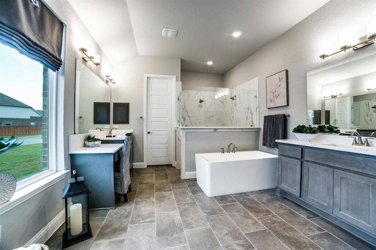
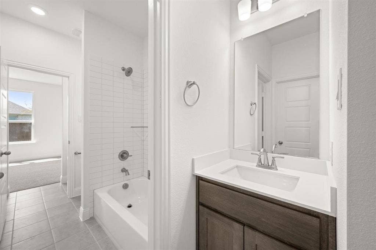
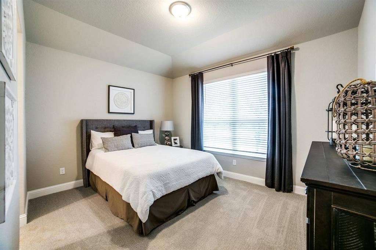
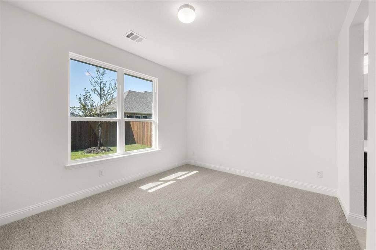
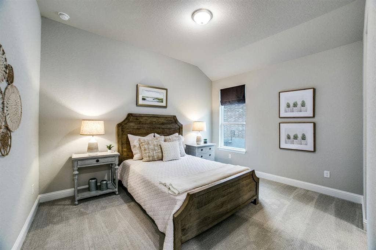
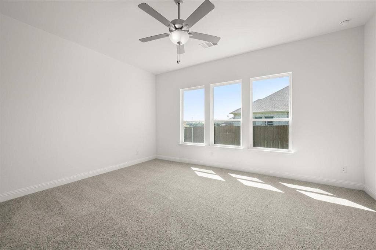
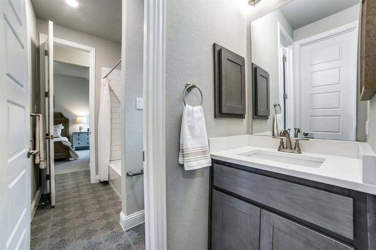
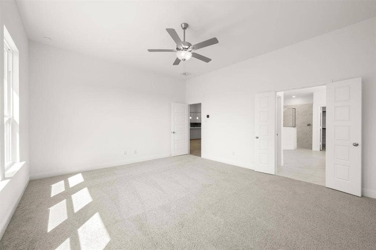
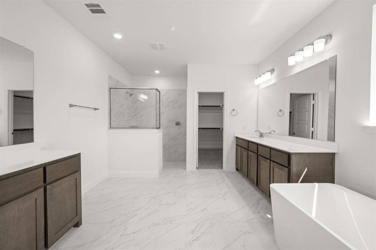
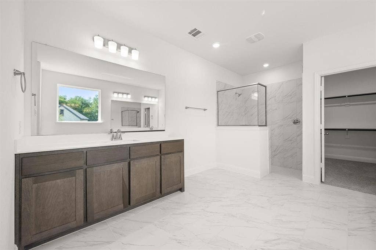
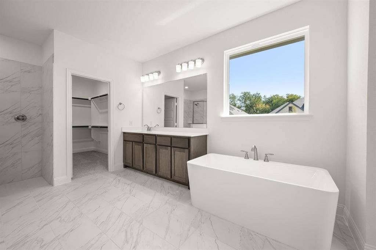
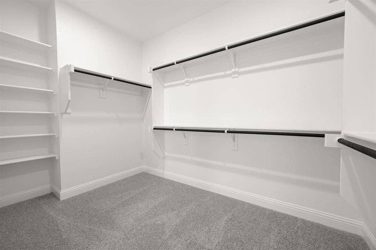
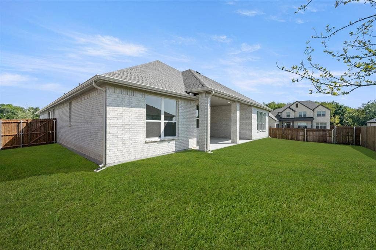
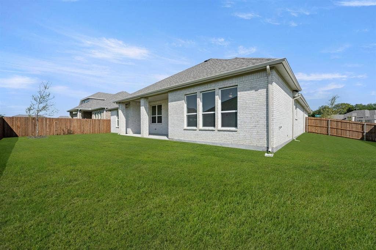
MLS# 21366514 - Built by Kindred Homes - Ready Now! ~ This thoughtfully designed Garner offers 4 bedrooms, 3.5 bathrooms, and 2,954 square feet of flexible living space. The open-concept layout brings the kitchen and family room together for easy entertaining, while the owner's suite offers a private retreat at the end of the day. Additional bedrooms and flexible spaces provide room for guests, work, hobbies, or everyday family life.The covered patio creates another inviting space to enjoy the outdoors, while the three-car garage provides plenty of room for vehicles and storage. The combination of open living areas and versatile spaces makes this home an ideal fit for a variety of lifestyles.
| Listing Id: | 21366514 |
|---|---|
| List Price: | $559,395 |
| Property Type: | Residential |
| Property Sub Type: | Single Family Residence |
| Status: | Active |
| Bedrooms Total: | 4 |
| Bathrooms Full: | 3 |
| Bathrooms Half: | 1 |
| Living Area: | 2,954 |
| Association Fee: | $650 |
| Lot Size Square Feet: | 10,890.0000 |
| Lot Size Acres: | 0.25 |
| Architectural Style: | Traditional |
| Waterfront?: | No |
| City: | DeSoto |
| County Or Parish: | Dallas |
| Subdivision Name: | Kentsdale Farms |
| Postal Code: | 75115 |
| Year Built: | 2026 |
| Accessibility Features: | Accessible Bath - Full, Accessible Doors, Accessible Hallway(s), Accessible Kitchen |
| Accessibility Features Yn: | Yes |
| Appliances: | Dishwasher,Disposal,Electric Oven,Gas Cooktop,Microwave,Tankless Water Heater |
| Association Fee Frequency: | Annually |
| Association Fee Includes: | Maintenance Grounds |
| Association Type: | Mandatory |
| Attached Garage?: | Yes |
| Basement Yn: | No |
| Bathrooms Total Decimal: | 3.10 |
| Bathrooms Total Integer: | 4 |
| Community Features: | Sidewalks |
| Construction Materials: | Brick, Frame, Rock/Stone, Wood |
| Cooling: | Ceiling Fan(s), Central Air, ENERGY STAR Qualified Equipment |
| Covered Spaces: | 3 |
| Directions: | from interstate 35 south exit West Parkerville Road to Melody Lane and turn left, Melody Lane will drive through to Richard Pittman Drive. |
| Elementary School: | Moates |
| Elementary School Name: | Moates |
| Exterior Features: | Covered Patio/Porch, Rain Gutters, Private Yard |
| Fencing: | Back Yard, Gate, Wood, Wrought Iron |
| Fireplace Features: | Gas, Living Room |
| Fireplaces Total: | 1 |
| Flooring: | Carpet, Luxury Vinyl Plank, Tile |
| Foundation Details: | Slab |
| Garage Length: | 21 |
| Garage Spaces: | 3 |
| Garage Width: | 30 |
| Garage?: | Yes |
| Green Energy Efficient: | HVAC, Insulation, Thermostat |
| Green Water Conservation: | Efficient Hot Water Distribution |
| Heating: | ENERGY STAR Qualified Equipment, ENERGY STAR/ACCA RSI Qualified Installation, Humidity Control |
| High School Name: | Desoto |
| Hoa Management Company: | Kentsdale Farms HOA |
| Hoa Management Company Phone: | 972-920-5474 |
| Interior Features: | Cable TV Available, Flat Screen Wiring, Granite Counters, High Speed Internet Available, Kitchen Island, Open Floorplan, Pantry, Smart Home System, Walk-In Closet(s) |
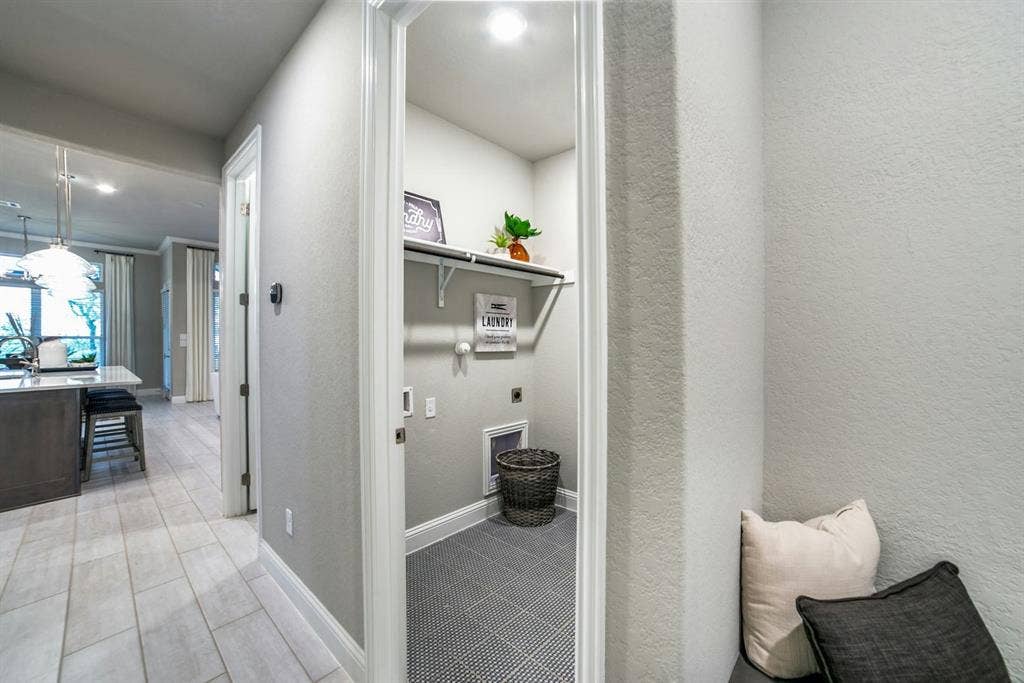
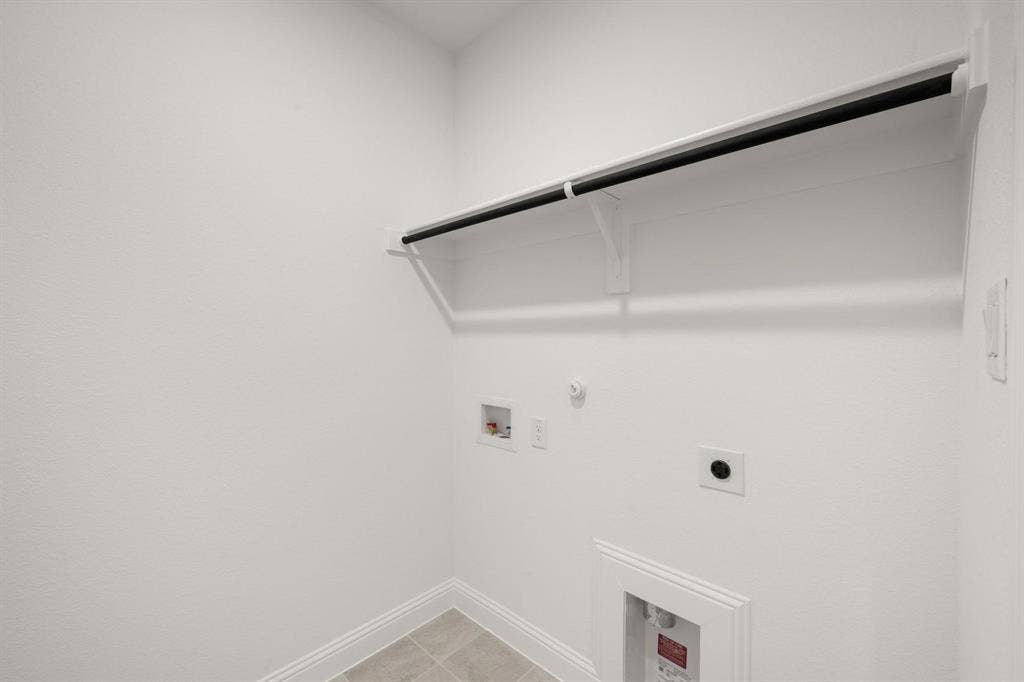
| Laundry Features: | Electric Dryer Hookup, Full Size W/D Area |
| Levels: | One |
| Room Count: | 9 |
| Lot Size: | Less Than .5 Acre (not Zero) |
| Lot Size Area: | 0.2500 |
| Lot Size Dimensions: | 65 x 75 |
| Lot Size Units: | Acres |
| Middle School Name: | Curtistene S Mccowan |
| Multi Parcel ID: | No |
| Municipal Utility District?: | No |
| Number Of Living Areas: | 2 |
| Number Of Parking Spaces: | 3 |
| Parking Features: | Garage Faces Front |
| Patio And Porch Features: | Covered |
| Planned Development: | Kentsdale Farms |
| Pool?: | No |
| Possession: | Closing/Funding |
| Property Attached?: | No |
| Roof: | Composition |
| School District: | Desoto ISD |
| Security Features: | Carbon Monoxide Detector(s), Prewired, Security System, Smoke Detector(s), Wireless |
| Senior Community Yn: | No |
| Smart Home Features Appor Pass Y: | 1 |
| Special Taxing Entities: | 0 |
| Structural Style: | Single Detached |
| Transaction Type: | For Sale |
| Utilities: | City Sewer, City Water, Curbs, Individual Gas Meter, Individual Water Meter, Sidewalk |
| Will Subdivide: | No |
| Year Built Details: | New Construction - Complete |
Listing Courtesy of: HomesUSA.com
Listing Agent: Ben Caballero
888-872-6006
Mortgage Calculator
All listings featuring the  icon are provided courtesy of North Texas Real Estate Information Systems, Inc. (NTREIS), Copyright 2026. All rights reserved.
All information is believed accurate but not guaranteed. The properties displayed may not be all of the properties available through the IDX Program. Any use of this site other than by potential buyers or sellers is strictly prohibited.
North Texas Real Estate Information Systems, Inc. data last updated on October 12, 2026 03:29 AM - CT
Property Last Updated: October 12, 2026 03:29 AM - CT
