






1410 Nadine Lane
Grand Prairie, TX 75052
$790,000
The cost of house built $1,600,000. Appraisal value: $1,100,000.
The listing price reflects the STARTING BID. This property will be sold through a competitive BIDDING process
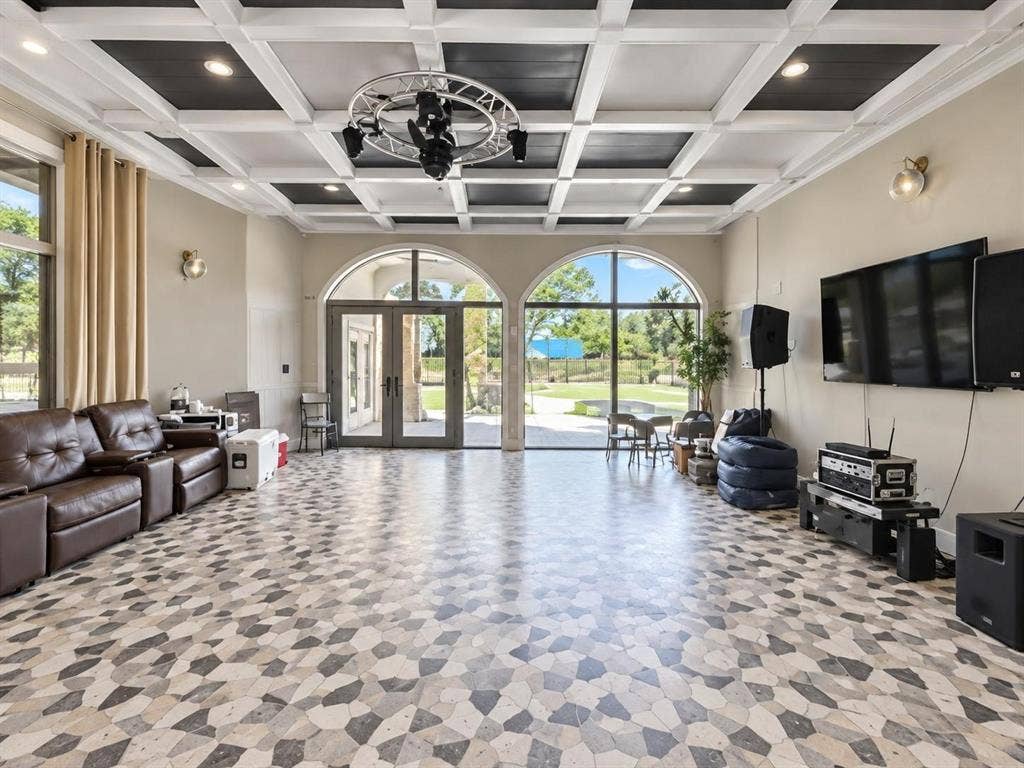
Welcome to this impressive custom luxury home offering approximately 6,271 square feet of living space. This beautiful residence features 5 bedrooms, 6 full bathrooms, 1 half bathroom, and a 3-car garage, along with elegant high ceilings and dramatic architectural details throughout.
The spacious kitchen features granite countertops, abundant cabinetry, and two stoves, making it ideal for both everyday living and entertaining.
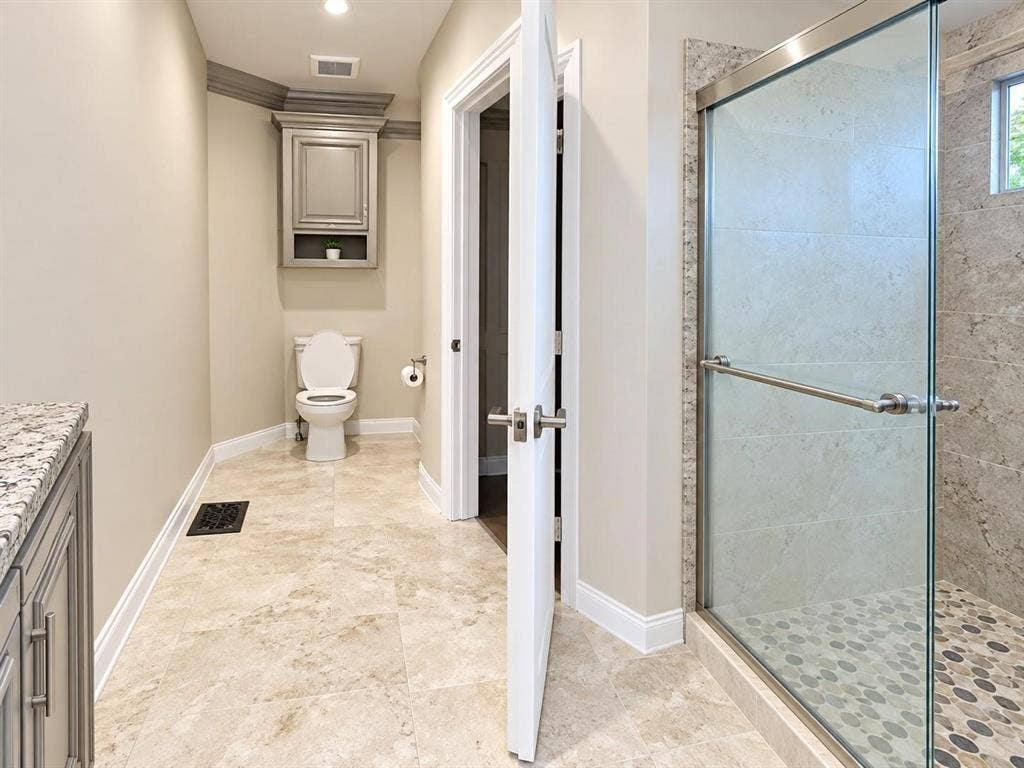
The main floor includes the primary bedroom plus an additional bedroom, along with 3 full bathrooms and 1 half bathroom. The home also offers a game room, media room, and cigar lounge, providing plenty of space for relaxation and entertainment.
Upstairs, you will find 3 additional bedrooms, 3 full bathrooms, and a utility room.
With its generous floor plan, luxury features, and impressive design, this custom home offers exceptional space for comfortable living and entertaining.
| Listing Id: | 21405596 |
|---|---|
| List Price: | $790,000 |
| Property Type: | Residential |
| Property Sub Type: | Single Family Residence |
| Status: | Active |
| Bedrooms Total: | 5 |
| Bathrooms Full: | 6 |
| Bathrooms Half: | 1 |
| Living Area: | 6,271 |
| Unexempt Taxes: | $13,737 |
| Lot Size Square Feet: | 22,084.9200 |
| Lot Size Acres: | 0.507 |
| Waterfront?: | No |
| City: | Grand Prairie |
| County Or Parish: | Dallas |
| Subdivision Name: | Florence Hill Add #2 |
| Postal Code: | 75052 |
| Year Built: | 2018 |
| Accessibility Features Yn: | No |
| Appliances: | Dishwasher,Electric Cooktop |
| Association Type: | None |
| Attached Garage?: | Yes |
| Basement Yn: | No |
| Bathrooms Total Decimal: | 6.10 |
| Bathrooms Total Integer: | 7 |
| Carport Spaces: | 2 |
| Covered Spaces: | 5 |
| Directions: | From Hwy 360, exit W Camp Wisdom Rd, L Mathew Rd, R Nadine. The house on the left |
| Elementary School: | Mike Moseley |
| Elementary School Name: | Mike Moseley |
| Fireplace Features: | Wood Burning |
| Fireplaces Total: | 1 |
| Garage Spaces: | 3 |
| Garage?: | Yes |
| High School Name: | South Grand Prairie |
| Interior Features: | Eat-in Kitchen |
| Levels: | Two |
| Room Count: | 20 |
| Lot Size: | .5 to < 1 Acre |
| Lot Size Area: | 0.5070 |
| Lot Size Units: | Acres |
| Middle School Name: | Truman |
| Multi Parcel ID: | No |
| Municipal Utility District?: | No |
| Number Of Dining Areas: | 2 |
| Number Of Living Areas: | 3 |
| Number Of Parking Spaces: | 3 |
| Parking Features: | Additional Parking, Garage, Garage Door Opener |
| Pool?: | Yes |
| Possession: | Closing/Funding |
| Postal Code Plus 4: | 2007 |
| Property Attached?: | No |
| School District: | Grand Prairie ISD |
| Smart Home Features Appor Pass Y: | 1 |
| Structural Style: | Single Detached |
| Transaction Type: | For Sale |
| Utilities: | City Sewer, City Water |
| Will Subdivide: | Subdivided |
Listing Courtesy of: Keller Williams Realty DPR
Listing Agent: Melissa Bui
972-251-0297
Mortgage Calculator
All listings featuring the  icon are provided courtesy of North Texas Real Estate Information Systems, Inc. (NTREIS), Copyright 2026. All rights reserved.
All information is believed accurate but not guaranteed. The properties displayed may not be all of the properties available through the IDX Program. Any use of this site other than by potential buyers or sellers is strictly prohibited.
North Texas Real Estate Information Systems, Inc. data last updated on October 08, 2026 05:55 PM - CT
Property Last Updated: October 08, 2026 05:55 PM - CT
