141 Lavish Lane
Lorena, TX 76655
$735,990
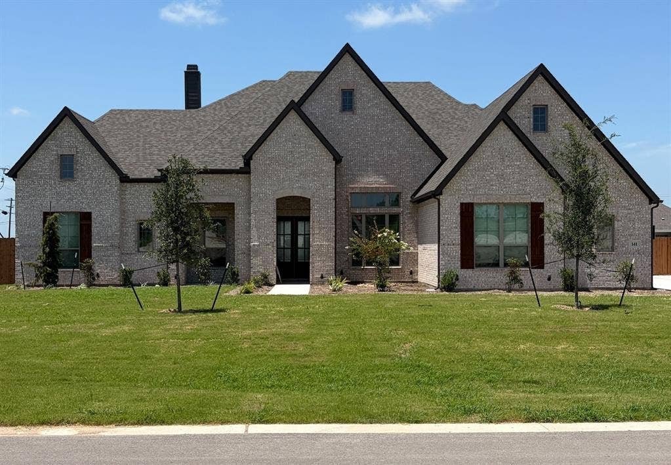
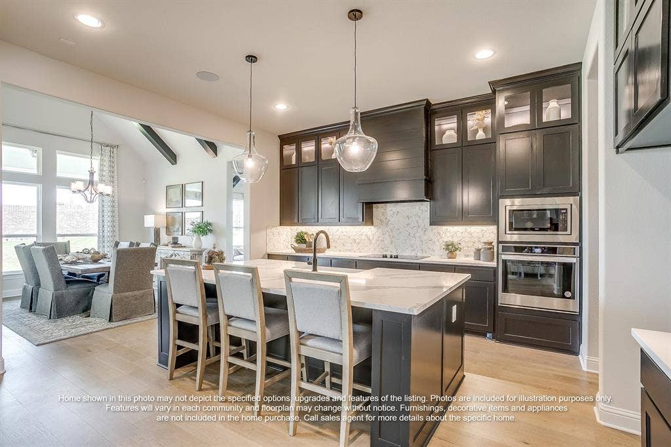
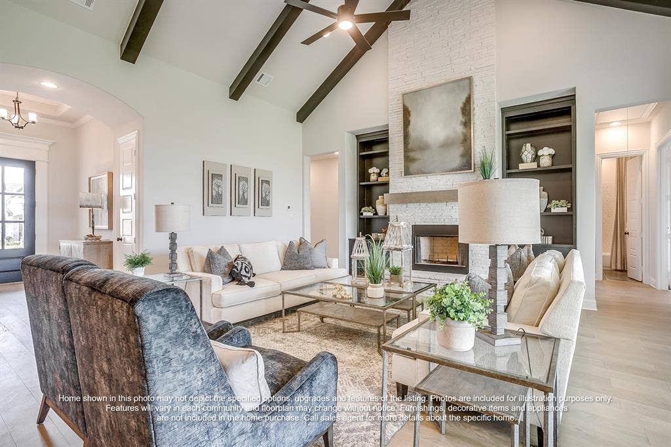
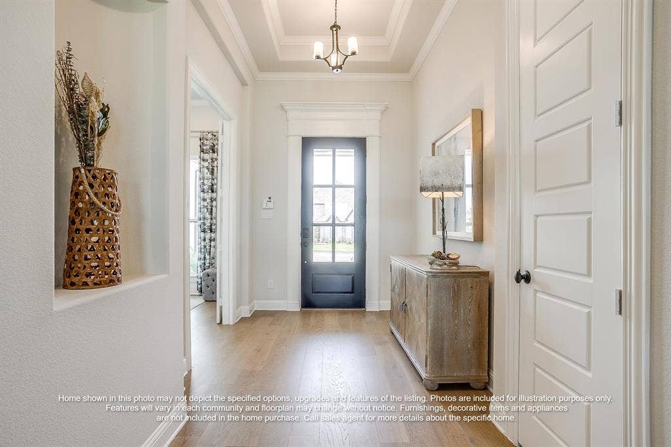
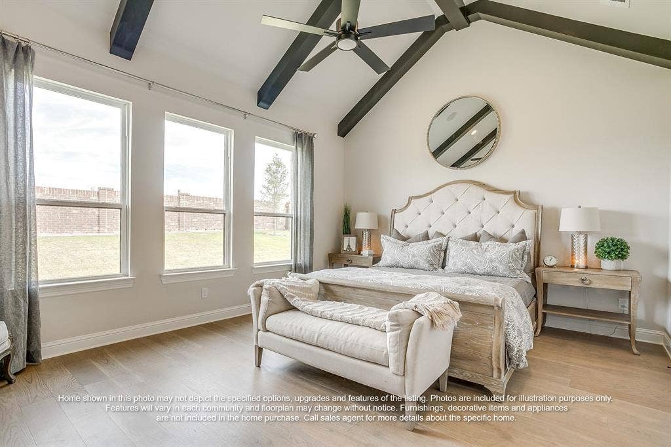
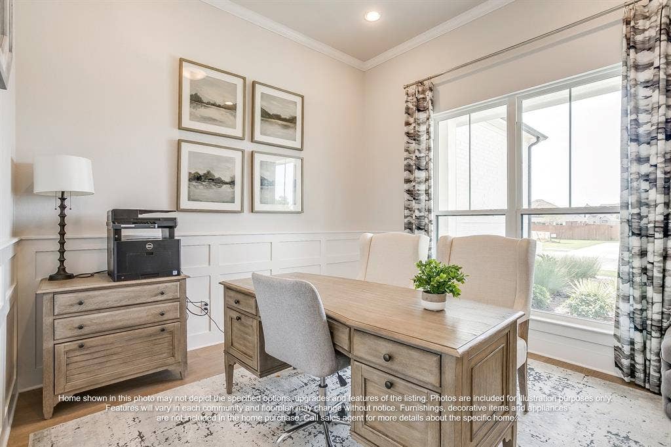
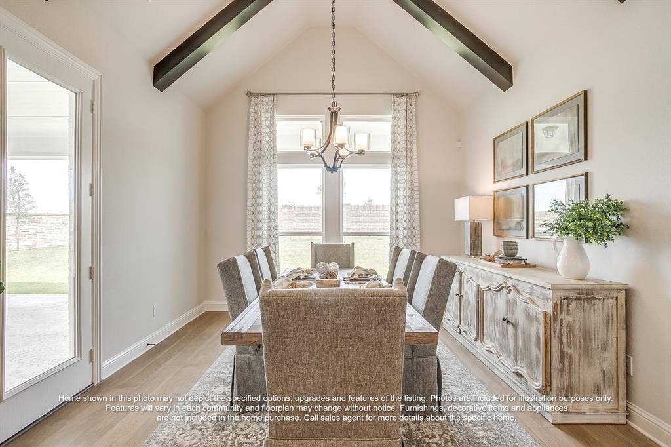
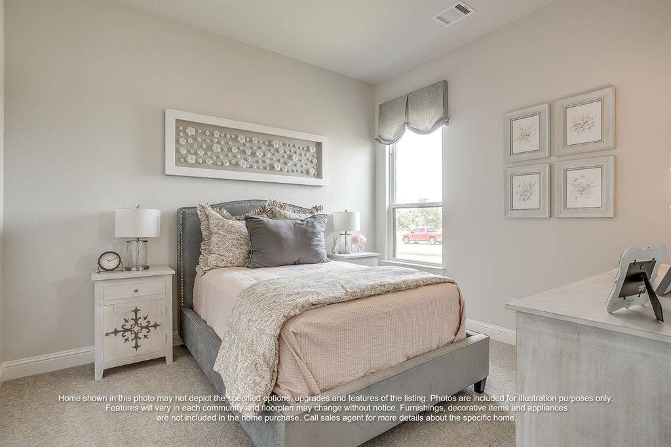
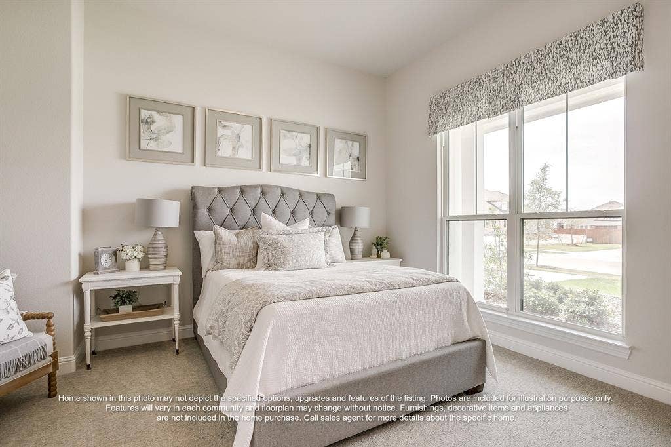
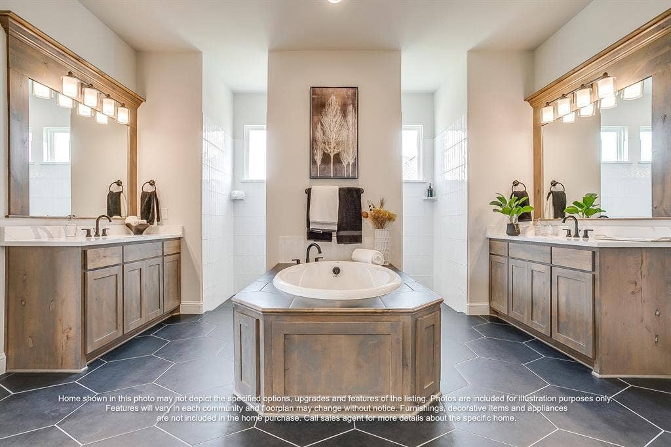
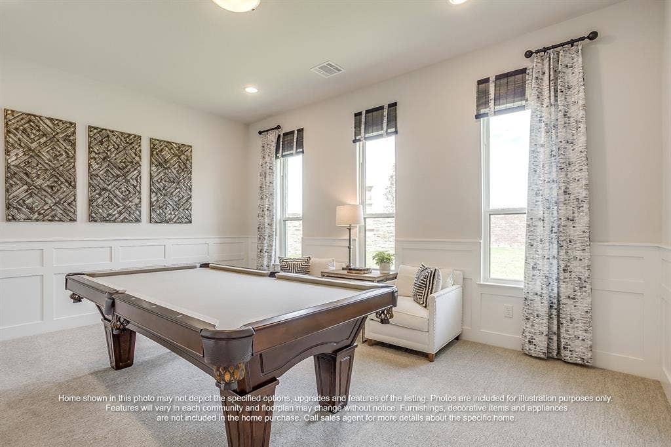
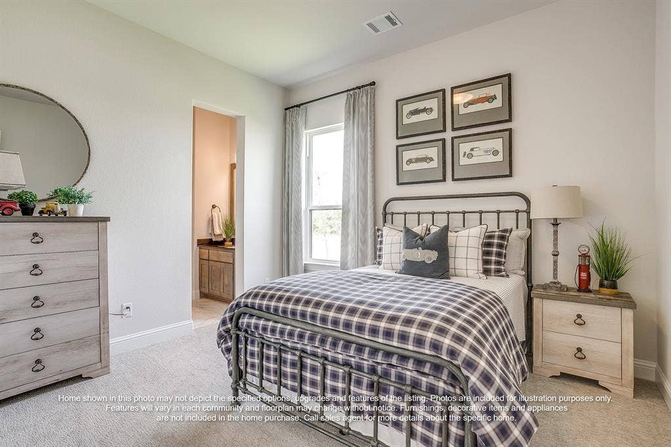
MLS# 21220419 - Built by J Houston Homes - Ready Now! ~ The Athens classic elevation floor plan is one of our most popular designs, offering a perfect blend of space, comfort, and versatility. This thoughtfully designed home features 4 bedrooms, 3 bathrooms, a private study, and a flex room that can serve as a game room. A covered patio, and 3-car side-entry garage add both functionality and curb appeal. Optional double doors open up to the heart of the home entry and family room, the deluxe primary suite provides a luxurious retreat, complete with a vaulted ceiling, a free standing tub, and a spacious walk-through shower accented by transom windows. The suite also includes separate his-and-hers walk-in closets for added convenience and storage. Additional highlights include a mudroom, a generously sized dining nook, and direct access from the primary closet to the utility room—designed to make everyday living easier. AVAILABLE JUNE 2026.
| Listing Id: | 21220419 |
|---|---|
| List Price: | $735,990 |
| Property Type: | Residential |
| Property Sub Type: | Single Family Residence |
| Status: | Closed |
| Bedrooms Total: | 4 |
| Bathrooms Full: | 3 |
| Living Area: | 3,195 |
| Association Fee: | $300 |
| Lot Size Square Feet: | 43,560.0000 |
| Lot Size Acres: | 1.0 |
| Waterfront?: | No |
| City: | Lorena |
| County Or Parish: | Mclennan |
| Subdivision Name: | Lakeridge Estates |
| Postal Code: | 76655 |
| Year Built: | 2026 |
| Accessibility Features Yn: | No |
| Appliances: | Dishwasher,Disposal,Electric Oven,Electric Range,Electric Water Heater,Ice Maker,Microwave |
| Association Fee Frequency: | Annually |
| Association Fee Includes: | Maintenance Grounds |
| Association Type: | Mandatory |
| Attached Garage?: | Yes |
| Basement Yn: | No |
| Bathrooms Total Decimal: | 3.00 |
| Bathrooms Total Integer: | 3 |
| Buyer Financing: | Conventional |
| Construction Materials: | Brick, Cedar, Fiber Cement, Rock/Stone |
| Cooling: | Ceiling Fan(s), Central Air, Electric, Heat Pump |
| Covered Spaces: | 3 |
| Directions: | From Hewitt, TX take Spring Valley Road, cross Old Lorena Road, stay on Spring Valley Road, Lakeridge Estates is on the right before Chapel Road. . |
| Elementary School: | Lorena |
| Elementary School Name: | Lorena |
| Fireplace Features: | Family Room |
| Fireplaces Total: | 1 |
| Flooring: | Laminate |
| Foundation Details: | Slab |
| Garage Length: | 21 |
| Garage Spaces: | 3 |
| Garage Width: | 31 |
| Garage?: | Yes |
| Heating: | Central, Electric, Fireplace(s), Heat Pump |
| High School Name: | Lorena |
| Hoa Management Company: | Paramount |
| Hoa Management Company Phone: | 254-855-4908 |
| Interior Features: | Decorative Lighting, Double Vanity, Eat-in Kitchen, Granite Counters, Kitchen Island, Open Floorplan, Pantry, Smart Home System, Vaulted Ceiling(s), Wired for Data |
| Levels: | One |
| Room Count: | 7 |
| Lot Size: | 1 to < 3 Acres |
| Lot Size Area: | 1.0000 |
| Lot Size Units: | Acres |
| Middle School Name: | Lorena |
| Multi Parcel ID: | No |
| Municipal Utility District?: | No |
| Number Of Dining Areas: | 1 |
| Number Of Living Areas: | 2 |
| Number Of Parking Spaces: | 3 |
| Parking Features: | Garage Faces Side |
| Pool?: | No |
| Possession: | Closing/Funding |
| Property Attached?: | No |
| Roof: | Composition |
| School District: | Lorena ISD |
| Senior Community Yn: | No |
| Smart Home Features Appor Pass Y: | 0 |
| Special Taxing Entities: | 0 |
| Structural Style: | Single Detached |
| Transaction Type: | For Sale |
| Utilities: | Aerobic Septic, Co-op Water, Electricity Connected |
| Will Subdivide: | No |
| Year Built Details: | New Construction - Complete |
Listing Courtesy of: HomesUSA.com
Listing Agent: Ben Caballero
888-872-6006
Mortgage Calculator
All listings featuring the  icon are provided courtesy of North Texas Real Estate Information Systems, Inc. (NTREIS), Copyright 2026. All rights reserved.
All information is believed accurate but not guaranteed. The properties displayed may not be all of the properties available through the IDX Program. Any use of this site other than by potential buyers or sellers is strictly prohibited.
North Texas Real Estate Information Systems, Inc. data last updated on October 08, 2026 05:55 PM - CT
Property Last Updated: October 08, 2026 05:55 PM - CT
