14093 Wheatfield Lane
Frisco, TX 75035
$799,000
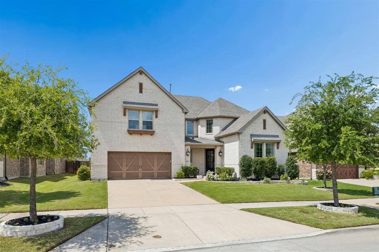
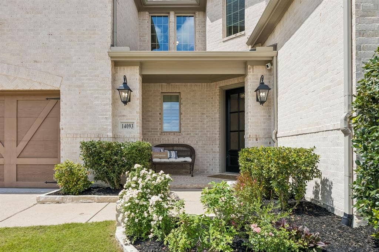
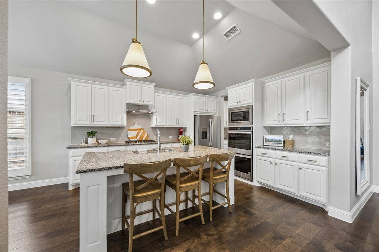
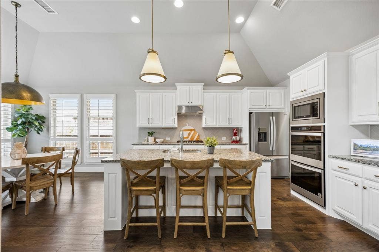
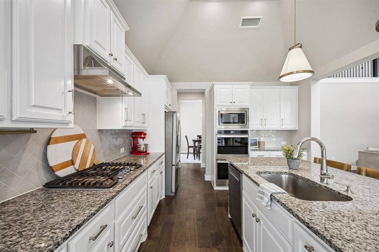
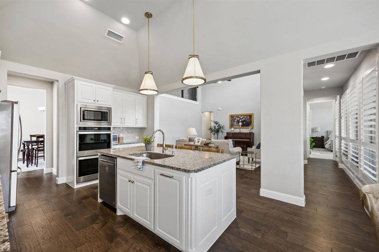
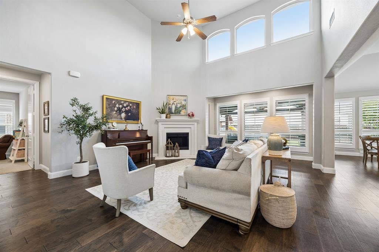
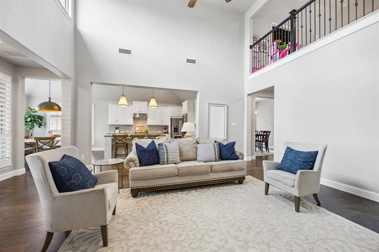
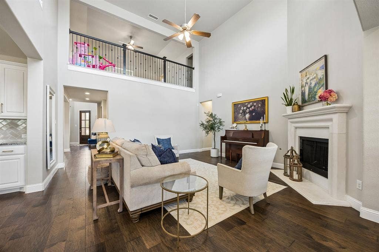
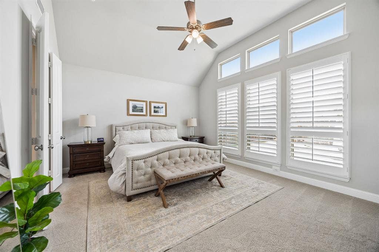
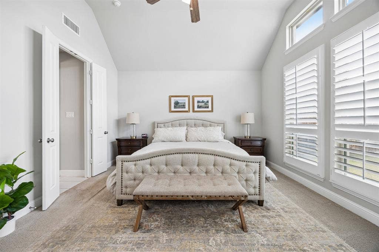
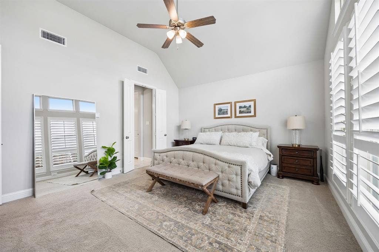
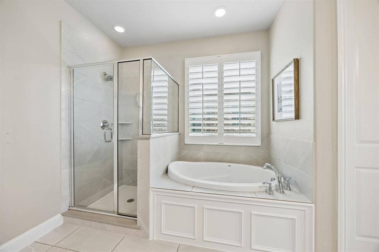
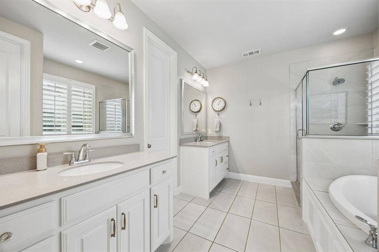
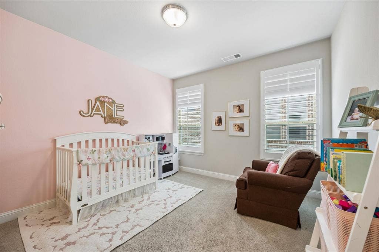
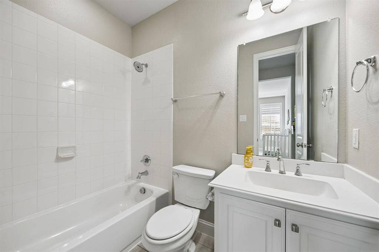
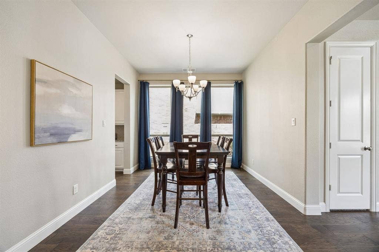
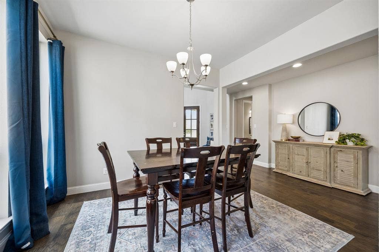
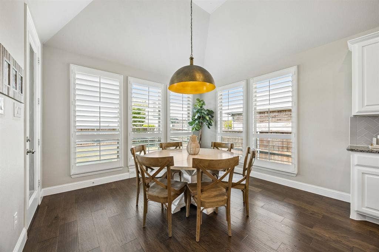
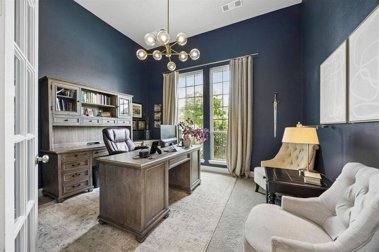
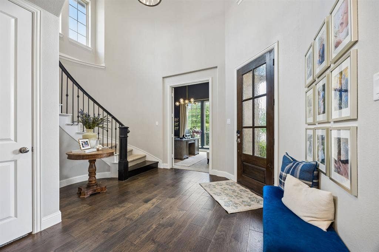
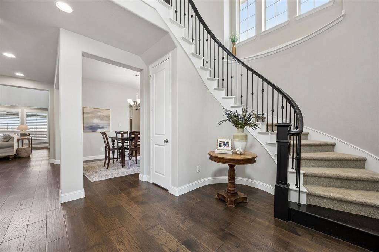
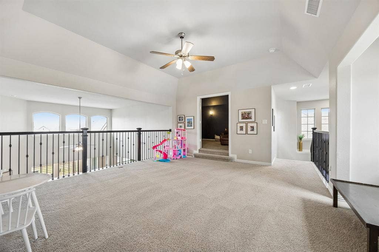
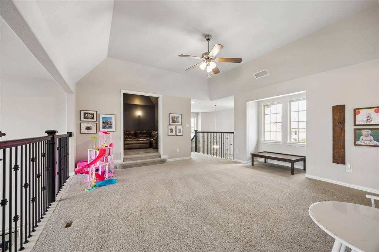
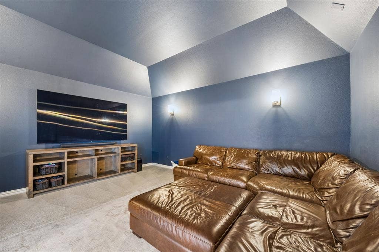
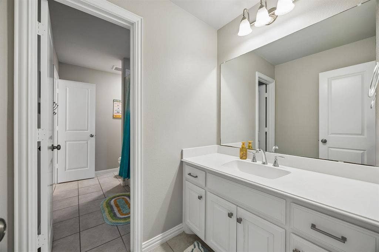
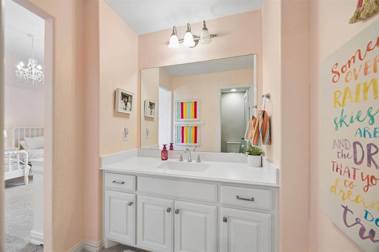
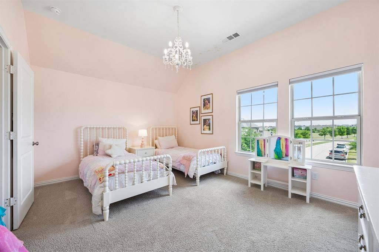
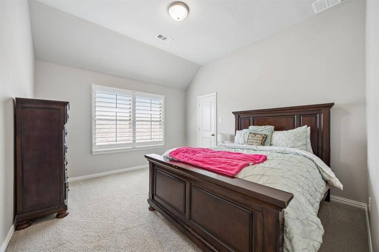
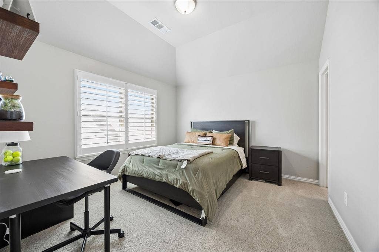
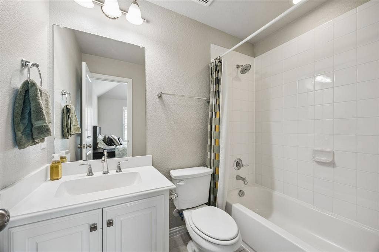
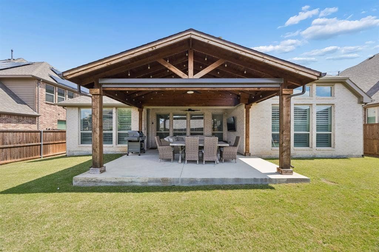
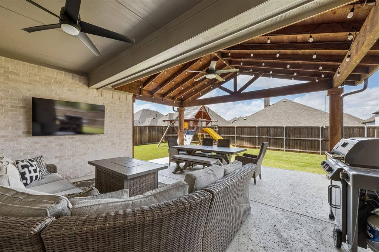
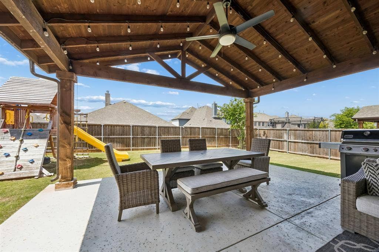
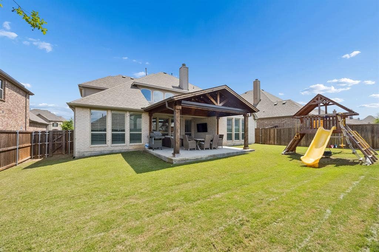
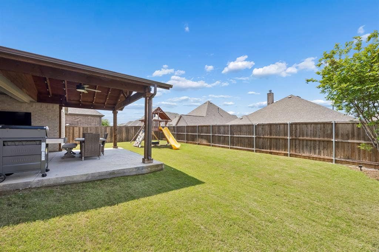
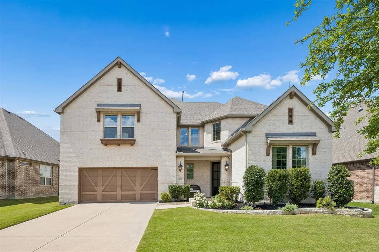
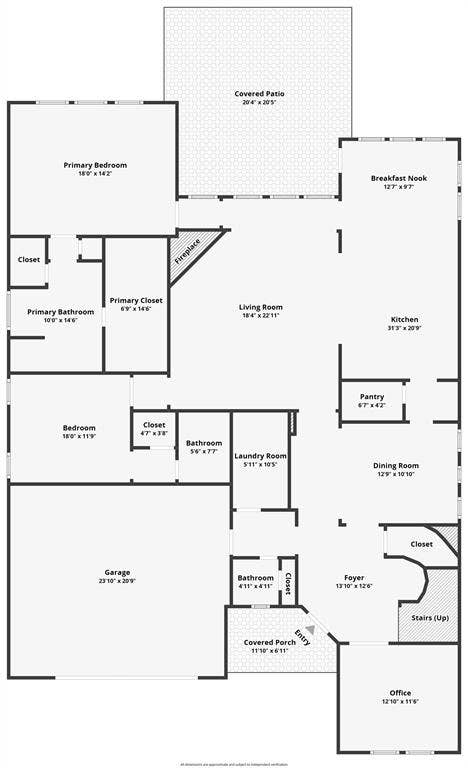
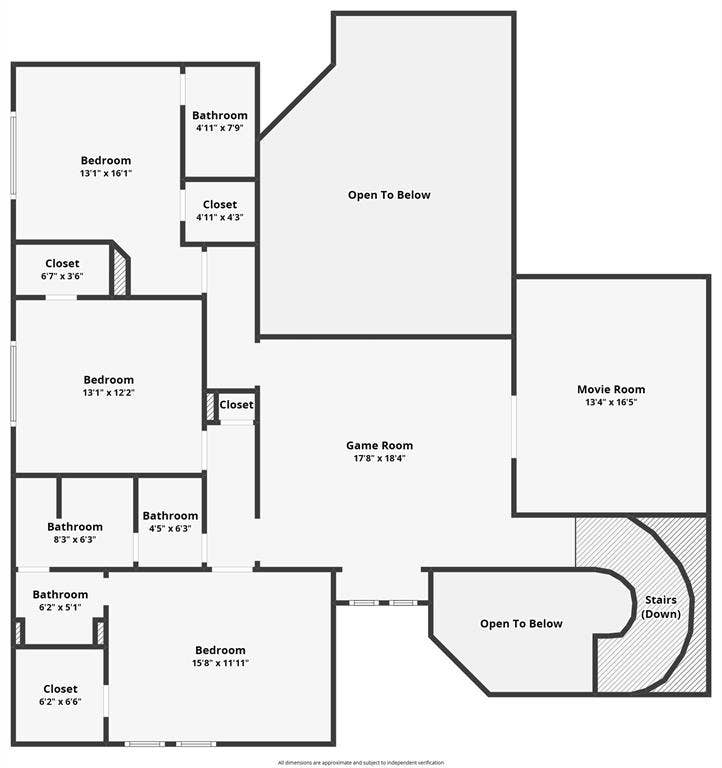
This beautifully maintained home in the heart of Frisco blends modern comfort with timeless style. From the moment you arrive, the striking curb appeal and light brick façade set the tone for what’s inside. Step into a bright, open-concept layout featuring soaring ceilings, abundant natural light, and elegant finishes throughout. Just off the entry, a dedicated office provides the perfect work-from-home space. The spacious kitchen is the true centerpiece—complete with granite countertops, a large island with seating, stainless steel appliances, and butlers pantry—ideal for both everyday living and entertaining. The living and dining areas flow seamlessly, creating a warm and inviting atmosphere for gatherings. The private primary suite offers a relaxing retreat with generous space and a well-appointed en-suite bath. A highly desirable downstairs secondary bedroom with its own en-suite bath is perfect for guests or multi-generational living. Upstairs, enjoy endless entertainment options with a large game room and a dedicated media room, creating the ultimate space for movie nights, watching the big game, or hosting friends and family. In the backyard you’ll find an impressive covered patio with a vaulted wood ceiling—designed for year-round outdoor living. Located in a highly sought-after Frisco neighborhood with top-rated schools and convenient access to shopping, dining, and major highways, this home delivers the ideal combination of space, function, and location. Don’t miss your opportunity to own this move-in ready gem in one of North Texas’ most desirable communities.
| Listing Id: | 21262195 |
|---|---|
| List Price: | $799,000 |
| Property Type: | Residential |
| Property Sub Type: | Single Family Residence |
| Status: | Closed |
| Bedrooms Total: | 5 |
| Bathrooms Full: | 4 |
| Bathrooms Half: | 1 |
| Living Area: | 3,974 |
| Association Fee: | $260 |
| Unexempt Taxes: | $14,555 |
| Lot Size Square Feet: | 8,015.0400 |
| Lot Size Acres: | 0.184 |
| Waterfront?: | No |
| City: | Frisco |
| County Or Parish: | Collin |
| Subdivision Name: | Prairie View Ph 2a |
| Postal Code: | 75035 |
| Year Built: | 2019 |
| Accessibility Features Yn: | No |
| Appliances: | Dishwasher,Disposal,Gas Cooktop,Gas Water Heater,Double Oven,Plumbed For Gas in Kitchen,Tankless Water Heater,Vented Exhaust Fan,Other |
| Association Fee Frequency: | Quarterly |
| Association Fee Includes: | Full Use of Facilities, Maintenance Grounds, Management Fees |
| Association Type: | Mandatory |
| Attached Garage?: | Yes |
| Basement Yn: | No |
| Bathrooms Total Decimal: | 4.10 |
| Bathrooms Total Integer: | 5 |
| Buyer Financing: | Conventional |
| Community Features: | Club House, Community Pool, Curbs, Greenbelt, Jogging Path/Bike Path, Park, Playground |
| Cooling: | Ceiling Fan(s), Central Air, Electric |
| Covered Spaces: | 2 |
| Directions: | From the intersection of Panther Creek Parkway and Coit Road head west on Panther Creek Parkway. Turn right onto Elk Grove Lane, then Left on Curry Creek Drive. Right onto Wheatfield Lane. Continue along Wheatfield Lane until you reach 14093 Wheatfield Lane (5th house on your left). |
| Elementary School: | Jim Spradley |
| Elementary School Name: | Jim Spradley |
| Exterior Features: | Covered Patio/Porch |
| Fencing: | Back Yard, Wood |
| Fireplace Features: | Gas |
| Fireplaces Total: | 1 |
| Flooring: | Carpet, Tile, Wood |
| Foundation Details: | Slab |
| Garage Spaces: | 2 |
| Garage?: | Yes |
| Heating: | Central, Natural Gas |
| High School Name: | Rock Hill |
| Hoa Management Company: | SBB Management |
| Hoa Management Company Phone: | 972-960-2800 |
| Interior Features: | Built-in Features, Cable TV Available, Decorative Lighting, Double Vanity, Eat-in Kitchen, High Speed Internet Available, Kitchen Island, Open Floorplan, Other, Pantry, Smart Home System, Walk-In Closet(s) |
| Laundry Features: | Electric Dryer Hookup, Full Size W/D Area, Dryer Hookup, Washer Hookup, Other |
| Levels: | Two |
| Listing Terms: | Cash, Conventional, FHA, VA Loan, Other |
| Room Count: | 18 |
| Lot Features: | Interior Lot, Landscaped, Level, Sprinkler System, Subdivision |
| Lot Size: | Less Than .5 Acre (not Zero) |
| Lot Size Area: | 0.1840 |
| Lot Size Source: | Public Records |
| Lot Size Units: | Acres |
| Middle School Name: | Bill Hays |
| Multi Parcel ID: | No |
| Municipal Utility District?: | No |
| Number Of Dining Areas: | 2 |
| Number Of Living Areas: | 1 |
| Number Of Parking Spaces: | 2 |
| Parking Features: | Driveway, Garage, Garage Faces Front, Garage Single Door, Kitchen Level |
| Pool?: | No |
| Possession: | Negotiable |
| Postal Code Plus 4: | 2479 |
| Property Attached?: | No |
| Roof: | Composition, Shingle |
| School District: | Prosper ISD |
| Security Features: | Carbon Monoxide Detector(s), Security System, Smoke Detector(s) |
| Smart Home Features Appor Pass Y: | 1 |
| Special Taxing Entities: | 0 |
| Structural Style: | Single Detached |
| Transaction Type: | For Sale |
| Utilities: | Cable Available, City Sewer, City Water, Sidewalk, Underground Utilities |
| Will Subdivide: | No |
Listing Courtesy of: Real Broker, LLC
Listing Agent: Adam Lile
469-213-0694
Mortgage Calculator
All listings featuring the  icon are provided courtesy of North Texas Real Estate Information Systems, Inc. (NTREIS), Copyright 2026. All rights reserved.
All information is believed accurate but not guaranteed. The properties displayed may not be all of the properties available through the IDX Program. Any use of this site other than by potential buyers or sellers is strictly prohibited.
North Texas Real Estate Information Systems, Inc. data last updated on October 26, 2026 01:49 AM - CT
Property Last Updated: October 26, 2026 01:49 AM - CT
