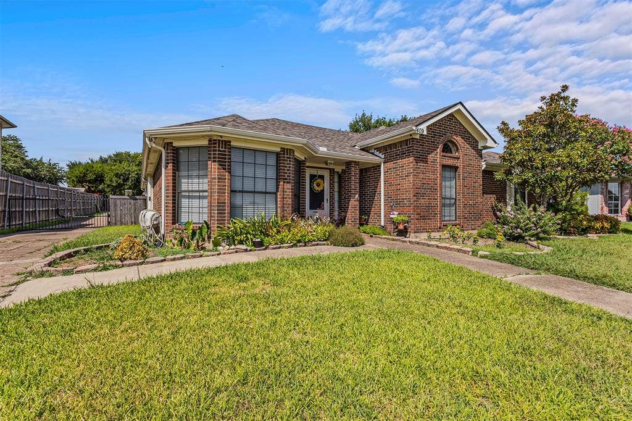
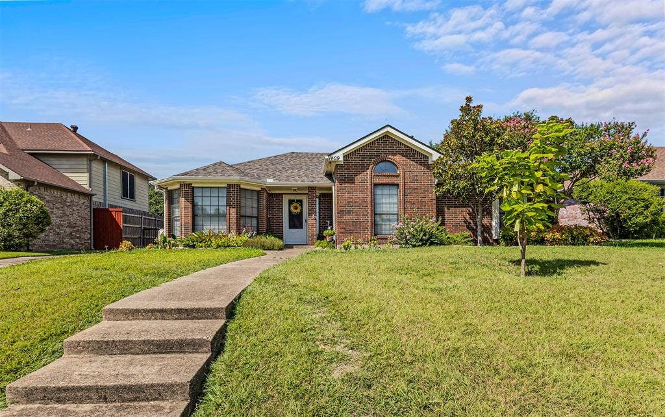
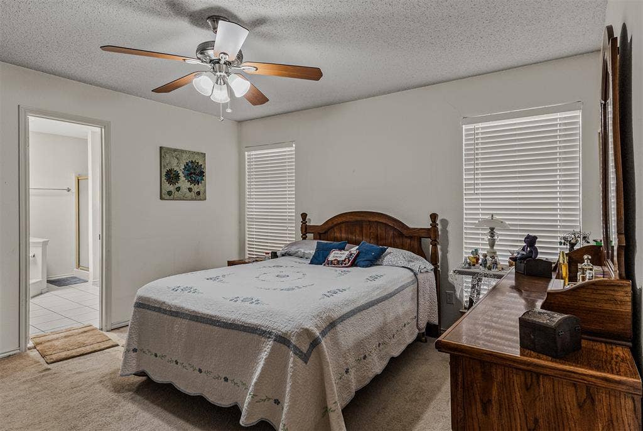
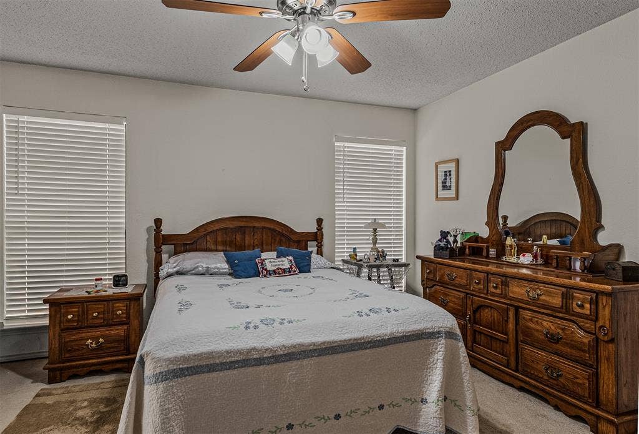
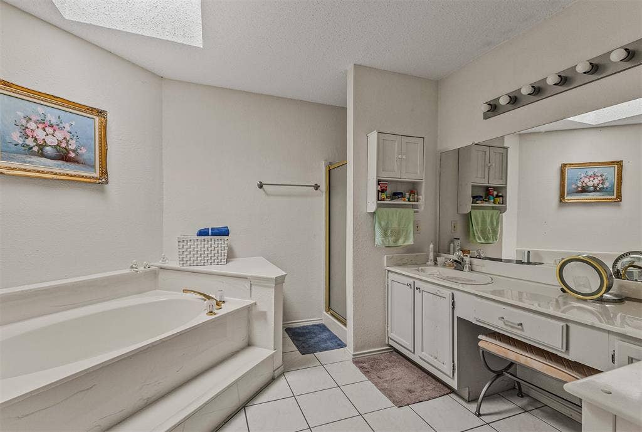
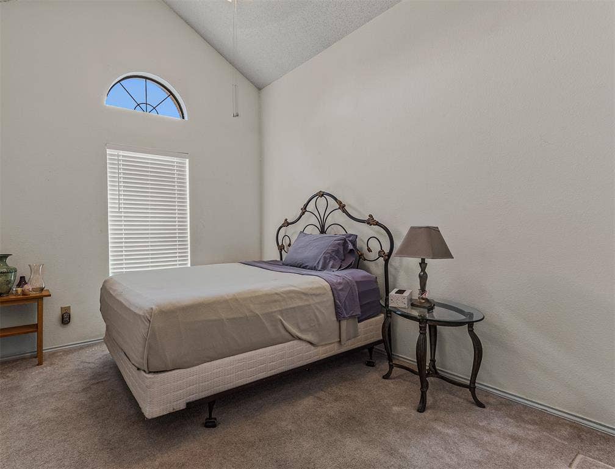
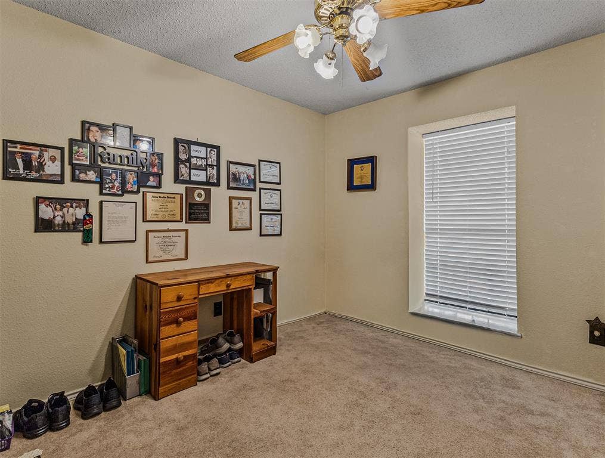
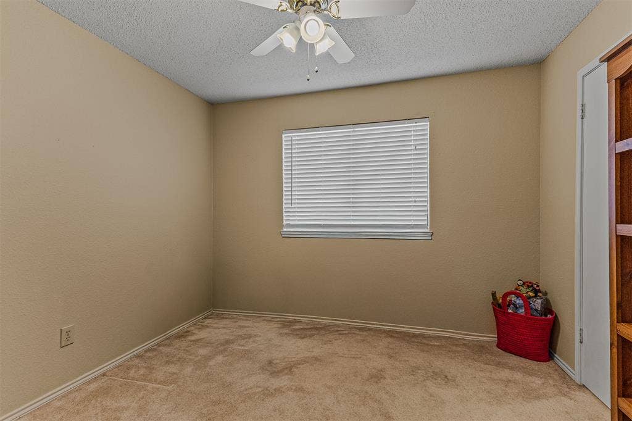
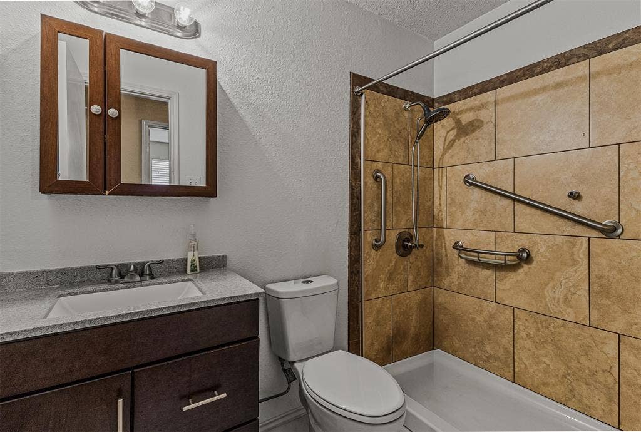
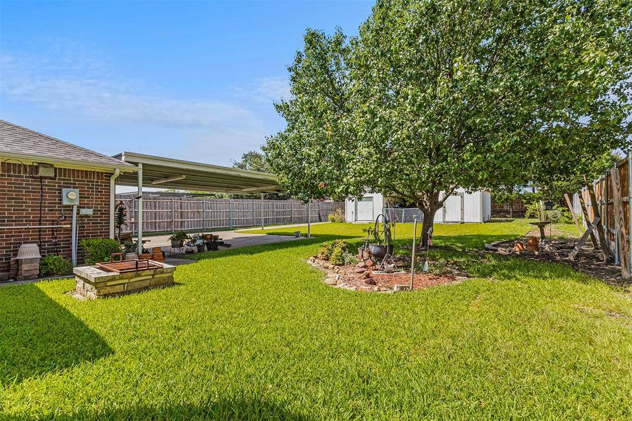
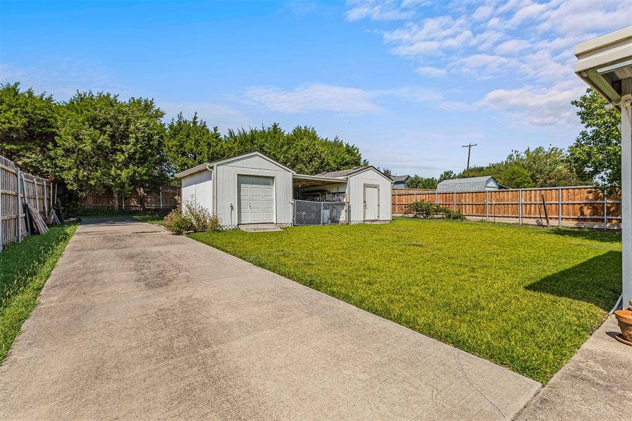
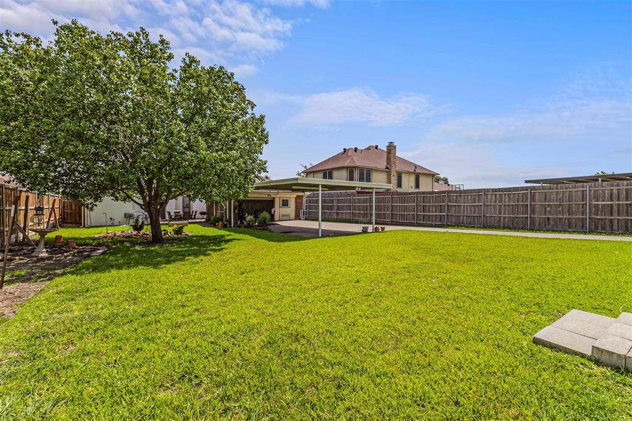
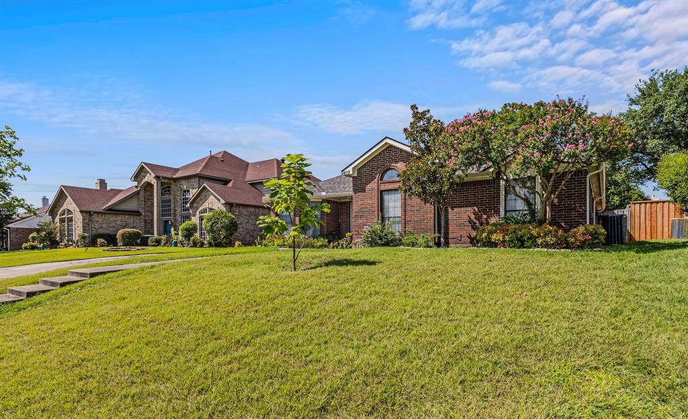
Welcome to this well-maintained 4-bedroom, 2-bath home nestled in the established community of Indian Trails in Mesquite. Situated on an oversized lot, this property offers over 1,800 square feet of flexible living space with endless potential to make it your own.
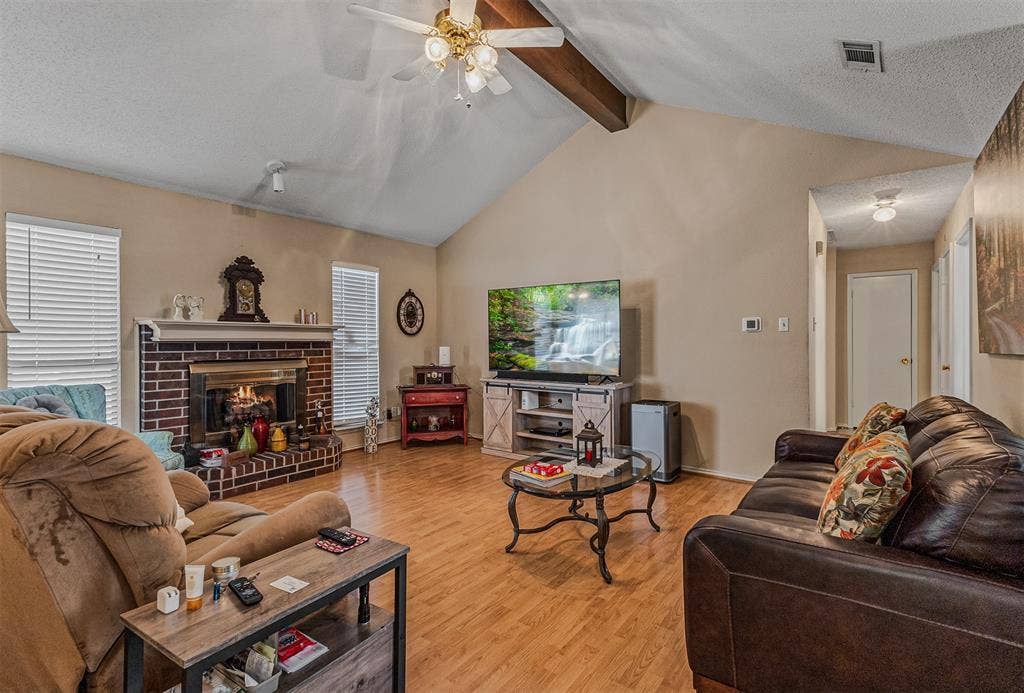
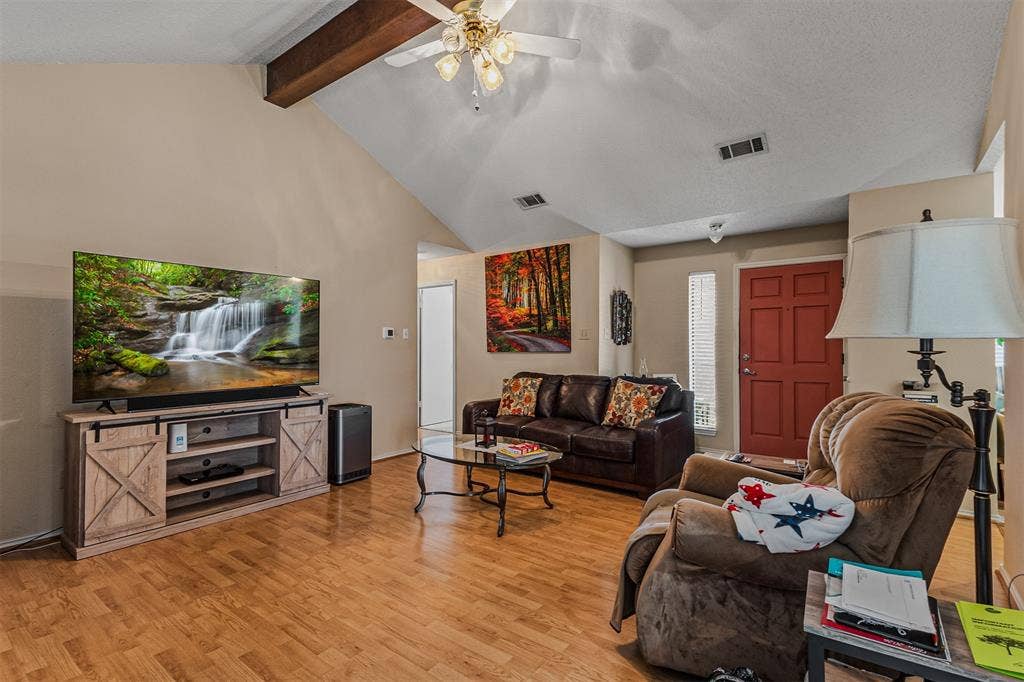
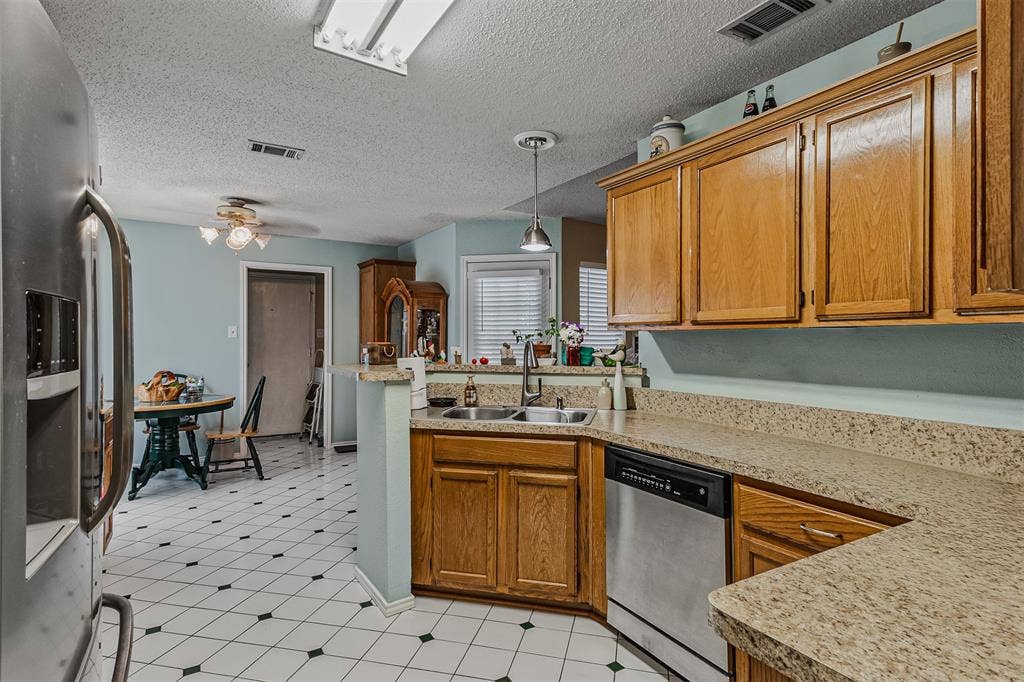
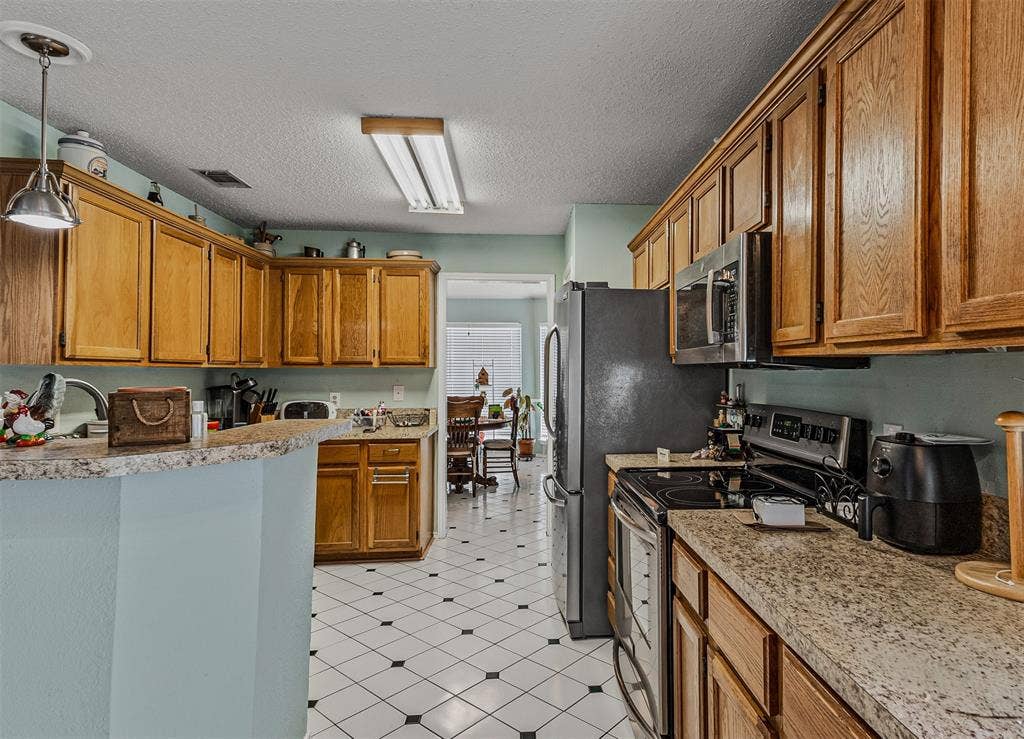
The spacious living room features vaulted ceilings and a cozy gas fireplace and flows seamlessly into the kitchen, creating a comfortable space for everyday living and entertaining. A separate dining room provides the perfect setting for family meals or holiday gatherings.
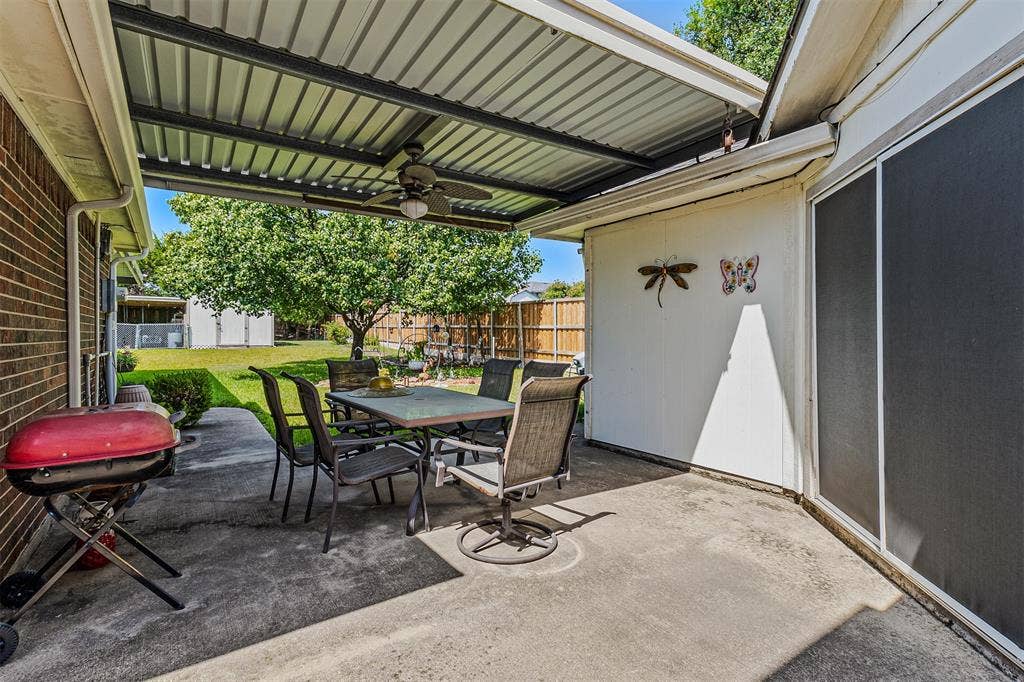
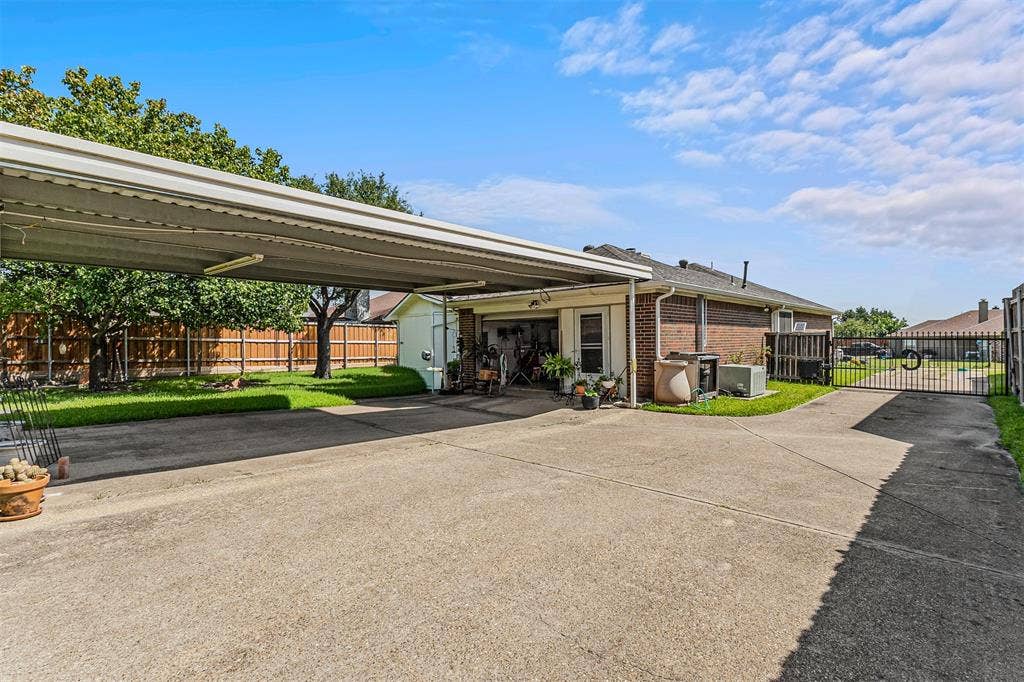
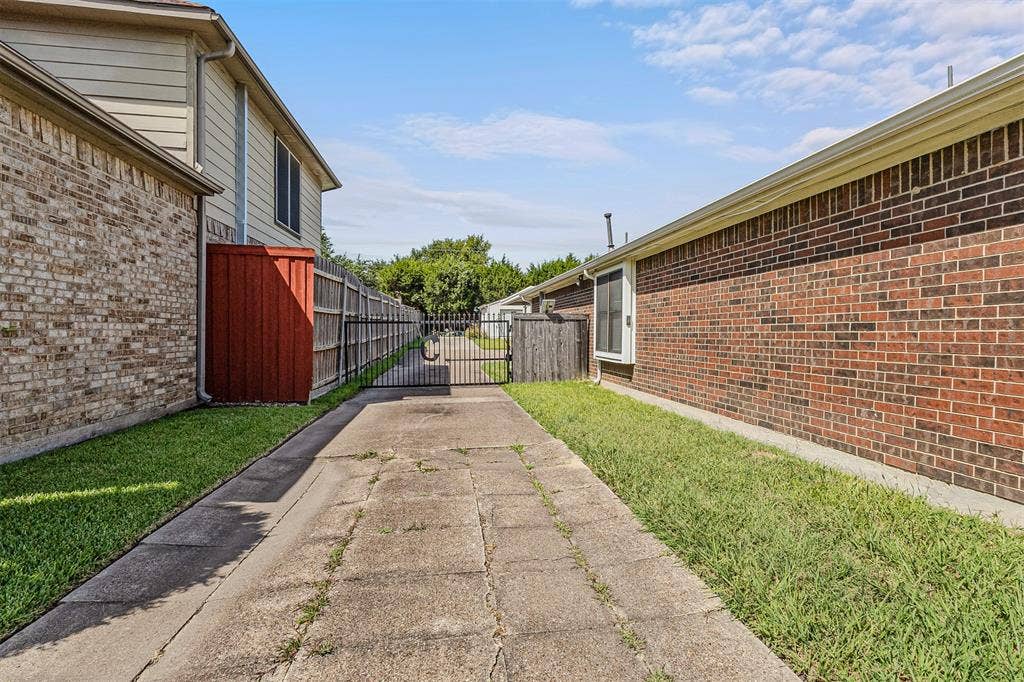
The original two-car garage has been converted into a large secondary living area or game area. Outside, you'll find a massive three-car carport, a long driveway with an electric security gate leading to the rear of the property and a large storage shed offering plenty of room for tools, lawn equipment, or hobbies.
Major mechanical updates have already been completed, including a new roof (2024), HVAC system (2025), water heater (2024), and recently replaced wood privacy fence, providing peace of mind for years to come.
Solidly built and lovingly maintained, this home is the perfect opportunity for buyers looking to add their own style and cosmetic updates while enjoying the benefits of an established neighborhood, spacious lot, and big-ticket improvements already in place.
| Listing Id: | 21328313 |
|---|---|
| List Price: | $340,000 |
| Property Type: | Residential |
| Property Sub Type: | Single Family Residence |
| Status: | Closed |
| Bedrooms Total: | 4 |
| Bathrooms Full: | 2 |
| Living Area: | 1,813 |
| Unexempt Taxes: | $7,976 |
| Lot Size Square Feet: | 15,681.6000 |
| Lot Size Acres: | 0.36 |
| Architectural Style: | Traditional |
| Waterfront?: | No |
| City: | Mesquite |
| County Or Parish: | Dallas |
| Subdivision Name: | Indian Trails Rep |
| Postal Code: | 75149 |
| Year Built: | 1989 |
| Accessibility Features Yn: | No |
| Appliances: | Dishwasher,Disposal,Electric Oven,Electric Range,Gas Water Heater,Microwave |
| Association Type: | None |
| Attached Garage?: | Yes |
| Basement Yn: | No |
| Bathrooms Total Decimal: | 2.00 |
| Bathrooms Total Integer: | 2 |
| Buyer Financing: | Cash |
| Carport Spaces: | 3 |
| Construction Materials: | Brick |
| Cooling: | Ceiling Fan(s), Central Air, Electric |
| Covered Spaces: | 3 |
| Directions: | Use GPS for best route |
| Elementary School: | Smith |
| Elementary School Name: | Smith |
| Exterior Features: | Covered Patio/Porch, Rain Gutters |
| Fencing: | Wood |
| Fireplace Features: | Family Room, Gas Logs |
| Fireplaces Total: | 1 |
| Flooring: | Carpet, Ceramic Tile, Laminate |
| Foundation Details: | Slab |
| Garage Spaces: | 0 |
| Garage?: | Yes |
| Heating: | Central, Natural Gas |
| High School Name: | Horn |
| Interior Features: | Cable TV Available, Decorative Lighting, Eat-in Kitchen, Pantry, Walk-In Closet(s) |
| Laundry Features: | Electric Dryer Hookup, Washer Hookup |
| Levels: | One |
| Listing Terms: | 1031 Exchange, Cash, Conventional, FHA, VA Loan |
| Room Count: | 8 |
| Lot Features: | Interior Lot, Landscaped, Lrg. Backyard Grass, Subdivision |
| Lot Size: | Less Than .5 Acre (not Zero) |
| Lot Size Area: | 0.3600 |
| Lot Size Units: | Acres |
| Middle School Name: | Berry |
| Multi Parcel ID: | No |
| Municipal Utility District?: | No |
| Notice Surveillance Devices Pres: | Audio, Video |
| Number Of Dining Areas: | 2 |
| Number Of Living Areas: | 1 |
| Parking Features: | Converted Garage, Driveway, Electric Gate |
| Patio And Porch Features: | Covered |
| Pool?: | No |
| Possession: | Negotiable |
| Postal Code Plus 4: | 6684 |
| Property Attached?: | No |
| Roof: | Composition |
| School District: | Mesquite ISD |
| Security Features: | Security Gate |
| Senior Community Yn: | No |
| Smart Home Features Appor Pass Y: | 0 |
| Structural Style: | Single Detached |
| Transaction Type: | For Sale |
| Utilities: | Cable Available, City Sewer, City Water, Concrete, Curbs, Individual Gas Meter, Individual Water Meter |
| Will Subdivide: | No |
| Window Features: | Window Coverings |
| Year Built Details: | Preowned |
Listing Courtesy of: Coldwell Banker Apex, REALTORS
Listing Agent: Jeanna Jackson
214-803-7683
Mortgage Calculator
All listings featuring the  icon are provided courtesy of North Texas Real Estate Information Systems, Inc. (NTREIS), Copyright 2026. All rights reserved.
All information is believed accurate but not guaranteed. The properties displayed may not be all of the properties available through the IDX Program. Any use of this site other than by potential buyers or sellers is strictly prohibited.
North Texas Real Estate Information Systems, Inc. data last updated on October 08, 2026 05:55 PM - CT
Property Last Updated: October 08, 2026 05:55 PM - CT
