1409 Oneal Street
Commerce, TX 75428
$359,900
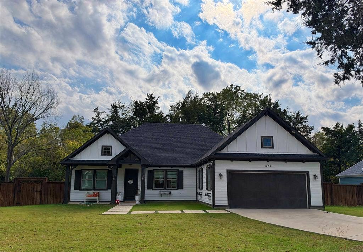
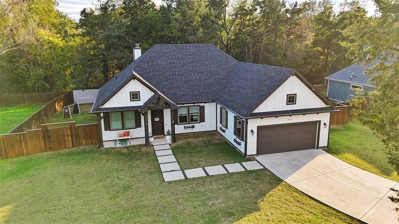
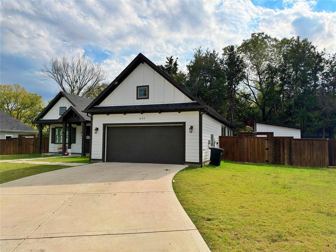
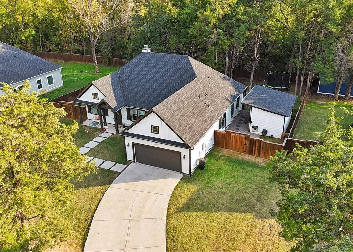
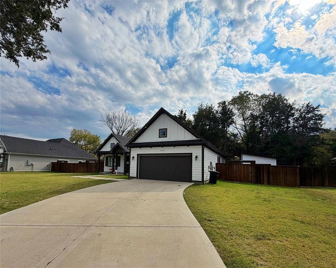
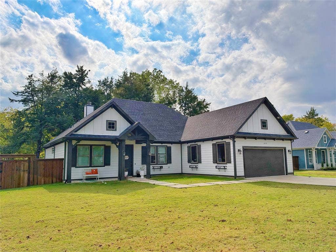
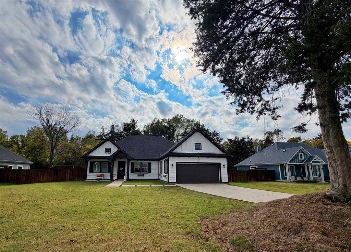
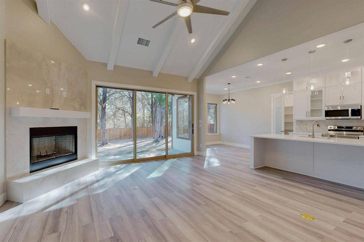
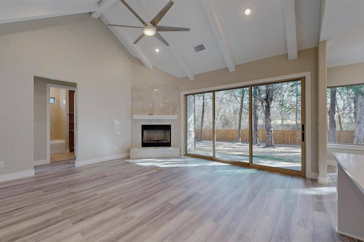
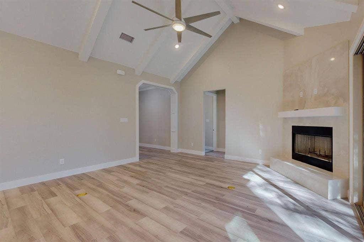
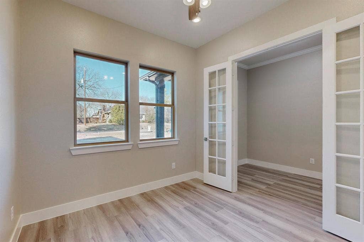
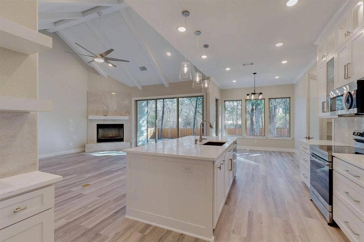
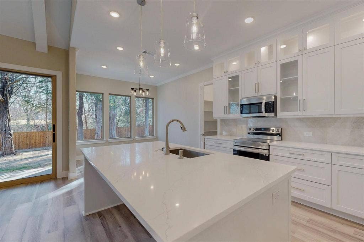
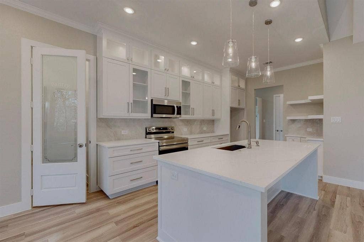
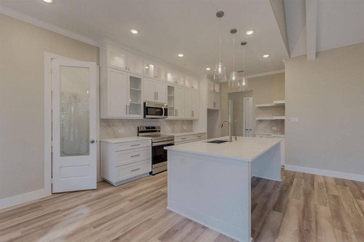
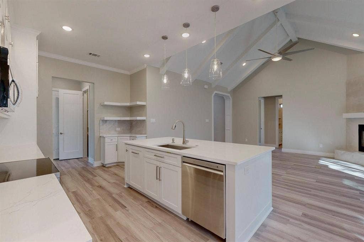
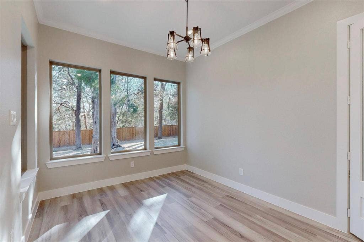
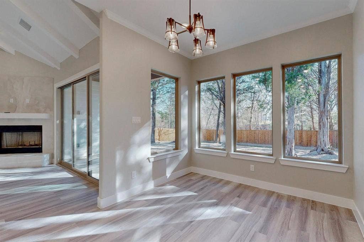
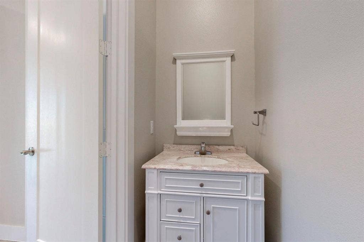
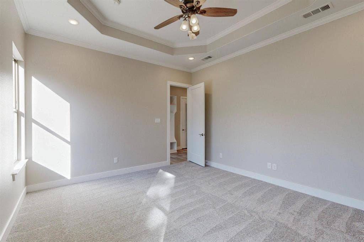
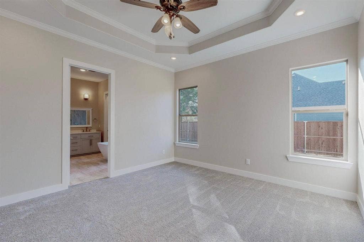
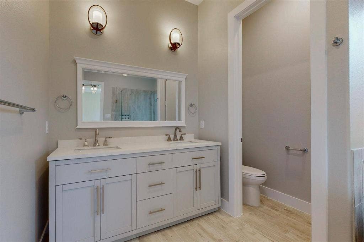
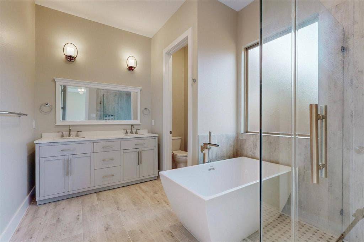
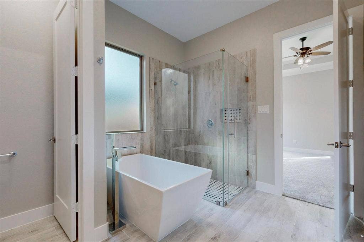
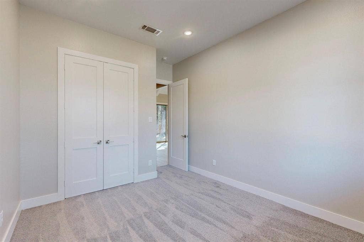
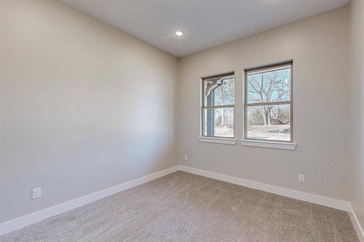
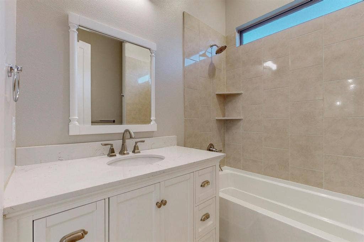
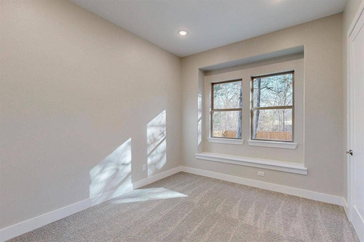
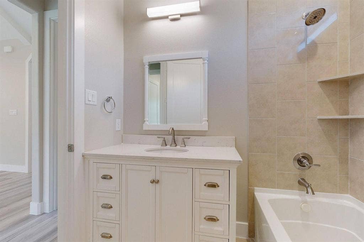
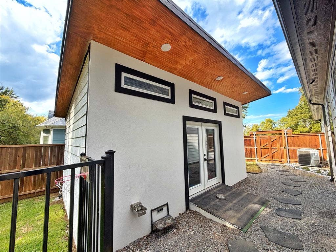
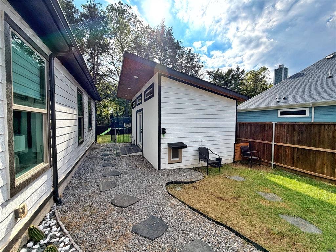
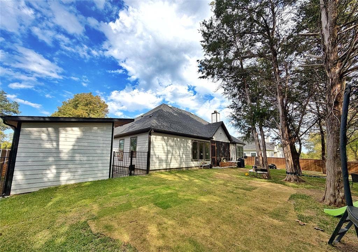
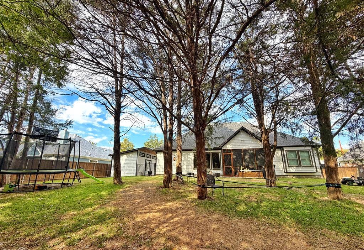
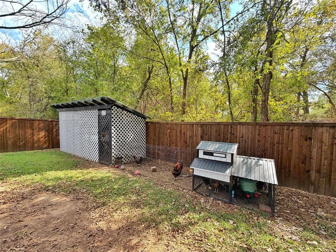
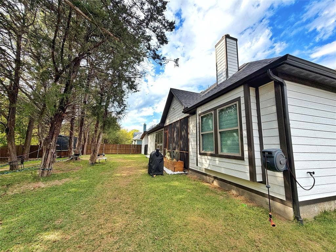
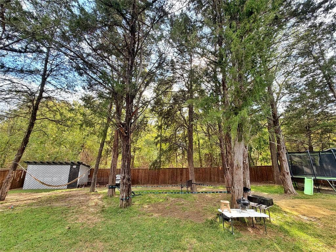
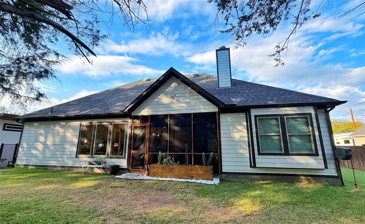
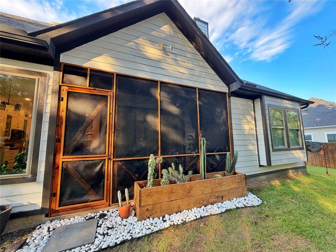
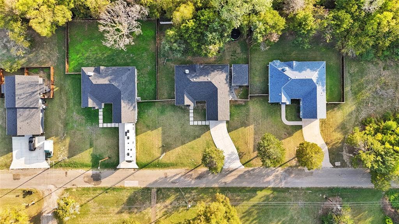
A covered front entry welcomes you home. From the vaulted living room to the screened-in back porch, this 2023 home makes the most of its natural light and backyard views. With 4 bedrooms, 2.5 baths, and 1,840 sq ft, the open layout connects a living area with a fireplace and wide sliding glass doors to a kitchen with white cabinetry, a pendant-lit island, and a window-lined dining area. The primary bedroom has a tray ceiling, and the primary bath pairs a freestanding soaking tub with a separate glass-enclosed shower. Enjoy morning coffee on the screened-in porch overlooking a wood-fenced backyard with mature shade trees, open lawn, and a chicken coop. A stepping-stone path leads to a detached workshop with glass double doors and room for storage. A must see!
| Listing Id: | 21430411 |
|---|---|
| List Price: | $359,900 |
| Property Type: | Residential |
| Property Sub Type: | Single Family Residence |
| Status: | Active |
| Bedrooms Total: | 4 |
| Bathrooms Full: | 2 |
| Bathrooms Half: | 1 |
| Living Area: | 1,840 |
| Unexempt Taxes: | $7,470 |
| Lot Size Square Feet: | 14,984.6400 |
| Lot Size Acres: | 0.344 |
| Waterfront?: | No |
| City: | Commerce |
| County Or Parish: | Hunt |
| Subdivision Name: | Oneil Jack Add |
| Postal Code: | 75428 |
| Year Built: | 2024 |
| Accessibility Features Yn: | No |
| Appliances: | Dishwasher,Disposal,Electric Range,Microwave |
| Association Type: | None |
| Attached Garage?: | Yes |
| Basement Yn: | No |
| Bathrooms Total Decimal: | 2.10 |
| Bathrooms Total Integer: | 3 |
| Cooling: | Ceiling Fan(s), Central Air, Electric |
| Covered Spaces: | 2 |
| Directions: | See GPS for best and most personalized directions |
| Elementary School: | Commerce |
| Elementary School Name: | Commerce |
| Exterior Features: | Covered Patio/Porch, Rain Gutters |
| Fencing: | Wood |
| Fireplace Features: | Living Room, Wood Burning |
| Fireplaces Total: | 1 |
| Flooring: | Carpet, Ceramic Tile, Laminate |
| Foundation Details: | Slab |
| Garage Dimensions: | 22x21 |
| Garage Spaces: | 2 |
| Garage?: | Yes |
| Heating: | Central, Electric, Fireplace(s) |
| High School Name: | Commerce |
| Interior Features: | Built-in Features, Cathedral Ceiling(s), Decorative Lighting, Eat-in Kitchen, Kitchen Island, Open Floorplan, Vaulted Ceiling(s), Walk-In Closet(s) |
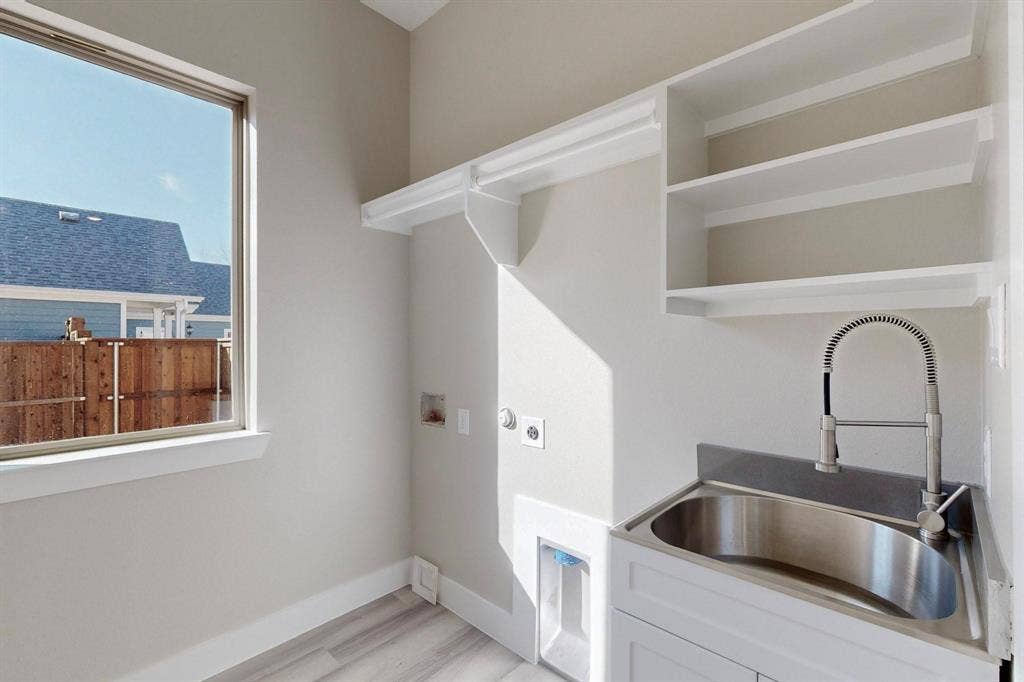
| Laundry Features: | Electric Dryer Hookup, Utility Room, Full Size W/D Area, Dryer Hookup, Washer Hookup |
| Levels: | One |
| Listing Terms: | Cash, Conventional, FHA, Texas Vet, USDA Loan, VA Loan |
| Room Count: | 6 |
| Lot Features: | Greenbelt, Interior Lot, Lrg. Backyard Grass, Many Trees, Sprinkler System |
| Lot Size: | Less Than .5 Acre (not Zero) |
| Lot Size Area: | 0.3440 |
| Lot Size Units: | Acres |
| Middle School Name: | Commerce |
| Multi Parcel ID: | No |
| Municipal Utility District?: | No |
| Number Of Dining Areas: | 1 |
| Number Of Living Areas: | 1 |
| Number Of Parking Spaces: | 2 |
| Parking Features: | Epoxy Flooring, Garage, Garage Door Opener, Garage Faces Front, Garage Single Door, Lighted, Parking Lot |
| Patio And Porch Features: | Covered, Front Porch, Patio, Screened |
| Pool?: | No |
| Possession: | Closing/Funding |
| Postal Code Plus 4: | 2105 |
| Property Attached?: | Yes |
| Roof: | Composition |
| School District: | Commerce ISD |
| Smart Home Features Appor Pass Y: | 0 |
| Structural Style: | Single Detached |
| Transaction Type: | For Sale |
| Utilities: | City Sewer, City Water |
| Will Subdivide: | No |
Listing Courtesy of: Texas Urban Living Realty
Listing Agent: Jess Miller Miller
214-823-7783
Mortgage Calculator
All listings featuring the  icon are provided courtesy of North Texas Real Estate Information Systems, Inc. (NTREIS), Copyright 2026. All rights reserved.
All information is believed accurate but not guaranteed. The properties displayed may not be all of the properties available through the IDX Program. Any use of this site other than by potential buyers or sellers is strictly prohibited.
North Texas Real Estate Information Systems, Inc. data last updated on November 07, 2026 10:48 AM - CT
Property Last Updated: November 07, 2026 10:48 AM - CT
