Open Houses
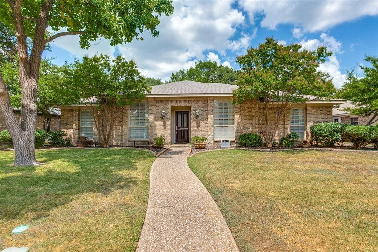
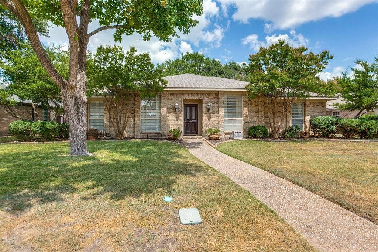
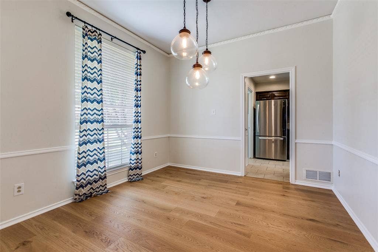
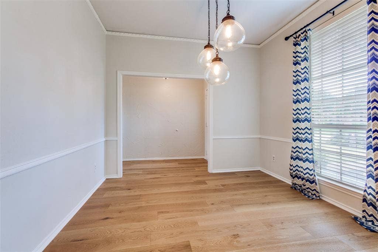
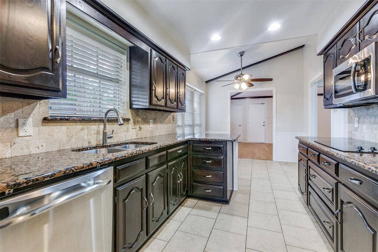
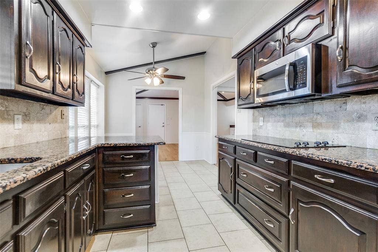
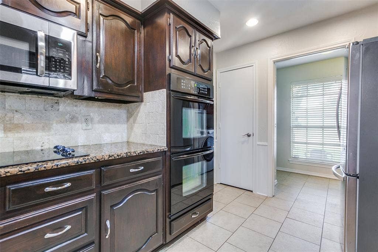
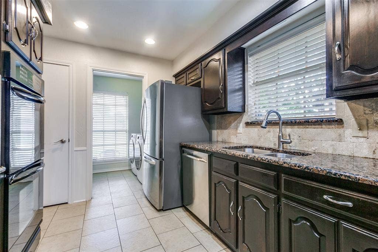
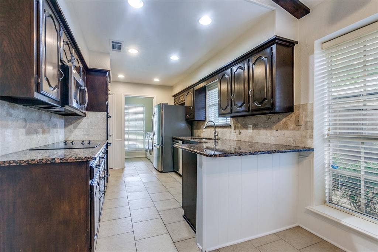
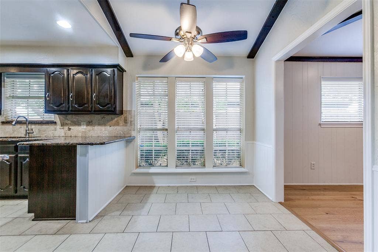
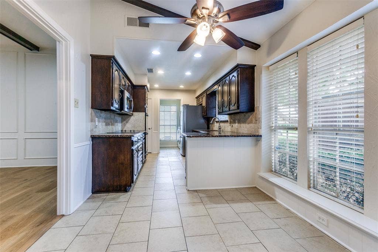
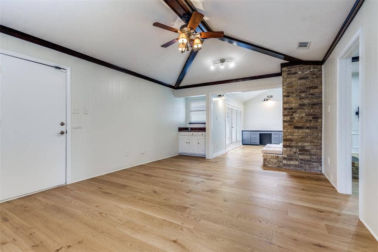
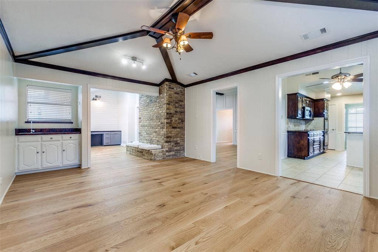
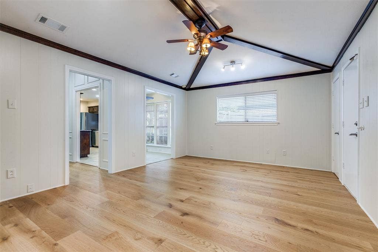
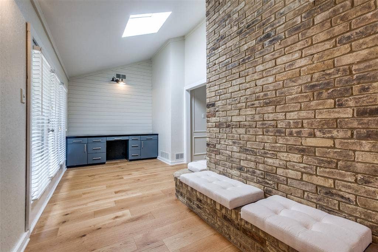
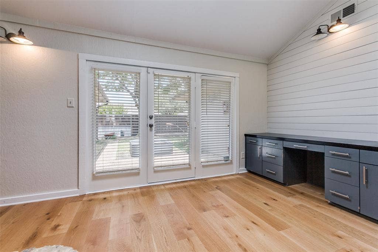
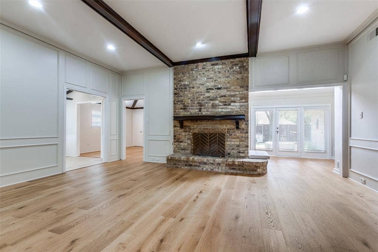
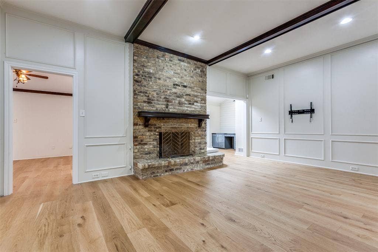
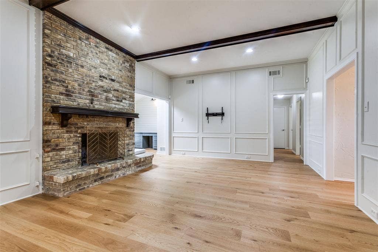
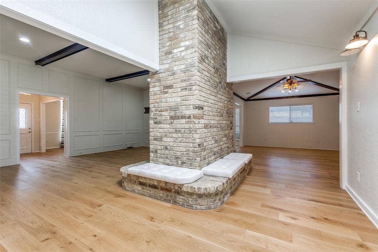
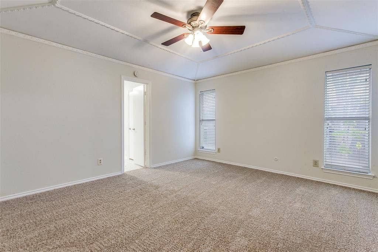
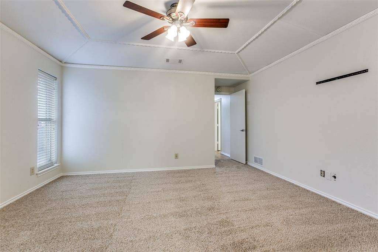
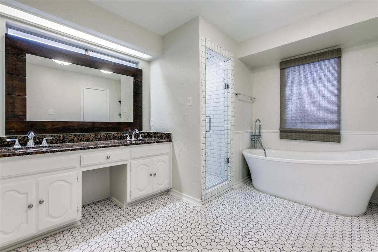
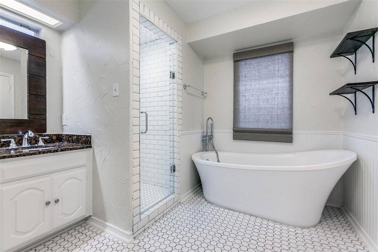
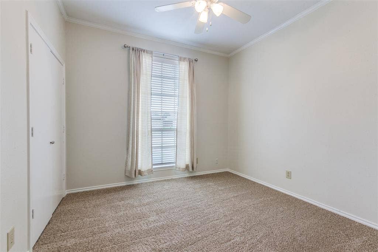
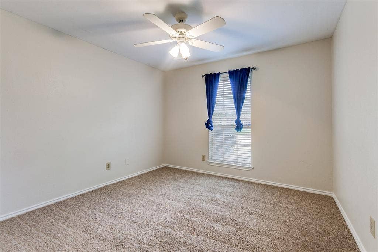
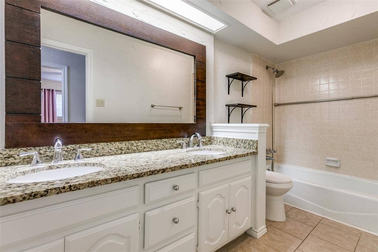
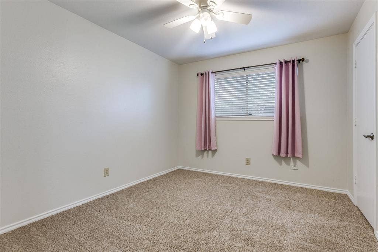
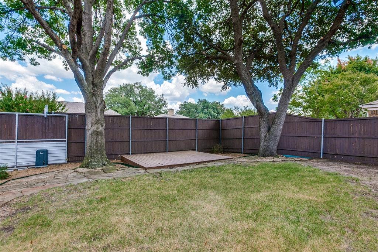
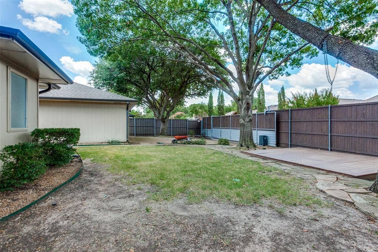
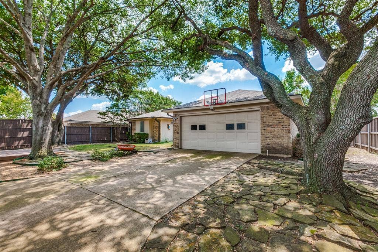
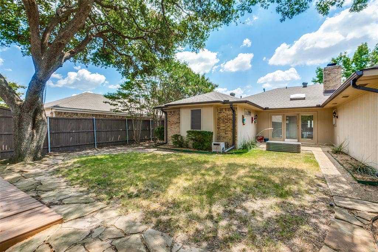
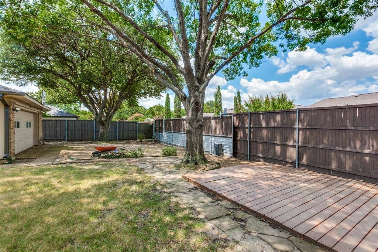
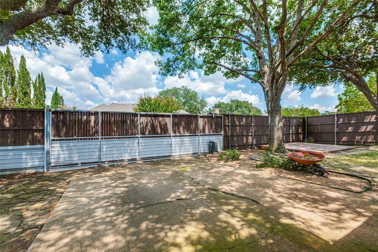
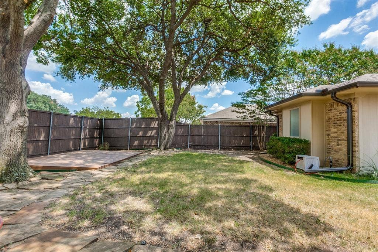
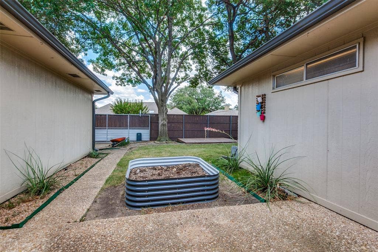
Character, space and charm come together in this inviting 4 bed, 2 bath single story home in Richardson ISD! Beautiful wood floors flow through the main living areas, where vaulted ceilings, striking wood beams and a large brick fireplace create a warm and welcoming centerpiece. The flexible floor plan offers multiple living spaces, including a second living or game room and a bonus area with a built in desk, perfect for a home office or study space. The eat in kitchen features granite countertops, stainless steel appliances and abundant cabinetry. The spacious primary suite includes an updated bath with dual sinks, a freestanding soaking tub, separate shower and generous walk in closet. Recent improvements include an updated HVAC system and ductwork, flooring, carpet in all bedrooms and roof in 2023. Outside, mature trees provide wonderful shade over the private backyard with an 8 foot fence, deck and electric driveway gate. Refrigerator, washer and dryer remain with the home. All this home needs is YOU!
| Listing Id: | 21406093 |
|---|---|
| List Price: | $450,000 |
| Property Type: | Residential |
| Property Sub Type: | Single Family Residence |
| Status: | Active |
| Bedrooms Total: | 4 |
| Bathrooms Full: | 2 |
| Living Area: | 2,276 |
| Unexempt Taxes: | $9,299 |
| Lot Size Square Feet: | 9,016.9200 |
| Lot Size Acres: | 0.207 |
| Architectural Style: | Traditional |
| Waterfront?: | No |
| City: | Richardson |
| County Or Parish: | Dallas |
| Subdivision Name: | Marlborough Square Sec 02 |
| Postal Code: | 75081 |
| Year Built: | 1979 |
| Accessibility Features Yn: | No |
| Appliances: | Dishwasher,Disposal,Electric Cooktop,Microwave,Double Oven |
| Association Type: | None |
| Attached Garage?: | Yes |
| Basement Yn: | No |
| Bathrooms Total Decimal: | 2.00 |
| Bathrooms Total Integer: | 2 |
| Construction Materials: | Brick |
| Covered Spaces: | 2 |
| Directions: | From 75, go East on Belt Line Road, right onto Plano Road, left onto Forsythe Drive, left onto Mt. Vernon and right onto Concord Drive. |
| Elementary School: | Dartmouth |
| Elementary School Name: | Dartmouth |
| Fencing: | Wood |
| Fireplace Features: | Brick, Gas Starter, Wood Burning |
| Fireplaces Total: | 1 |
| Foundation Details: | Slab |
| Garage Spaces: | 2 |
| Garage?: | Yes |
| High School Name: | Berkner |
| Interior Features: | Cable TV Available, High Speed Internet Available, Vaulted Ceiling(s) |
| Junior High School Name: | Liberty |
| Levels: | One |
| Room Count: | 10 |
| Lot Size: | Less Than .5 Acre (not Zero) |
| Lot Size Area: | 0.2070 |
| Lot Size Units: | Acres |
| Multi Parcel ID: | No |
| Municipal Utility District?: | No |
| Number Of Dining Areas: | 2 |
| Number Of Living Areas: | 2 |
| Number Of Parking Spaces: | 2 |
| Parking Features: | Alley Access, Electric Gate, Garage Door Opener, Garage Faces Rear |
| Pool?: | No |
| Possession: | Closing/Funding |
| Postal Code Plus 4: | 5301 |
| Property Attached?: | No |
| Roof: | Composition |
| School District: | Richardson ISD |
| Smart Home Features Appor Pass Y: | 0 |
| Structural Style: | Single Detached |
| Transaction Type: | For Sale |
| Utilities: | Alley, City Sewer, City Water |
| Will Subdivide: | No |
Listing Courtesy of: Ebby Halliday, REALTORS
Listing Agent: Veena Puppala
972-783-0000
Mortgage Calculator
All listings featuring the  icon are provided courtesy of North Texas Real Estate Information Systems, Inc. (NTREIS), Copyright 2026. All rights reserved.
All information is believed accurate but not guaranteed. The properties displayed may not be all of the properties available through the IDX Program. Any use of this site other than by potential buyers or sellers is strictly prohibited.
North Texas Real Estate Information Systems, Inc. data last updated on October 09, 2026 02:51 AM - CT
Property Last Updated: October 09, 2026 02:51 AM - CT
