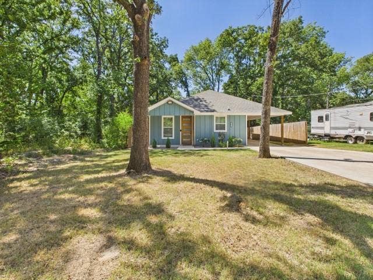
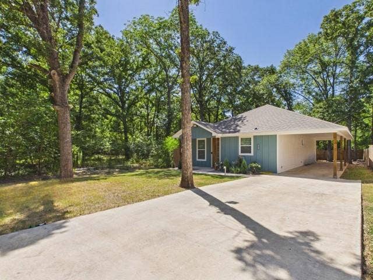
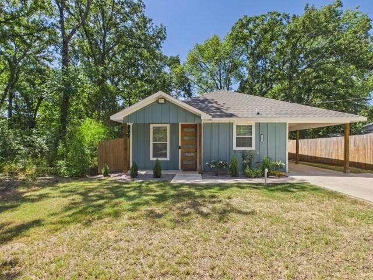
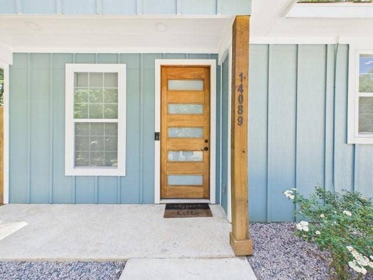
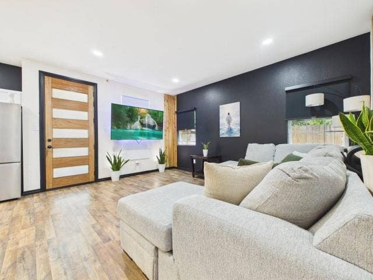
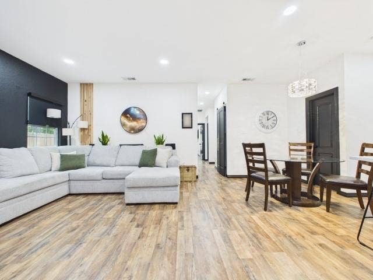
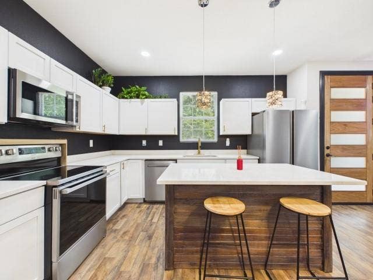
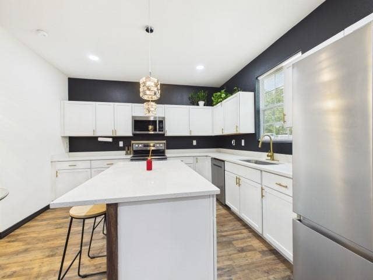
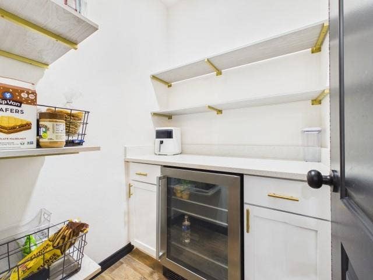
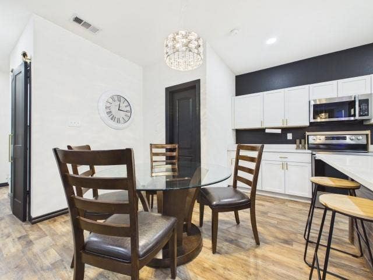
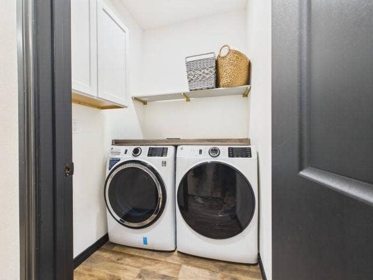
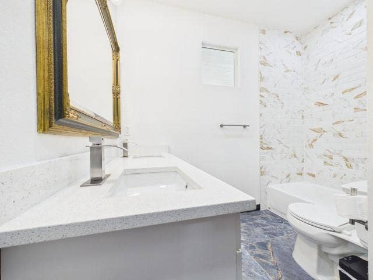
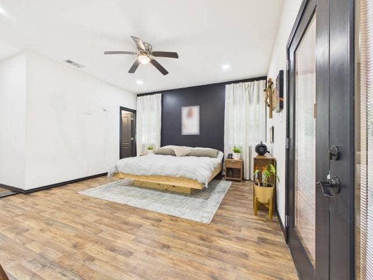
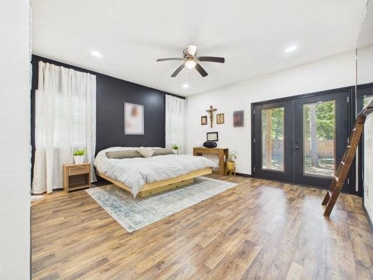
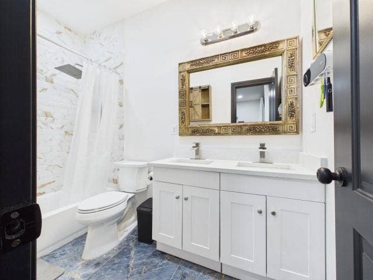
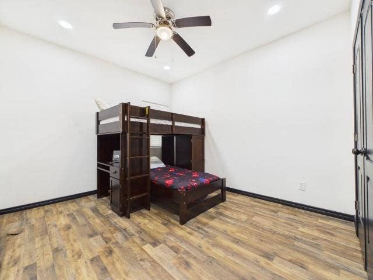
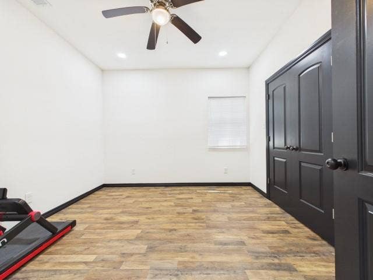
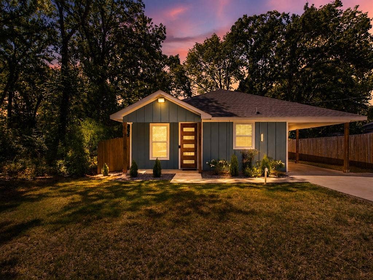
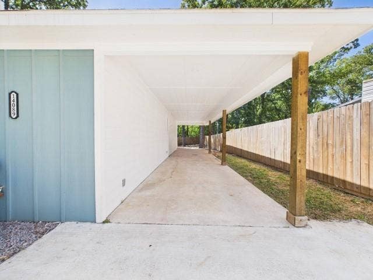
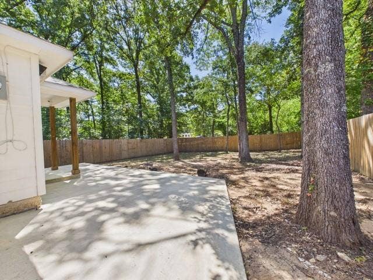
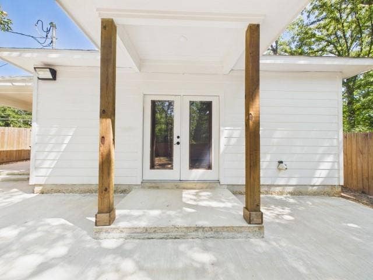
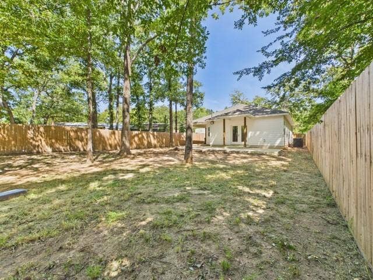
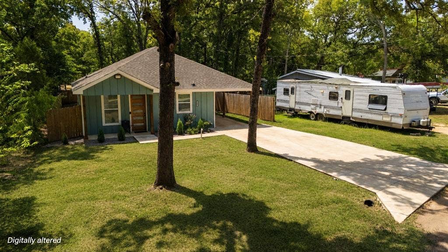
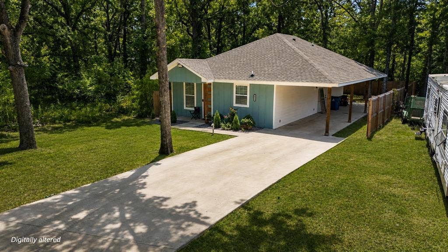
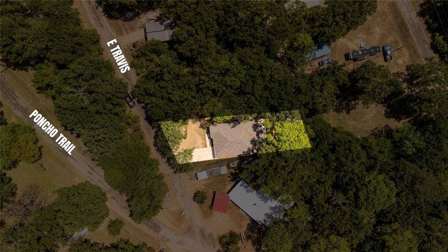
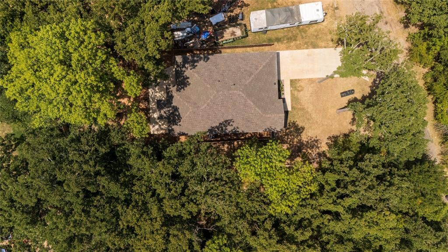
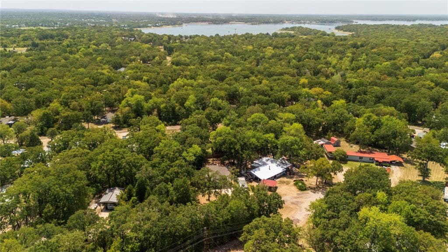
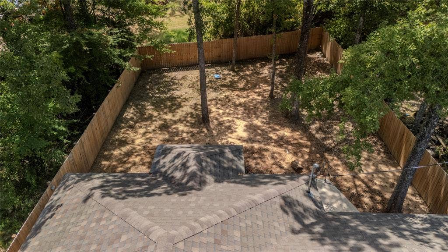
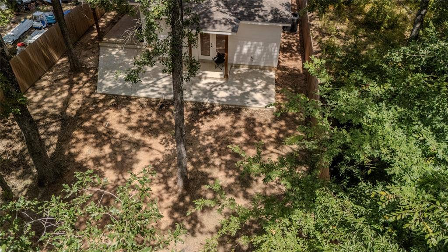
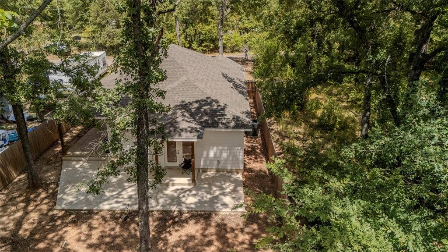
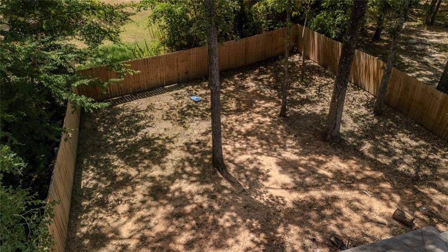
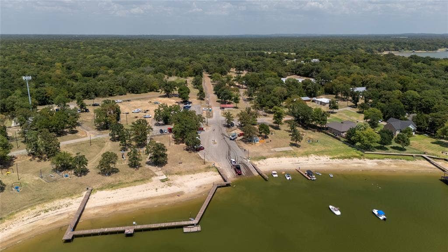
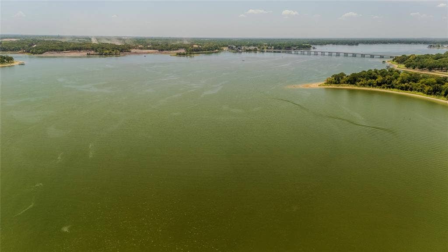


Built in 2024 & less than a mile from Cedar Creek Lake access! Welcome to 14089 E. Travis Ln. in Log Cabin, where modern style, move-in ready living & the lake lifestyle come together. This 3-bedroom, 2-bath home offers 1,439 SF with 9' ceilings, an open-concept floor plan & a personality all its own, no cookie-cutter finishes here! The spacious great room is truly the heart of the home, designed for entertaining & everyday living. The kitchen features beautiful quartz countertops, a large center island, additional L-shaped counter space, abundant upper & lower cabinetry, a 4x4 Butler's pantry & sleek modern fixtures. In the living area, real wood accents against a dramatic black feature wall add warmth & character, while unique combinations of colors, textures & patterns give the entire home a custom feel. The oversized primary bedroom carries through the home's signature black accent wall & offers private double-door access directly to the covered back porch & privacy-fenced backyard—perfect for morning coffee, pets, entertaining or relaxing at the end of the day. 2 additional bedrooms & a full guest bath provide comfortable space for family, guests or a home office. An additional exterior entrance leads to the extra-long attached covered carport, offering room for multiple vehicles, covered workspace or protected bass boat storage, especially convenient when the lake is practically in your backyard! Located less than a mile from Log Cabin City Park, home to one of Cedar Creek ...
+ Read More| Listing Id: | 21367430 |
|---|---|
| List Price: | $251,900 |
| Property Type: | Residential |
| Property Sub Type: | Single Family Residence |
| Status: | Active |
| Bedrooms Total: | 3 |
| Bathrooms Full: | 2 |
| Living Area: | 1,449 |
| Unexempt Taxes: | $65 |
| Lot Size Square Feet: | 7,500.0000 |
| Lot Size Acres: | 0.1722 |
| Waterfront?: | No |
| City: | Log Cabin |
| County Or Parish: | Henderson |
| Subdivision Name: | Log Cabin Estates Sec 4 |
| Postal Code: | 75148 |
| Year Built: | 2023 |
| Accessibility Features Yn: | No |
| Appliances: | Electric Range,Electric Water Heater |
| Association Type: | None |
| Attached Garage?: | No |
| Basement Yn: | No |
| Bathrooms Total Decimal: | 2.00 |
| Bathrooms Total Integer: | 2 |
| Carport Spaces: | 2 |
| Community Features: | Boat Ramp, Community Dock, Playground |
| Construction Materials: | Concrete |
| Cooling: | Ceiling Fan(s), Central Air, Electric |
| Covered Spaces: | 2 |
| Directions: | From Dallas take US 175 to Eustace. Right at the light onto FM 2329. Right onto FM 3054. Left onto Wyatt Earp (into Log Cabin Estates). Right onto E. Travis Ln. House on Left. SIY |
| Elementary School: | Eustace |
| Fencing: | Back Yard, Fenced, High Fence |
| Flooring: | Luxury Vinyl Plank |
| Garage Spaces: | 0 |
| Garage?: | No |
| Heating: | Central, Electric |
| High School Name: | Eustace |
| Interior Features: | Decorative Lighting, Eat-in Kitchen, Kitchen Island, Open Floorplan, Pantry |
| Intermediate School Name: | Eustace |
| Laundry Features: | Electric Dryer Hookup, Utility Room, Dryer Hookup, Washer Hookup |
| Levels: | One |
| Listing Terms: | Cash, Conventional, FHA, FHA-203K, USDA Loan, VA Loan |
| Room Count: | 4 |
| Lot Size: | Less Than .5 Acre (not Zero) |
| Lot Size Area: | 7,500.0000 |
| Lot Size Source: | Public Records |
| Lot Size Units: | Square Feet |
| Middle School Name: | Eustace |
| Multi Parcel ID: | No |
| Municipal Utility District?: | No |
| Number Of Dining Areas: | 1 |
| Number Of Living Areas: | 1 |
| Parking Features: | Attached Carport, Driveway, On Street |
| Patio And Porch Features: | Covered |
| Pool?: | No |
| Possession: | Closing/Funding |
| Postal Code Plus 4: | 3539 |
| Primary School Name: | Eustace |
| Property Attached?: | Yes |
| Roof: | Composition |
| School District: | Eustace ISD |
| Smart Home Features Appor Pass Y: | 0 |
| Special Taxing Entities: | 0 |
| Structural Style: | Single Detached |
| Transaction Type: | For Sale |
| Utilities: | City Sewer, City Water |
| Will Subdivide: | No |
Listing Courtesy of: Stewart & McGee Real Estate
Listing Agent: Danae Oglesby
903-675-5207
Mortgage Calculator
All listings featuring the  icon are provided courtesy of North Texas Real Estate Information Systems, Inc. (NTREIS), Copyright 2026. All rights reserved.
All information is believed accurate but not guaranteed. The properties displayed may not be all of the properties available through the IDX Program. Any use of this site other than by potential buyers or sellers is strictly prohibited.
North Texas Real Estate Information Systems, Inc. data last updated on October 08, 2026 06:37 PM - CT
Property Last Updated: October 08, 2026 06:37 PM - CT
