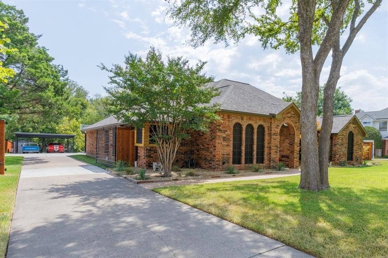
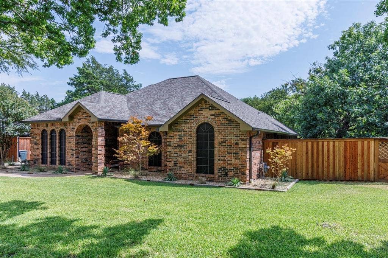
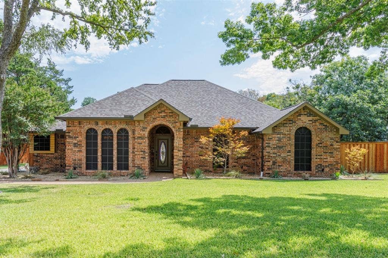
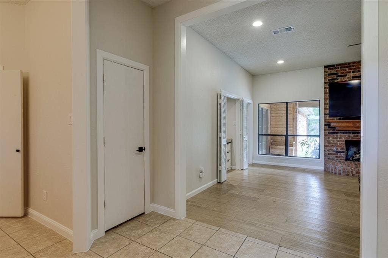
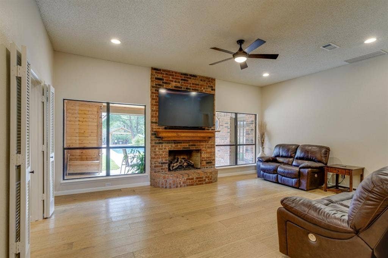
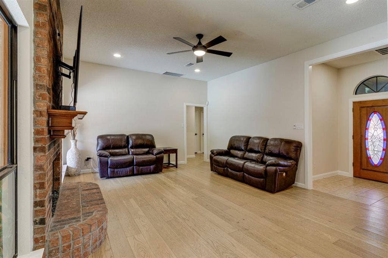
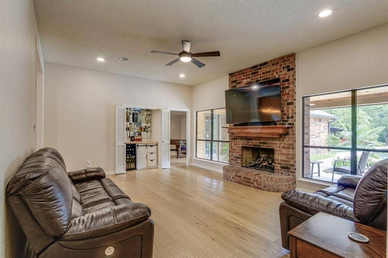
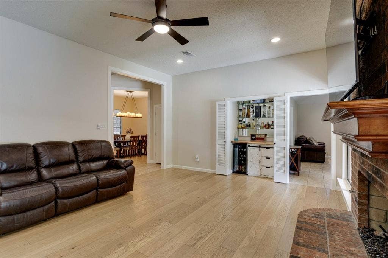
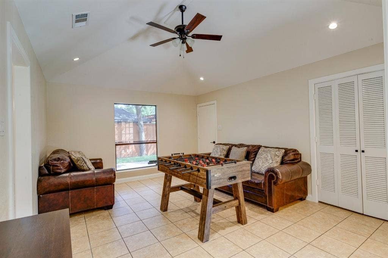
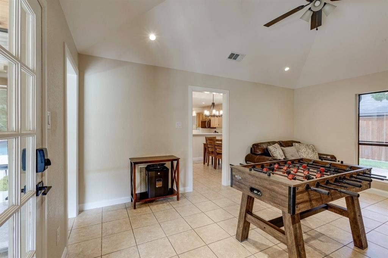
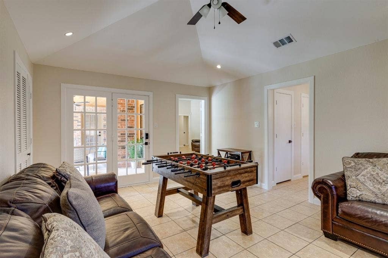
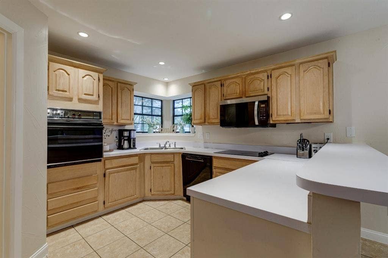
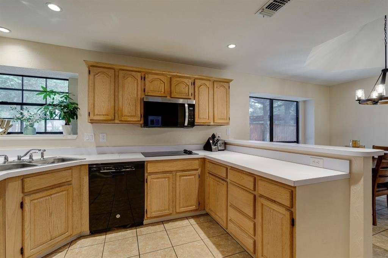
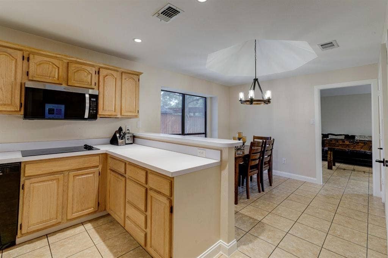
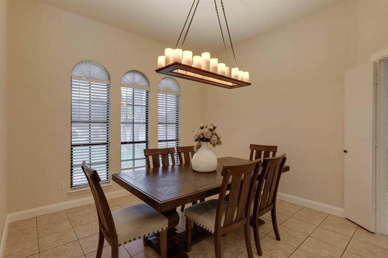
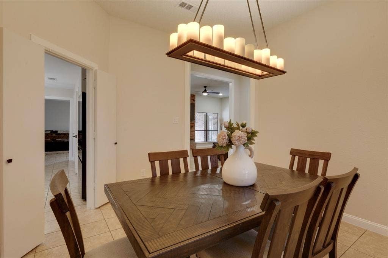
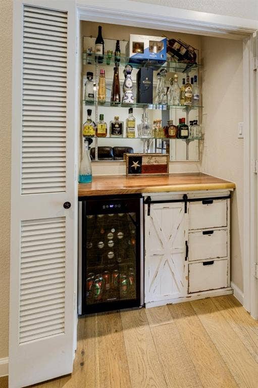
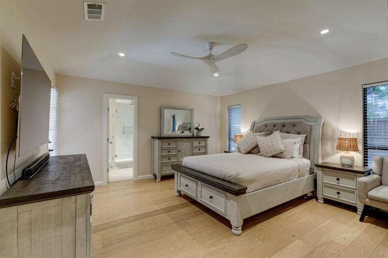
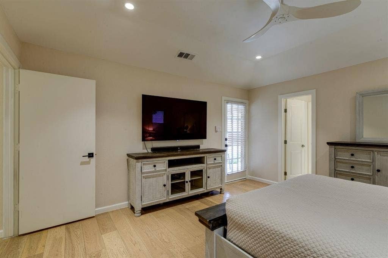
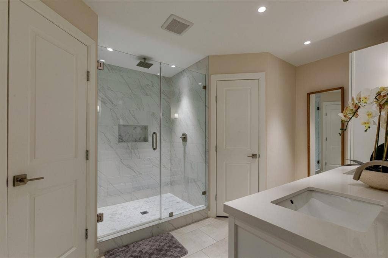
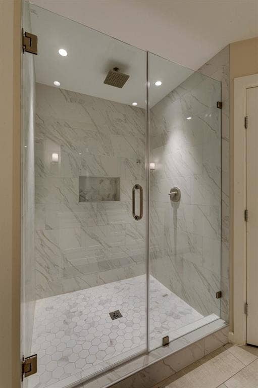
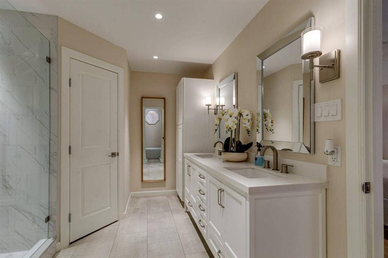
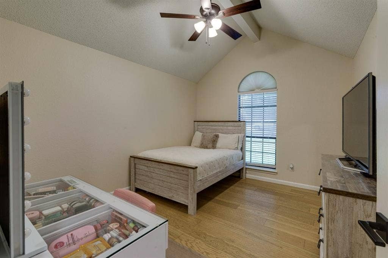
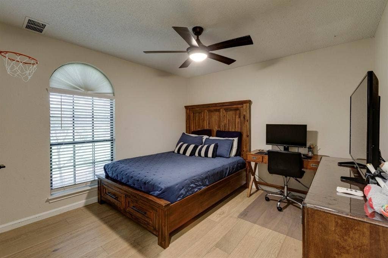
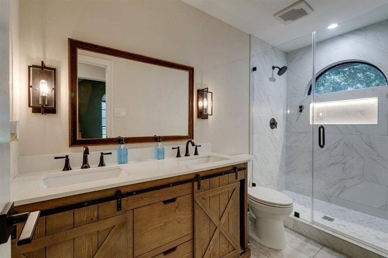
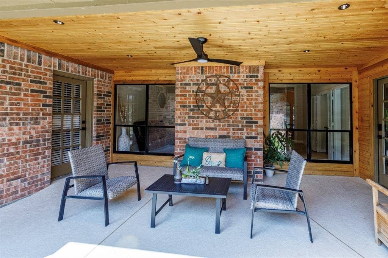
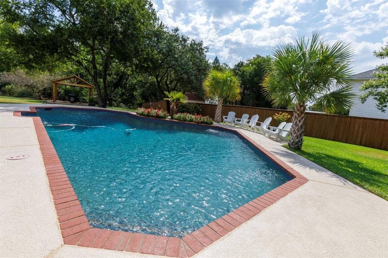
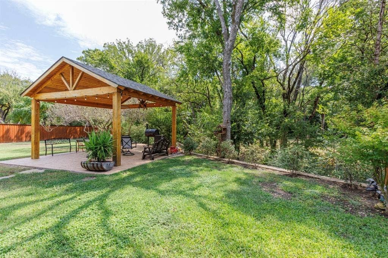
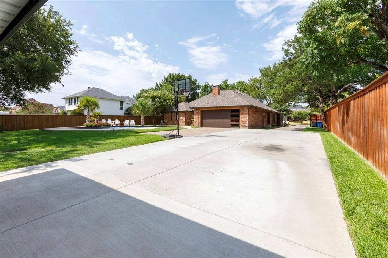
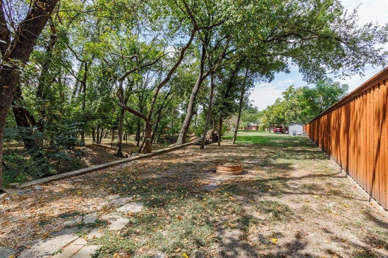
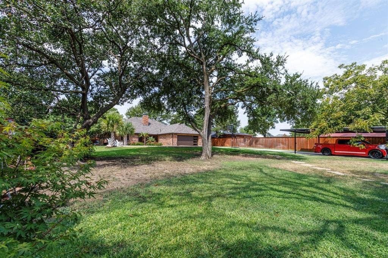
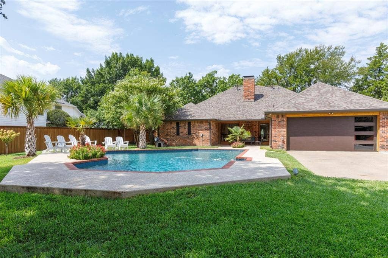
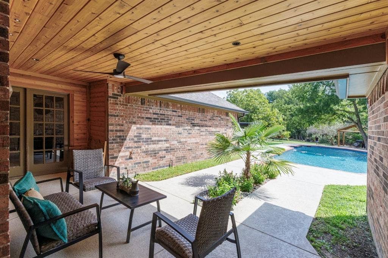
Welcome to 1408 Quawpaw Trl, a beautiful Mesquite home where comfort meets the ultimate backyard retreat! Step inside to a welcoming layout with inviting living spaces designed for everyday living entertaining. The true showstopper is the backyard oasis-a private escape featuring a spacious outdoor area perfect for relaxing, hosting gatherings or enjoying warm Texas evenings. Whether you’re lounging by the pool, entertaining guests, or simply unwinding after a long day, this backyard feels like your own private getaway. Conveniently located near shopping, dining, parks and major highways, this home offers the perfect blend of comfort, style and location. Dont miss this opportunity to make it your own!
| Listing Id: | 21370169 |
|---|---|
| List Price: | $425,000 |
| Property Type: | Residential |
| Property Sub Type: | Single Family Residence |
| Status: | Closed |
| Bedrooms Total: | 3 |
| Bathrooms Full: | 2 |
| Living Area: | 2,027 |
| Lot Size Square Feet: | 35,283.6000 |
| Lot Size Acres: | 0.81 |
| Architectural Style: | Traditional |
| Waterfront?: | Yes |
| City: | Mesquite |
| County Or Parish: | Dallas |
| Subdivision Name: | Indian Trails Rep |
| Postal Code: | 75149 |
| Year Built: | 1989 |
| Accessibility Features Yn: | No |
| Accessory Unit?: | No |
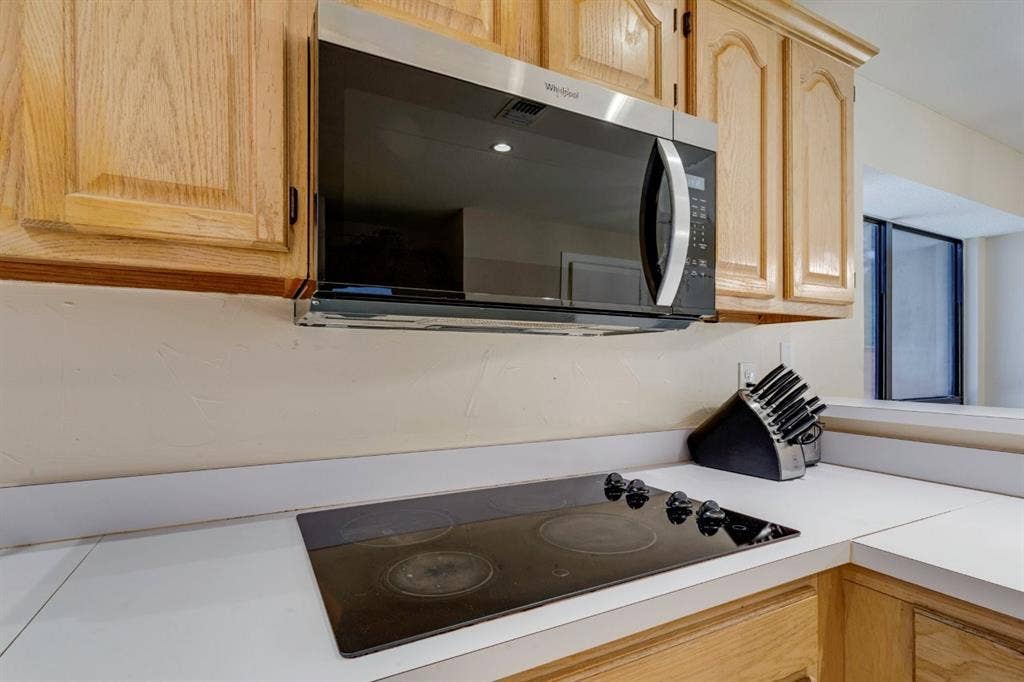
| Appliances: | Dishwasher,Disposal,Electric Range,Gas Water Heater,Microwave |
| Association Type: | None |
| Attached Garage?: | Yes |
| Basement Yn: | No |
| Bathrooms Total Decimal: | 2.00 |
| Bathrooms Total Integer: | 2 |
| Buyer Financing: | Conventional |
| Consent for Visitors to Record: | Video |
| Construction Materials: | Brick |
| Covered Spaces: | 2 |
| Directions: | Use navigation |
| Elementary School: | Smith |
| Elementary School Name: | Smith |
| Exclusions: | Fridge/Washer/Dryer/Potted plants/Ring camera |
| Exterior Features: | Covered Patio/Porch, Rain Gutters |
| Fencing: | Chain Link, Wood |
| Fireplace Features: | Family Room, Gas |
| Fireplaces Total: | 1 |
| Flooring: | Tile, Vinyl |
| Foundation Details: | Slab |
| Garage Length: | 26 |
| Garage Spaces: | 2 |
| Garage Width: | 22 |
| Garage?: | Yes |
| High School Name: | Horn |
| Interior Features: | Pantry |
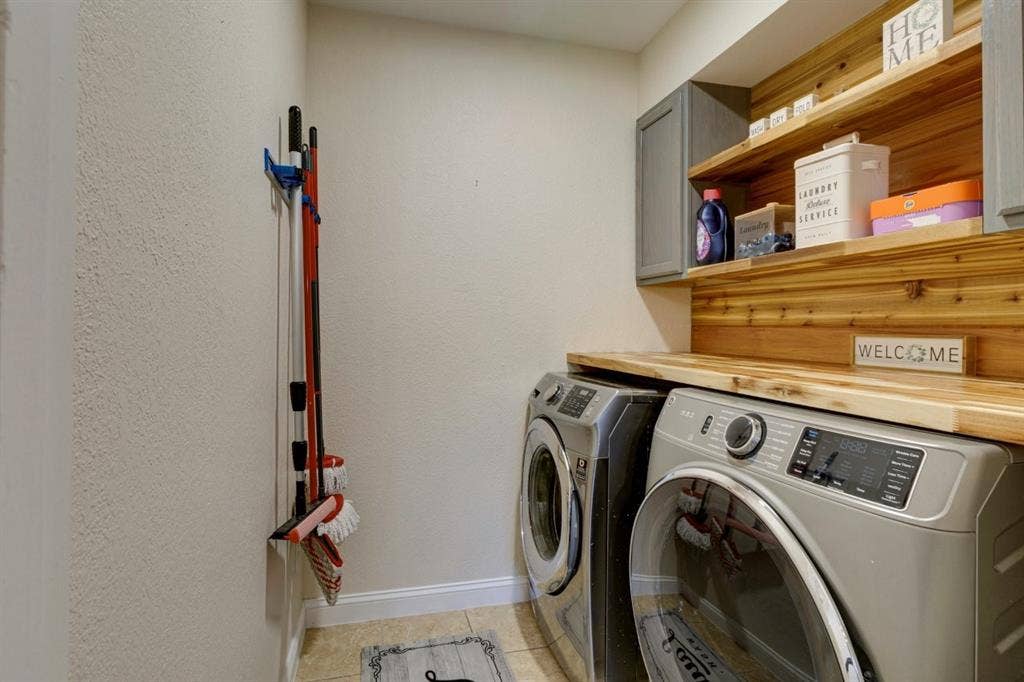
| Laundry Features: | In Kitchen, Full Size W/D Area, Dryer Hookup, Washer Hookup |
| Levels: | One |
| Listing Terms: | Cash, Conventional, FHA |
| Room Count: | 4 |
| Lot Features: | Acreage, Landscaped, Sprinkler System |
| Lot Size: | .5 to < 1 Acre |
| Lot Size Area: | 0.8100 |
| Lot Size Units: | Acres |
| Middle School Name: | Berry |
| Multi Parcel ID: | Yes |
| Municipal Utility District?: | No |
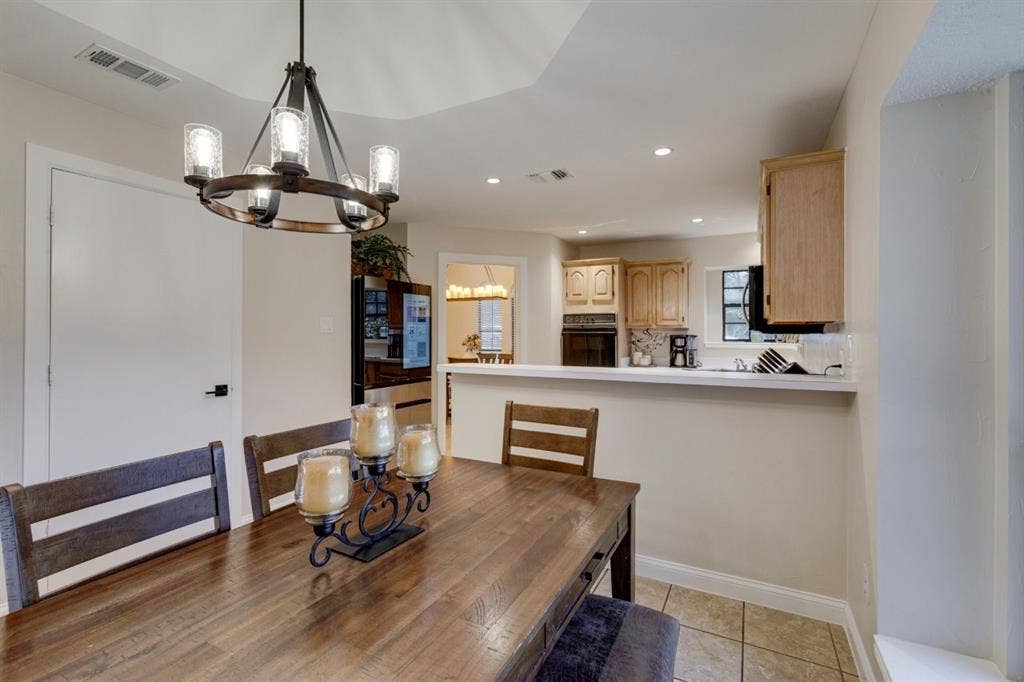
| Number Of Dining Areas: | 2 |
| Number Of Living Areas: | 2 |
| Number Of Parking Spaces: | 2 |
| Parking Features: | Attached Carport |
| Patio And Porch Features: | Patio |
| Pool Features: | In Ground |
| Pool?: | Yes |
| Possession: | 30-60 Days, Closing/Funding |
| Postal Code Plus 4: | 6689 |
| Property Attached?: | No |
| Restrictions: | None |
| Roof: | Shingle |
| School District: | Mesquite ISD |
| Security Features: | Smoke Detector(s) |
| Senior Community Yn: | No |
| Smart Home Features Appor Pass Y: | 0 |
| Soil Type: | Unknown |
| Structural Style: | Single Detached |
| Transaction Type: | For Sale |
| Utilities: | Asphalt, City Sewer, City Water, Concrete, Curbs, Individual Water Meter, Sidewalk |
| Waterfront Features: | Creek |
| Will Subdivide: | No |
| Window Features: | Skylights(s) |
| Year Built Details: | Preowned |
Listing Courtesy of: Decorative Real Estate
Listing Agent: Olivia Izaguirre
galcocerealestate@gmail.com
Mortgage Calculator
All listings featuring the  icon are provided courtesy of North Texas Real Estate Information Systems, Inc. (NTREIS), Copyright 2026. All rights reserved.
All information is believed accurate but not guaranteed. The properties displayed may not be all of the properties available through the IDX Program. Any use of this site other than by potential buyers or sellers is strictly prohibited.
North Texas Real Estate Information Systems, Inc. data last updated on October 10, 2026 03:00 AM - CT
Property Last Updated: October 10, 2026 03:00 AM - CT
