1403 Thunder Canyon Way
Josephine, TX 75189
$2,100
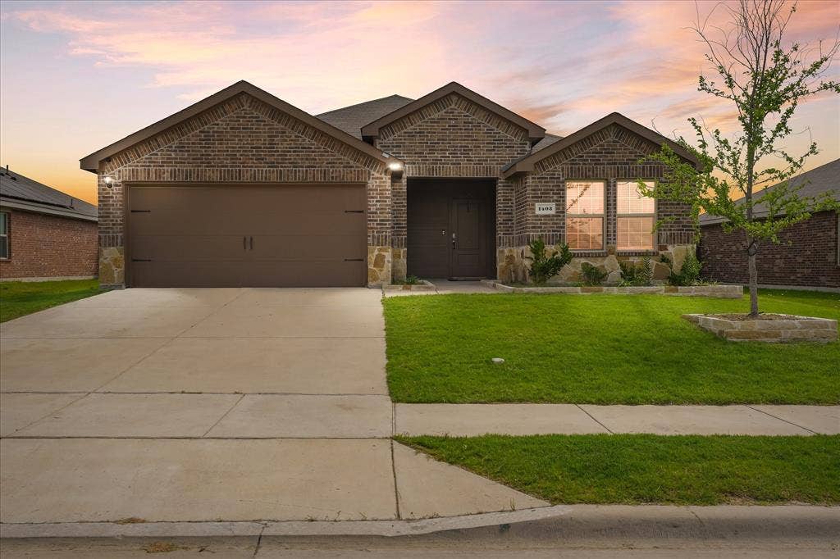
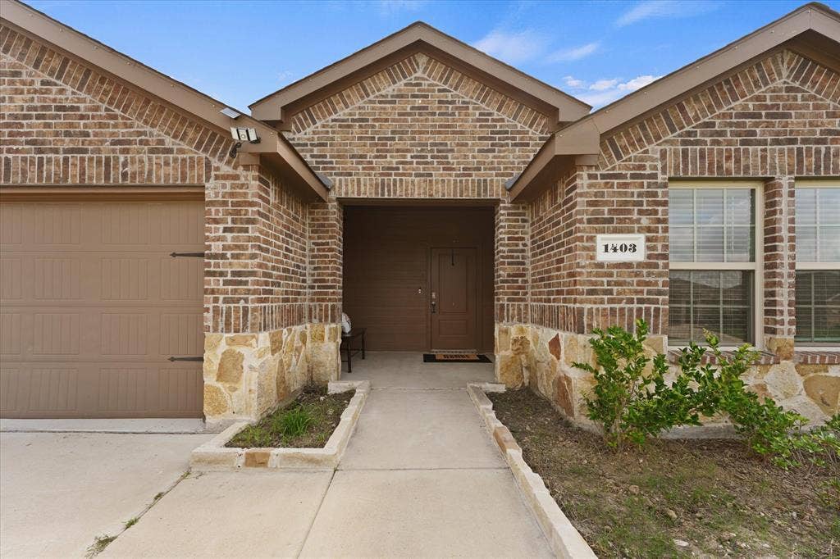
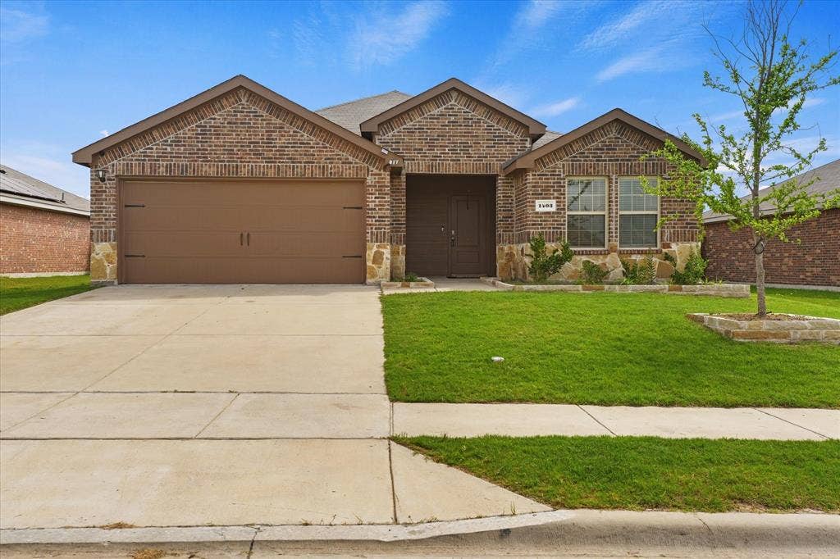
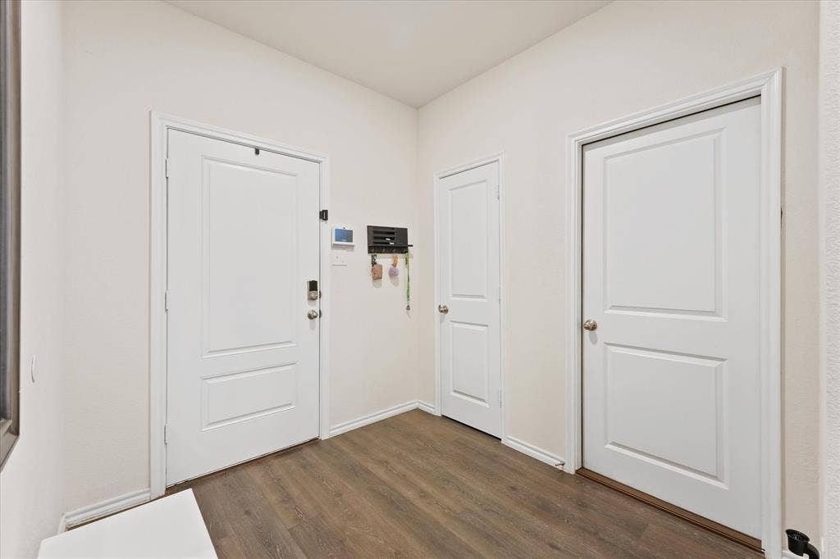
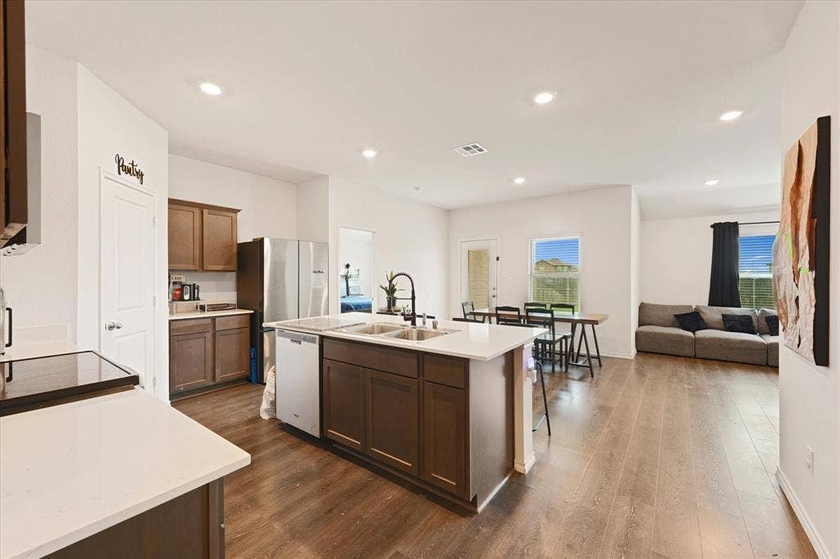
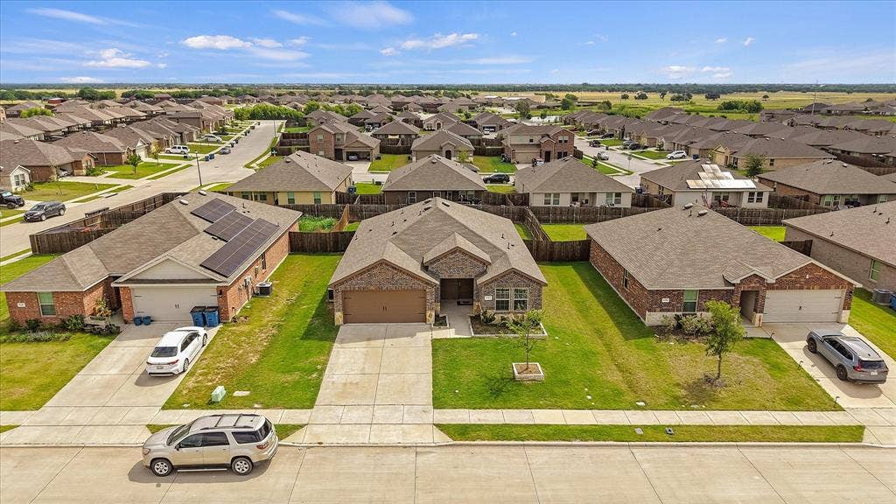
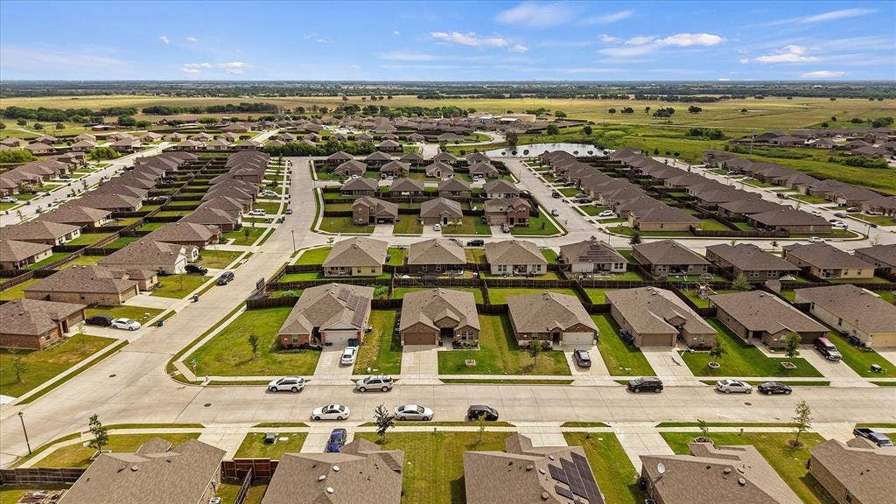
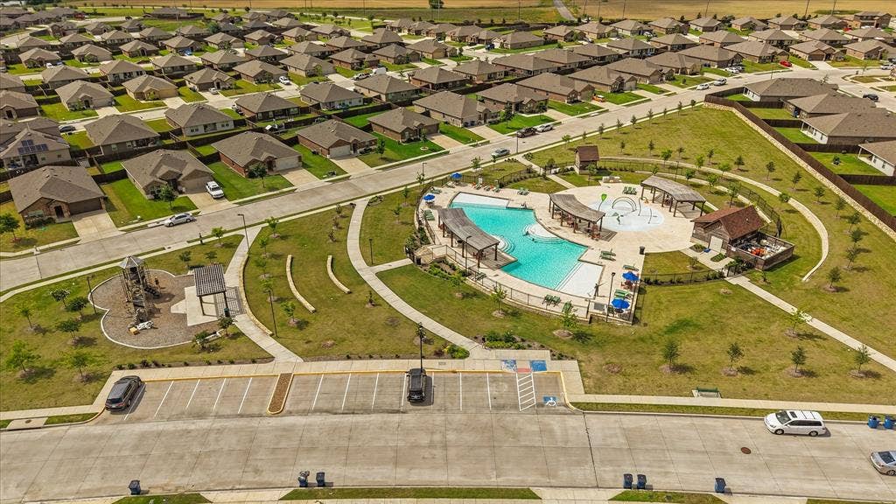
Welcome to 1403 Thunder Canyon Way! This exceptional single-family home offers the perfect blend of modern comfort and small-town charm in a rapidly growing North Texas community.
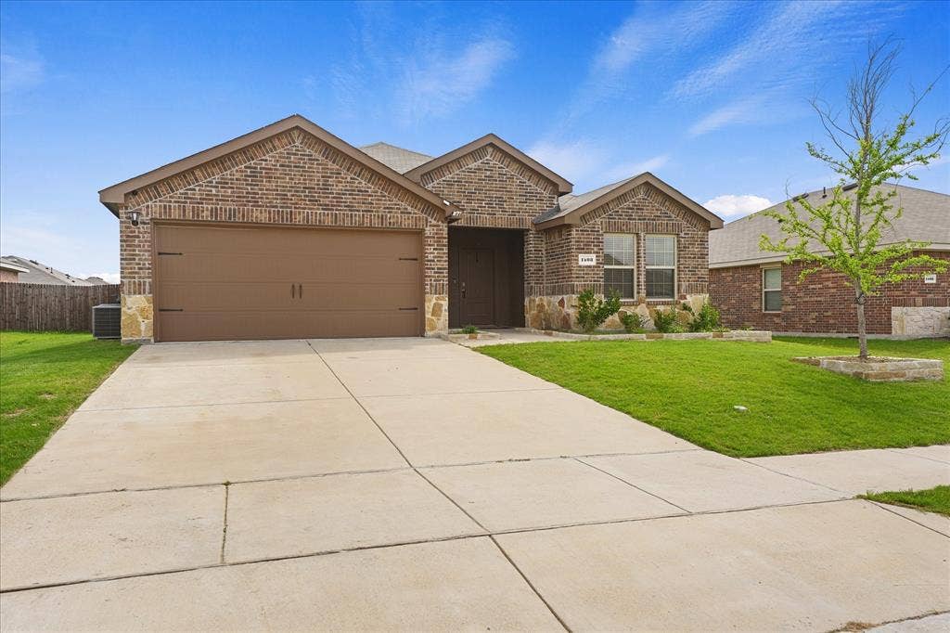
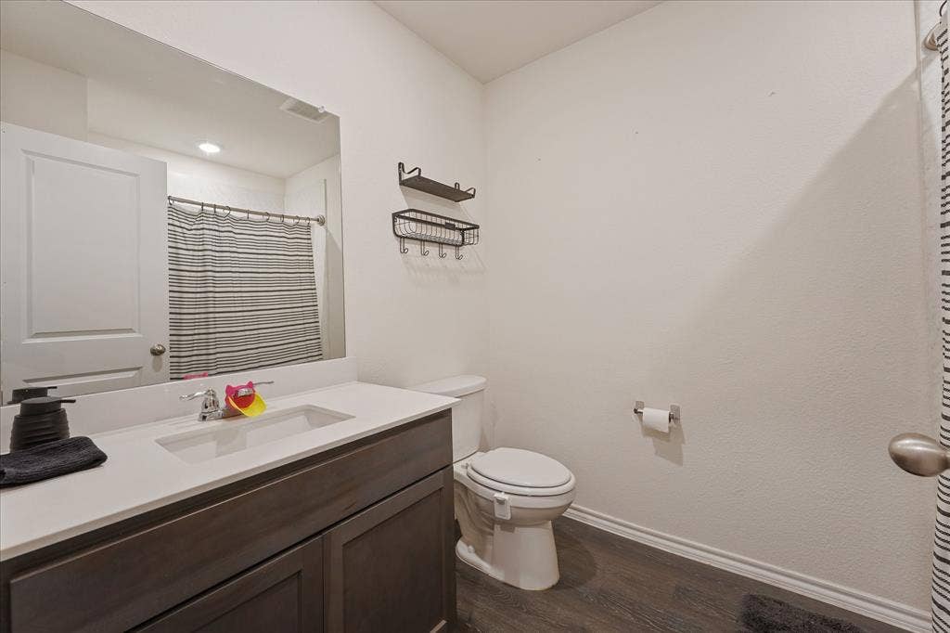
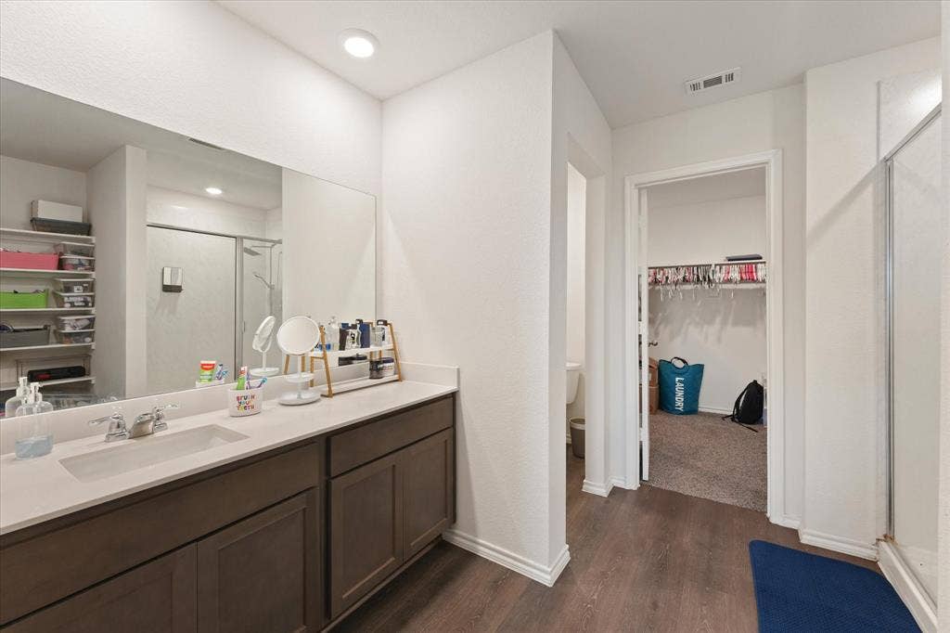
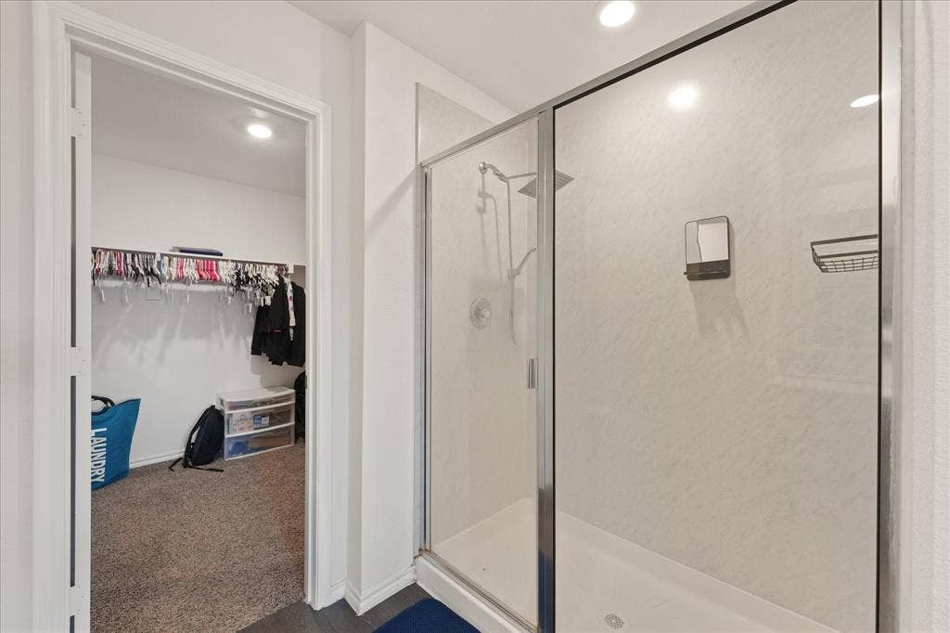
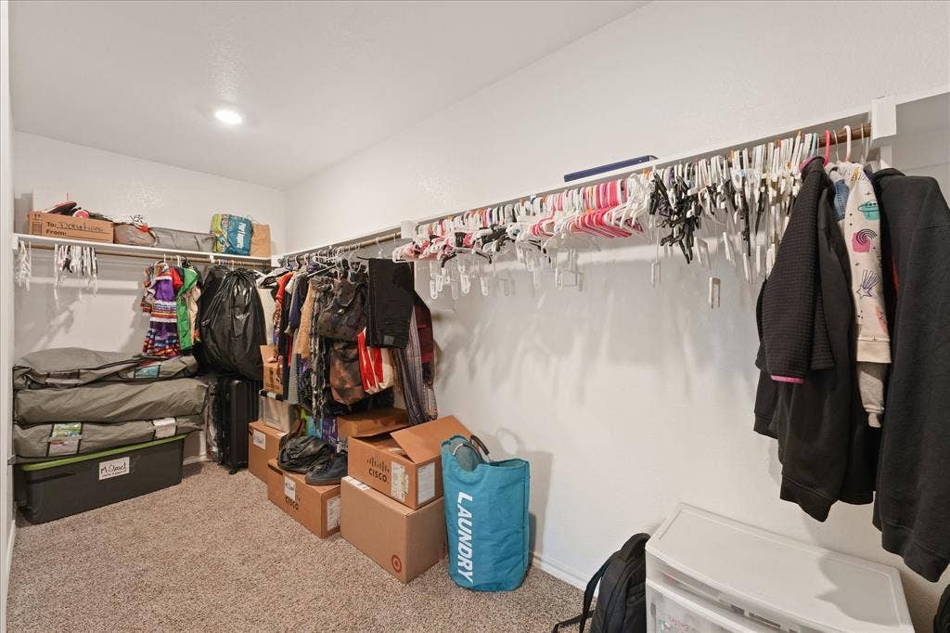
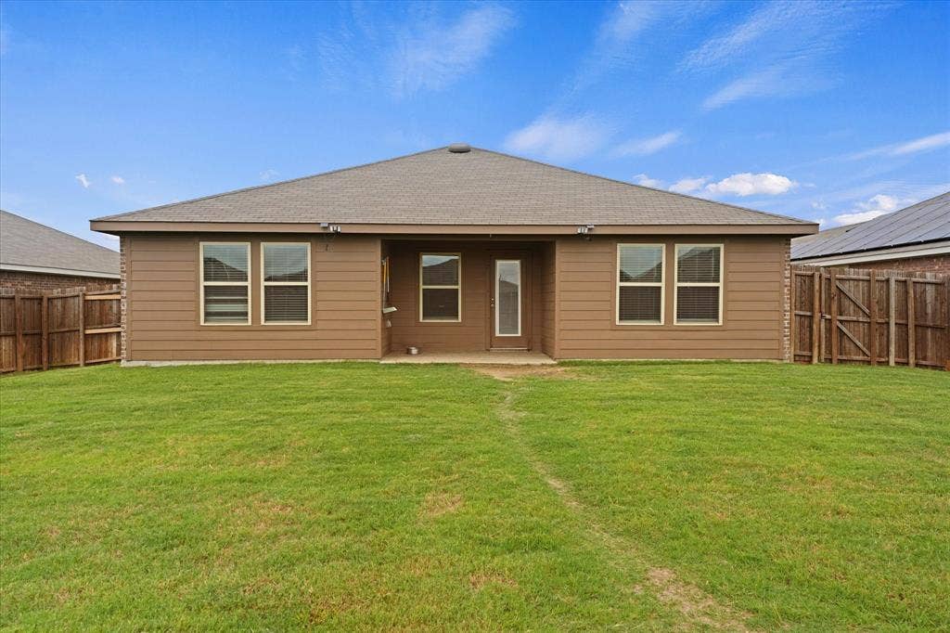
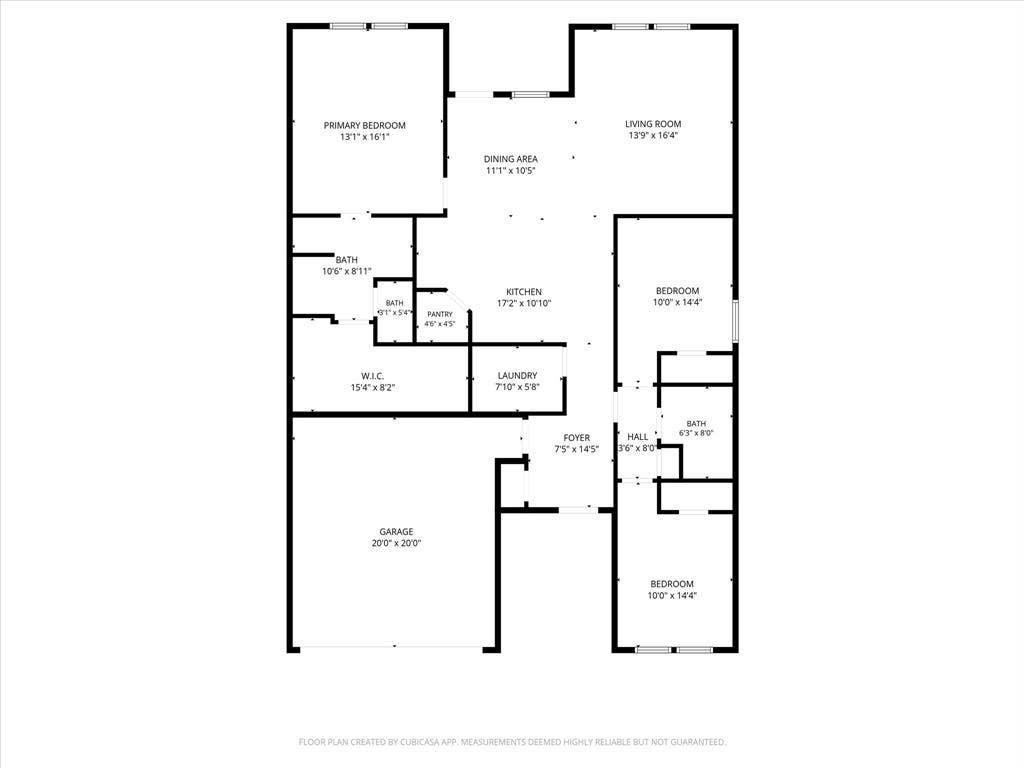
Built in 2021, this immaculate 3-bedroom, 2-bathroom single-story brick home has 1,625 square feet of thoughtfully maximized living space.
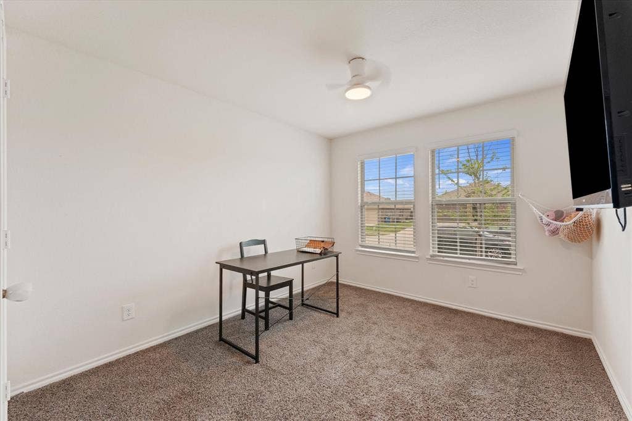
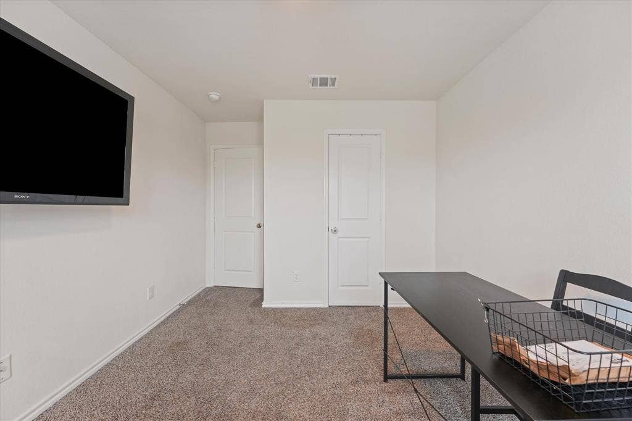
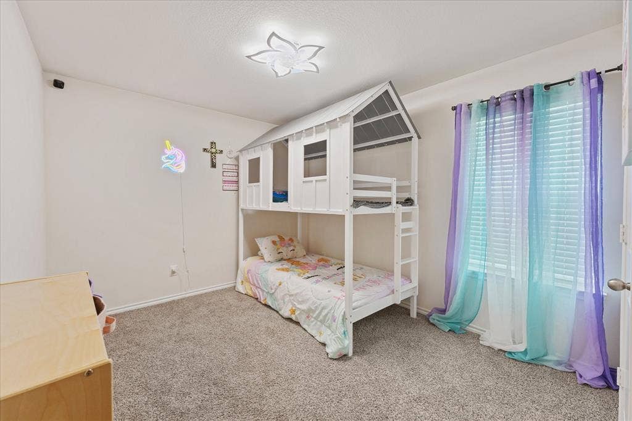
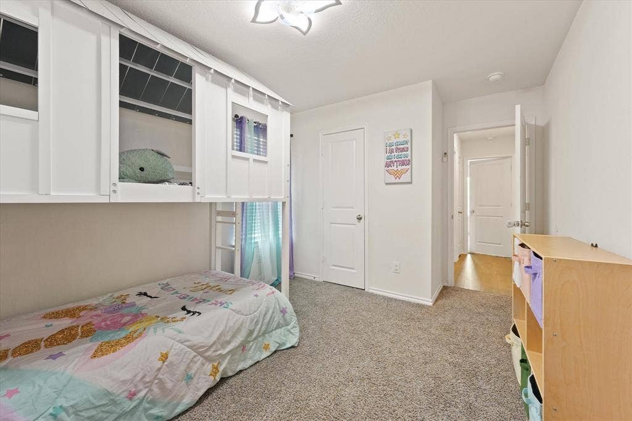
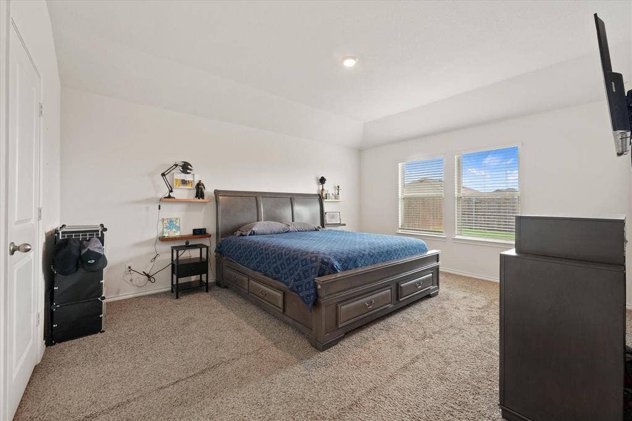
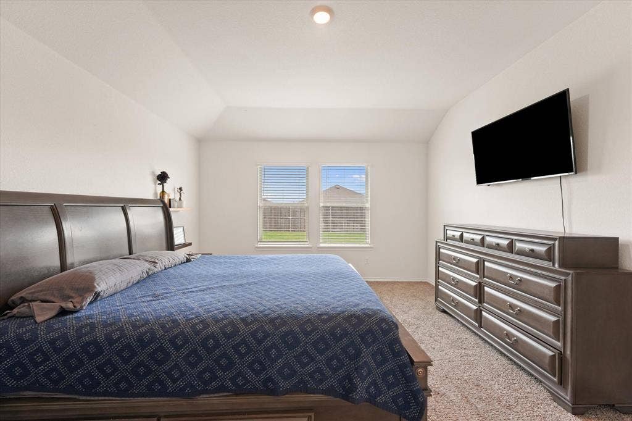
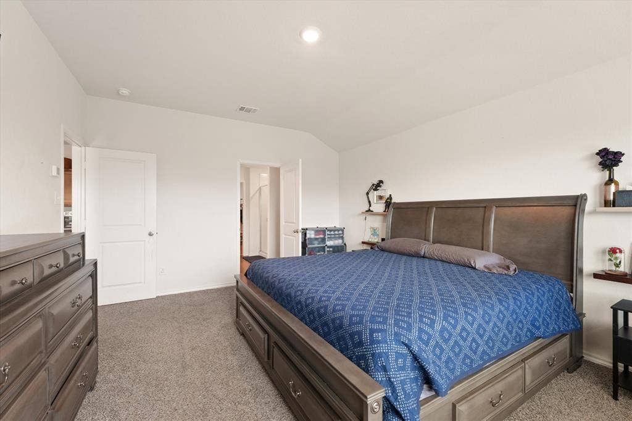
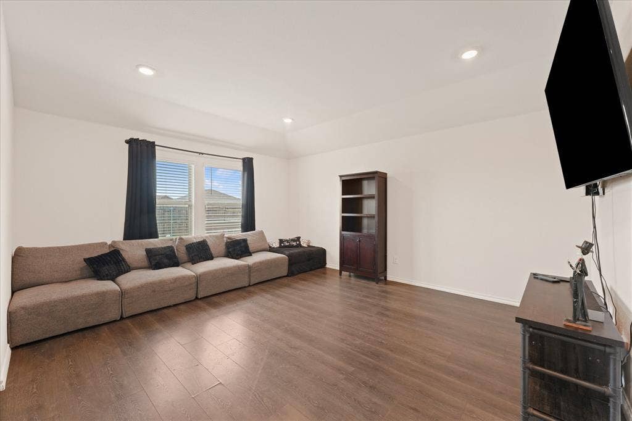
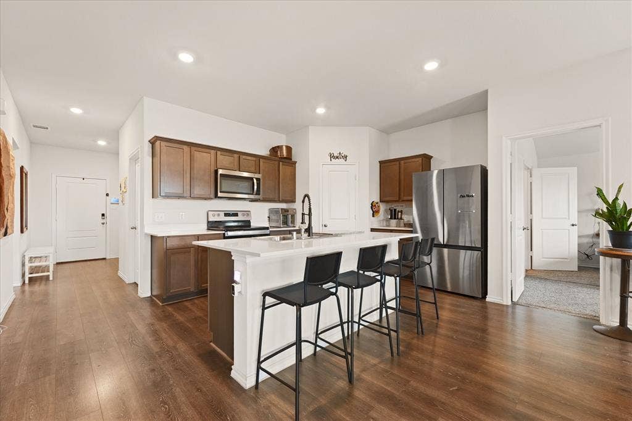
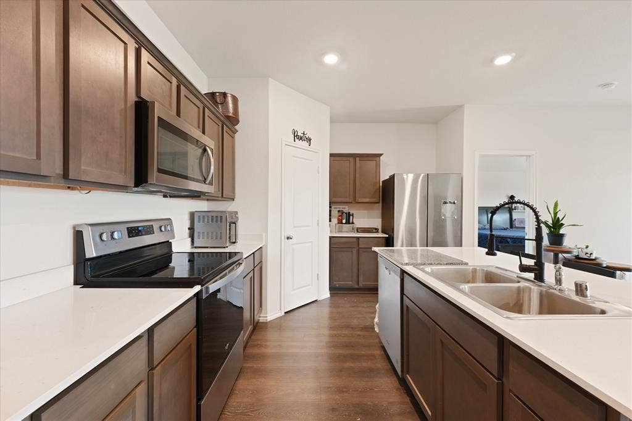
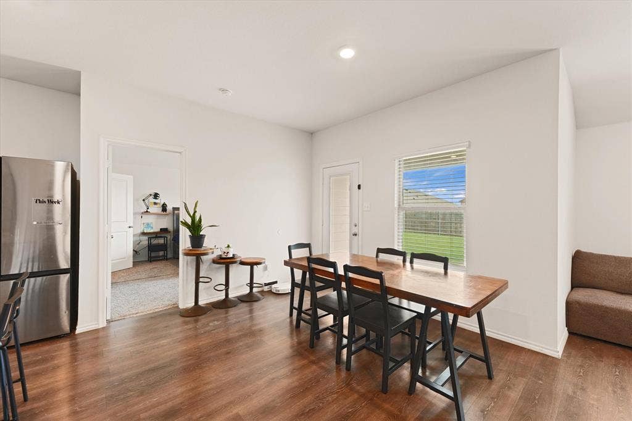
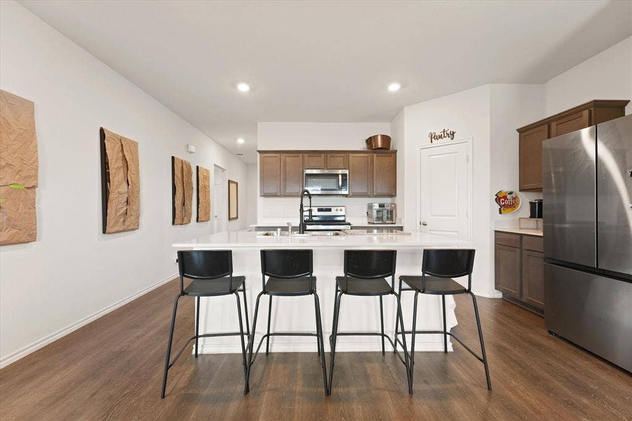
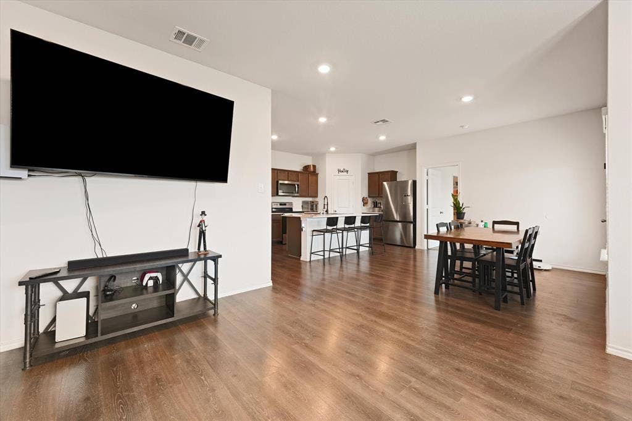
The inviting open-concept floor plan immediately draws you in, featuring a spacious living area —perfect for quiet evenings or hosting friends. The modern kitchen serves as the heart of the home, offering sleek finishes and a seamless flow into the dining area. Retreat to the private primary suite, while two additional bedrooms provide fantastic flexibility for a growing family, a dedicated home office, or a personal workout space.
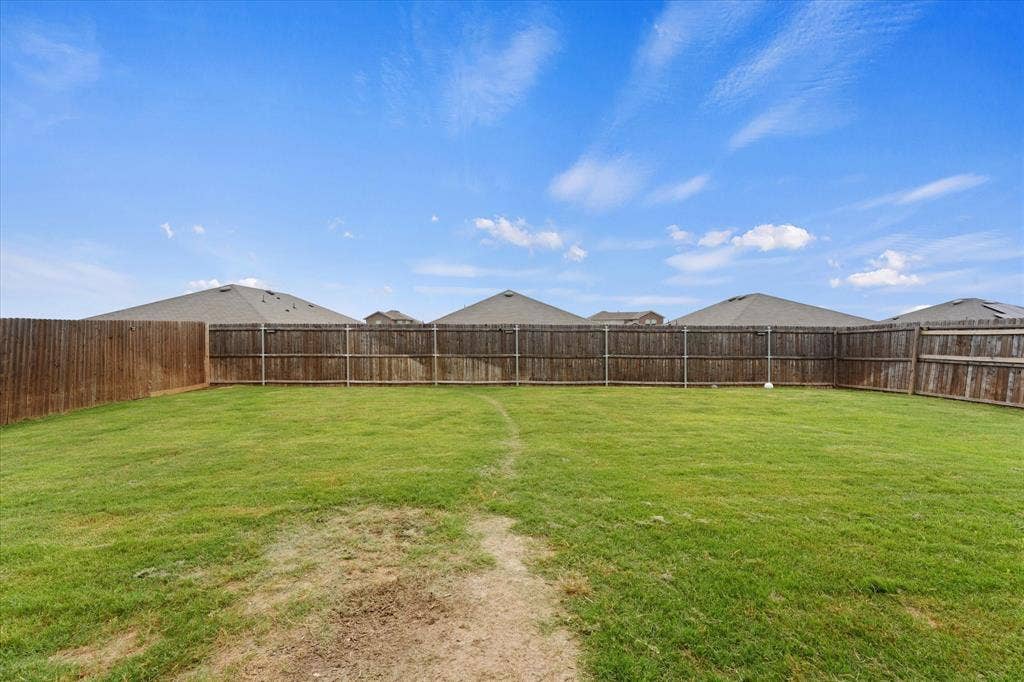
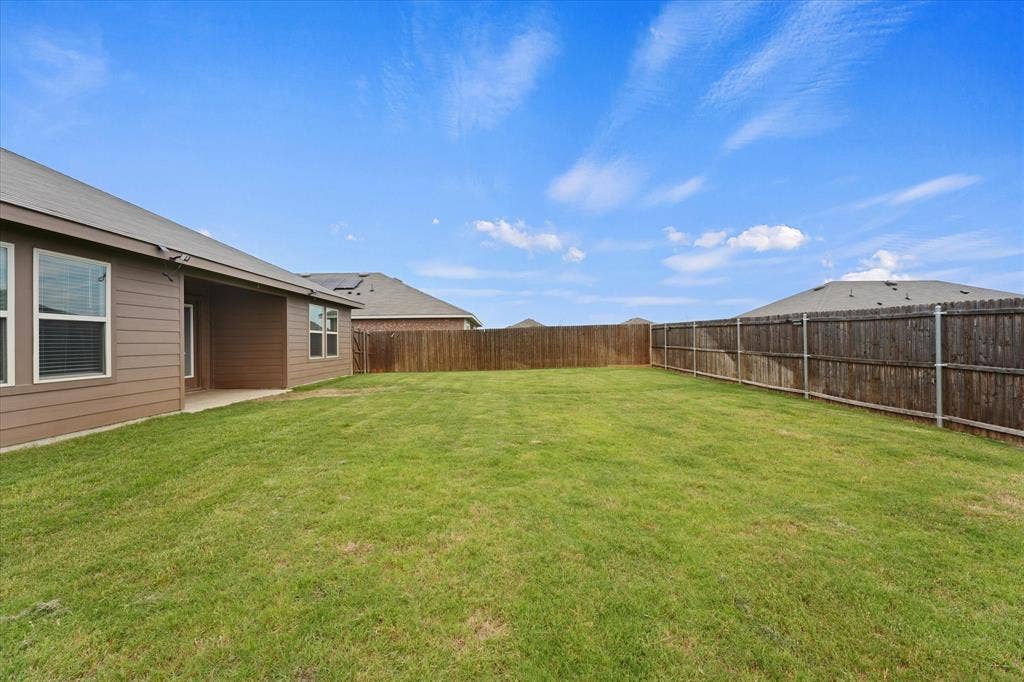
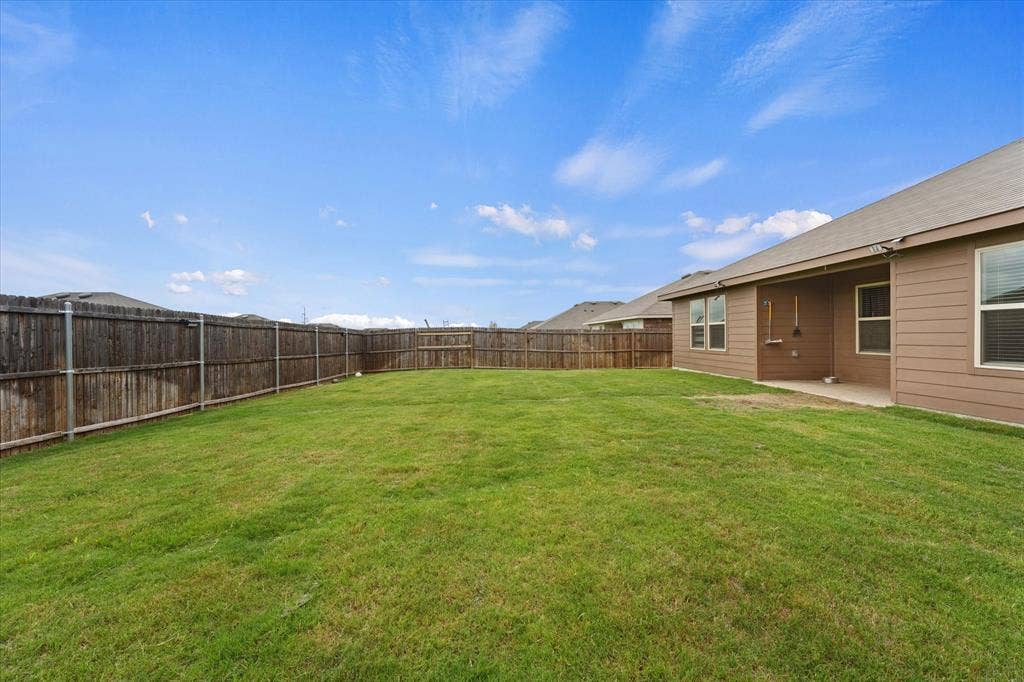
Step outside to a generous, fully fenced backyard, offering plenty of space for Texas-sized summer gatherings. Complete with an attached 2-car garage and classic curb appeal, this turn-key property offers the ultimate peace of mind. Enjoy the serenity of Josephine living while staying just a short drive from the shopping, dining, and energy of the broader DFW metroplex.
| Listing Id: | 21405605 |
|---|---|
| List Price: | $2,100 |
| Property Type: | Residential Lease |
| Property Sub Type: | Single Family Residence |
| Status: | Active |
| Bedrooms Total: | 3 |
| Bathrooms Full: | 2 |
| Living Area: | 1,625 |
| Association Fee: | $240 |
| Lot Size Square Feet: | 7,318.0800 |
| Lot Size Acres: | 0.168 |
| Waterfront?: | No |
| City: | Josephine |
| County Or Parish: | Collin |
| Subdivision Name: | Magnolia Ph 8 |
| Postal Code: | 75189 |
| Year Built: | 2021 |
| Accessibility Features Yn: | No |
| Appliances: | Dishwasher |
| Application Fee Amount: | $50 |
| Association Fee Frequency: | Semi-Annual |
| Association Fee Includes: | Maintenance Grounds, Management Fees |
| Association Type: | Mandatory |
| Attached Garage?: | Yes |
| Availability Date: | 2026-10-07 |
| Basement Yn: | No |
| Bathrooms Total Decimal: | 2.00 |
| Bathrooms Total Integer: | 2 |
| Cooling: | Central Air |
| Covered Spaces: | 2 |
| Deposit Amount: | $2,100 |
| Directions: | GPS |
| Elementary School: | Nesmith |
| Elementary School Name: | Nesmith |
| Furnished?: | No |
| Garage Spaces: | 2 |
| Garage?: | Yes |
| Heating: | Central |
| High School Name: | Community |
| Hoa Management Company: | Proper HOA Management |
| Hoa Management Company Phone: | 214-378-1112 |
| Interior Features: | High Speed Internet Available |
| Lease Conditions: | Application Fee, Credit Report, Prior Residence Info., Other |
| Lease Term: | 12 Months |
| Lease Type: | 1 Year Plus |
| Levels: | One |
| Room Count: | 7 |
| Lot Size: | Less Than .5 Acre (not Zero) |
| Lot Size Area: | 0.1680 |
| Lot Size Units: | Acres |
| Middle School Name: | Community Trails |
| Monies Required: | First Months Rent, Pet Deposit, Security Deposit |
| Multi Parcel ID: | No |
| Municipal Utility District?: | No |
| Number Of Dining Areas: | 1 |
| Number Of Living Areas: | 1 |
| Number Of Parking Spaces: | 2 |
| Parking Features: | Garage Double Door |
| Pets Allowed: | Yes Pets Allowed |
| Pool?: | No |
| Postal Code Plus 4: | 5477 |
| Property Attached?: | No |
| Restrictions: | None |
| School District: | Community ISD |
| Smart Home Features Appor Pass Y: | 0 |
| Structural Style: | Single Detached |
| Tenant Pays: | All Utilities |
| Transaction Type: | For Lease |
| Utilities: | City Sewer, City Water, Curbs |
| Will Subdivide: | No |
Listing Courtesy of: Ivy List Real Estate
Listing Agent: Cameron Carp
972-259-7420
All listings featuring the  icon are provided courtesy of North Texas Real Estate Information Systems, Inc. (NTREIS), Copyright 2026. All rights reserved.
All information is believed accurate but not guaranteed. The properties displayed may not be all of the properties available through the IDX Program. Any use of this site other than by potential buyers or sellers is strictly prohibited.
North Texas Real Estate Information Systems, Inc. data last updated on October 08, 2026 05:05 PM - CT
Property Last Updated: October 08, 2026 05:05 PM - CT
