14019 RW Court
Woodway, TX 76712
$999,000
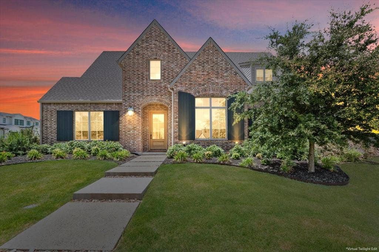
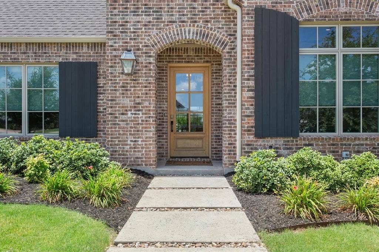
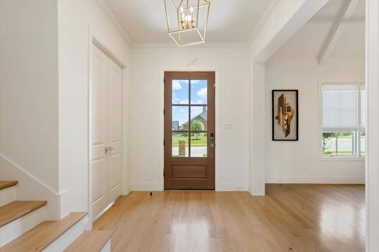
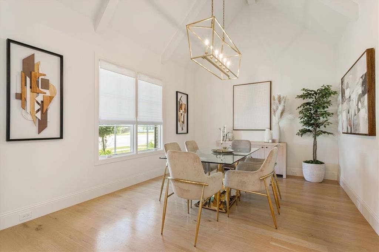
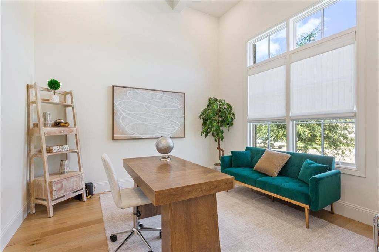
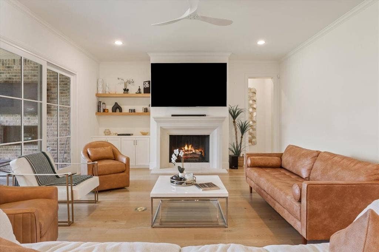
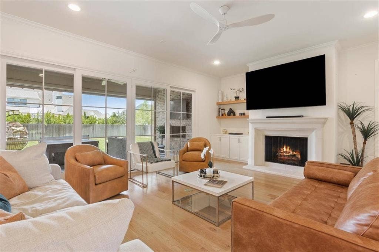
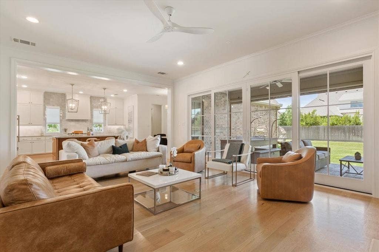
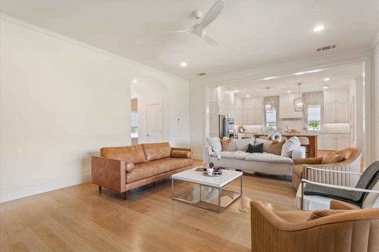
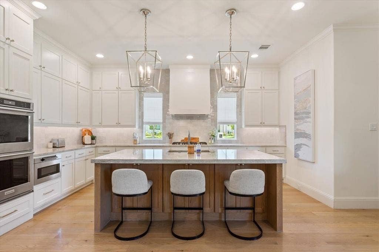
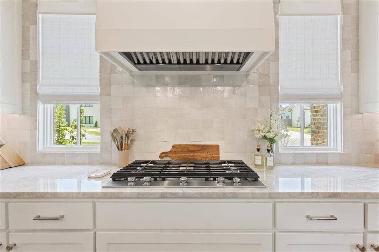
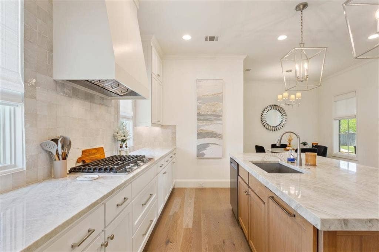
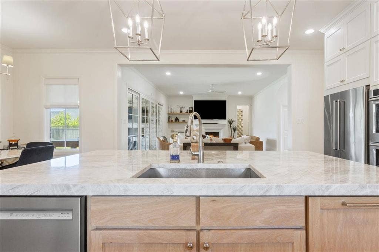
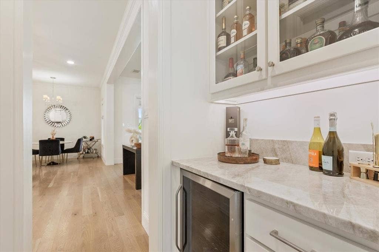
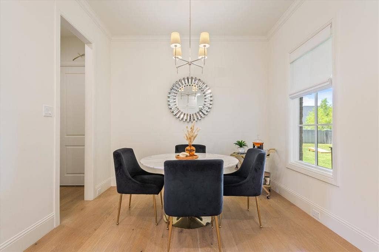
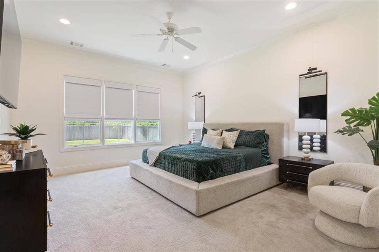
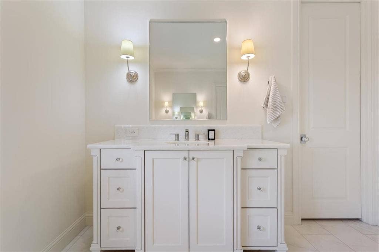
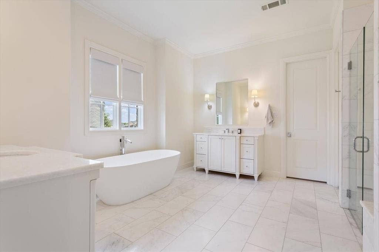
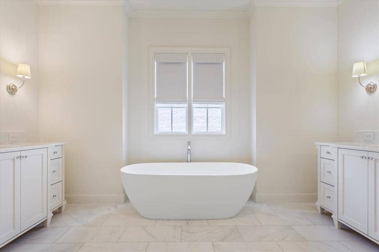
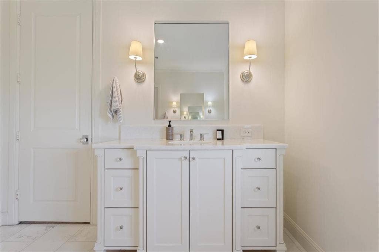
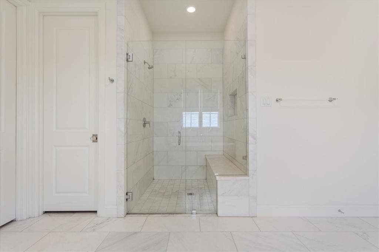
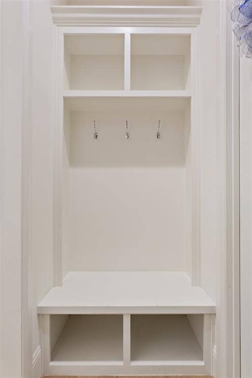
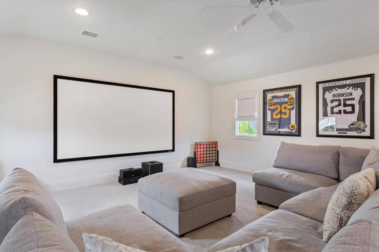
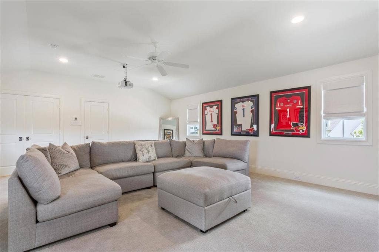
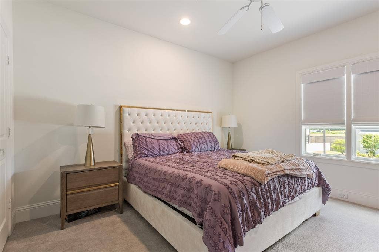
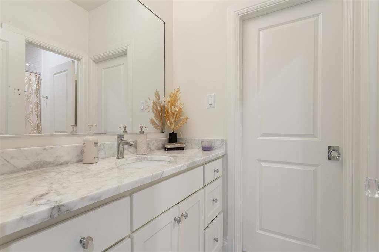
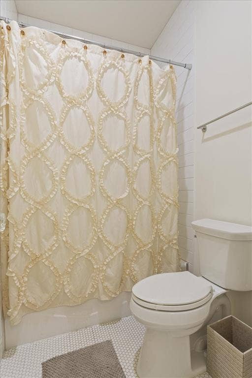
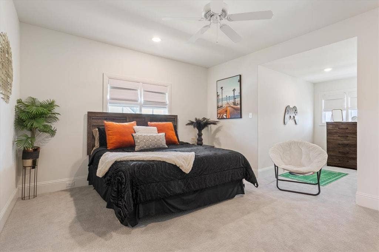
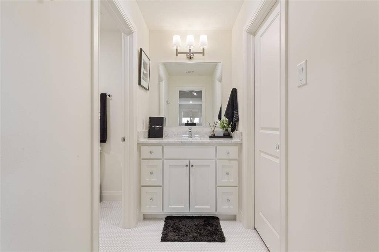
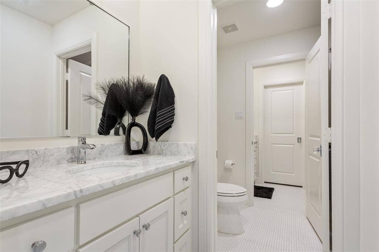
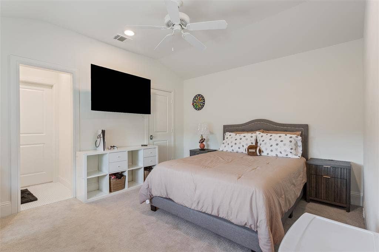
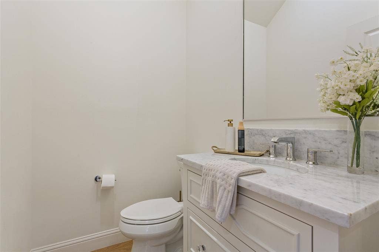
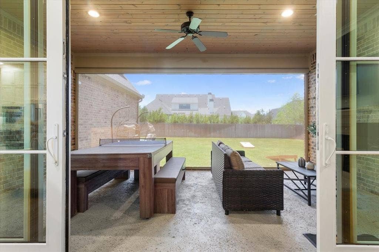
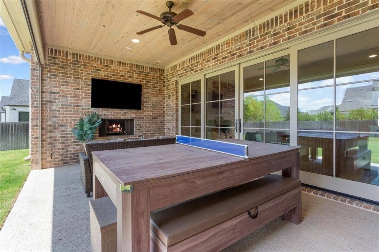
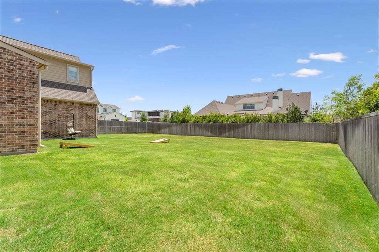
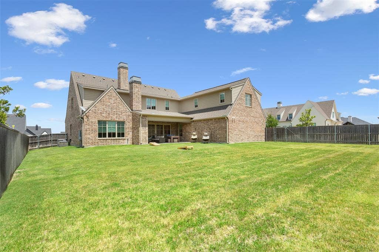
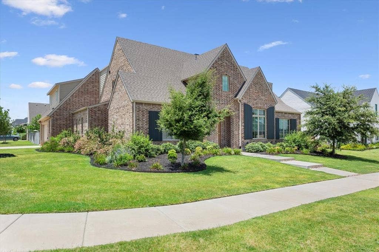
Luxury meets functionality in this stunning nearly new 4-bedroom, 3.5-bath residence. Thoughtfully designed with a main-floor primary suite, dedicated office, formal dining room, media room, loft, and bonus space, this home offers room for every stage of life. Each bedroom features en-suite bath access, while soaring ceilings, designer finishes, hardwood flooring, and a chef's kitchen create an elegant yet inviting atmosphere. Step outside to a spacious covered patio complete with a motorized retractable screen, overlooking the oversized backyard on a prime corner lot. From the full brick exterior to the exceptional craftsmanship throughout, every detail reflects quality and timeless design. This is luxury living without compromise.
| Listing Id: | 21324059 |
|---|---|
| List Price: | $999,000 |
| Property Type: | Residential |
| Property Sub Type: | Single Family Residence |
| Status: | Closed |
| Bedrooms Total: | 4 |
| Bathrooms Full: | 3 |
| Bathrooms Half: | 1 |
| Living Area: | 4,238 |
| Association Fee: | $900 |
| Unexempt Taxes: | $17,137 |
| Lot Size Square Feet: | 13,852.0800 |
| Lot Size Acres: | 0.318 |
| Architectural Style: | French,Traditional |
| Waterfront?: | No |
| City: | Woodway |
| County Or Parish: | Mclennan |
| Subdivision Name: | Tanglewood Estates |
| Postal Code: | 76712 |
| Year Built: | 2022 |
| Accessibility Features Yn: | No |
| Accessory Unit?: | No |
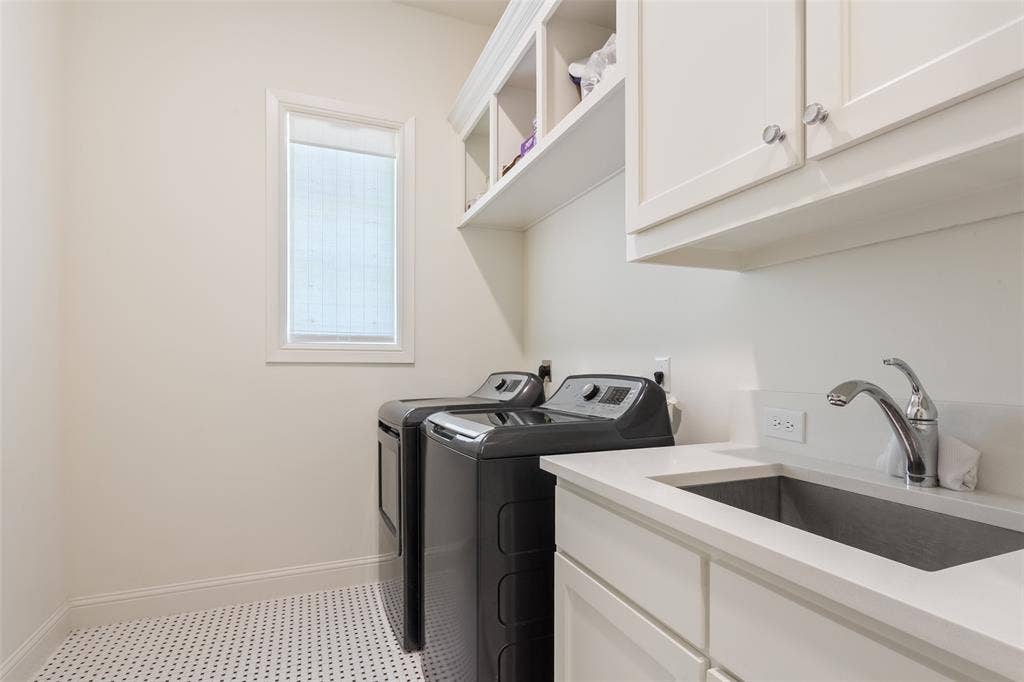
| Appliances: | Dishwasher,Disposal,Dryer,Gas Cooktop,Microwave,Double Oven,Tankless Water Heater,Vented Exhaust Fan,Washer |
| Association Fee Frequency: | Annually |
| Association Fee Includes: | Maintenance Grounds |
| Association Type: | Mandatory |
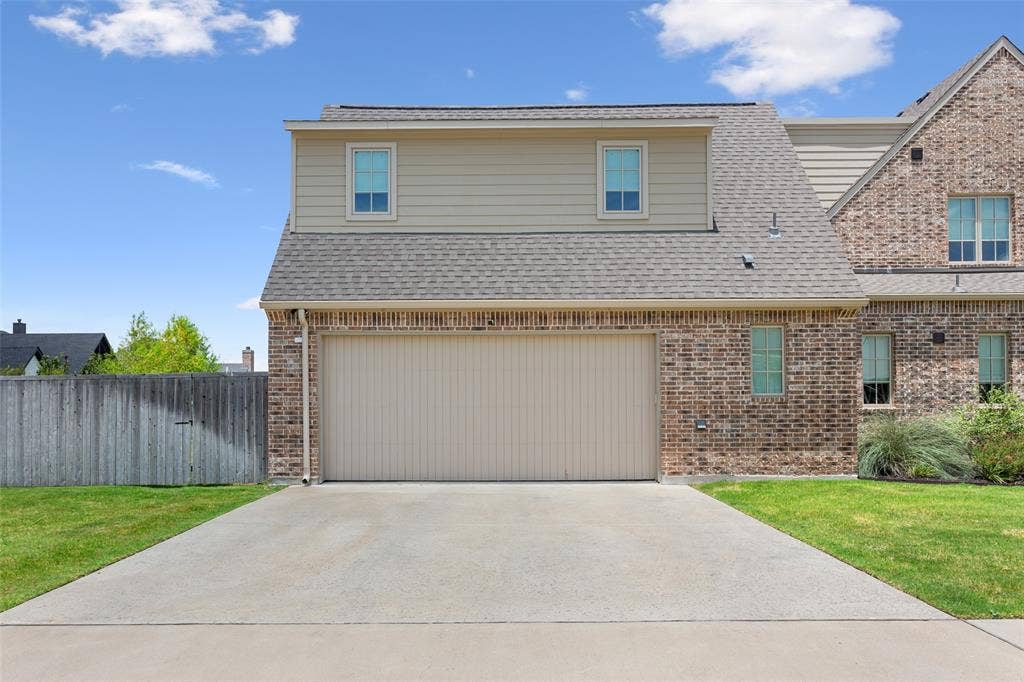
| Attached Garage?: | Yes |
| Basement Yn: | No |
| Bathrooms Total Decimal: | 3.10 |
| Bathrooms Total Integer: | 4 |
| Buyer Financing: | VA |
| Consent for Visitors to Record: | Video |
| Construction Materials: | Brick |
| Cooling: | Ceiling Fan(s), Central Air |
| Covered Spaces: | 2 |
| Directions: | West on Hwy 84, South on Ritchie Rd, East on Old McGregor Rd, South on Denali Dr, East on Rainier Dr, South on RW Ct, Property on your left. |
| Elementary School: | Chapel Park |
| Elementary School Name: | Chapel Park |
| Exterior Features: | Covered Patio/Porch |
| Fencing: | Back Yard, Full, Gate, Wood |
| Fireplace Features: | Gas, Living Room, Outside, Stone |
| Fireplaces Total: | 2 |
| Flooring: | Carpet, Tile, Wood |
| Foundation Details: | Slab |
| Garage Dimensions: | 23x20 |
| Garage Spaces: | 2 |
| Garage?: | Yes |
| Heating: | Central |
| High School Name: | Midway |
| Hoa Management Company: | Tanglewood Estates Property Owners Association |
| Hoa Management Company Phone: | 254-300-4192 |
| Horse Permitted Yn: | No |
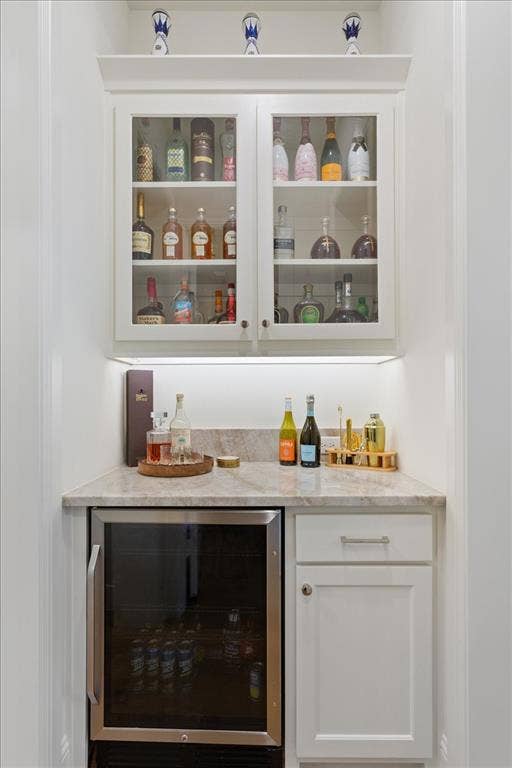
| Interior Features: | Built-in Wine Cooler, Chandelier, Decorative Lighting, Double Vanity, Eat-in Kitchen, Flat Screen Wiring, Granite Counters, High Speed Internet Available, Kitchen Island, Open Floorplan, Pantry, Vaulted Ceiling(s), Walk-In Closet(s) |
| Lake Pump Yn: | No |
| Laundry Features: | Electric Dryer Hookup, Utility Room, Full Size W/D Area, Washer Hookup, On Site |
| Levels: | Two |
| Listing Terms: | Cash, Conventional, FHA, VA Loan |
| Room Count: | 11 |
| Lot Features: | Corner Lot, Sprinkler System, Subdivision |
| Lot Size: | Less Than .5 Acre (not Zero) |
| Lot Size Area: | 0.3180 |
| Lot Size Units: | Acres |
| Middle School Name: | River Valley |
| Multi Parcel ID: | No |
| Municipal Utility District?: | No |
| Number Of Dining Areas: | 2 |
| Number Of Living Areas: | 2 |
| Number Of Parking Spaces: | 2 |
| Other Equipment: | Irrigation Equipment |
| Parking Features: | Driveway, Garage Door Opener, Garage Double Door, Garage Faces Side |
| Patio And Porch Features: | Covered, Screened |
| Pool?: | No |
| Possession: | Closing/Funding |
| Property Attached?: | No |
| Roof: | Composition |
| School District: | Midway ISD |
| Security Features: | Smoke Detector(s) |
| Senior Community Yn: | No |
| Smart Home Features Appor Pass Y: | 0 |
| Special Taxing Entities: | 0 |
| Structural Style: | Single Detached |
| Transaction Type: | For Sale |
| Utilities: | City Sewer, City Water, Individual Gas Meter, Individual Water Meter, Natural Gas Available |
| Will Subdivide: | No |
| Window Features: | Window Coverings |
| Year Built Details: | Preowned |
Listing Courtesy of: Logan Capital Real Estate, PLLC
Listing Agent: Camie Cross
254-280-0485
Mortgage Calculator
All listings featuring the  icon are provided courtesy of North Texas Real Estate Information Systems, Inc. (NTREIS), Copyright 2026. All rights reserved.
All information is believed accurate but not guaranteed. The properties displayed may not be all of the properties available through the IDX Program. Any use of this site other than by potential buyers or sellers is strictly prohibited.
North Texas Real Estate Information Systems, Inc. data last updated on November 22, 2026 04:33 PM - CT
Property Last Updated: November 22, 2026 04:33 PM - CT
