14014 Harbor Drive
Woodway, TX 76712
$399,900
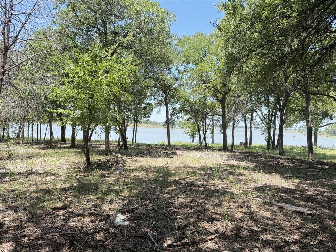
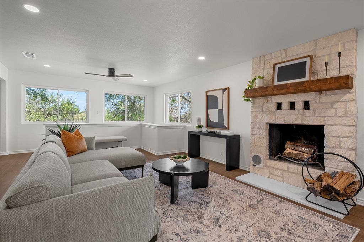
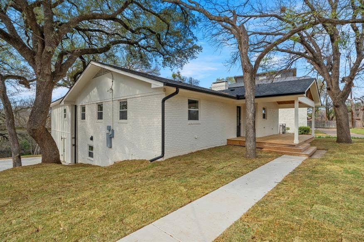
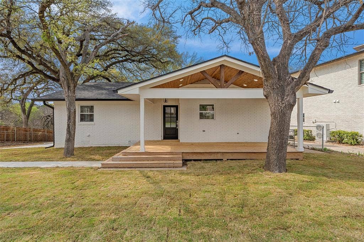
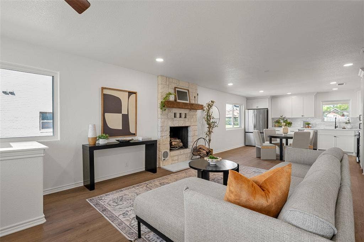
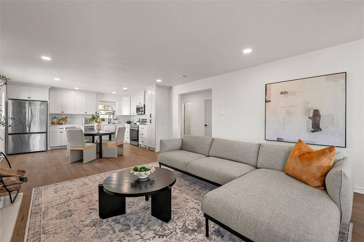
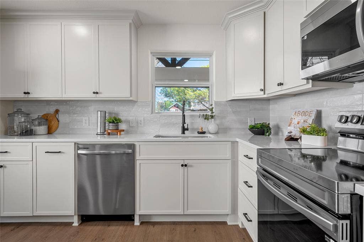
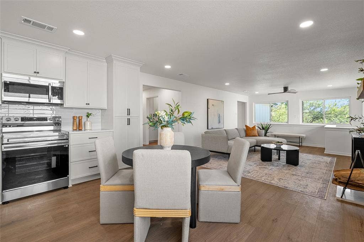
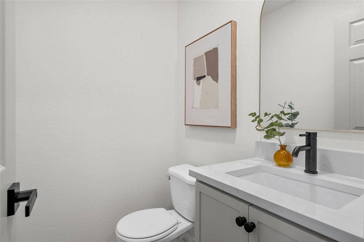
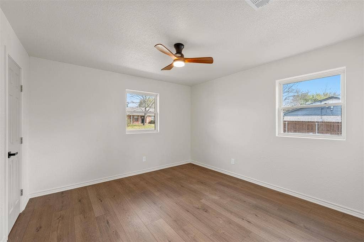
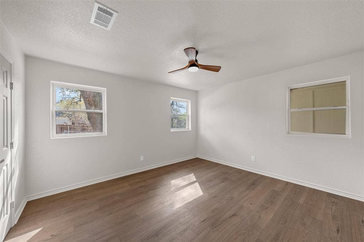
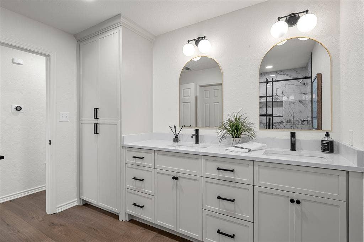
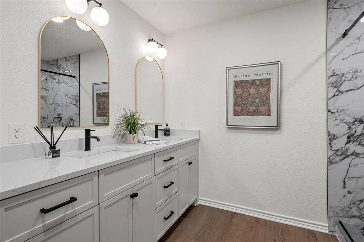
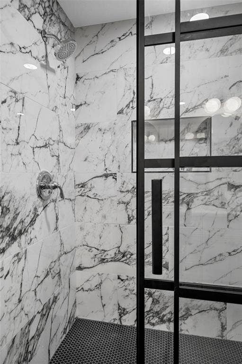
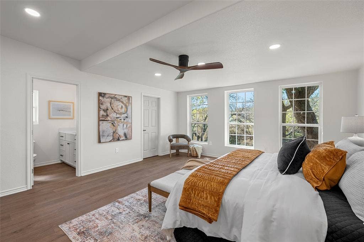
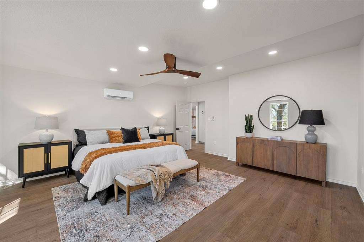
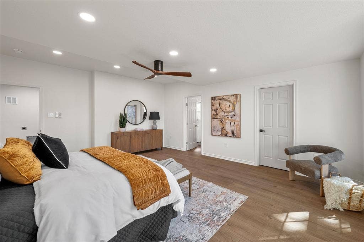
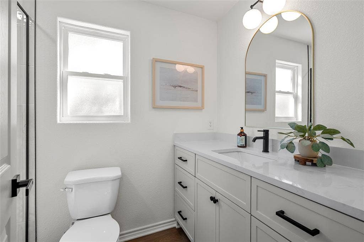
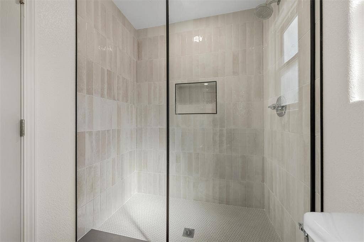
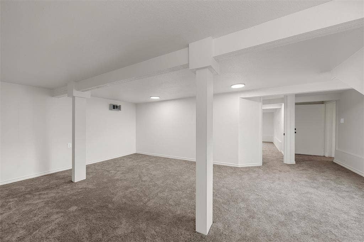
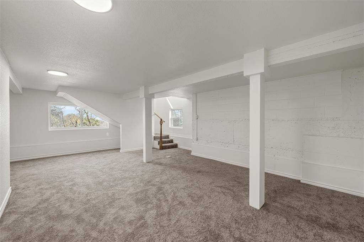
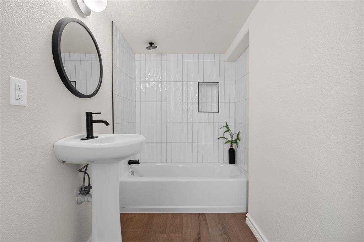
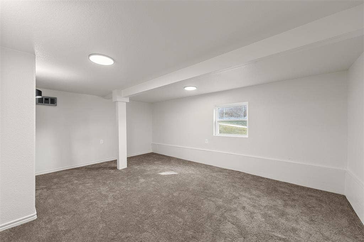
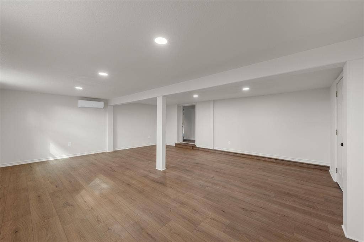
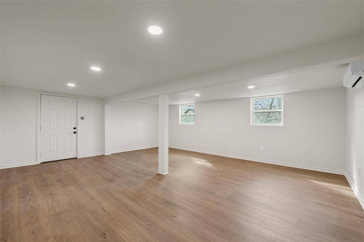
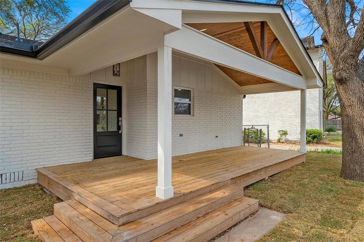
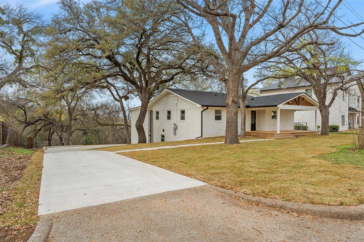
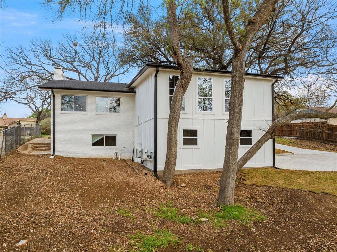
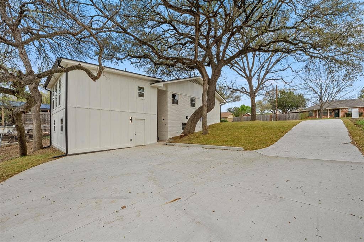
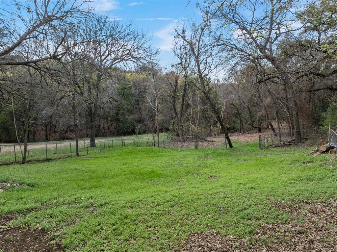
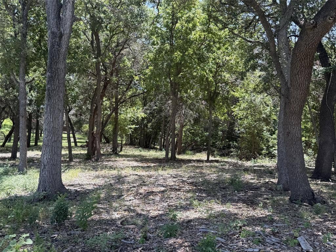
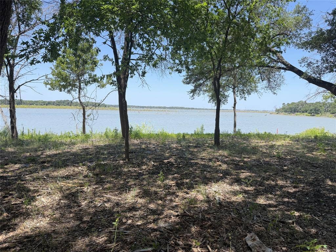
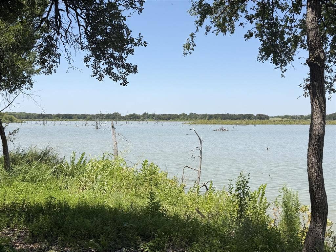
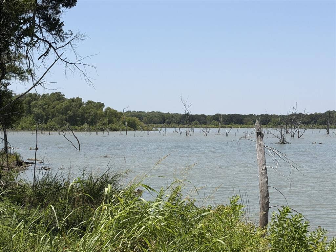
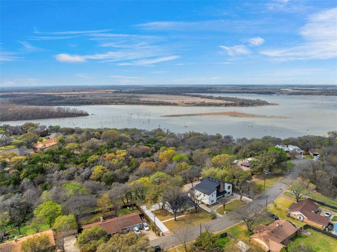
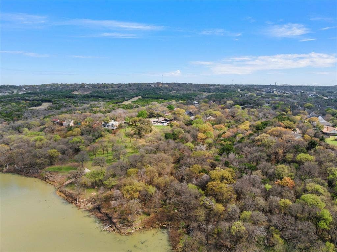
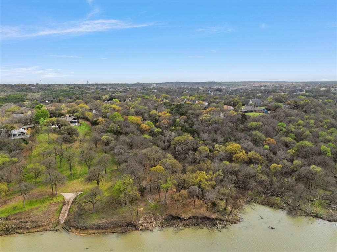
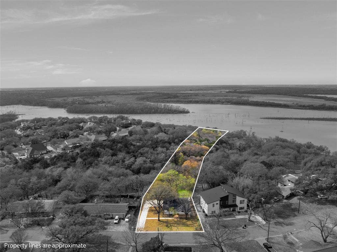
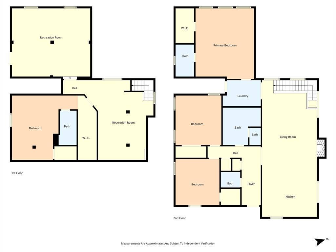
Lake front property in the heart of Woodway! Step into this full remodeled ranchette, set on 1.3 acres scenic acres, offering the rare opportunity to enjoy true lake living in one of the area's most desirable locations. Thoughtfully remodeled with modern finishes, the home blends timeless character with contemporary style throughout. The main living area is filled with natural light from expansive windows that create a bright, welcoming space for both relaxing and entertaining. The primary suite also features large windows that bring the outdoors in, creating the feeling of being nestled among the trees—a peaceful and private retreat. Downstairs, versatile bonus rooms provide flexible options for a media room, home office, workout space, or guest accommodations. A rare combination of location, character, and lake access, this Woodway property offers peaceful surroundings while remaining just minutes from local amenities, shopping, and dining.
| Listing Id: | 21203835 |
|---|---|
| List Price: | $399,900 |
| Property Type: | Residential |
| Property Sub Type: | Single Family Residence |
| Status: | Closed |
| Bedrooms Total: | 4 |
| Bathrooms Full: | 3 |
| Bathrooms Half: | 1 |
| Living Area: | 2,864 |
| Unexempt Taxes: | $4,945 |
| Lot Size Square Feet: | 58,370.4000 |
| Lot Size Acres: | 1.34 |
| Waterfront?: | Yes |
| City: | Woodway |
| County Or Parish: | Mclennan |
| Subdivision Name: | Merrifield J Q |
| Postal Code: | 76712 |
| Year Built: | 1963 |
| Accessibility Features Yn: | No |
| Appliances: | Dishwasher,Disposal,Electric Range,Electric Water Heater,Microwave,Refrigerator |
| Association Type: | None |
| Attached Garage?: | No |
| Basement Yn: | No |
| Bathrooms Total Decimal: | 3.10 |
| Bathrooms Total Integer: | 4 |
| Buyer Financing: | Conventional |
| Community Features: | Curbs |
| Consent for Visitors to Record: | Audio, Video |
| Construction Materials: | Board & Batten Siding, Brick |
| Cooling: | Ceiling Fan(s), Central Air, Electric, Wall Unit(s) |
| Directions: | Take Hwy 84 to Merrifield Dr, turn onto Harbor Dr. Property located on left close to bottom of the street. |
| Dock Permitted?: | No |
| Elementary School: | South Bosque |
| Elementary School Name: | South Bosque |
| Exterior Features: | Covered Patio/Porch, Rain Gutters |
| Fencing: | Chain Link |
| Fireplace Features: | Living Room, Wood Burning |
| Fireplaces Total: | 1 |
| Flooring: | Carpet, Luxury Vinyl Plank |
| Foundation Details: | Pillar/Post/Pier, Slab |
| Garage Height: | 0 |
| Garage Length: | 0 |
| Garage Spaces: | 0 |
| Garage Width: | 0 |
| Garage?: | No |
| Heating: | Central, Electric |
| High School Name: | Midway |
| Horse Permitted Yn: | No |
| Interior Features: | Double Vanity, Walk-In Closet(s) |
| Lake Pump Yn: | No |
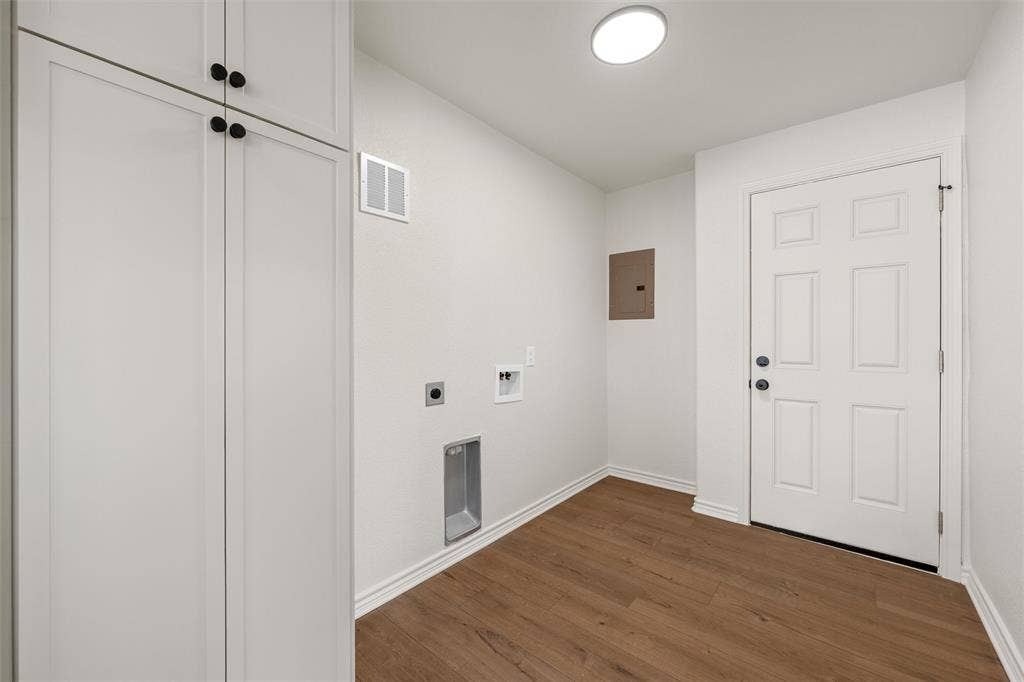
| Laundry Features: | Electric Dryer Hookup, Dryer Hookup, Washer Hookup |
| Levels: | Two |
| Listing Terms: | Cash, Conventional, FHA, VA Loan |
| Room Count: | 4 |
| Lot Features: | Many Trees, Cedar, Rolling Slope, Waterfront |
| Lot Size: | 1 to < 3 Acres |
| Lot Size Area: | 1.3400 |
| Lot Size Source: | Public Records |
| Lot Size Units: | Acres |
| Middle School Name: | River Valley |
| Multi Parcel ID: | No |
| Municipal Utility District?: | No |
| Notice Surveillance Devices Pres: | None |
| Number Of Dining Areas: | 1 |
| Number Of Living Areas: | 3 |
| Other Equipment: | None |
| Other Structures: | None |
| Parking Features: | Concrete, Driveway |
| Patio And Porch Features: | Covered, Front Porch |
| Pool?: | No |
| Possession: | Closing/Funding |
| Postal Code Plus 4: | 7522 |
| Property Attached?: | No |
| Restrictions: | Deed |
| Roof: | Composition, Shingle |
| School District: | Midway ISD |
| Security Features: | Smoke Detector(s) |
| Smart Home Features Appor Pass Y: | 0 |
| Soil Type: | Unknown |
| Special Taxing Entities: | 0 |
| Structural Style: | Single Detached |
| Transaction Type: | For Sale |
| Utilities: | City Sewer, City Water, Curbs, Electricity Connected, Individual Water Meter, See Remarks |
| Vegetation: | Cleared, Partially Wooded |
| Waterfront Features: | Lake Front Corps of Engineers |
| Will Subdivide: | No |
Listing Courtesy of: Kelly, Realtors
Listing Agent: Kathryn Townson
254-741-1500
Mortgage Calculator
All listings featuring the  icon are provided courtesy of North Texas Real Estate Information Systems, Inc. (NTREIS), Copyright 2026. All rights reserved.
All information is believed accurate but not guaranteed. The properties displayed may not be all of the properties available through the IDX Program. Any use of this site other than by potential buyers or sellers is strictly prohibited.
North Texas Real Estate Information Systems, Inc. data last updated on October 08, 2026 05:05 PM - CT
Property Last Updated: October 08, 2026 05:05 PM - CT
