1401 Kingsmill Court
Coppell, TX 75019
$949,000
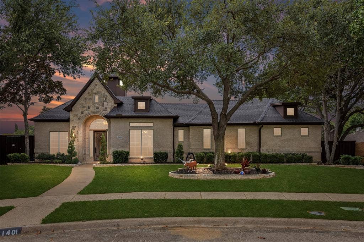
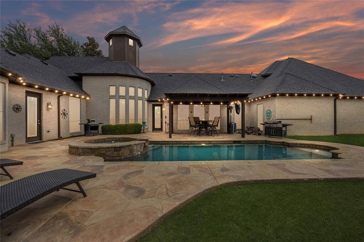
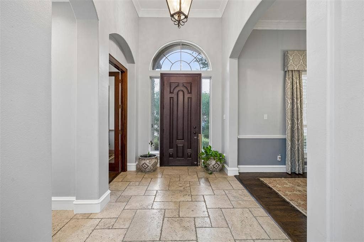
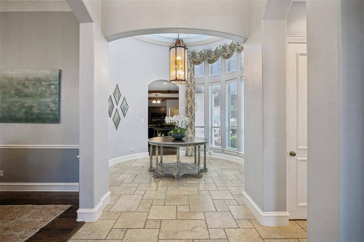
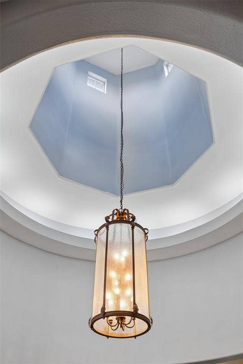
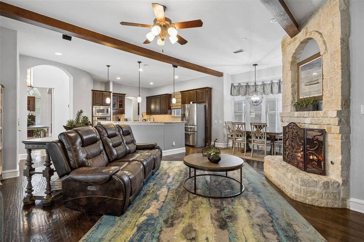
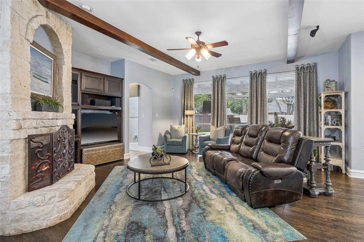
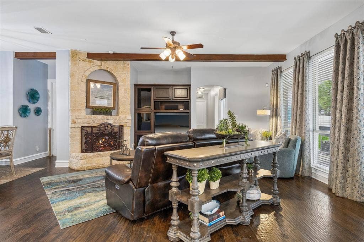
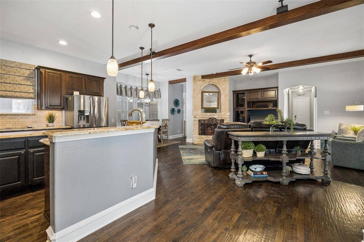
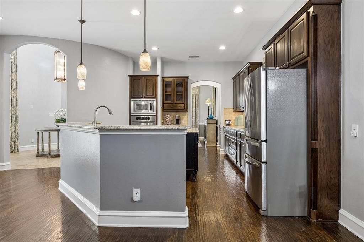
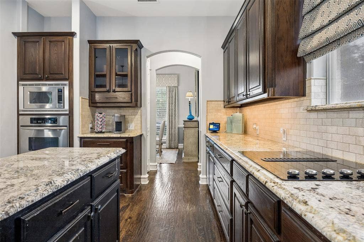
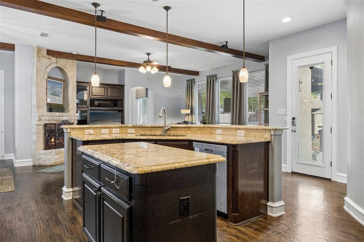
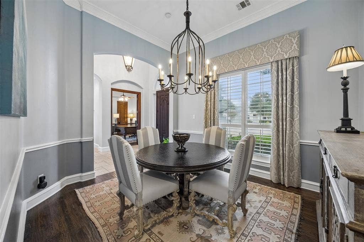
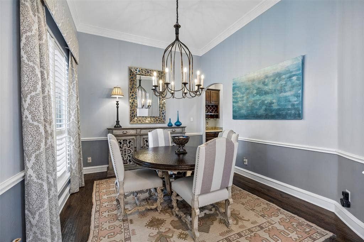
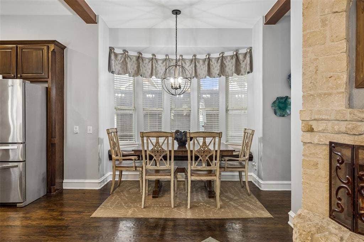
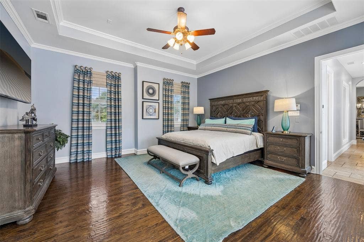
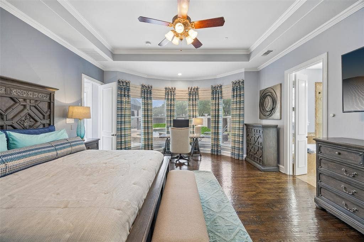
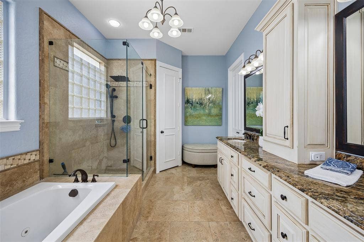
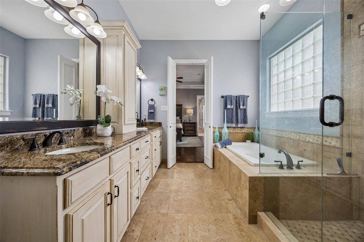
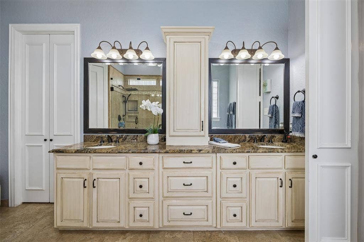
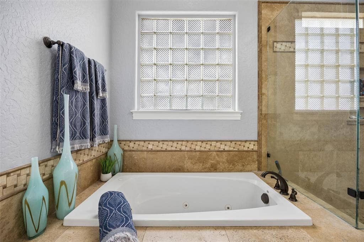
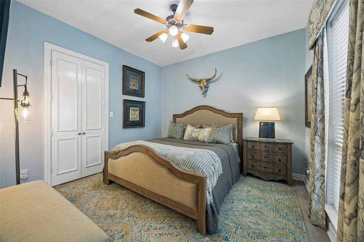
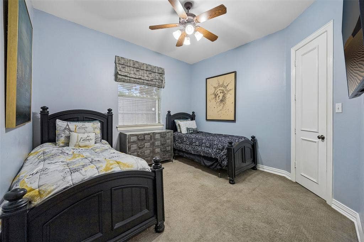
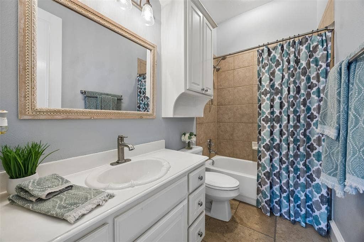
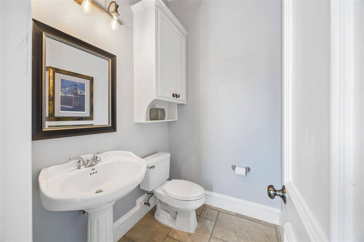
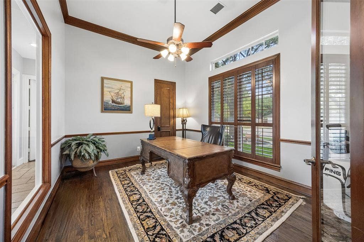
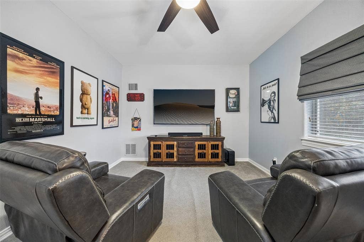
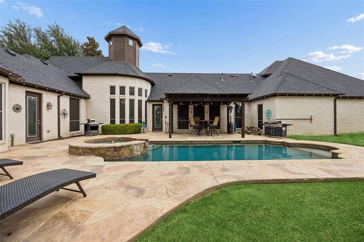
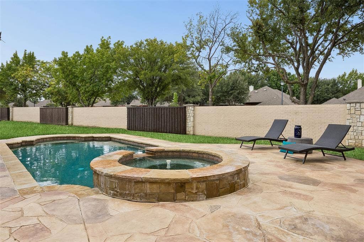
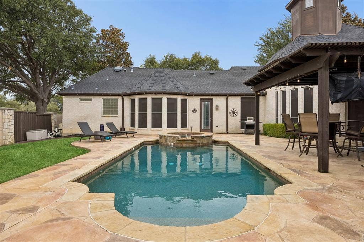
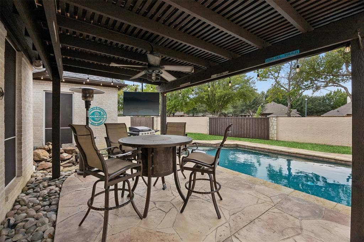
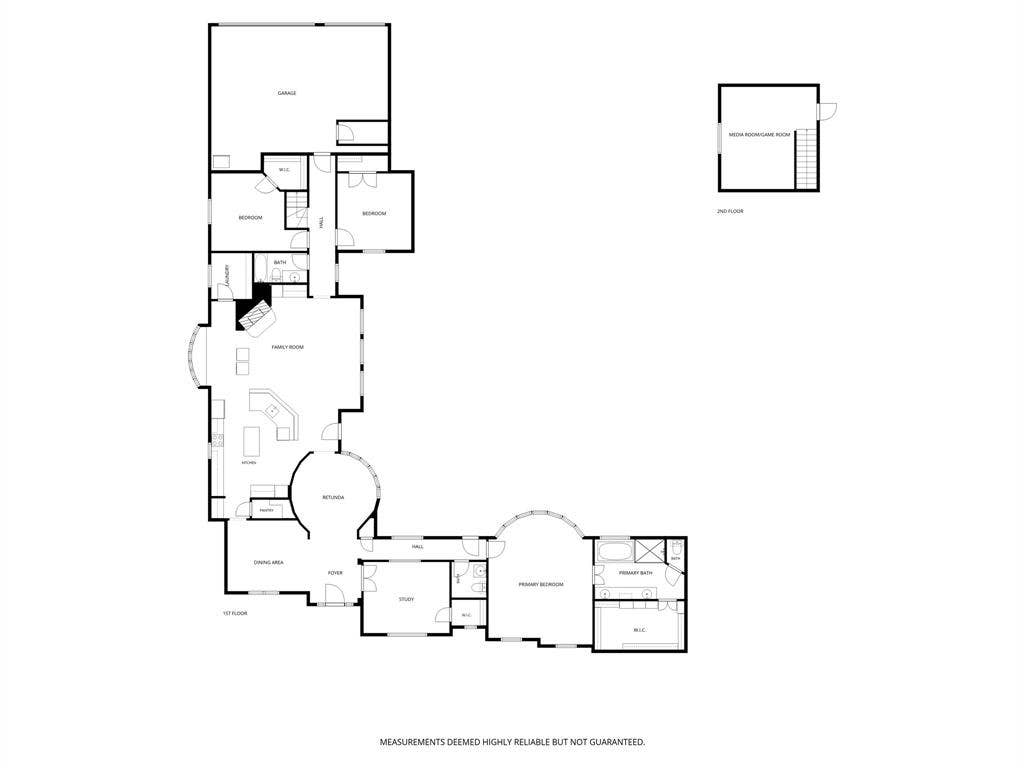
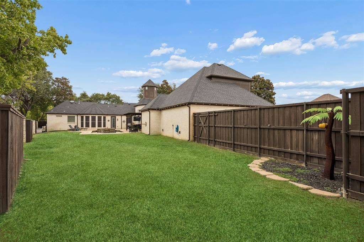
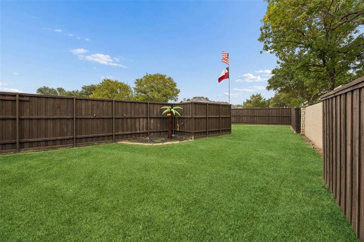
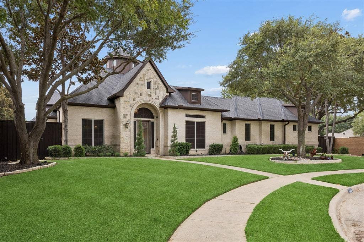
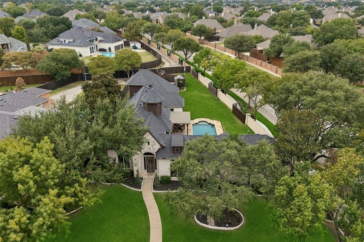
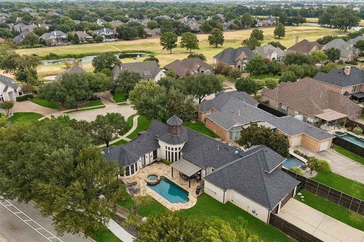
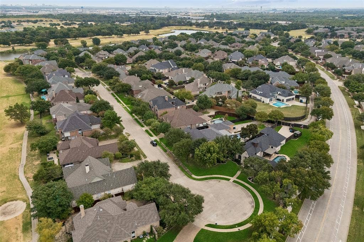
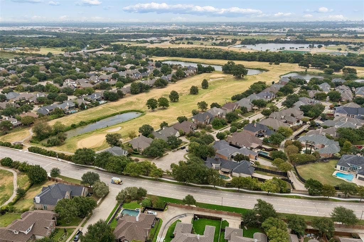
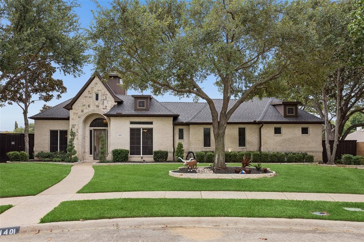
Discover exceptional privacy & resort-style living in gated Fairways at Riverchase, adjacent to Riverchase Golf Club! At the end of a cul-de-sac, this stunning brick-and-stone home is on a rare .93-acre corner lot framed by mature trees & beautifully maintained landscaping. A dramatic foyer with high ceilings & natural stone floors welcomes you, while a distinctive window-lined rotunda adds architectural flair & views of the backyard retreat. Rich hand-scraped hardwoods flow through the formal dining room, French-door study, kitchen, living area & spacious primary suite. Designed for gatherings, the open island kitchen features granite counters, wood cabinetry, SS appliances, a walk-in pantry & a butler's pantry. The adjoining breakfast area and living room offer abundant natural light, backyard views, exposed wood beams, built-ins & a striking stone fireplace. The private primary suite overlooks the grounds and features a tray ceiling, dual vanities, jetted tub, glass-enclosed shower & a generous custom walk-in closet. Two additional bedrooms are thoughtfully separated from the primary suite, while an upstairs media room offers a dedicated movie-night escape; its furniture and wall-mounted TV convey. Outside, enjoy your own backyard oasis with a pool, raised spa, expansive decking & a covered entertaining area with ceiling fan and TV. Beyond the pool, broad fenced lawns provide remarkable room to relax, play or entertain, plus a separate side dog run with artificial turf and pet door to utility room. A sliding driveway gate provides secure access to extended parking ...
+ Read More| Listing Id: | 21405238 |
|---|---|
| List Price: | $949,000 |
| Property Type: | Residential |
| Property Sub Type: | Single Family Residence |
| Status: | Active |
| Bedrooms Total: | 3 |
| Bathrooms Full: | 2 |
| Bathrooms Half: | 1 |
| Living Area: | 3,164 |
| Association Fee: | $1,470 |
| Lot Size Square Feet: | 40,205.8800 |
| Lot Size Acres: | 0.923 |
| Architectural Style: | Traditional |
| Waterfront?: | No |
| City: | Coppell |
| County Or Parish: | Dallas |
| Subdivision Name: | Fairways At Riverhase |
| Postal Code: | 75019 |
| Year Built: | 1999 |
| Accessibility Features Yn: | No |
| Appliances: | Dishwasher,Disposal,Dryer,Electric Cooktop,Electric Oven,Electric Water Heater,Gas Water Heater,Microwave,Refrigerator,Vented Exhaust Fan,Washer |
| Association Fee Frequency: | Annually |
| Association Fee Includes: | Management Fees |
| Association Type: | Mandatory |
| Attached Garage?: | Yes |
| Basement Yn: | No |
| Bathrooms Total Decimal: | 2.10 |
| Bathrooms Total Integer: | 3 |
| Community Features: | Gated |
| Construction Materials: | Brick |
| Cooling: | Ceiling Fan(s), Central Air, Electric |
| Covered Spaces: | 3 |
| Directions: | Go West on E Sandy Lake Road from 35E or George Bush Toll, then go LEFT on Riverchase Drive. Enter Fairways at Riverchase Community through Community Gates at Pine Hurst Drive. BrokerBay has Community Gate Code. |
| Elementary School: | Riverchase |
| Elementary School Name: | Riverchase |
| Exclusions: | Conveys with property: Kitchen Refrigerator, Washer & Dryer, All Wall TVs including Mounts |
| Exterior Features: | Dog Run, Rain Gutters, Lighting, Private Yard, Storm Cellar, Other |
| Fencing: | Back Yard, Brick, High Fence, Rock/Stone, Wood |
| Fireplace Features: | Gas Starter, Living Room, Stone |
| Fireplaces Total: | 1 |
| Flooring: | Carpet, Ceramic Tile, Hardwood, Travertine Stone |
| Foundation Details: | Slab |
| Garage Height: | 10 |
| Garage Dimensions: | 21x28 |
| Garage Spaces: | 3 |
| Garage?: | Yes |
| Heating: | Central, Fireplace(s), Natural Gas, Zoned |
| High School Name: | Ranchview |
| Hoa Management Company: | Neighborhood Management Inc |
| Hoa Management Company Phone: | 972-359-1548 |
| Horse Permitted Yn: | No |
| Interior Features: | Built-in Features, Cable TV Available, Chandelier, Decorative Lighting, Double Vanity, Flat Screen Wiring, Granite Counters, High Speed Internet Available, Kitchen Island, Vaulted Ceiling(s), Walk-In Closet(s) |
| Lake Pump Yn: | No |
| Laundry Features: | Electric Dryer Hookup, Utility Room, Full Size W/D Area, Dryer Hookup, Washer Hookup |
| Levels: | Two |
| Listing Terms: | Cash, Conventional, FHA, VA Loan |
| Room Count: | 15 |
| Lot Features: | Corner Lot, Cul-De-Sac, Landscaped, Lrg. Backyard Grass, Many Trees, Sprinkler System, Subdivision |
| Lot Size: | .5 to < 1 Acre |
| Lot Size Area: | 0.9230 |
| Lot Size Source: | Assessor |
| Lot Size Units: | Acres |
| Middle School Name: | Bush |
| Multi Parcel ID: | No |
| Municipal Utility District?: | No |
| Number Of Dining Areas: | 2 |
| Number Of Living Areas: | 3 |
| Number Of Parking Spaces: | 3 |
| Other Equipment: | Home Theater, Irrigation Equipment, Other |
| Parking Features: | Additional Parking, Covered, Driveway, Electric Gate, Epoxy Flooring, Garage, Garage Door Opener, Garage Double Door, Garage Faces Rear, Garage Single Door, Gated, Kitchen Level, Side By Side |
| Patio And Porch Features: | Covered |
| Pool Features: | Gunite, In Ground, Pool/Spa Combo, Water Feature |
| Pool?: | Yes |
| Possession: | Closing/Funding |
| Postal Code Plus 4: | 3715 |
| Property Attached?: | No |
| Roof: | Composition |
| School District: | Carrollton-Farmers Branch ISD |
| Security Features: | Carbon Monoxide Detector(s), Gated Community, Smoke Detector(s) |
| Senior Community Yn: | No |
| Smart Home Features Appor Pass Y: | 0 |
| Special Taxing Entities: | 0 |
| Structural Style: | Single Detached |
| Transaction Type: | For Sale |
| Utilities: | City Sewer, City Water, Community Mailbox, Sidewalk, Underground Utilities |
| Will Subdivide: | No |
| Window Features: | Shutters, Window Coverings |
| Year Built Details: | Preowned |
Listing Courtesy of: Berkshire HathawayHS PenFed TX
Listing Agent: Philip Hobson
214-659-3624
Mortgage Calculator
All listings featuring the  icon are provided courtesy of North Texas Real Estate Information Systems, Inc. (NTREIS), Copyright 2026. All rights reserved.
All information is believed accurate but not guaranteed. The properties displayed may not be all of the properties available through the IDX Program. Any use of this site other than by potential buyers or sellers is strictly prohibited.
North Texas Real Estate Information Systems, Inc. data last updated on November 06, 2026 10:56 AM - CT
Property Last Updated: November 06, 2026 10:56 AM - CT
