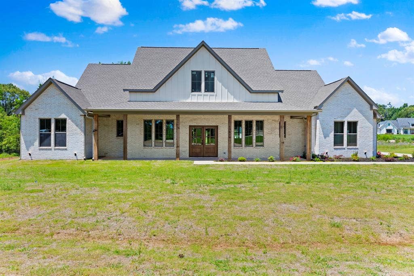
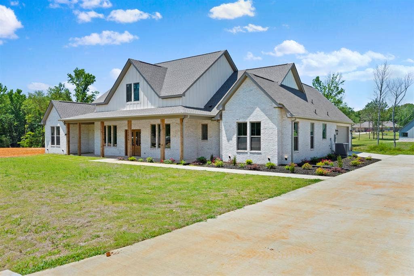
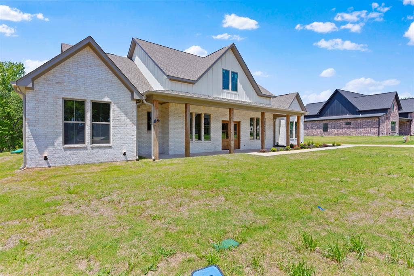
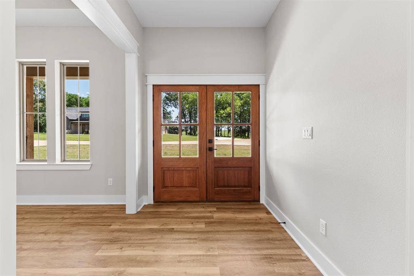
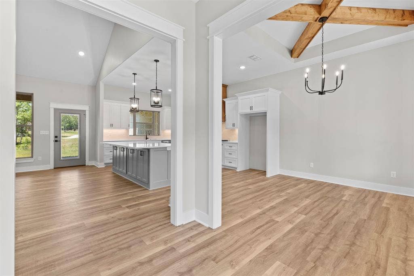
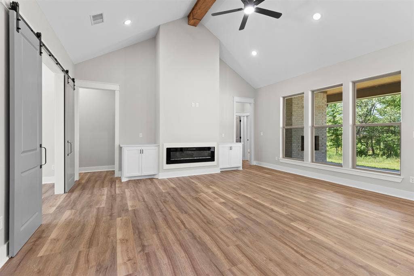
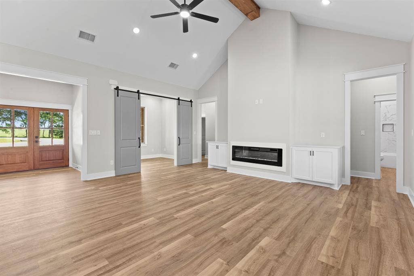
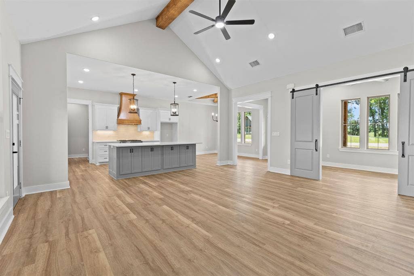
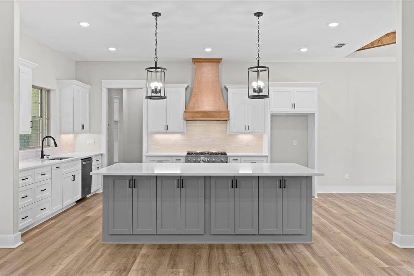
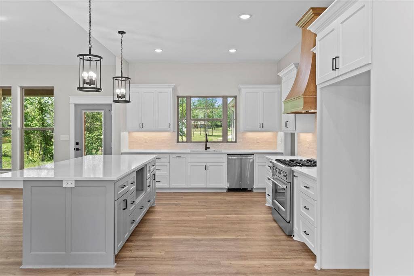
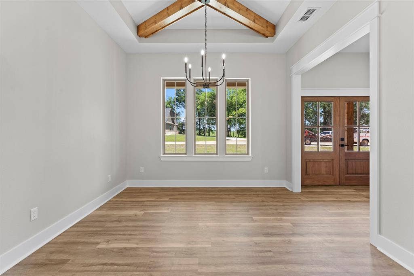
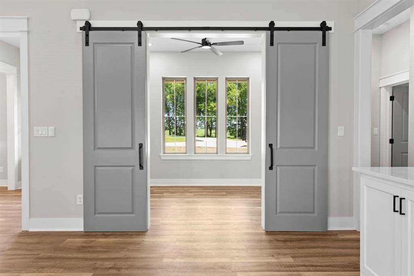
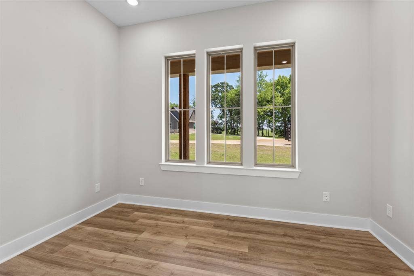
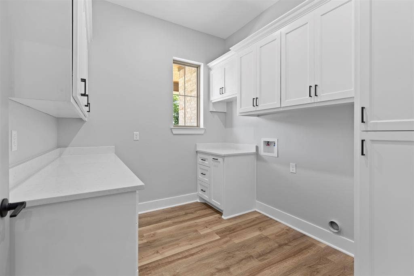
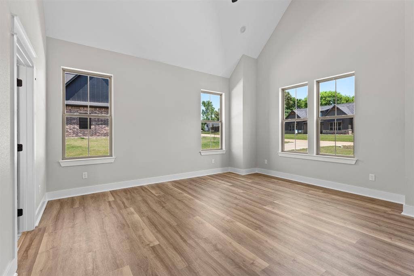
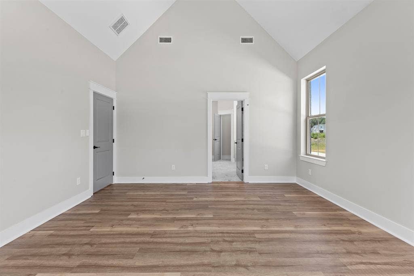
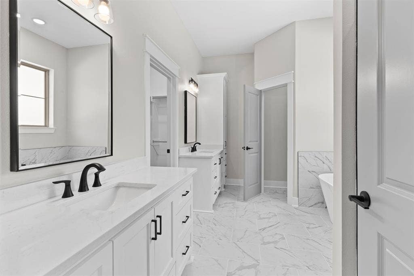
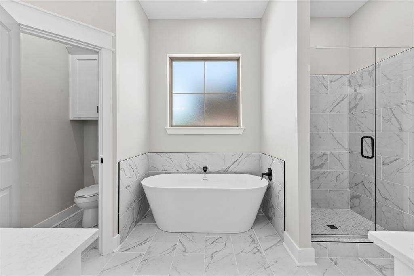
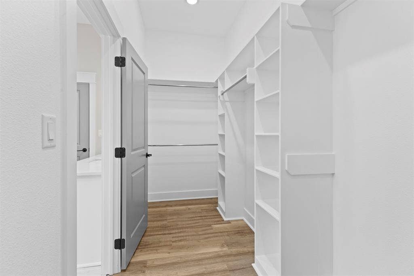
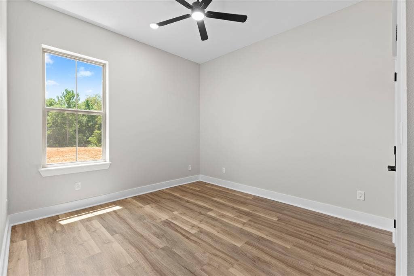
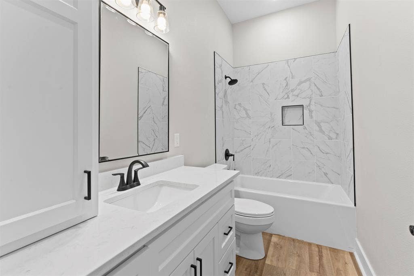
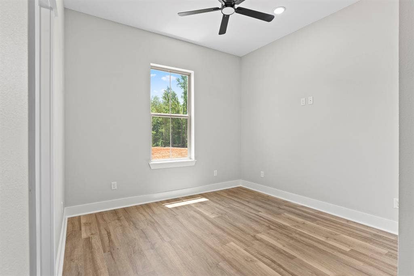
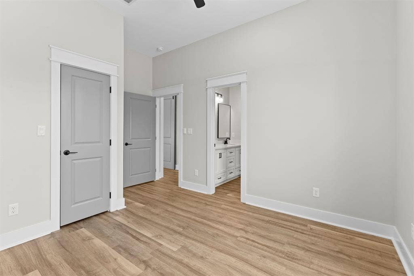
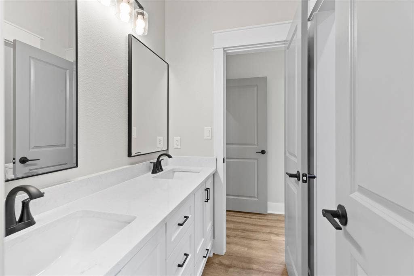
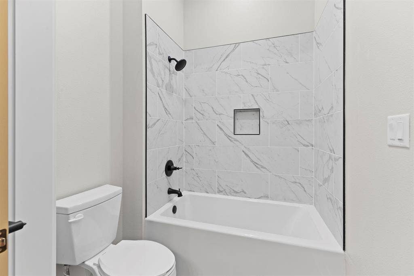
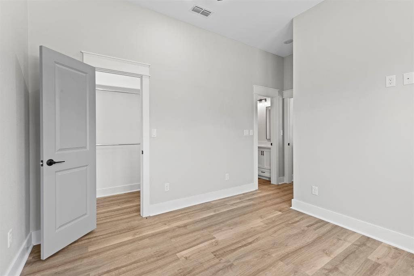
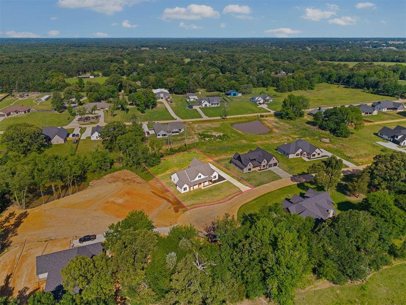
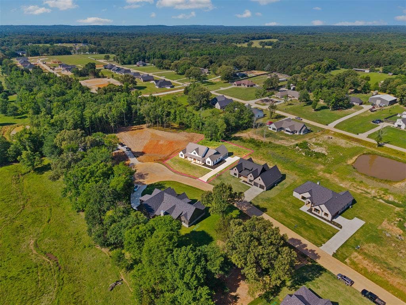
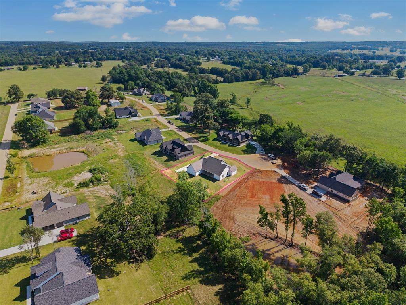
Welcome to this beautifully crafted new construction home in the desirable Cedar Vista community in Tyler, Texas. Situated on a 0.626-acre lot, this 4-bedroom, 3.5-bathroom home offers approximately 2,500 square feet of thoughtfully designed living space with timeless style and modern comfort. The traditional brick exterior and side-entry garage create strong curb appeal, while the open-concept layout features vaulted ceilings, vinyl plank flooring, abundant natural light, and a cozy electric fireplace. A dedicated office provides a perfect space for working from home or everyday flexibility, and the split master design offers added privacy.
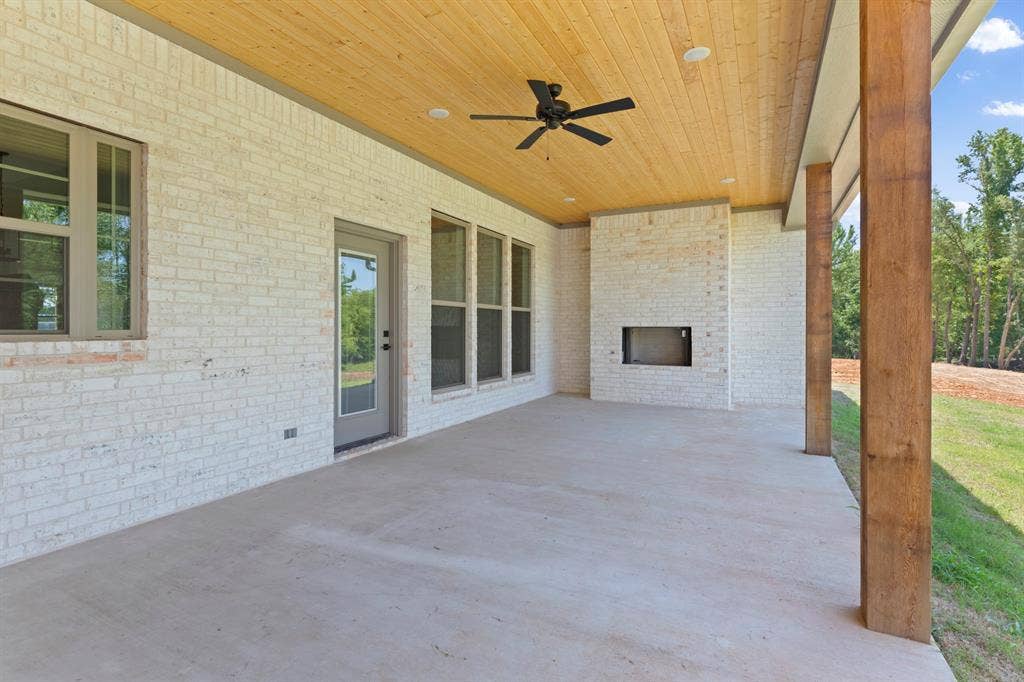
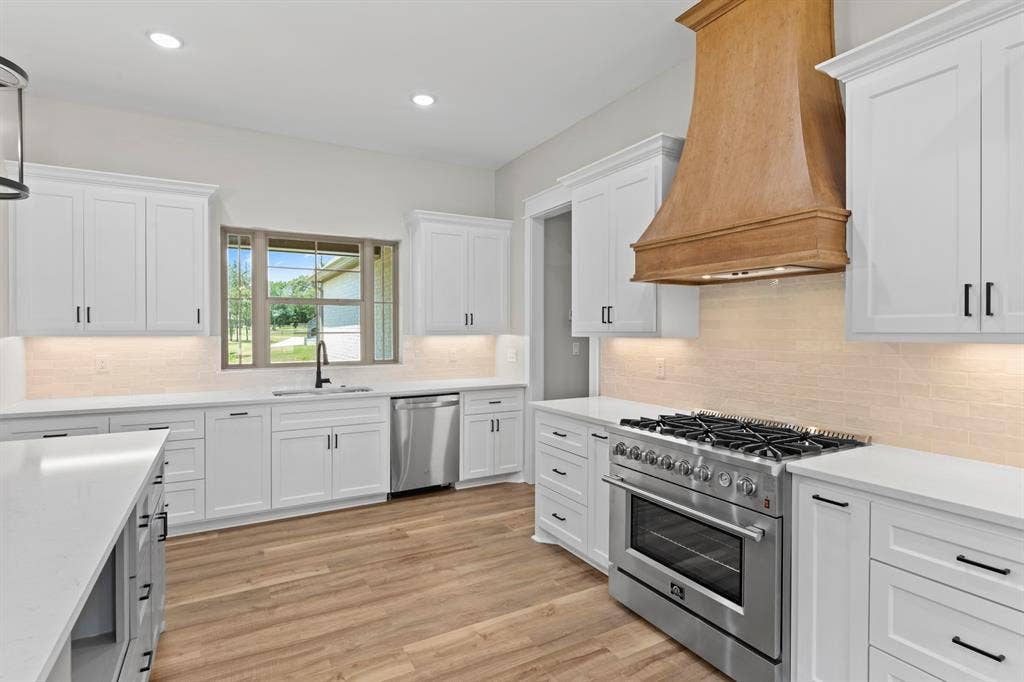
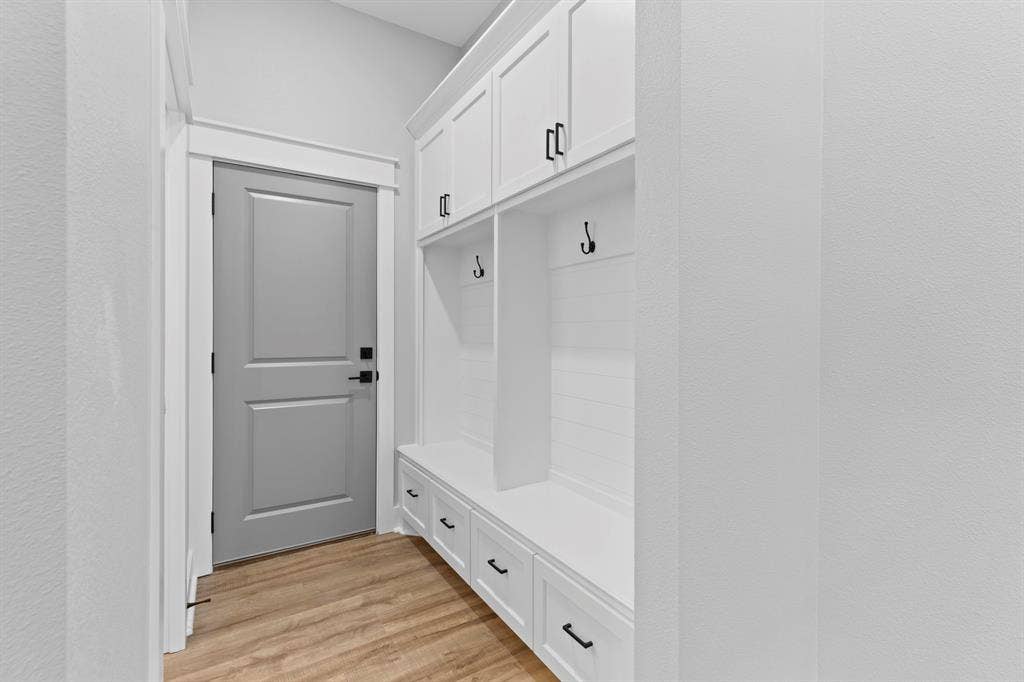
The kitchen includes modern appliances, a breakfast bar, pantry, and ample storage for everyday convenience. Energy-efficient features such as Low-E double pane windows and smart home capabilities enhance comfort year-round. Additional highlights include a spacious primary suite, utility room, ceiling fans, security lighting, gutters, and a concrete driveway. With no HOA and no known defects, this home combines quality craftsmanship and functional living in a growing East Texas community.
| Listing Id: | 21271565 |
|---|---|
| List Price: | $494,000 |
| Property Type: | Residential |
| Property Sub Type: | Single Family Residence |
| Status: | Closed |
| Bedrooms Total: | 4 |
| Bathrooms Full: | 3 |
| Bathrooms Half: | 1 |
| Living Area: | 2,500 |
| Lot Size Square Feet: | 27,268.5600 |
| Lot Size Acres: | 0.626 |
| Architectural Style: | Traditional |
| Waterfront?: | No |
| City: | Tyler |
| County Or Parish: | Smith |
| Subdivision Name: | Cedar Vista U-3 |
| Postal Code: | 75704 |
| Year Built: | 2026 |
| Accessibility Features Yn: | No |
| Appliances: | Dishwasher,Electric Oven,Electric Range,Gas Cooktop |
| Association Type: | None |
| Attached Garage?: | Yes |
| Basement Yn: | No |
| Bathrooms Total Decimal: | 3.10 |
| Bathrooms Total Integer: | 4 |
| Buyer Financing: | Conventional |
| Consent for Visitors to Record: | Audio, Video |
| Construction Materials: | Brick, Stone Veneer |
| Cooling: | Central Air, Electric |
| Covered Spaces: | 2 |
| Directions: | From downtown Lindale take US 69 north to FM 16. Turn left on FM 16 West and continue about 2 miles. |
| Elementary School: | Lindale |
| Fireplace Features: | Electric |
| Fireplaces Total: | 1 |
| Flooring: | Luxury Vinyl Plank |
| Foundation Details: | Slab |
| Garage Spaces: | 2 |
| Garage?: | Yes |
| Heating: | Central, Natural Gas |
| High School Name: | Lindale |
| Interior Features: | Other, Pantry |
| Intermediate School Name: | Moss |
| Levels: | Two |
| Listing Terms: | Cash, Conventional, FHA, VA Loan |
| Room Count: | 2 |
| Lot Size: | .5 to < 1 Acre |
| Lot Size Area: | 0.6260 |
| Lot Size Units: | Acres |
| Multi Parcel ID: | No |
| Municipal Utility District?: | No |
| Notice Surveillance Devices Pres: | Audio, Video |
| Number Of Dining Areas: | 1 |
| Number Of Living Areas: | 1 |
| Number Of Parking Spaces: | 2 |
| Parking Features: | Garage, Garage Faces Side |
| Pool?: | No |
| Possession: | Closing/Funding |
| Primary School Name: | Lindale |
| Property Attached?: | Yes |
| Roof: | Composition |
| School District: | Lindale ISD |
| Smart Home Features Appor Pass Y: | 1 |
| Structural Style: | Single Detached |
| Transaction Type: | For Sale |
| Utilities: | Aerobic Septic, Co-op Water |
| Will Subdivide: | No |
| Year Built Details: | New Construction - Complete |
Listing Courtesy of: Keller Williams Realty-Tyler
Listing Agent: Ryan Major
903-307-2884
Mortgage Calculator
All listings featuring the  icon are provided courtesy of North Texas Real Estate Information Systems, Inc. (NTREIS), Copyright 2026. All rights reserved.
All information is believed accurate but not guaranteed. The properties displayed may not be all of the properties available through the IDX Program. Any use of this site other than by potential buyers or sellers is strictly prohibited.
North Texas Real Estate Information Systems, Inc. data last updated on October 08, 2026 06:37 PM - CT
Property Last Updated: October 08, 2026 06:37 PM - CT
