137 North Island Drive
Terrell, TX 75160
$289,900
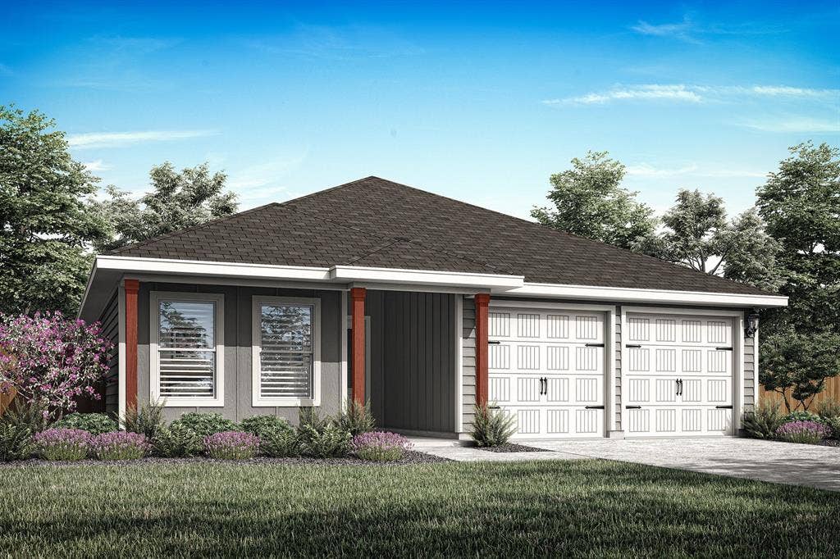
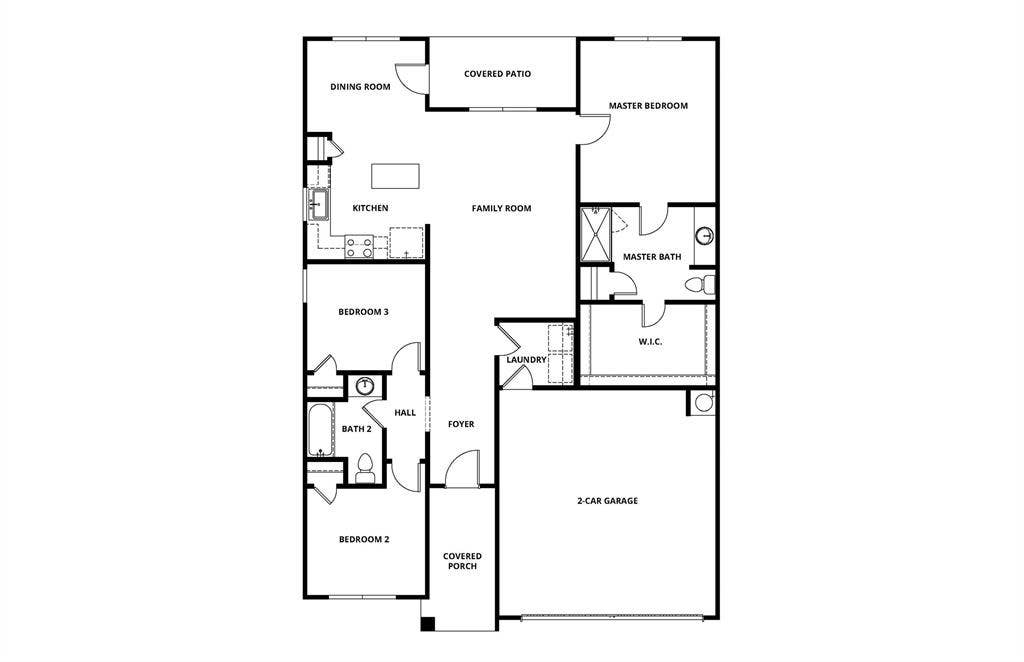
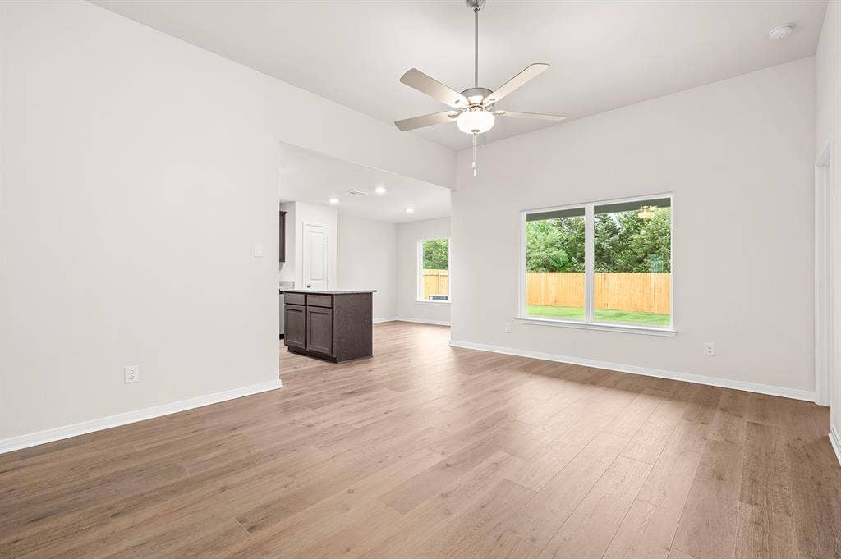
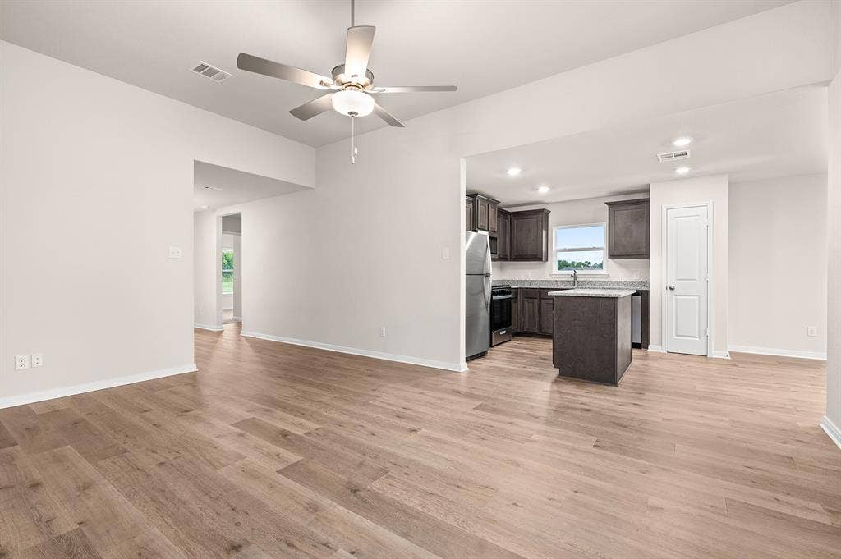
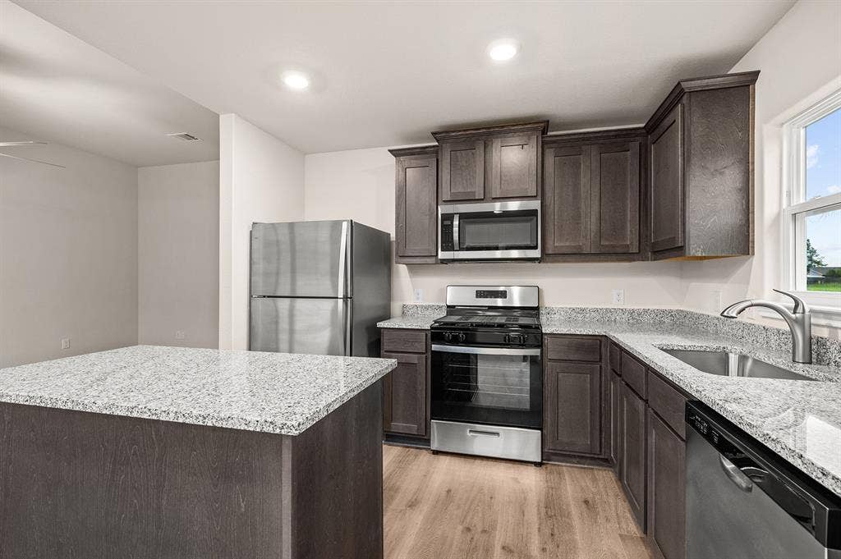
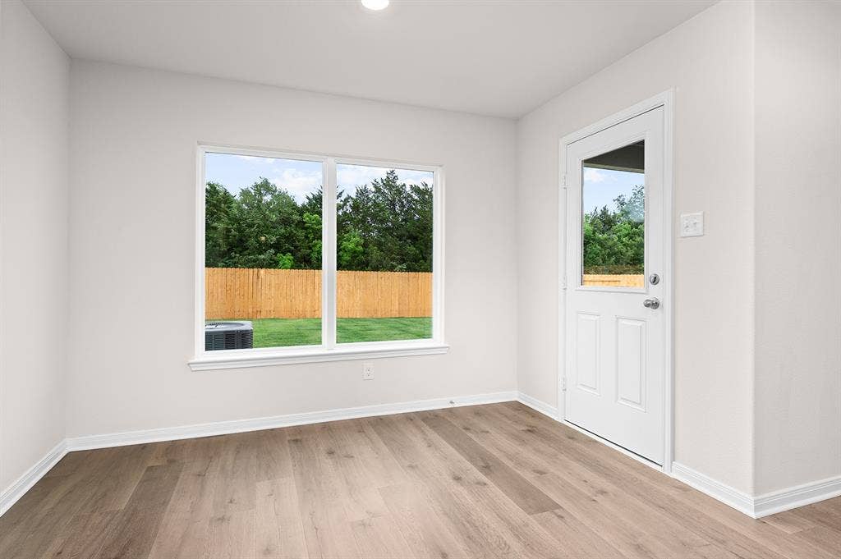
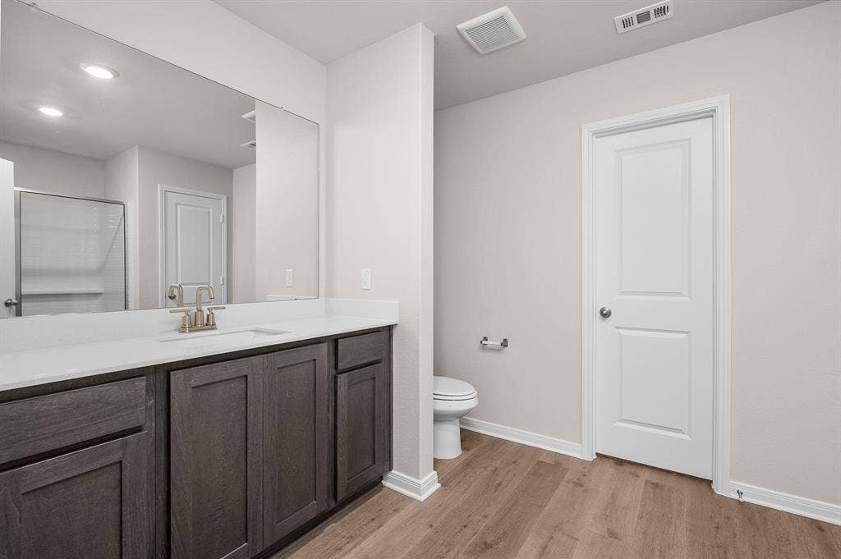
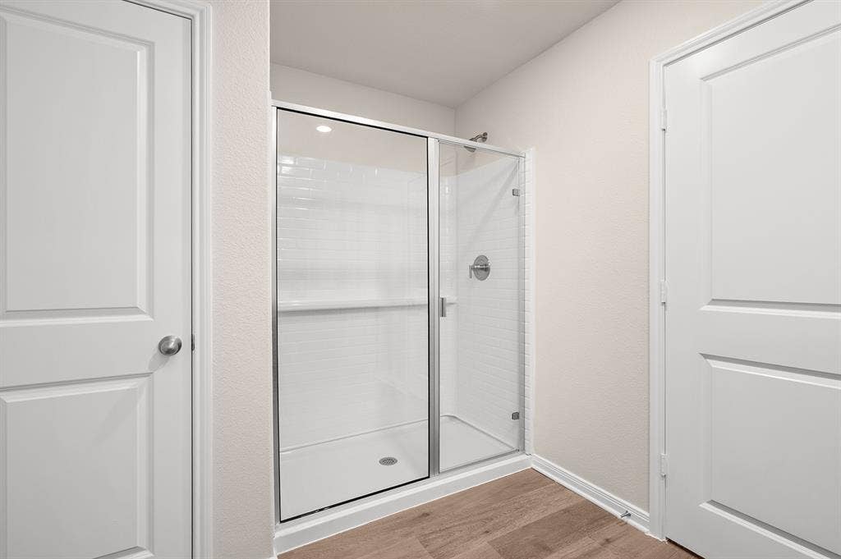
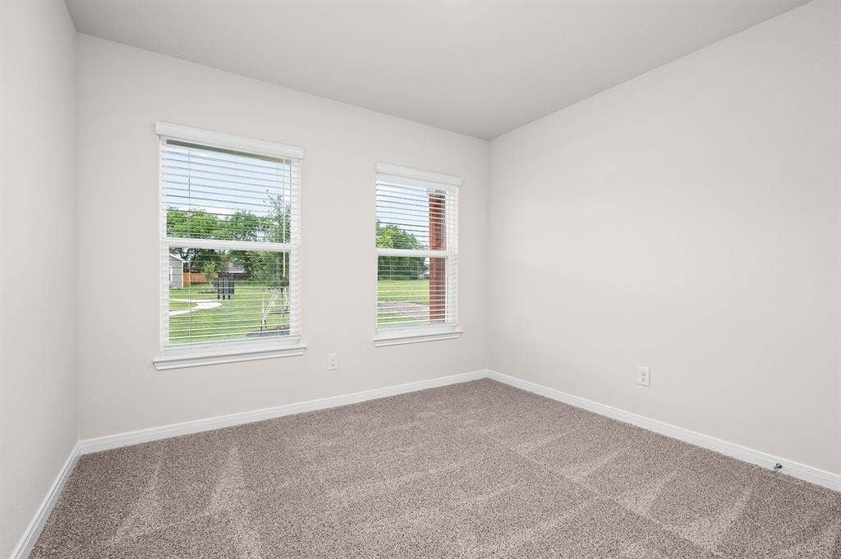
The Blanco Floorplan offers three spacious bedrooms, two full baths, a huge family room, and a chef-ready kitchen with a center island, all designed for comfort and convenience. Its open-concept layout seamlessly connects the kitchen, dining area, and family room, making it perfect for both entertaining and everyday living. Outside, the covered patio and fully fenced backyard provide a private space for relaxation, play, and hosting gatherings. At LGI Homes, we make homebuying simple and stress-free, with expert guidance at every step so you can focus on the excitement of owning a new home.
| Listing Id: | 21408220 |
|---|---|
| List Price: | $289,900 |
| Property Type: | Residential |
| Property Sub Type: | Single Family Residence |
| Status: | Active |
| Bedrooms Total: | 3 |
| Bathrooms Full: | 2 |
| Living Area: | 1,316 |
| Association Fee: | $419 |
| Lot Size Square Feet: | 6,000.0000 |
| Lot Size Acres: | 0.1377 |
| Architectural Style: | Traditional |
| Waterfront?: | No |
| City: | Terrell |
| County Or Parish: | Kaufman |
| Subdivision Name: | Creekside Estates |
| Postal Code: | 75160 |
| Year Built: | 2026 |
| Accessibility Features Yn: | No |
| Appliances: | Dishwasher,Disposal,Gas Range,Microwave,Refrigerator,Tankless Water Heater |
| Association Fee Frequency: | Annually |
| Association Fee Includes: | Full Use of Facilities, Maintenance Grounds, Management Fees |
| Association Type: | Mandatory |
| Attached Garage?: | Yes |
| Basement Yn: | No |
| Bathrooms Total Decimal: | 2.00 |
| Bathrooms Total Integer: | 2 |
| Construction Materials: | Siding |
| Cooling: | Ceiling Fan(s), Central Air, Electric |
| Covered Spaces: | 2 |
| Directions: | From I20, north on State Hwy 34. Left on Virginia, left on Creekside Drive, right on North Island Drive From 80, north on Virginia Street, left on Creekside Drive, right on North Island Drive |
| Elementary School: | Long |
| Elementary School Name: | Long |
| Exterior Features: | Covered Patio/Porch |
| Fencing: | Wood |
| Flooring: | Simulated Wood |
| Foundation Details: | Slab |
| Garage Length: | 20 |
| Garage Spaces: | 2 |
| Garage Width: | 19 |
| Garage?: | Yes |
| Heating: | Central, Natural Gas |
| High School Name: | Terrell |
| Hoa Management Company: | Texas Star Community Management |
| Hoa Management Company Phone: | 469-899-1000 |
| Interior Features: | Built-in Features, Granite Counters, Kitchen Island, Open Floorplan, Pantry, Walk-In Closet(s) |
| Levels: | One |
| Listing Terms: | Cash, Conventional, FHA, VA Loan |
| Room Count: | 9 |
| Lot Size: | Less Than .5 Acre (not Zero) |
| Lot Size Area: | 6,000.0000 |
| Lot Size Source: | Plans |
| Lot Size Units: | Square Feet |
| Middle School Name: | Furlough |
| Multi Parcel ID: | No |
| Municipal Utility District?: | No |
| Number Of Dining Areas: | 1 |
| Number Of Living Areas: | 1 |
| Number Of Parking Spaces: | 2 |
| Parking Features: | Concrete, Driveway, Garage, Garage Door Opener, Garage Faces Front, Garage Single Door, Inside Entrance |
| Pool?: | Yes |
| Possession: | Closing/Funding |
| Property Attached?: | No |
| Roof: | Composition, Shingle |
| School District: | Terrell ISD |
| Security Features: | Carbon Monoxide Detector(s), Smoke Detector(s) |
| Smart Home Features Appor Pass Y: | 0 |
| Structural Style: | Single Detached |
| Transaction Type: | For Sale |
| Utilities: | City Sewer, City Water, Community Mailbox, Sidewalk, Other |
| Will Subdivide: | No |
| Year Built Details: | New Construction - Incomplete |
Listing Courtesy of: LGI Homes
Listing Agent: Mona Hill
281-362-8998
Mortgage Calculator
All listings featuring the  icon are provided courtesy of North Texas Real Estate Information Systems, Inc. (NTREIS), Copyright 2026. All rights reserved.
All information is believed accurate but not guaranteed. The properties displayed may not be all of the properties available through the IDX Program. Any use of this site other than by potential buyers or sellers is strictly prohibited.
North Texas Real Estate Information Systems, Inc. data last updated on October 10, 2026 03:00 AM - CT
Property Last Updated: October 10, 2026 03:00 AM - CT
