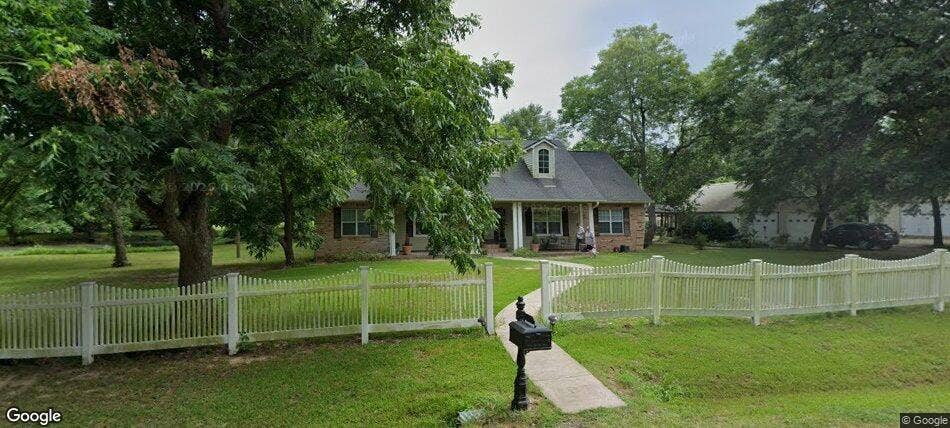
1355 County Road 4719
Wolfe City, TX 75496
$699,900
A Beautiful Country Estate with Space, Comfort, and Endless Possibilities…
It is my pleasure to introduce you to this exceptional country estate which offers the perfect blend of comfort,
craftsmanship, and country living, this inviting property features a spacious family home, impressive
outdoor amenities, and more than 24 acres of beautiful land. The property encompasses more than 24
acres, with frontage along FM 512 and County Road 4719. Inside, the thoughtfully designed home offers three bedrooms, three full bathrooms, multiple living areas, and both formal and informal dining spaces. The gourmet kitchen is designed for both everyday living and entertaining, featuring a gas cooktop, electric oven, microwave, refrigerator, and a Corian-topped center island with a double sink.
The spacious primary suite features a private en-suite bathroom with a garden tub, double vanities, and a
large walk-in closets. The additional bedrooms and bathrooms are thoughtfully arranged in a split-bedroom
layout, offering added privacy and flexibility for family members and guests. A conveniently located large utility room sits just off the kitchen, while the covered wooden deck provides the perfect spot to unwind, enjoy your morning coffee, or take in the peaceful views of the surrounding property. Property has Dozens of Beautiful Trees including Mature Native and Paper Shell Pecan Trees.
Detached two-car garage: Easily accessible, with two garage doors and an automatic opener, 1,200-square-foot workshop: A substantial workspace with electricity and a double garage door equipped with a lift. 30' x 40' RV canopy: Ideal for ...
| Listing Id: | 21420108 |
|---|---|
| List Price: | $699,900 |
| Property Type: | Residential |
| Property Sub Type: | Single Family Residence |
| Status: | Active |
| Bedrooms Total: | 3 |
| Bathrooms Full: | 3 |
| Living Area: | 2,769 |
| Unexempt Taxes: | $6,286 |
| Lot Size Square Feet: | 1,046,180.5200 |
| Lot Size Acres: | 24.017 |
| Architectural Style: | Traditional |
| Waterfront?: | No |
| City: | Wolfe City |
| County Or Parish: | Hunt |
| Subdivision Name: | A0040 Barr Benjamin F, Tract W113, Acres 24.0 |
| Postal Code: | 75496 |
| Year Built: | 2005 |
| Accessibility Features: | Accessible Approach with Ramp |
| Accessibility Features Yn: | Yes |
| Appliances: | Dishwasher,Electric Oven,Gas Cooktop,Microwave,Double Oven,Plumbed For Gas in Kitchen,Refrigerator |
| Association Type: | None |
| Attached Garage?: | Yes |
| Basement Yn: | No |
| Bathrooms Total Decimal: | 3.00 |
| Bathrooms Total Integer: | 3 |
| Construction Materials: | Brick, Siding |
| Cooling: | Central Air, Electric |
| Covered Spaces: | 4 |
| Crops: | Native |
| Current Use: | Agricultural, Pasture, Residential, Single Family |
| Directions: | Hwy 34 North from Greenville to Wolfe City, continue on FM 512 to CR 4719 on the left, turn left and residence access is second home on the right side. SIY. GPS. |
| Easements: | Utilities |
| Elementary School: | Wolfecity |
| Elementary School Name: | Wolfecity |
| Exterior Features: | Covered Deck, Covered Patio/Porch, RV Hookup, RV/Boat Parking |
| Fencing: | Back Yard, Barbed Wire, Cross Fenced, Fenced, Perimeter, Split Rail, Vinyl, Wire |
| Fireplace Features: | Brick, Den, Double Sided, Gas Logs, Gas Starter, Living Room, Wood Burning |
| Fireplaces Total: | 1 |
| Flooring: | Carpet, Ceramic Tile, Laminate |
| Foundation Details: | Pillar/Post/Pier |
| Garage Spaces: | 2 |
| Garage?: | Yes |
| Heating: | Central, Electric |
| High School Name: | Wolfecity |
| Horse Permitted Yn: | Yes |
| Interior Features: | Built-in Features, Chandelier, Decorative Lighting, Double Vanity, Kitchen Island, Natural Woodwork, Open Floorplan, Pantry, Walk-In Closet(s) |
| Laundry Features: | Utility Room, Full Size W/D Area |
| Levels: | One |
| Room Count: | 10 |
| Lot Features: | Acreage, Cleared, Landscaped, Lrg. Backyard Grass, Many Trees, Pasture, Tank/ Pond |
| Lot Size: | 10 to < 50 Acres |
| Lot Size Area: | 24.0170 |
| Lot Size Units: | Acres |
| Middle School Name: | Wolfecity |
| Multi Parcel ID: | No |
| Municipal Utility District?: | No |
| Number Of Dining Areas: | 2 |
| Number Of Living Areas: | 3 |
| Number Of Parking Spaces: | 2 |
| Number Of Residences: | 1 |
| Number Of Tanks And Ponds: | 3 |
| Other Equipment: | Satellite Dish |
| Other Structures: | Garage(s), Outbuilding, Residence, RV/Boat Storage, Workshop w/Electric |
| Parking Features: | Additional Parking, Asphalt, Covered, Driveway, Garage, Garage Door Opener, Garage Double Door, Garage Faces Front, Oversized, Parking Pad, Paved, RV Access/Parking, RV Carport |
| Patio And Porch Features: | Covered, Deck |
| Pool?: | No |
| Possession: | Closing/Funding |
| Possible Use: | Agricultural, Single Family |
| Postal Code Plus 4: | 2419 |
| Property Attached?: | Yes |
| Restrictions: | Agricultural |
| Road Frontage Type: | County Road, FM Road |
| Road Surface Type: | Asphalt, Gravel |
| Roof: | Composition |
| School District: | Wolfe City ISD |
| Security Features: | Smoke Detector(s) |
| Smart Home Features Appor Pass Y: | 0 |
| Structural Style: | Single Detached |
| Transaction Type: | For Sale |
| Utilities: | Aerobic Septic, Co-op Electric, Co-op Water |
| Vegetation: | Cleared, Grassed, Partially Wooded |
| Will Subdivide: | No |
| Window Features: | Window Coverings |
| Year Built Details: | Preowned |
Listing Courtesy of: Coldwell Banker Apex, REALTORS
Listing Agent: Twana L Parrish
972-896-3548
Mortgage Calculator
All listings featuring the  icon are provided courtesy of North Texas Real Estate Information Systems, Inc. (NTREIS), Copyright 2026. All rights reserved.
All information is believed accurate but not guaranteed. The properties displayed may not be all of the properties available through the IDX Program. Any use of this site other than by potential buyers or sellers is strictly prohibited.
North Texas Real Estate Information Systems, Inc. data last updated on October 25, 2026 01:32 AM - CT
Property Last Updated: October 25, 2026 01:32 AM - CT
