13536 Castleton Drive
Farmers Branch, TX 75234
$384,990
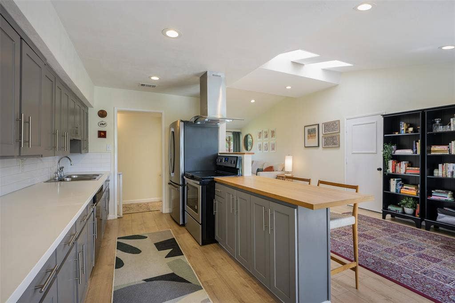
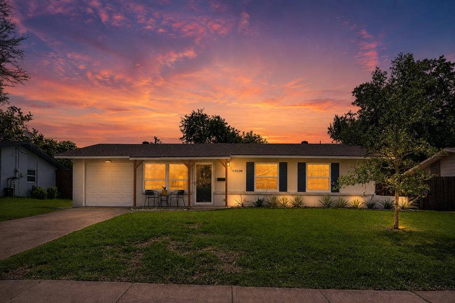
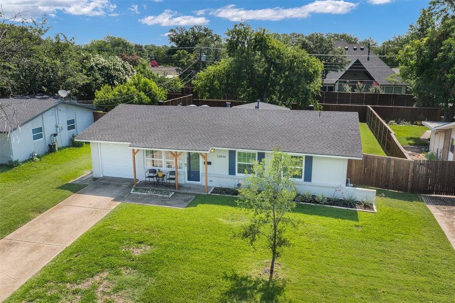
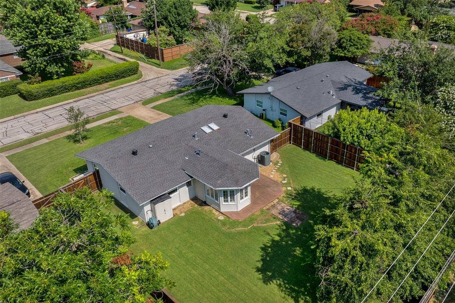
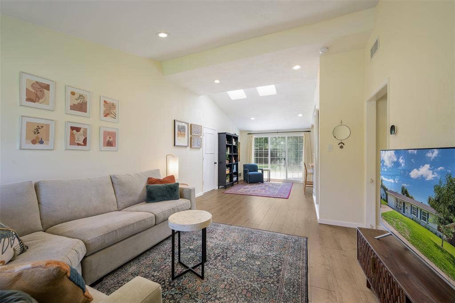
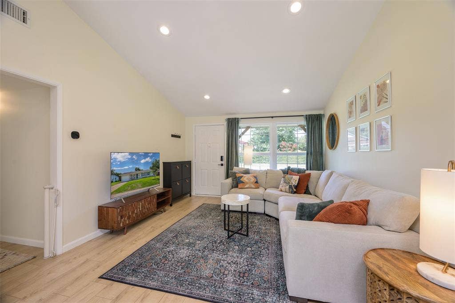
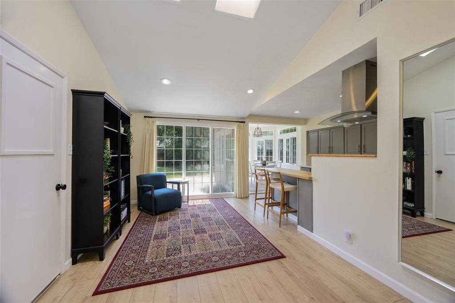
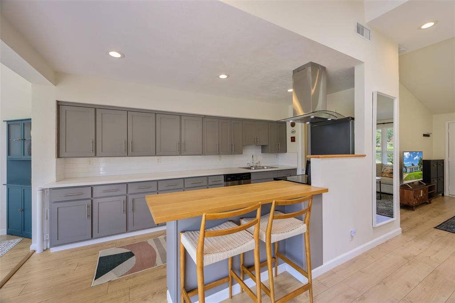
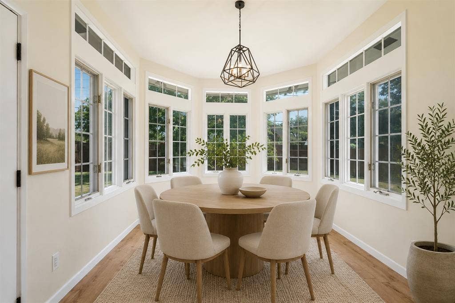
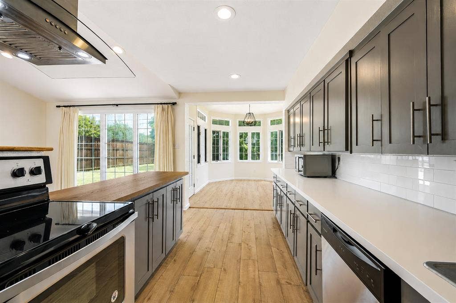
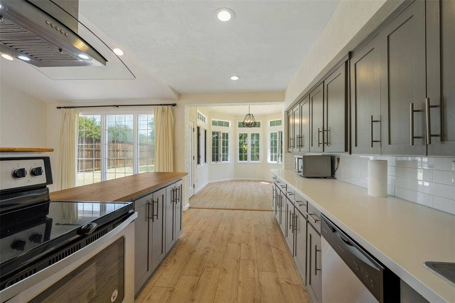
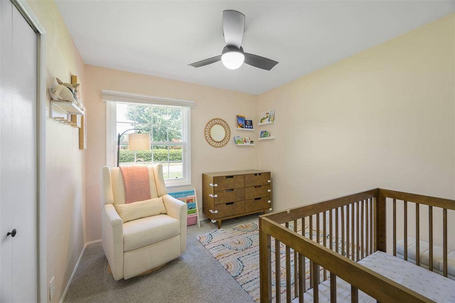
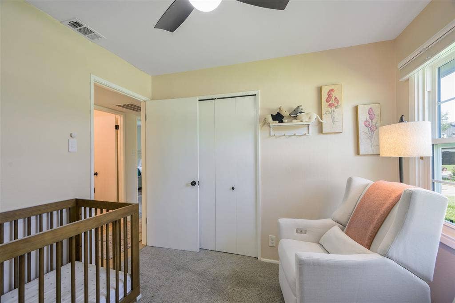
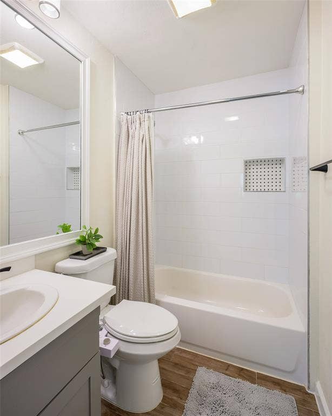
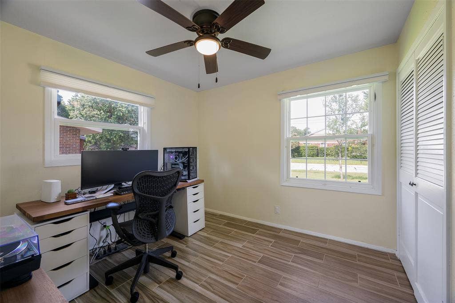
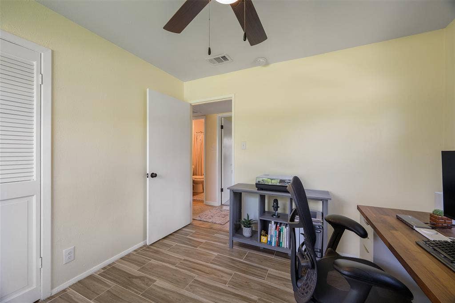
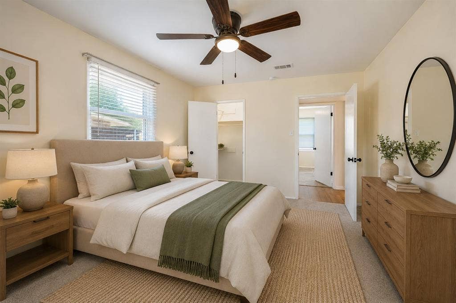
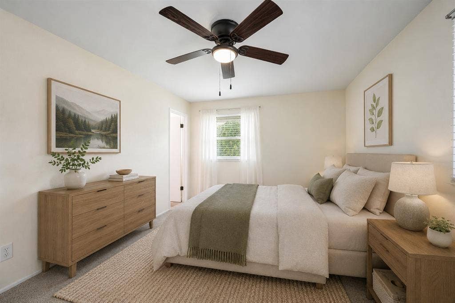
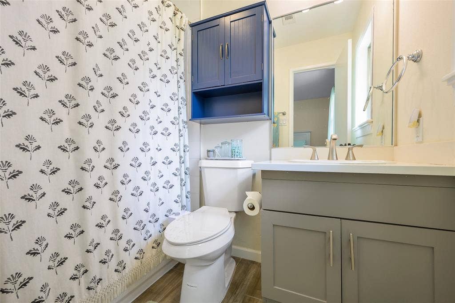
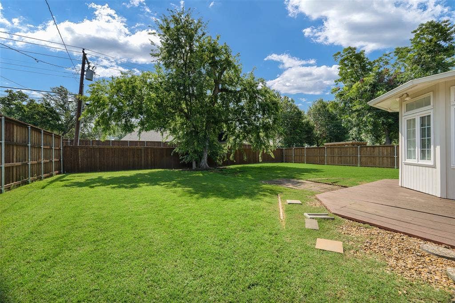
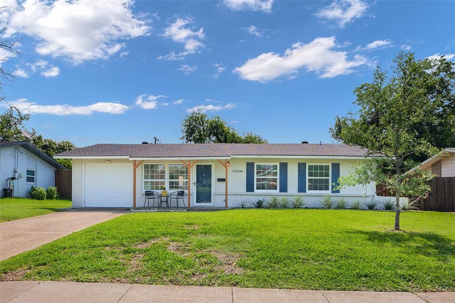
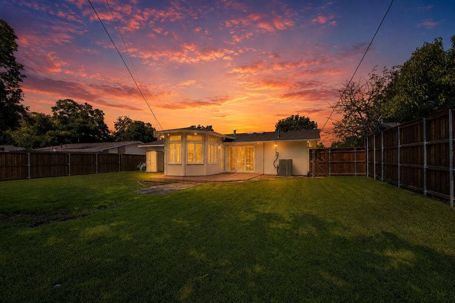
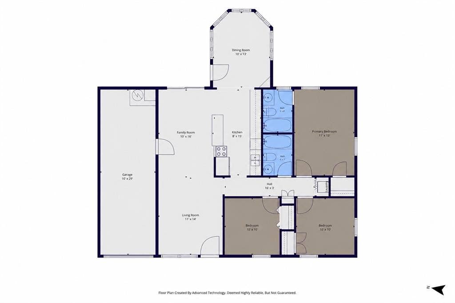
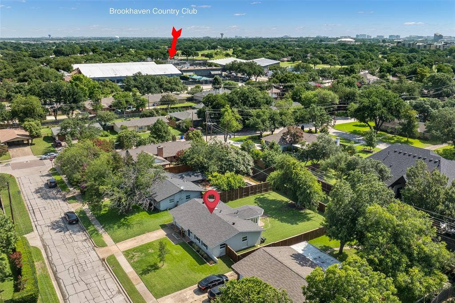
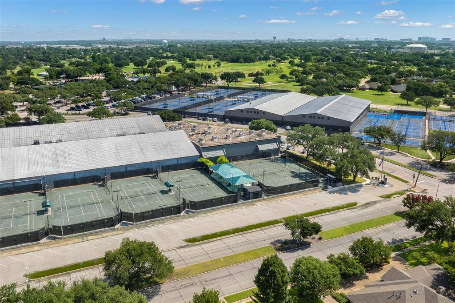
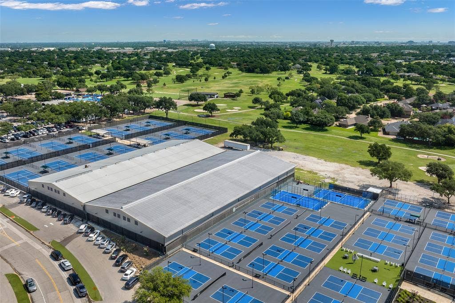
Welcome to 13536 Castleton Drive, where comfort, convenience, and an exceptional location come together in the heart of Farmers Branch. Just a short walk to Brookhaven Country Club's main entrance, this home offers easy access to golf, tennis, pickleball, fitness facilities, dining, swimming, and year-round social activities. Inside, the thoughtfully updated interior features an open-concept layout that lives larger than its square footage, highlighted by vaulted ceilings, skylights, abundant natural light, and a bright dining room surrounded by windows. The remodeled kitchen opens seamlessly to the living and dining areas, creating an inviting space for everyday living and entertaining. Recent improvements include a Trane HVAC system, furnace, Ecobee smart thermostat, water heater, garage door and opener, smart garage system, and cedar privacy fence. Outside, the generously-sized backyard provides plenty of room to relax, play, garden, or entertain. The garage is enhanced with ceiling-mounted storage racks and a dedicated window AC unit, making it ideal for a workshop, hobby space, or home gym. Beyond the property itself, you'll enjoy close proximity to the Farmers Branch Community Recreation & Aquatics Center, Firehouse Theatre, Mustang Station, Joya Park, The Rose Garden with its creeks and trails, grocery stores, and a wide variety of dining and shopping options. With quick access to I-635, I-35E, the Dallas North Tollway, and both DFW and Love Field airports, commuting across the Metroplex is remarkably convenient. A rare opportunity to enjoy an updated home in one of ...
+ Read More| Listing Id: | 21306737 |
|---|---|
| List Price: | $384,990 |
| Property Type: | Residential |
| Property Sub Type: | Single Family Residence |
| Status: | Closed |
| Bedrooms Total: | 3 |
| Bathrooms Full: | 2 |
| Living Area: | 1,290 |
| Unexempt Taxes: | $9,002 |
| Lot Size Square Feet: | 10,628.6400 |
| Lot Size Acres: | 0.244 |
| Architectural Style: | Ranch |
| Waterfront?: | No |
| City: | Farmers Branch |
| County Or Parish: | Dallas |
| Subdivision Name: | Johnston Park 03 |
| Postal Code: | 75234 |
| Year Built: | 1960 |
| Accessibility Features Yn: | No |
| Accessory Unit?: | No |
| Appliances: | Dishwasher,Disposal,Electric Range,Gas Water Heater,Microwave,Vented Exhaust Fan |
| Association Type: | None |
| Attached Garage?: | Yes |
| Basement Yn: | No |
| Bathrooms Total Decimal: | 2.00 |
| Bathrooms Total Integer: | 2 |
| Buyer Financing: | Conventional |
| Community Features: | Park, Sidewalks |
| Consent for Visitors to Record: | None |
| Construction Materials: | Brick |
| Cooling: | Attic Fan, Ceiling Fan(s), Central Air, Electric |
| Covered Spaces: | 1 |
| Directions: | From 635, head north on Marsh Lane for approx. 1 mile. Turn left onto Brookhaven Club Drive and continue for 0.5 miles. Turn left onto Golfing Green Drive, then make an immediate right onto Longmeade Drive. Continue a short distance and turn left onto Castleton Drive. The home will be on your left. |
| Easements: | Utilities |
| Elementary School: | Chapel Hill Preparatory |
| Elementary School Name: | Chapel Hill Preparatory |
| Exterior Features: | Rain Gutters |
| Fencing: | Back Yard, Wood |
| Flooring: | Carpet, Laminate, Tile |
| Foundation Details: | Slab |
| Garage Height: | 8 |
| Garage Length: | 29 |
| Garage Spaces: | 1 |
| Garage Width: | 10 |
| Garage?: | Yes |
| Green Energy Efficient: | Insulation |
| Heating: | Central, Electric |
| High School Name: | White |
| Interior Features: | Cable TV Available, Cathedral Ceiling(s), Chandelier, Decorative Lighting, Open Floorplan, Vaulted Ceiling(s), Walk-In Closet(s) |
| Laundry Features: | Electric Dryer Hookup, In Hall, Utility Room, Stacked W/D Area, Washer Hookup |
| Levels: | One |
| Listing Terms: | Cash, Conventional, FHA, VA Loan |
| Room Count: | 9 |
| Lot Features: | Few Trees, Interior Lot |
| Lot Size: | Less Than .5 Acre (not Zero) |
| Lot Size Area: | 0.2440 |
| Lot Size Source: | Public Records |
| Lot Size Units: | Acres |
| Middle School Name: | Marsh |
| Multi Parcel ID: | No |
| Municipal Utility District?: | No |
| Notice Surveillance Devices Pres: | Audio, Video |
| Number Of Dining Areas: | 1 |
| Number Of Living Areas: | 1 |
| Number Of Parking Spaces: | 1 |
| Other Structures: | Shed(s) |
| Parking Features: | Garage, Garage Faces Front, Garage Single Door, Storage |
| Patio And Porch Features: | Deck, Patio |
| Pool?: | No |
| Possession: | Negotiable |
| Postal Code Plus 4: | 5119 |
| Property Attached?: | No |
| Restrictions: | Easement(s) |
| Roof: | Composition, Shingle |
| School District: | Dallas ISD |
| Security Features: | Carbon Monoxide Detector(s), Smoke Detector(s) |
| Senior Community Yn: | No |
| Smart Home Features Appor Pass Y: | 1 |
| Soil Type: | Clay |
| Special Taxing Entities: | 0 |
| Structural Style: | Single Detached |
| Transaction Type: | For Sale |
| Utilities: | All Weather Road, Cable Available, City Sewer, City Water, Curbs, Overhead Utilities, Sidewalk |
| Vegetation: | Grassed |
| Will Subdivide: | No |
| Window Features: | Skylights(s), Window Coverings |
| Year Built Details: | Preowned |
Listing Courtesy of: Surge Real Estate
Listing Agent: Nick Surguine
(214) 842-2116
Mortgage Calculator
All listings featuring the  icon are provided courtesy of North Texas Real Estate Information Systems, Inc. (NTREIS), Copyright 2026. All rights reserved.
All information is believed accurate but not guaranteed. The properties displayed may not be all of the properties available through the IDX Program. Any use of this site other than by potential buyers or sellers is strictly prohibited.
North Texas Real Estate Information Systems, Inc. data last updated on October 08, 2026 06:37 PM - CT
Property Last Updated: October 08, 2026 06:37 PM - CT
