13500 Mardi Gras Lane
Frisco, TX 75035
$1,049,000
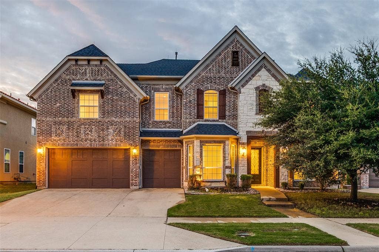
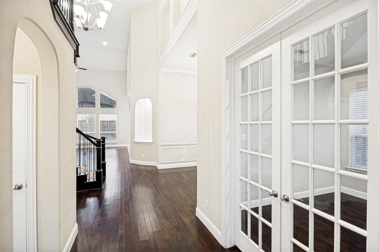
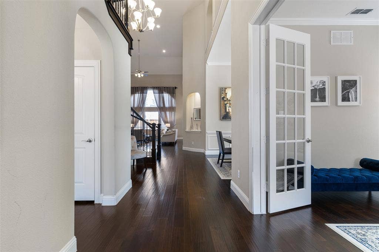
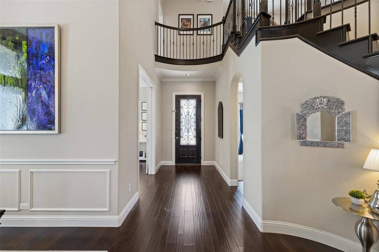
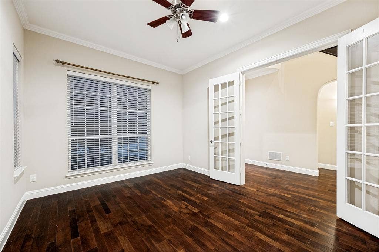
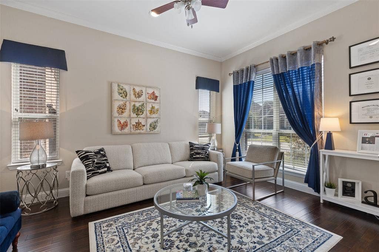
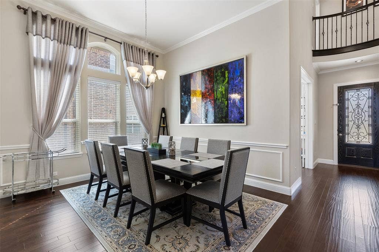
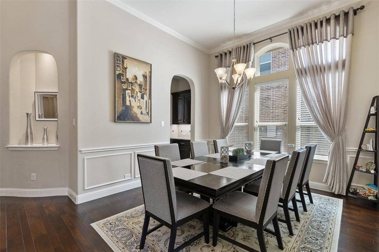
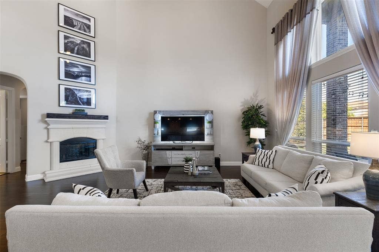
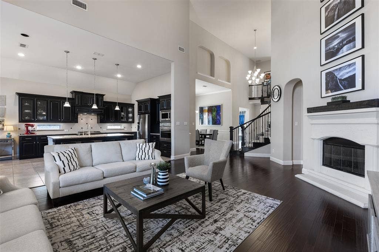
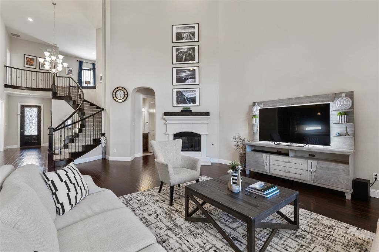
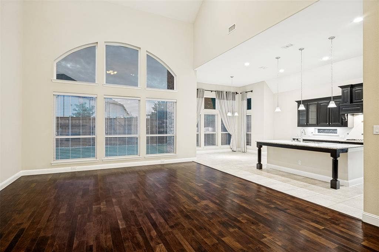
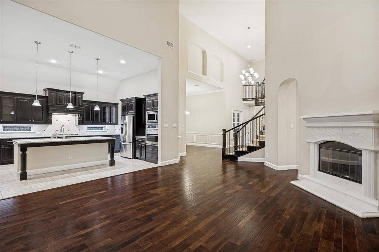
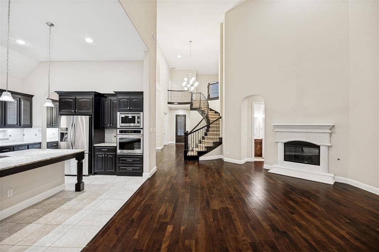
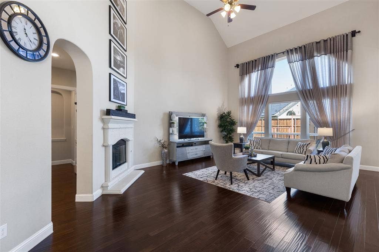
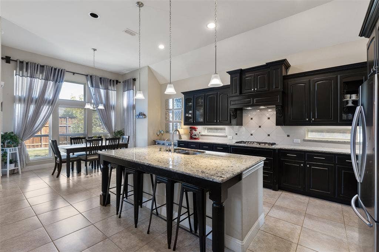
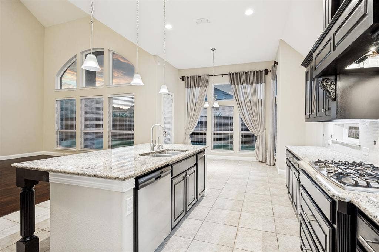
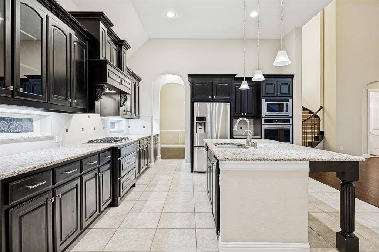
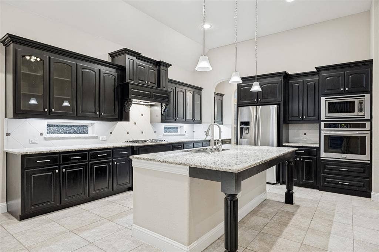
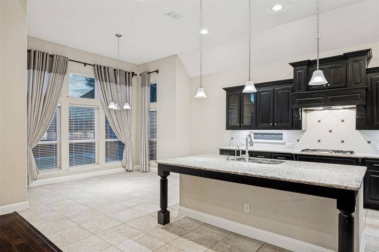
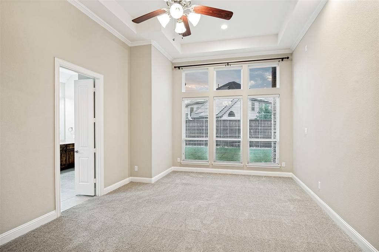
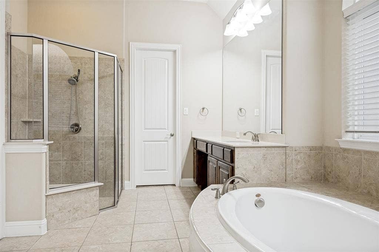
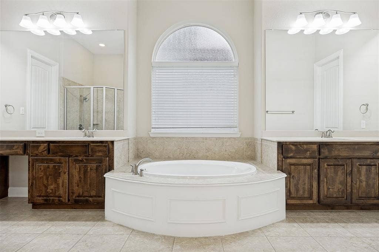
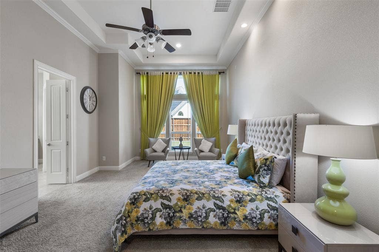
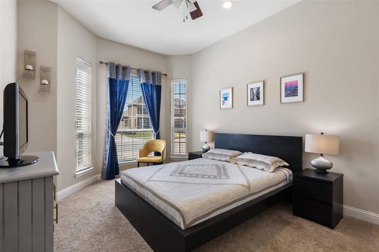
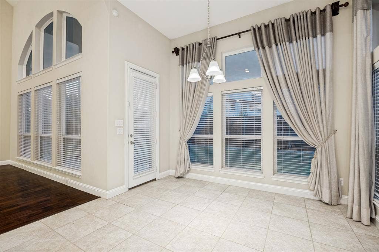
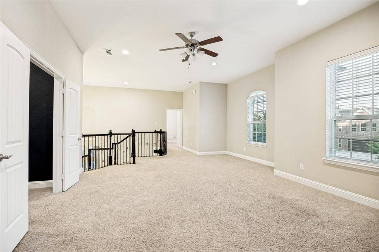
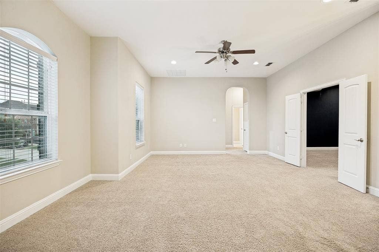
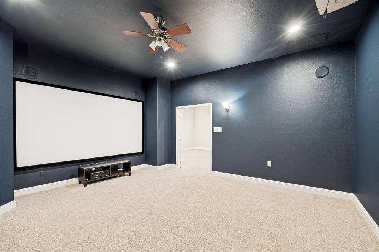
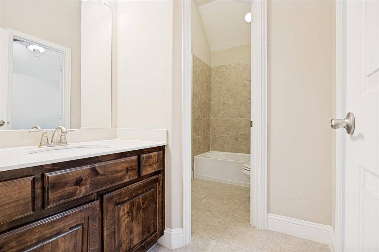
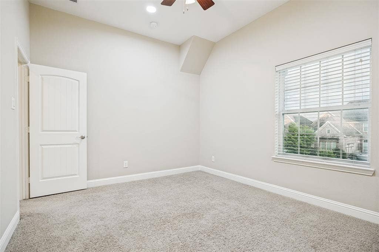
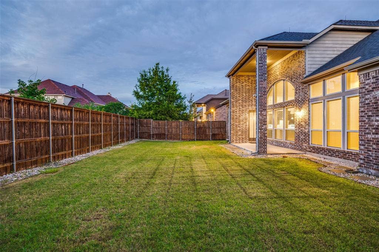
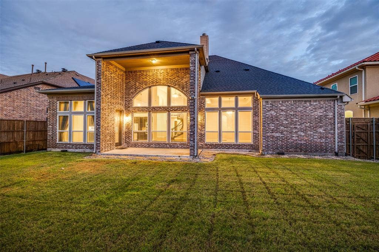
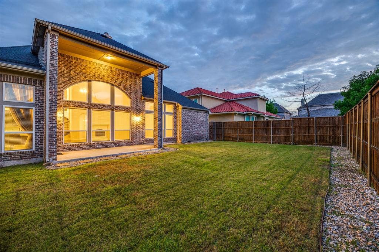
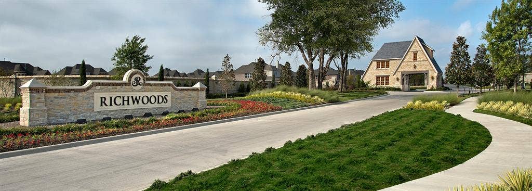
Welcome to this exceptional 5-bedroom, 5-bath move in ready residence in the highly sought-after Richwoods gated community that feeds into the award winning Firsco ISD schools, where luxury living meets everyday comfort. Thoughtfully designed with both elegance and functionality in mind, this home offers an ideal layout for modern living and entertaining. Step inside to find a dedicated home office and formal dining room, perfect for working from home and hosting gatherings. The open-concept living space flows seamlessly into a chef’s kitchen featuring high-end appliances including a built-in oven, micro, refrigerator & a spacious breakfast area, and premium finishes that will impress. A convenient first-floor bedroom provides flexibility for guests or multi-generational living. Upstairs, enjoy endless entertainment with a large game room and a semi equipped media room designed for movie nights and relaxing weekends.
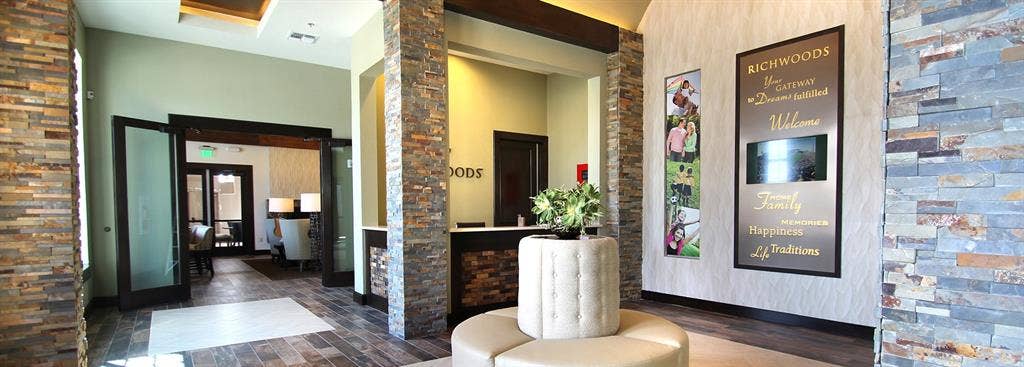
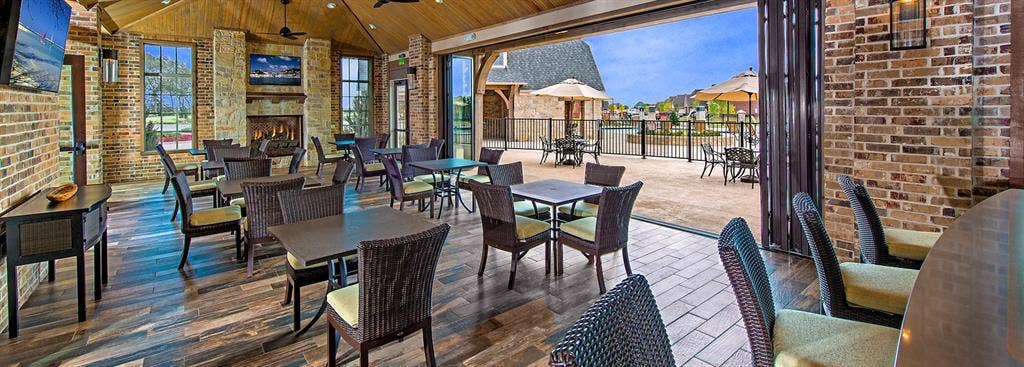
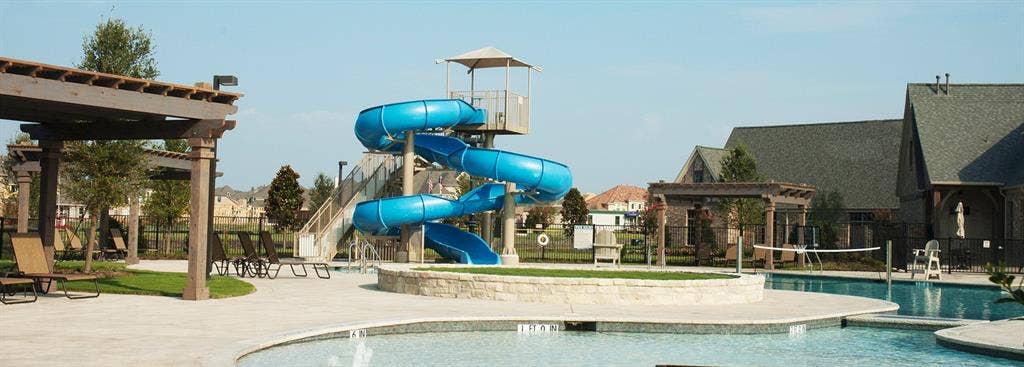
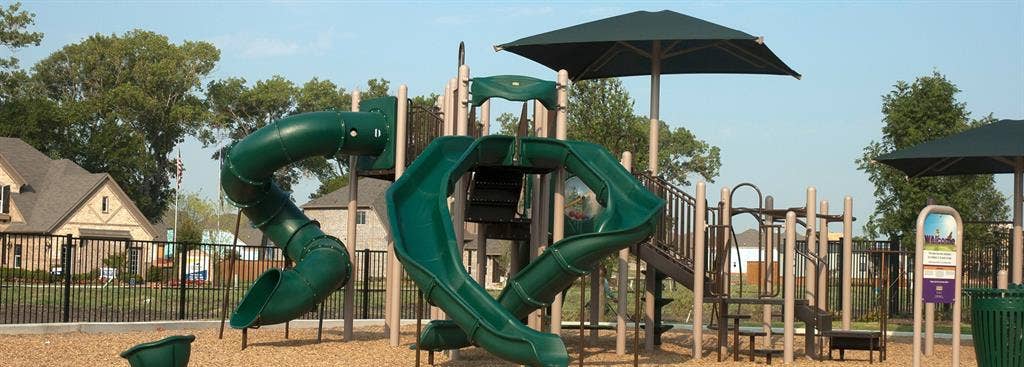
The community offer a resort style pool along with volley ball courts, basket balls court, and multiple soccer fields. The middle and elementary school can be accessed within the community. Located in one of Frisco’s premier neighborhoods, this home offers an unmatched blend of sophistication, comfort, and lifestyle.
As per the county taxes i..e collingcad.org the house is evaluated at : $1,247,921 steep discount for a faster sale.
| Listing Id: | 21310600 |
|---|---|
| List Price: | $1,049,000 |
| Property Type: | Residential |
| Property Sub Type: | Single Family Residence |
| Status: | Closed |
| Bedrooms Total: | 5 |
| Bathrooms Full: | 4 |
| Bathrooms Half: | 1 |
| Living Area: | 4,438 |
| Association Fee: | $750 |
| Unexempt Taxes: | $19,343 |
| Lot Size Square Feet: | 8,712.0000 |
| Lot Size Acres: | 0.2 |
| Architectural Style: | Colonial,English,French |
| Waterfront?: | No |
| City: | Frisco |
| County Or Parish: | Collin |
| Subdivision Name: | Richwoods Ph Nineteen |
| Postal Code: | 75035 |
| Year Built: | 2014 |
| Accessibility Features Yn: | No |
| Accessory Unit?: | No |
| Appliances: | Built-in Gas Range,Dishwasher,Disposal,Electric Oven,Electric Water Heater,Gas Cooktop,Microwave,Convection Oven,Refrigerator,Tankless Water Heater,Vented Exhaust Fan,Water Purifier,Water Softener |
| Association Fee Frequency: | Semi-Annual |
| Association Fee Includes: | Management Fees |
| Association Type: | Mandatory |
| Attached Garage?: | Yes |
| Basement Yn: | No |
| Bathrooms Total Decimal: | 4.10 |
| Bathrooms Total Integer: | 5 |
| Buyer Financing: | Conventional |
| Community Features: | Club House, Community Pool, Fitness Center, Gated, Jogging Path/Bike Path, Park, Perimeter Fencing, Playground, Sidewalks |
| Consent for Visitors to Record: | None |
| Construction Materials: | Brick, Stone Veneer |
| Cooling: | Ceiling Fan(s), Central Air, ENERGY STAR Qualified Equipment |
| Covered Spaces: | 3 |
| Directions: | Gated community , Please enter via entrance via Independence Pkwy, enter community off 14300 Kelsmscott. Stay in Left Lane to Guard House. Give Attendant the address. At stop sign turn Right on Richwoods Dr. which makes a loop in the Community. Then follow GPS |
| Elementary School: | Talley |
| Elementary School Name: | Talley |
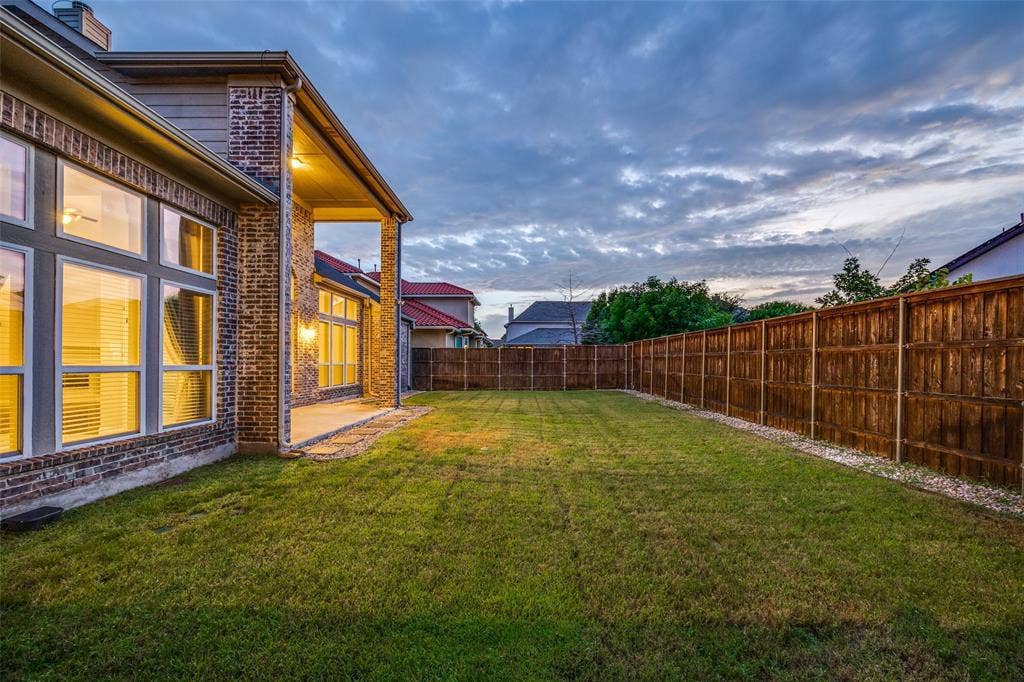
| Fencing: | High Fence, Wood |
| Fireplace Features: | Gas |
| Fireplaces Total: | 1 |
| Flooring: | Carpet, Ceramic Tile, Concrete, Hardwood |
| Garage Spaces: | 3 |
| Garage?: | Yes |
| Heating: | Central, Fireplace(s) |
| High School Name: | Centennial |
| Hoa Management Company: | CMA Management |
| Hoa Management Company Phone: | 214-872-4949 |
| Horse Permitted Yn: | No |
| Interior Features: | Built-in Features, Cable TV Available, Chandelier, Decorative Lighting, Double Vanity, Eat-in Kitchen, Granite Counters, High Speed Internet Available, Kitchen Island, Natural Woodwork, Open Floorplan, Pantry, Sound System Wiring, Vaulted Ceiling(s), Walk-In Closet(s), Second Primary Bedroom |
| Lake Pump Yn: | No |
| Laundry Features: | Electric Dryer Hookup, Utility Room, Dryer Hookup, Washer Hookup |
| Levels: | Two |
| Room Count: | 13 |
| Lot Size: | Less Than .5 Acre (not Zero) |
| Lot Size Area: | 0.2000 |
| Lot Size Dimensions: | 74 x 120 |
| Lot Size Source: | Public Records |
| Lot Size Units: | Acres |
| Middle School Name: | Lawler |
| Multi Parcel ID: | No |
| Municipal Utility District?: | No |
| Number Of Dining Areas: | 2 |
| Number Of Living Areas: | 7 |
| Number Of Parking Spaces: | 3 |
| Parking Features: | Concrete, Garage Faces Front |
| Patio And Porch Features: | Covered, Deck |
| Pool?: | No |
| Possession: | 30-60 Days |
| Postal Code Plus 4: | 4853 |
| Property Attached?: | No |
| Roof: | Asphalt |
| School District: | Frisco ISD |
| Security Features: | Carbon Monoxide Detector(s), Fire Alarm, Gated Community, Key Card Entry, Smoke Detector(s) |
| Senior Community Yn: | No |
| Smart Home Features Appor Pass Y: | 1 |
| Structural Style: | Single Detached |
| Transaction Type: | For Sale |
| Utilities: | Asphalt, Cable Available, City Sewer, City Water, Sidewalk |
| Will Subdivide: | No |
| Window Features: | Bay Window(s) |
| Year Built Details: | Preowned |
Listing Courtesy of: Beam Real Estate, LLC
Listing Agent: Melwin Nunes
214-430-9391
Mortgage Calculator
All listings featuring the  icon are provided courtesy of North Texas Real Estate Information Systems, Inc. (NTREIS), Copyright 2026. All rights reserved.
All information is believed accurate but not guaranteed. The properties displayed may not be all of the properties available through the IDX Program. Any use of this site other than by potential buyers or sellers is strictly prohibited.
North Texas Real Estate Information Systems, Inc. data last updated on November 05, 2026 12:10 AM - CT
Property Last Updated: November 05, 2026 12:10 AM - CT
