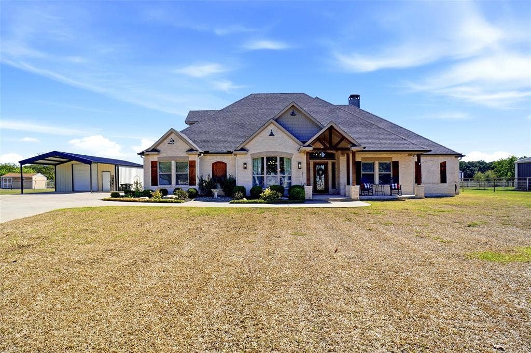
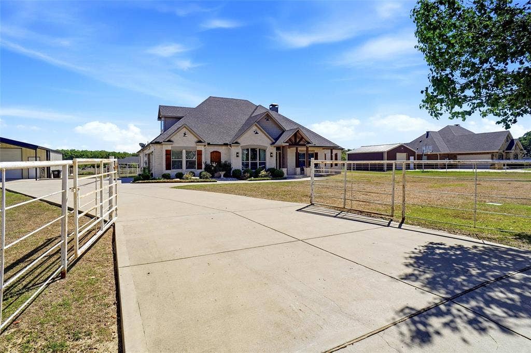
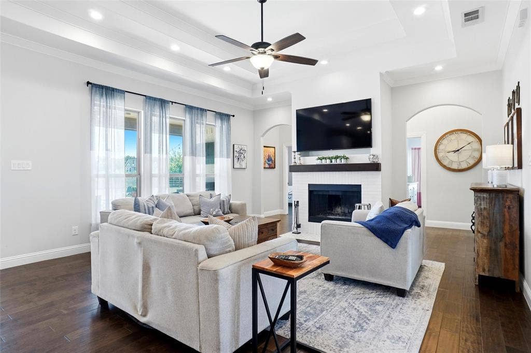
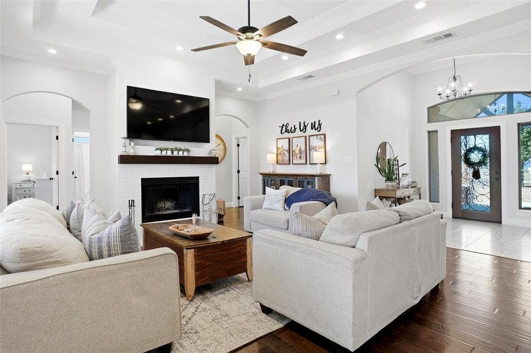
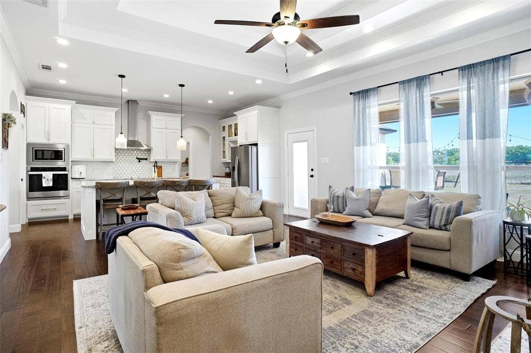
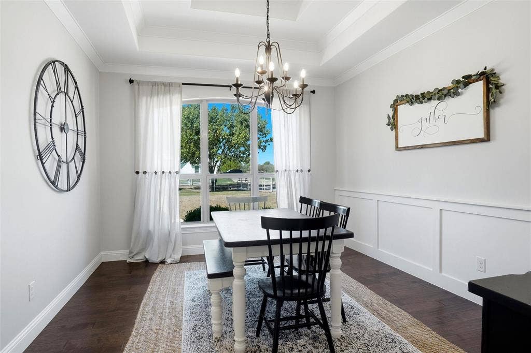
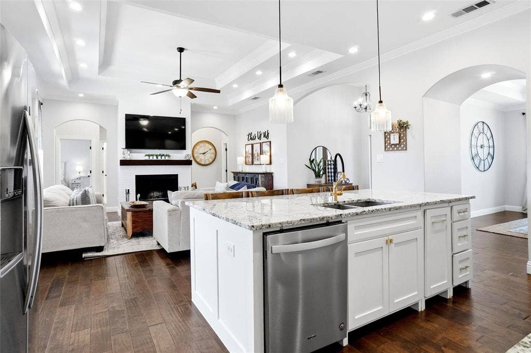
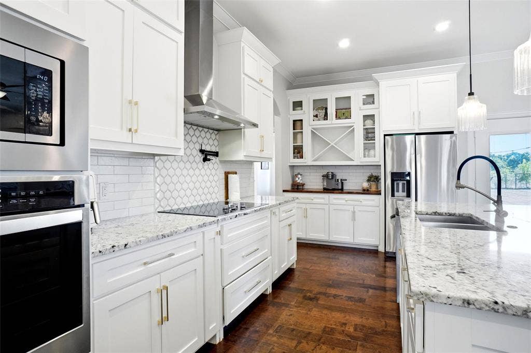
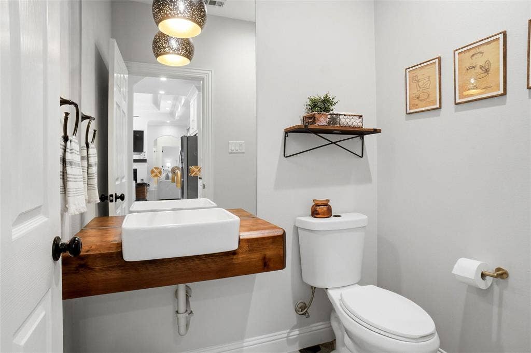
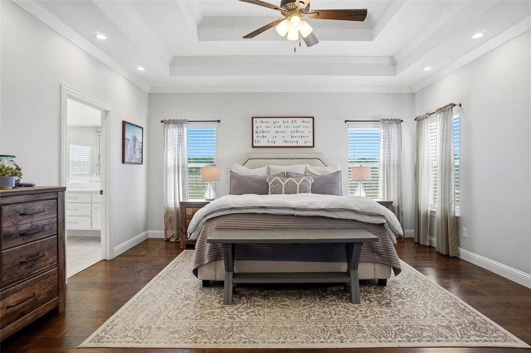
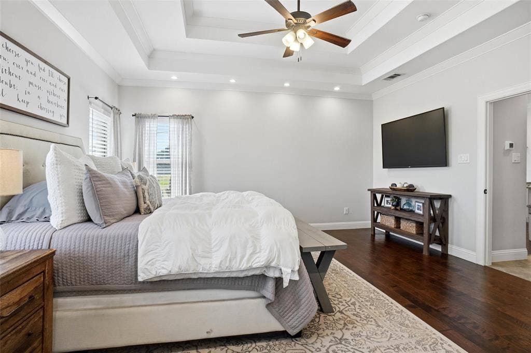
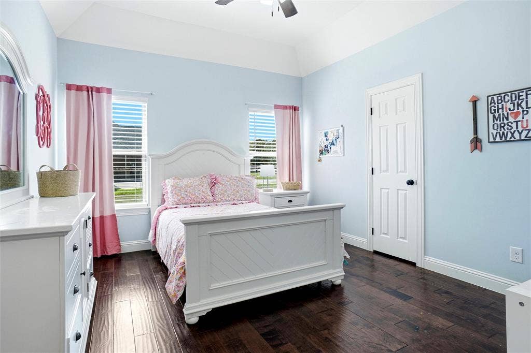
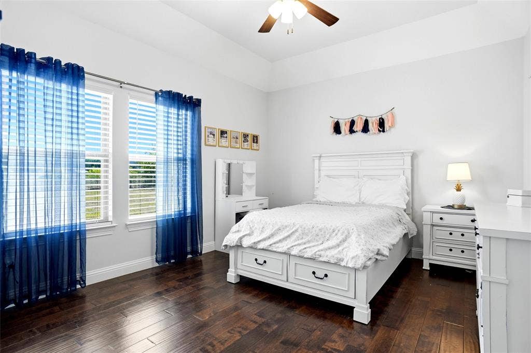
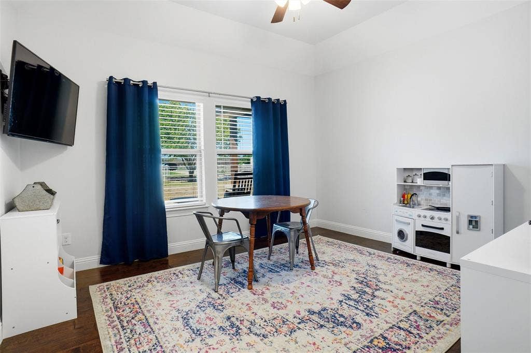
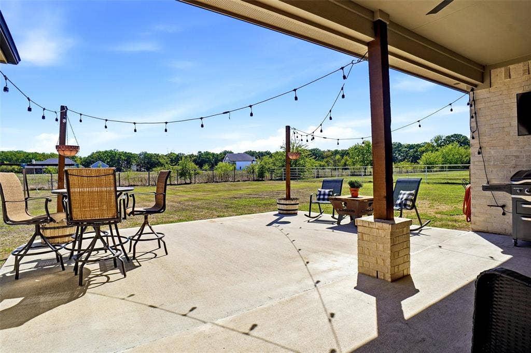
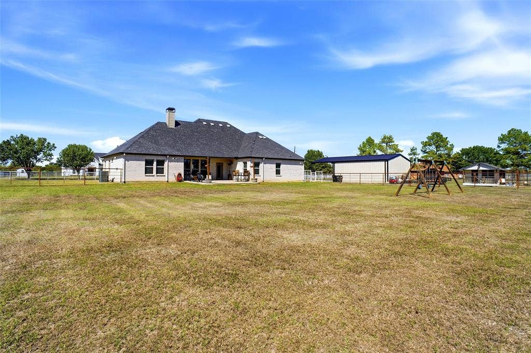
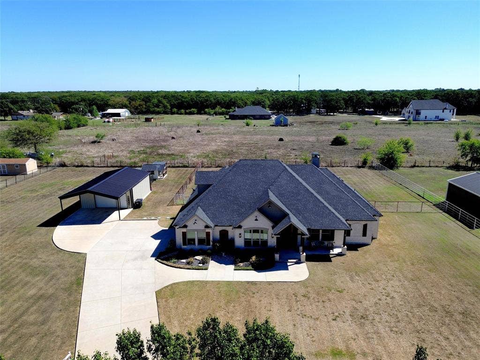
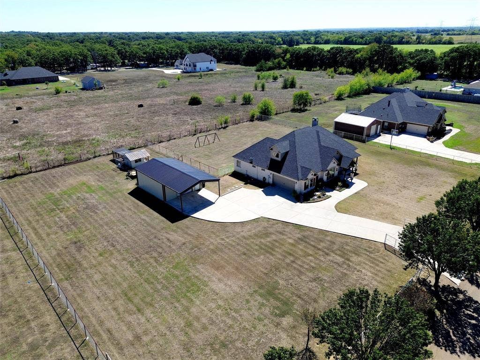
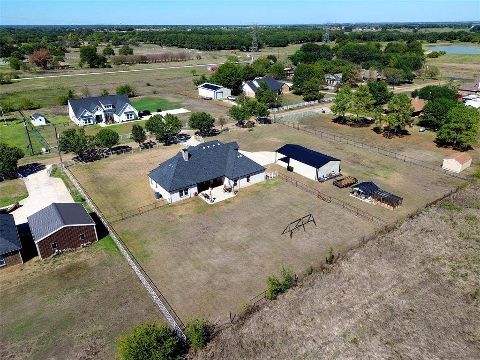
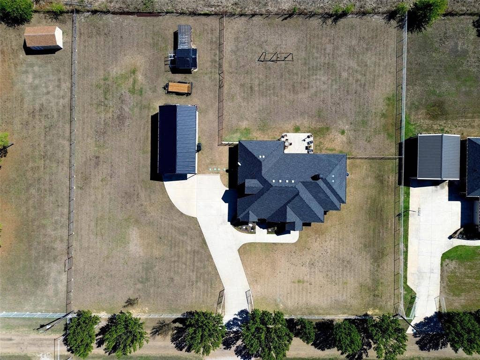
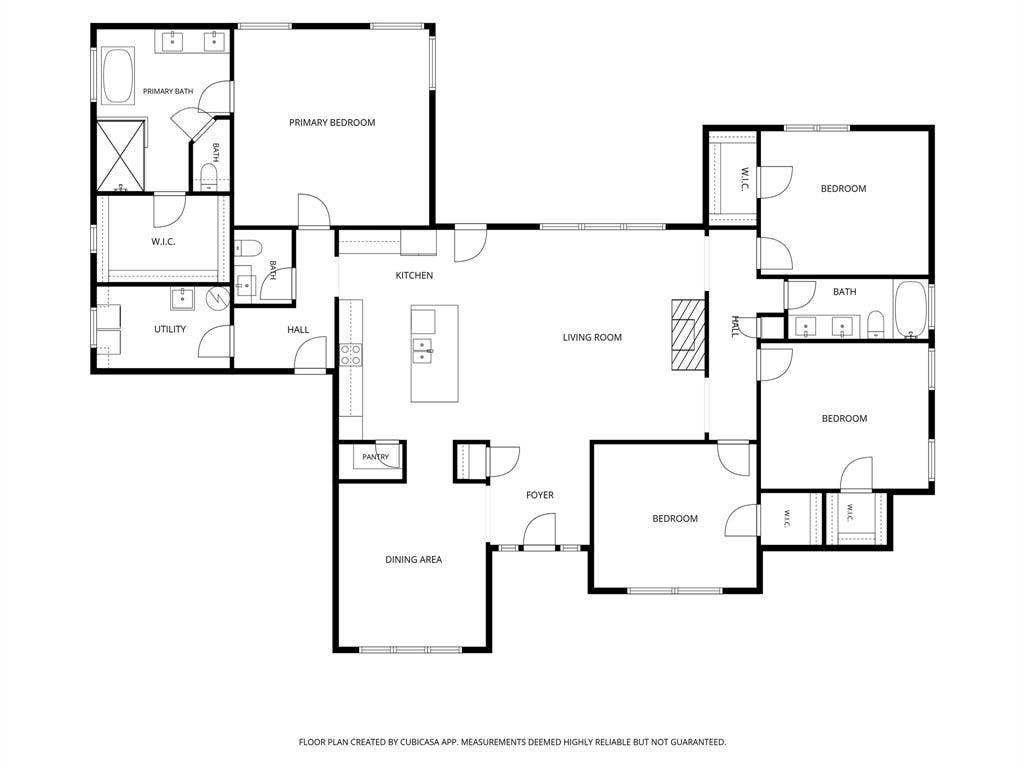
Enjoy the charm of farmhouse living with room to spread out in this custom-built home in Combine, Texas! Situated on 1.2 fully fenced acres with no HOA, this beautiful property offers the perfect blend of country living, thoughtful design, and modern comfort. The inviting farmhouse style welcomes you with a large covered front porch, while inside, wood flooring flows throughout the living, dining, kitchen, and all bedrooms. The split-bedroom floorplan features a spacious living area with a wood-burning fireplace, creating a warm and welcoming place to gather.
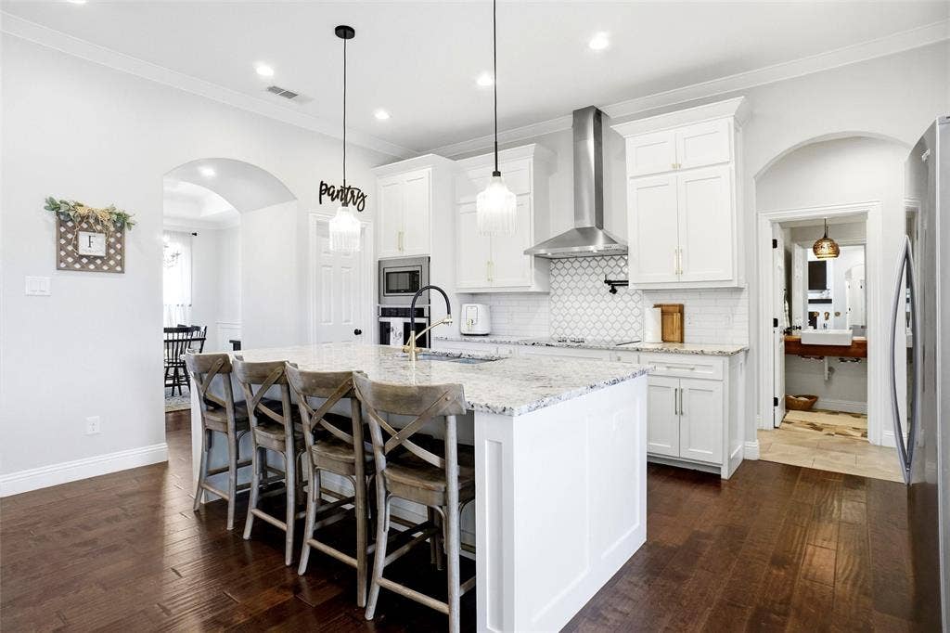
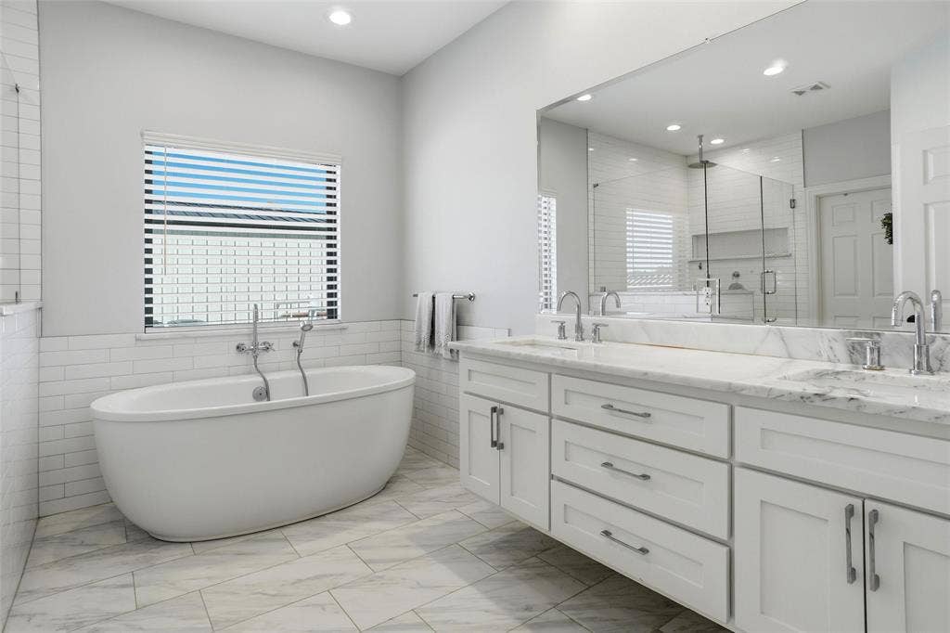
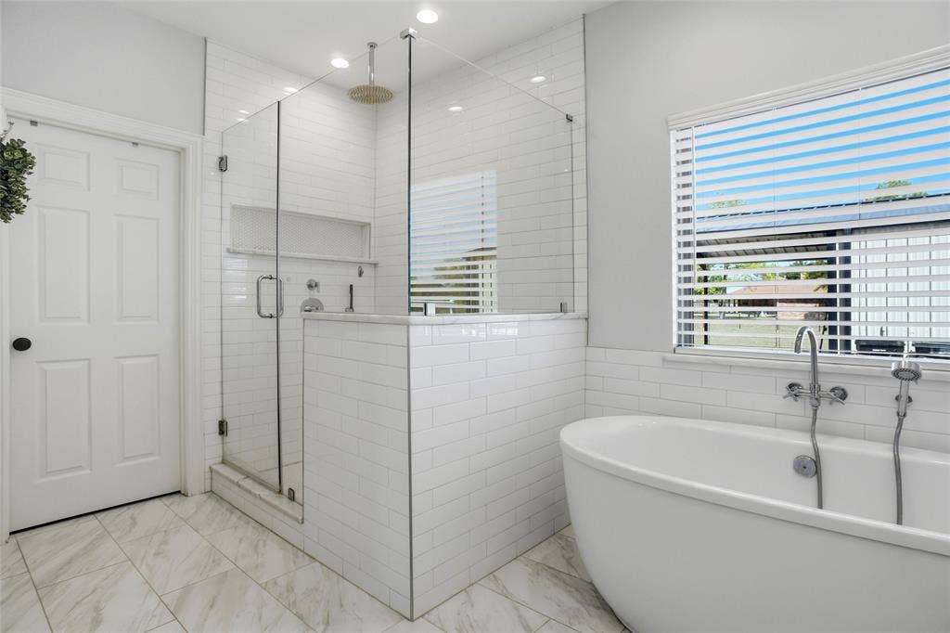
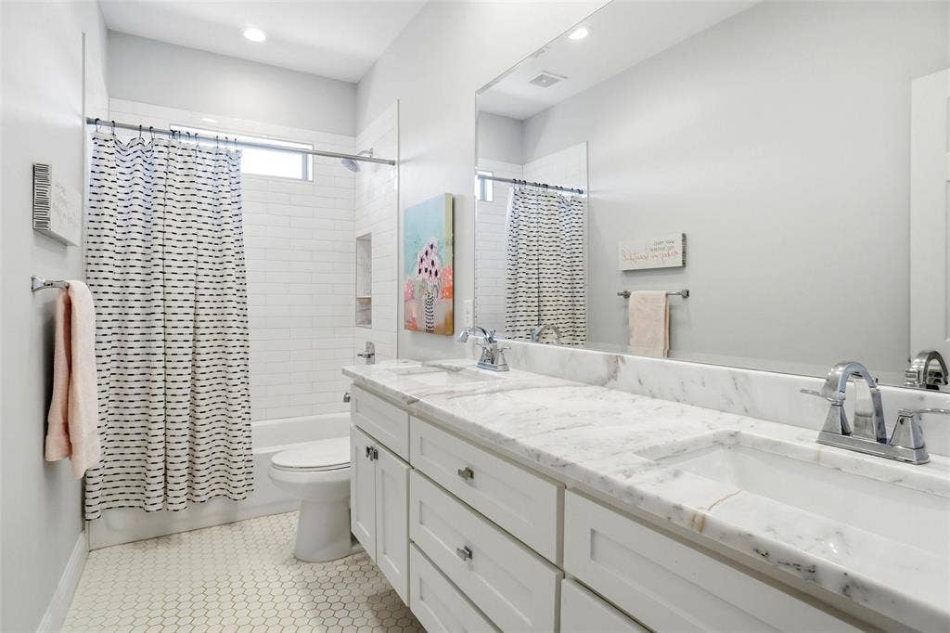
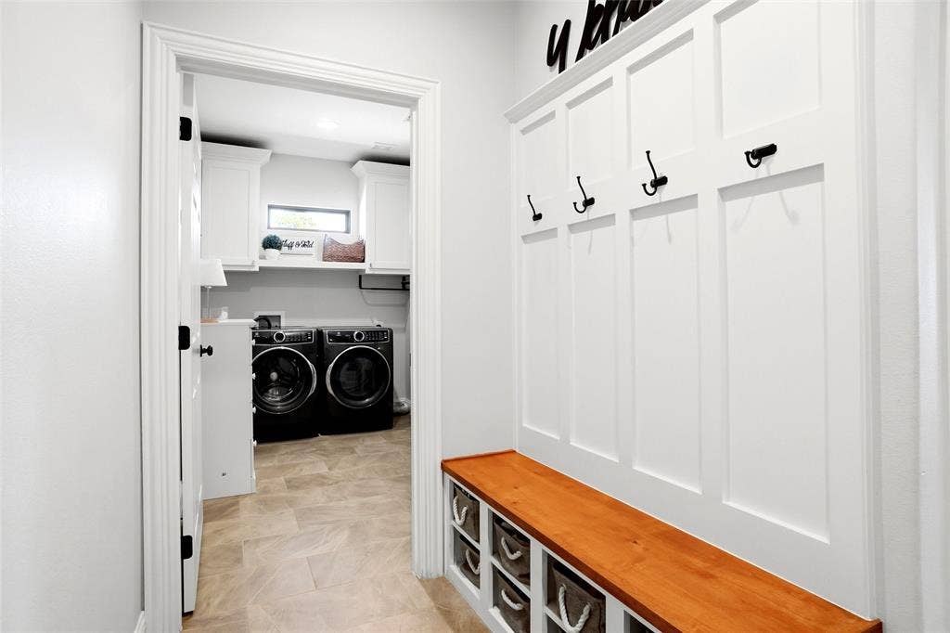
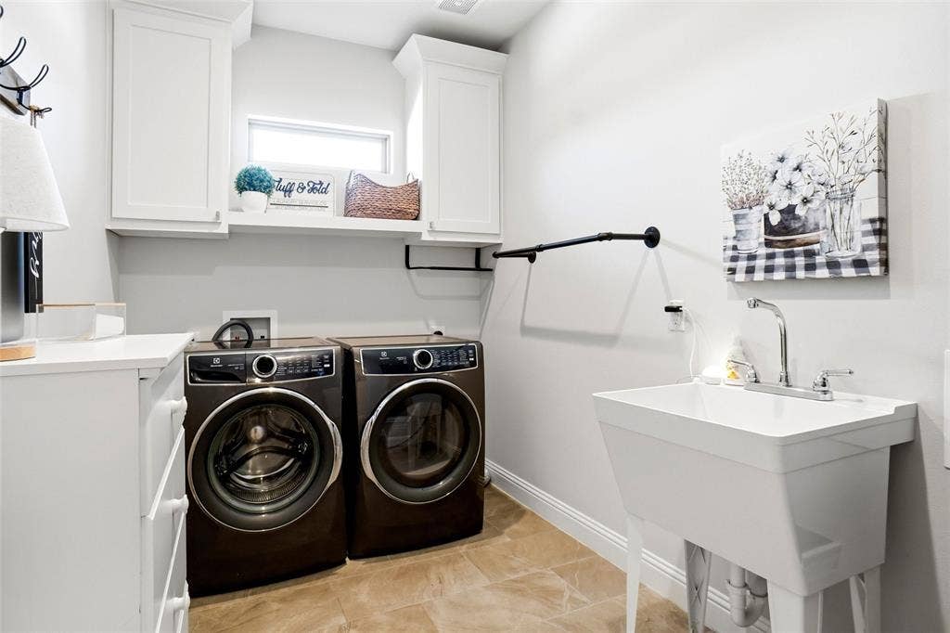
The custom kitchen is designed to impress with beautiful cabinetry, granite and butcher block countertops, a 5-burner cooktop, pot filler, dedicated spice cabinets, pull-out trash drawer, and walk-in pantry. The private primary suite offers a spa-inspired retreat featuring a freestanding soaking tub and an oversized walk-in shower with a rain showerhead. Additional highlights include white granite countertops and double sinks in the bathrooms, a laundry room with built-in cabinetry and sink, and an oversized attached two-car garage. Enjoy outdoor living on the expansive 23x22 patio, partially covered for year-round enjoyment.
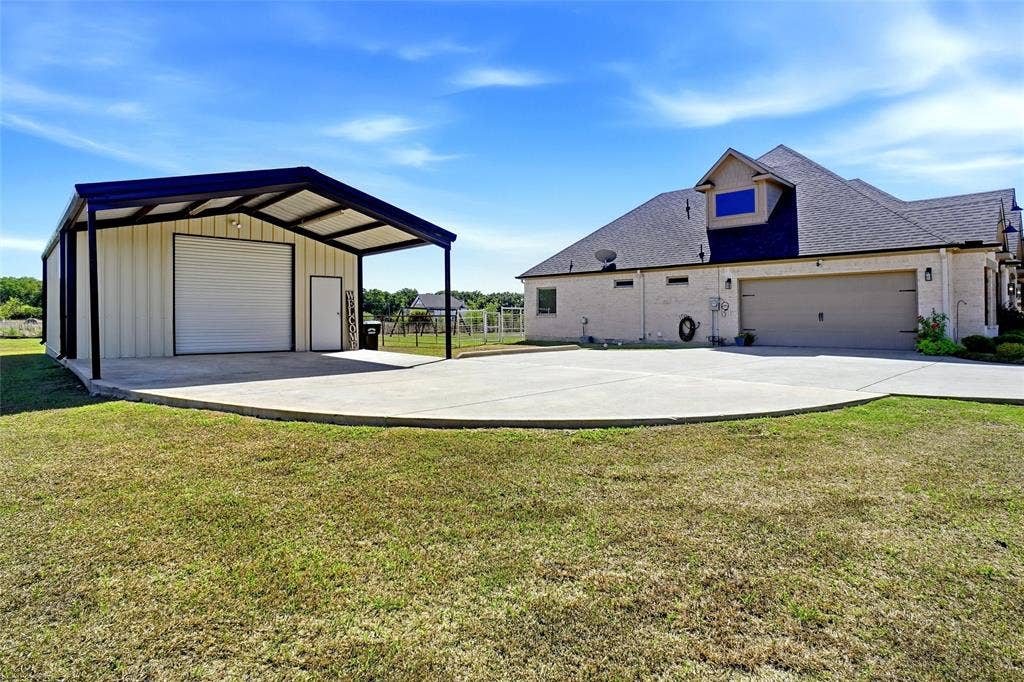
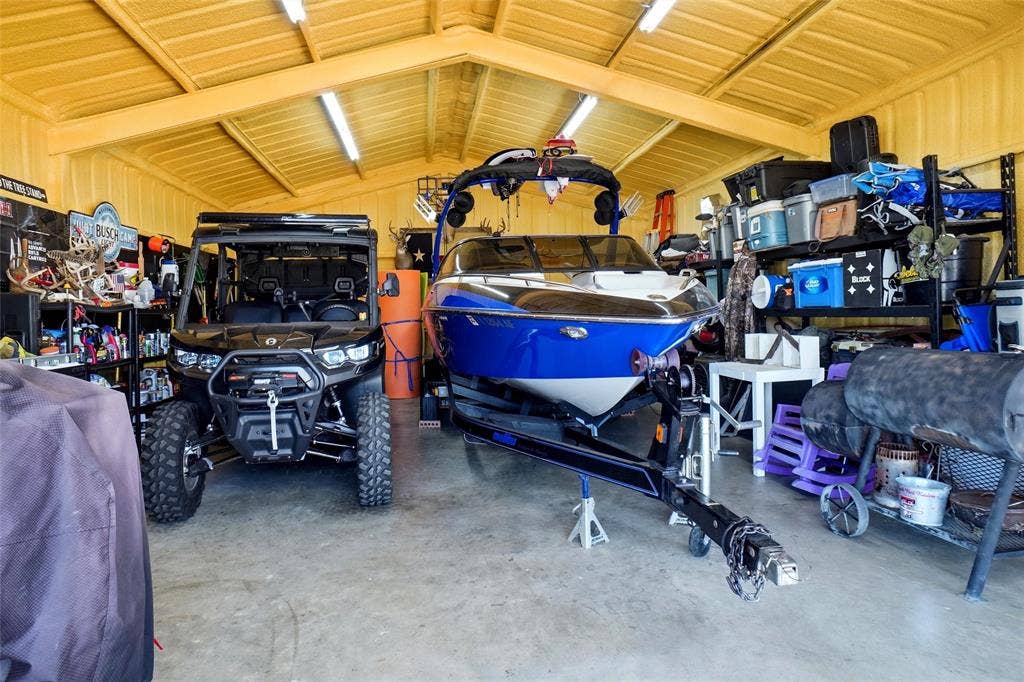
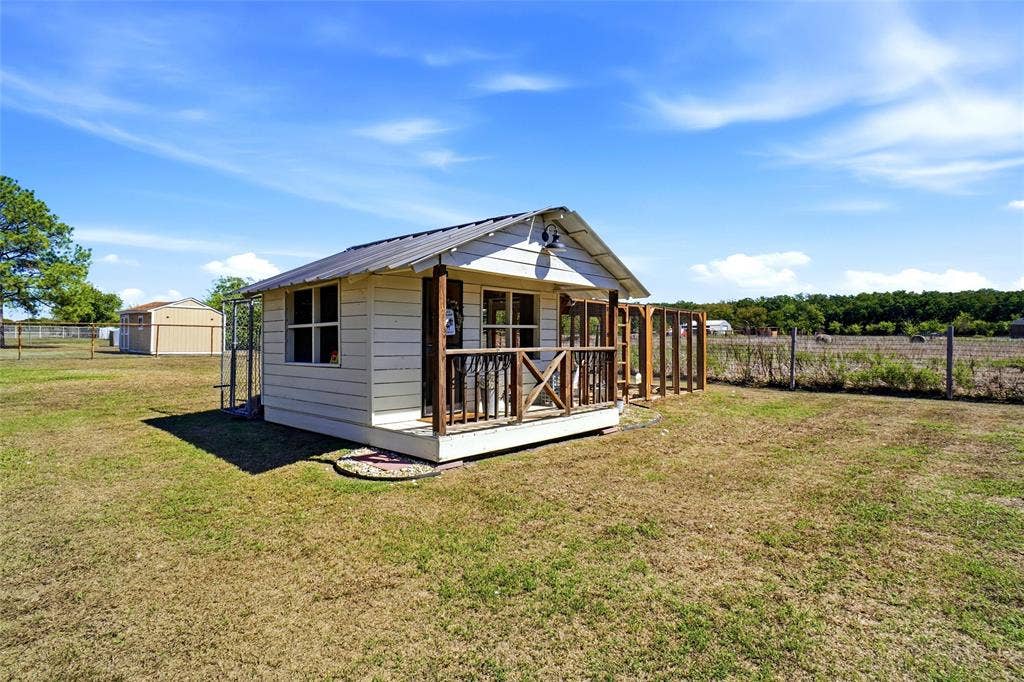
Need extra space for hobbies, projects, equipment, or storage? The impressive 24x30 detached metal building features a 15-foot overhang and a 9-foot roll-up door. The landscaped yard, propane-ready setup, and generous acreage offer flexibility to make this property your own. If you're looking for custom farmhouse character, functional spaces, and room to enjoy the country lifestyle, this Combine property is a must-see!
| Listing Id: | 21407959 |
|---|---|
| List Price: | $550,000 |
| Property Type: | Residential |
| Property Sub Type: | Single Family Residence |
| Status: | Active |
| Bedrooms Total: | 4 |
| Bathrooms Full: | 2 |
| Bathrooms Half: | 1 |
| Living Area: | 2,424 |
| Unexempt Taxes: | $12,278 |
| Lot Size Square Feet: | 52,272.0000 |
| Lot Size Acres: | 1.2 |
| Architectural Style: | Traditional |
| Waterfront?: | No |
| City: | Combine |
| County Or Parish: | Kaufman |
| Subdivision Name: | Peter Stockman |
| Postal Code: | 75159 |
| Year Built: | 2019 |
| Accessibility Features Yn: | No |
| Appliances: | Dishwasher,Disposal,Electric Cooktop,Electric Oven,Electric Water Heater,Microwave |
| Association Type: | None |
| Attached Garage?: | Yes |
| Basement Yn: | No |
| Bathrooms Total Decimal: | 2.10 |
| Bathrooms Total Integer: | 3 |
| Carport Spaces: | 2 |
| Construction Materials: | Block |
| Cooling: | Ceiling Fan(s), Central Air, Electric |
| Covered Spaces: | 6 |
| Directions: | From Hwy 175 east, exit FM 1389, turn right on Smith Lane and house is on the left. |
| Elementary School: | Wilson |
| Elementary School Name: | Wilson |
| Exclusions: | TV's and Mounts, All curtains, Some of the larger rocks in the flowerbeds |
| Exterior Features: | Covered Patio/Porch, Rain Gutters, RV/Boat Parking |
| Fencing: | Fenced, Gate |
| Fireplace Features: | Living Room, Wood Burning |
| Fireplaces Total: | 1 |
| Foundation Details: | Slab |
| Garage Length: | 23 |
| Garage Spaces: | 2 |
| Garage Width: | 20 |
| Garage?: | Yes |
| Heating: | Central, Electric |
| High School Name: | Crandall |
| Interior Features: | Granite Counters, Kitchen Island, Open Floorplan, Pantry, Walk-In Closet(s) |
| Laundry Features: | Electric Dryer Hookup, Utility Room, Full Size W/D Area, Dryer Hookup, Washer Hookup |
| Levels: | One |
| Listing Terms: | Cash, Conventional, FHA, VA Loan |
| Room Count: | 8 |
| Lot Features: | Acreage |
| Lot Size: | 1 to < 3 Acres |
| Lot Size Area: | 1.2000 |
| Lot Size Source: | Assessor |
| Lot Size Units: | Acres |
| Middle School Name: | Crandall |
| Multi Parcel ID: | No |
| Municipal Utility District?: | No |
| Number Of Dining Areas: | 1 |
| Number Of Living Areas: | 1 |
| Number Of Parking Spaces: | 2 |
| Other Structures: | RV/Boat Storage |
| Parking Features: | Additional Parking, Carport, Detached Carport, Driveway, Garage, Garage Door Opener, Garage Faces Side |
| Patio And Porch Features: | Covered, Front Porch, Patio |
| Pool?: | No |
| Possession: | Closing/Funding |
| Postal Code Plus 4: | 5445 |
| Property Attached?: | No |
| Roof: | Composition |
| School District: | Crandall ISD |
| Smart Home Features Appor Pass Y: | 0 |
| Structural Style: | Single Detached |
| Transaction Type: | For Sale |
| Utilities: | Co-op Electric, Co-op Water, Septic |
| Will Subdivide: | No |
| Window Features: | Window Coverings |
| Year Built Details: | Preowned |
Listing Courtesy of: Epps Realty, LLC
Listing Agent: Sara Cullen
972-289-7788
Mortgage Calculator
All listings featuring the  icon are provided courtesy of North Texas Real Estate Information Systems, Inc. (NTREIS), Copyright 2026. All rights reserved.
All information is believed accurate but not guaranteed. The properties displayed may not be all of the properties available through the IDX Program. Any use of this site other than by potential buyers or sellers is strictly prohibited.
North Texas Real Estate Information Systems, Inc. data last updated on October 10, 2026 03:00 AM - CT
Property Last Updated: October 10, 2026 03:00 AM - CT
