1348 Ranch House Drive
Fairview, TX 75069
$525,000
Open Houses
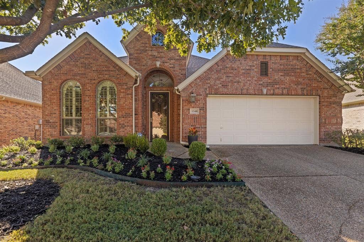
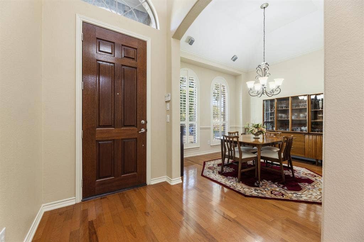
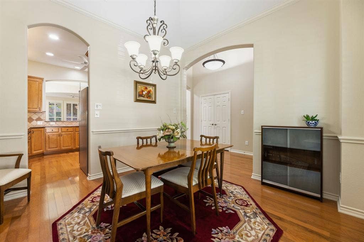
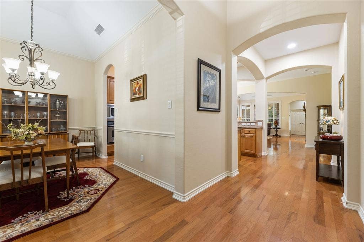
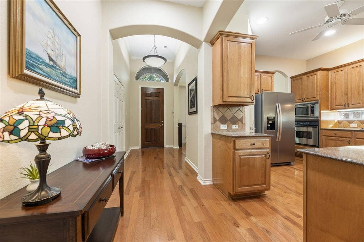
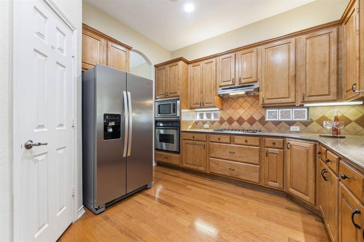
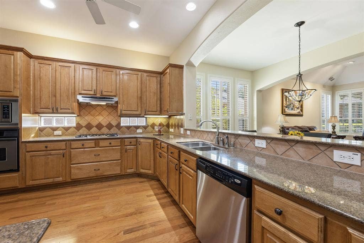
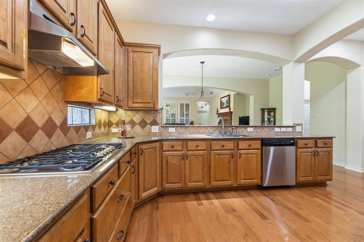
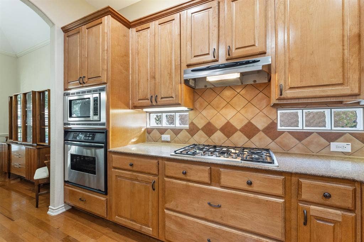
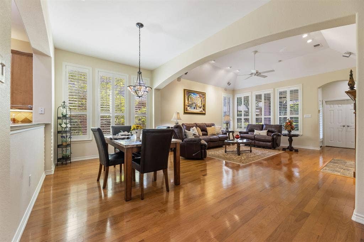
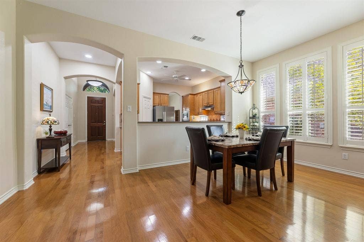
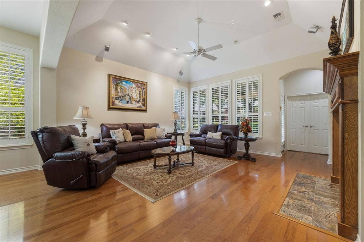
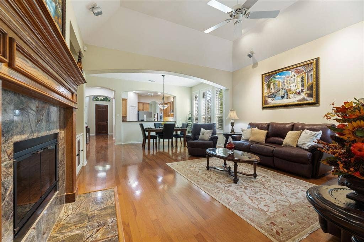
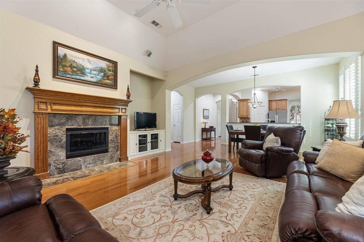
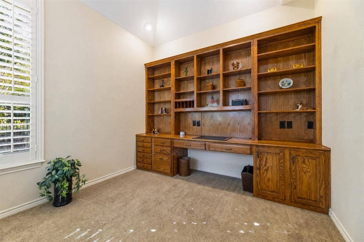
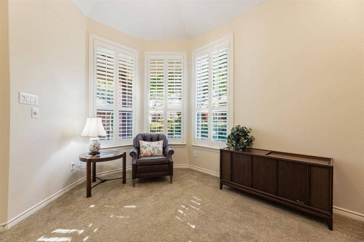
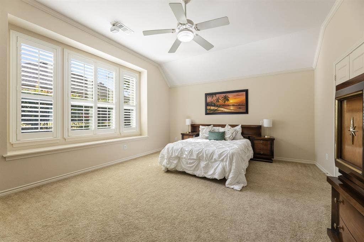
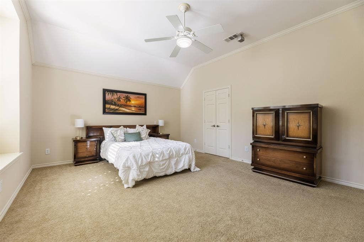
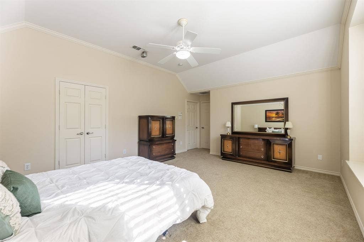
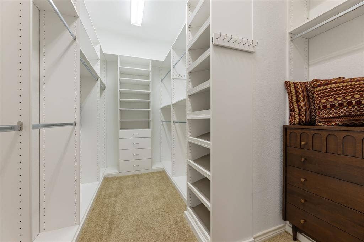
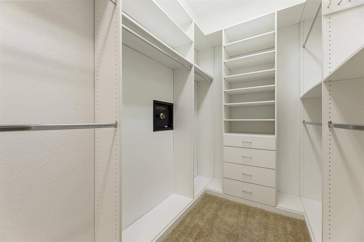
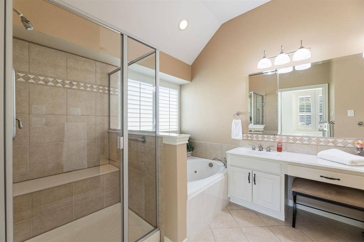
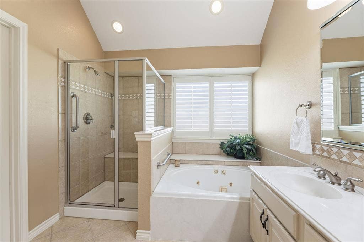
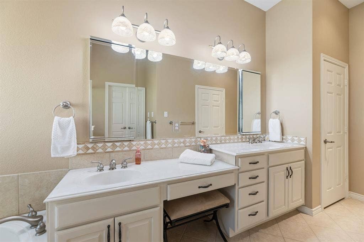
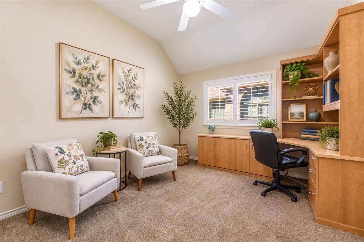
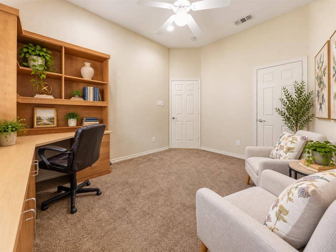
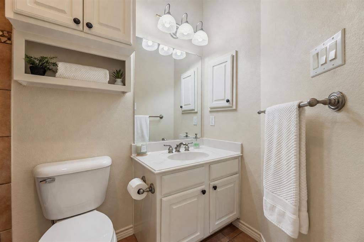
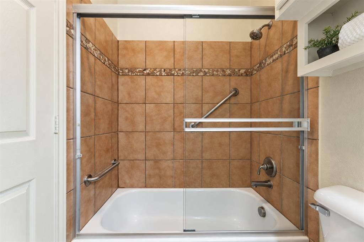
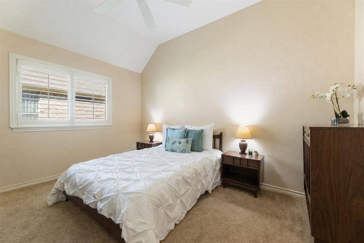
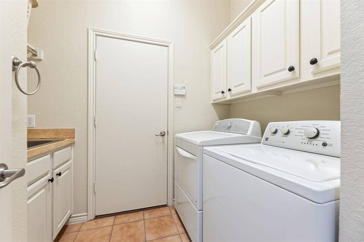
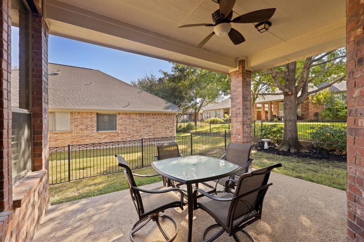
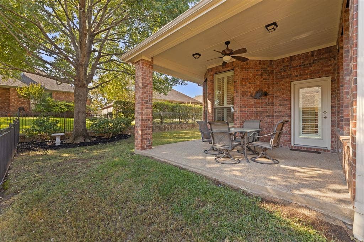
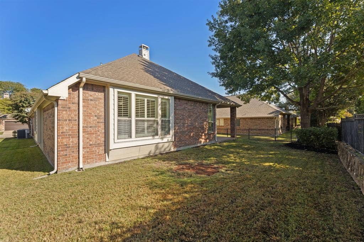
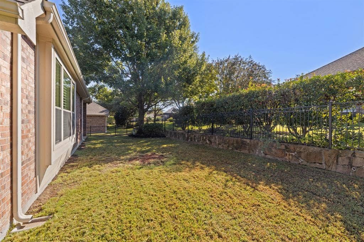
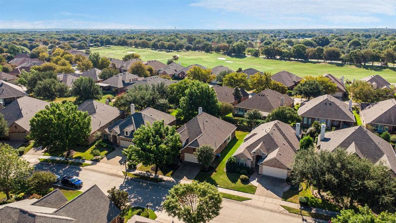
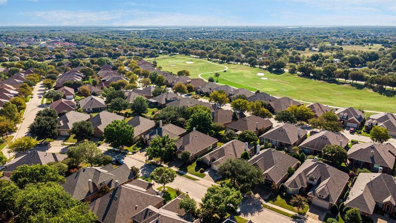
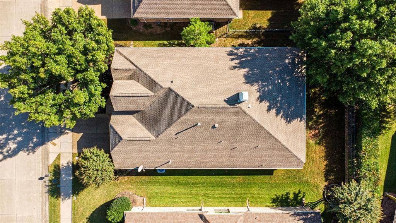
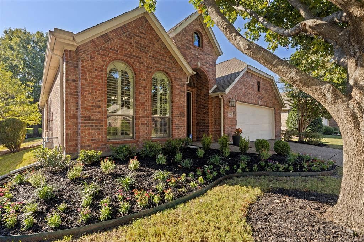
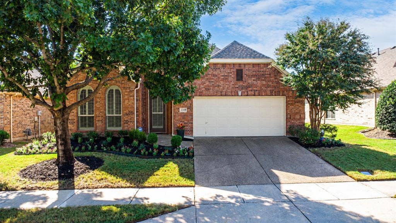
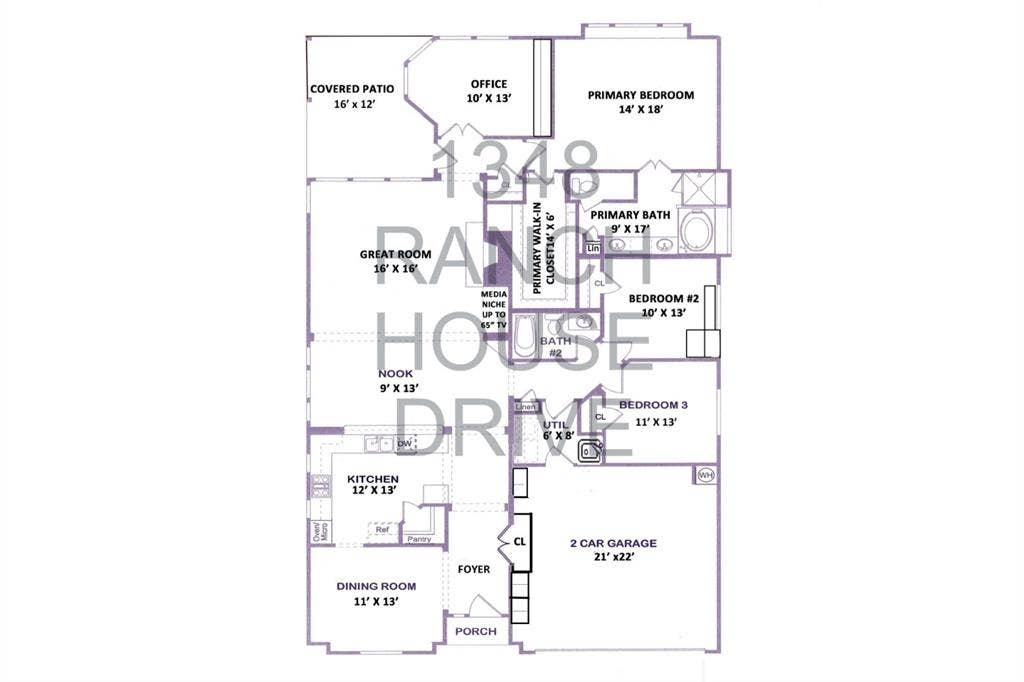
WELCOME TO HERITAGE RANCH! BEAUTIFUL K. Hovnanian home with WOOD FLOORS, PLANTATION SHUTTERS THROUGHOUT & A PRIVATE BACKYARD! This beautifully maintained single-story home offers 3 bedrooms, 2 baths, a dedicated study & 2,326 sq ft of thoughtfully designed living space in the sought-after Heritage Ranch 50+ gated community. Step inside to discover gorgeous wood floors flowing through the main living areas, elegant crown molding & plantation shutters that add timeless character throughout. The inviting, open floor plan features a spacious living room with a fireplace, flowing seamlessly into the kitchen & casual dining area for easy everyday living & entertaining. A separate formal dining room provides a welcoming space for special gatherings. SPACIOUS KITCHEN: Granite countertops, tile backsplash, Whirlpool stainless steel appliances, gas cooktop, convection oven, walk-in pantry, under-cabinet lighting, pull-out drawers & abundant storage. PRIVATE PRIMARY SUITE: Relax in the jetted garden tub or enjoy the separate walk-in shower. Dual sinks, a makeup vanity & custom walk-in closet with built-in drawers, jewelry storage & wall safe add thoughtful convenience. FLEXIBLE LIVING SPACES: A dedicated study features a beautiful wood built-in desk & cabinetry, while one secondary bedroom offers an L-shaped built-in desk for added versatility. The third bedroom has no built-ins, offering flexible space for bedroom furnishings. OUTDOOR LIVING: A beautiful, private backyard & covered patio provide an inviting place to relax or entertain. ADDITIONAL FEATURES: Oversized 2-car garage with storage cabinets, laundry room with built-in cabinetry & sink. ...
+ Read More| Listing Id: | 21407249 |
|---|---|
| List Price: | $525,000 |
| Property Type: | Residential |
| Property Sub Type: | Single Family Residence |
| Status: | Active |
| Bedrooms Total: | 3 |
| Bathrooms Full: | 2 |
| Living Area: | 2,326 |
| Association Fee: | $980 |
| Unexempt Taxes: | $8,970 |
| Lot Size Square Feet: | 6,098.4000 |
| Lot Size Acres: | 0.14 |
| Architectural Style: | Traditional |
| Waterfront?: | No |
| City: | Fairview |
| County Or Parish: | Collin |
| Subdivision Name: | Heritage Ranch Add Ph 2b |
| Postal Code: | 75069 |
| Year Built: | 2005 |
| Accessibility Features Yn: | No |
| Accessory Unit?: | No |
| Appliances: | Dishwasher,Disposal,Electric Oven,Gas Cooktop,Gas Water Heater,Microwave,Convection Oven,Plumbed For Gas in Kitchen |
| Association Fee Frequency: | Quarterly |
| Association Fee Includes: | Management Fees |
| Association Type: | Mandatory |
| Attached Garage?: | Yes |
| Basement Yn: | No |
| Bathrooms Total Decimal: | 2.00 |
| Bathrooms Total Integer: | 2 |
| Community Features: | Club House, Community Pool, Curbs, Fishing, Fitness Center, Gated, Golf, Greenbelt, Guarded Entrance, Jogging Path/Bike Path, Lake, Park, Pickle Ball Court, Pool, Restaurant, Sidewalks |
| Construction Materials: | Brick, Frame |
| Cooling: | Ceiling Fan(s), Central Air, Electric |
| Covered Spaces: | 2 |
| Directions: | From Hwy 75, exit Stacy Rd East; in 3 miles turn Left onto Country Club Rd-FM 1378; Turn Right at light back onto Stacy. Heritage Ranch is 1 mile up on Left. Upon entering use left lane to Check-in with guard. Use GPS once inside Heritage Ranch. |
| Easements: | Utilities |
| Elementary School: | Lovejoy |
| Elementary School Name: | Lovejoy |
| Exterior Features: | Covered Patio/Porch |
| Fencing: | Metal, Partial |
| Fireplace Features: | Decorative, Family Room, Gas Logs, Glass Doors |
| Fireplaces Total: | 1 |
| Flooring: | Carpet, Ceramic Tile, Wood |
| Foundation Details: | Slab |
| Garage Length: | 22 |
| Garage Spaces: | 2 |
| Garage Width: | 23 |
| Garage?: | Yes |
| Green Energy Efficient: | 12 inch+ Attic Insulation, Insulation, Lighting |
| Heating: | Central, Fireplace(s), Natural Gas |
| High School Name: | Lovejoy |
| Hoa Management Company: | Troon |
| Hoa Management Company Phone: | 972-886-4700 |
| Horse Permitted Yn: | No |
| Interior Features: | Built-in Features, Cable TV Available, Chandelier, Decorative Lighting, Double Vanity, Dry Bar, Granite Counters, High Speed Internet Available, Natural Woodwork, Open Floorplan, Pantry, Walk-In Closet(s), Wired for Data |
| Intermediate School Name: | Sloan Creek |
| Laundry Features: | Electric Dryer Hookup, Utility Room, Full Size W/D Area, Dryer Hookup, Washer Hookup |
| Levels: | One |
| Listing Terms: | Assumable, Cash, Conventional, FHA, Texas Vet, VA Loan |
| Room Count: | 11 |
| Lot Features: | Cleared, Few Trees, Interior Lot, Landscaped, Level, Lrg. Backyard Grass, Sprinkler System, Subdivision, Undivided |
| Lot Size: | Less Than .5 Acre (not Zero) |
| Lot Size Area: | 0.1400 |
| Lot Size Source: | Assessor |
| Lot Size Units: | Acres |
| Middle School Name: | Willow Springs |
| Multi Parcel ID: | No |
| Municipal Utility District?: | No |
| Number Of Dining Areas: | 2 |
| Number Of Living Areas: | 1 |
| Number Of Parking Spaces: | 2 |
| Other Equipment: | None |
| Other Structures: | None |
| Parking Features: | Direct Access, Driveway, Garage, Garage Door Opener, Garage Faces Front, Garage Single Door, Inside Entrance, Kitchen Level, Oversized, Side By Side |
| Patio And Porch Features: | Covered, Front Porch, Patio, Rear Porch |
| Pool?: | No |
| Possession: | Negotiable |
| Postal Code Plus 4: | 1904 |
| Property Attached?: | No |
| Restrictions: | Architectural, Deed, Easement(s), No Divide, No Livestock, No Mobile Home |
| Roof: | Composition |
| School District: | Lovejoy ISD |
| Security Features: | Burglar, Carbon Monoxide Detector(s), Gated Community, Security Gate, Security Guard, Security System Owned, Smoke Detector(s) |
| Senior Community Yn: | Yes |
| Smart Home Features Appor Pass Y: | 0 |
| Soil Type: | Unknown |
| Special Taxing Entities: | 0 |
| Structural Style: | Single Detached |
| Transaction Type: | For Sale |
| Utilities: | All Weather Road, Cable Available, City Sewer, City Water, Co-op Electric, Co-op Membership Included, Concrete, Curbs, Electricity Connected, Individual Gas Meter, Individual Water Meter, Natural Gas Available, Phone Available, Sewer Available, Sidewalk, Underground Utilities |
| Vegetation: | Cleared, Grassed |
| Walk Score: | 23 |
| Will Subdivide: | No |
| Window Features: | Shutters |
| Year Built Details: | Preowned |
Listing Courtesy of: RE/MAX Four Corners
Listing Agent: Joanne Kozlowski
972-396-9100
Mortgage Calculator
All listings featuring the  icon are provided courtesy of North Texas Real Estate Information Systems, Inc. (NTREIS), Copyright 2026. All rights reserved.
All information is believed accurate but not guaranteed. The properties displayed may not be all of the properties available through the IDX Program. Any use of this site other than by potential buyers or sellers is strictly prohibited.
North Texas Real Estate Information Systems, Inc. data last updated on October 10, 2026 03:00 AM - CT
Property Last Updated: October 10, 2026 03:00 AM - CT
