13452 Spokane Way
Frisco, TX 75035
$6,500
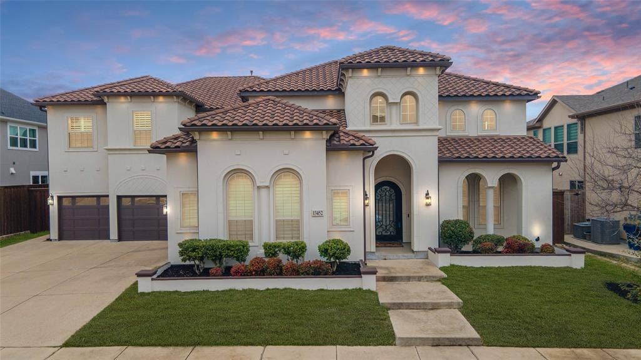
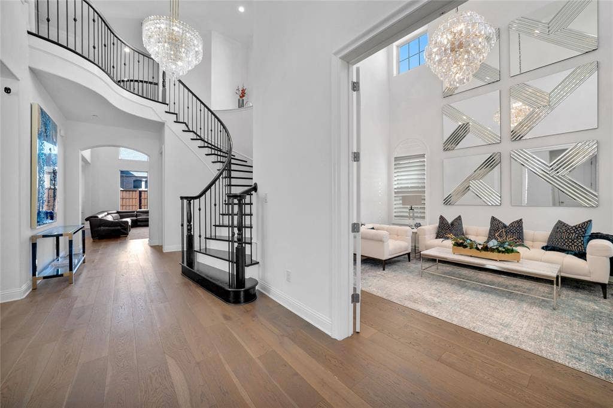
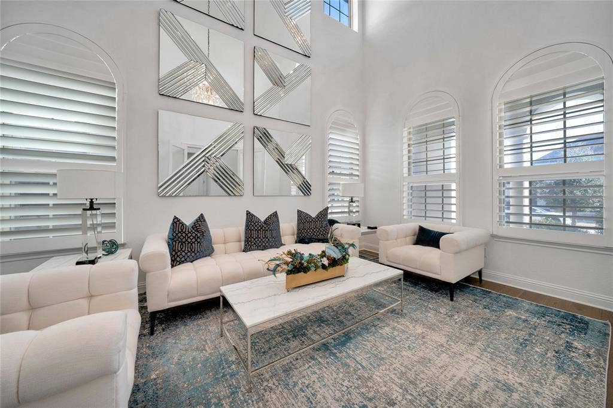
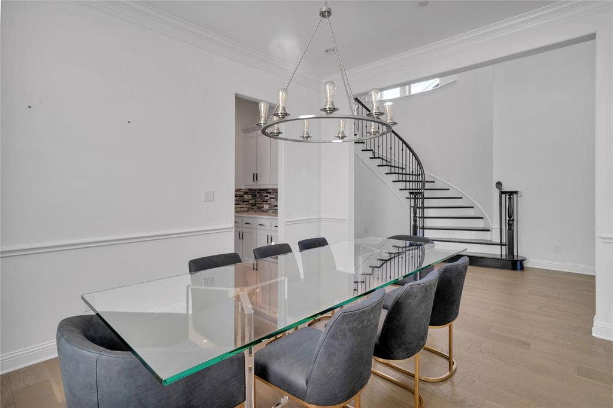
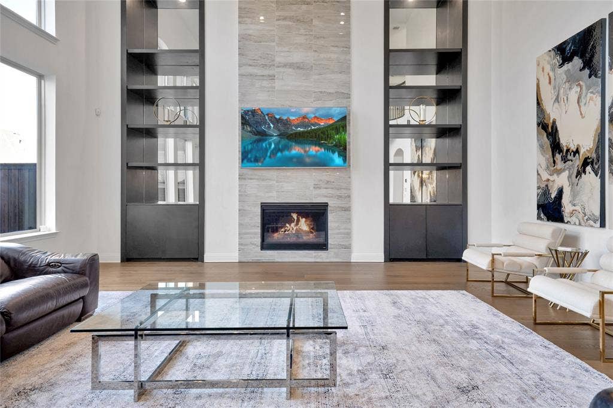
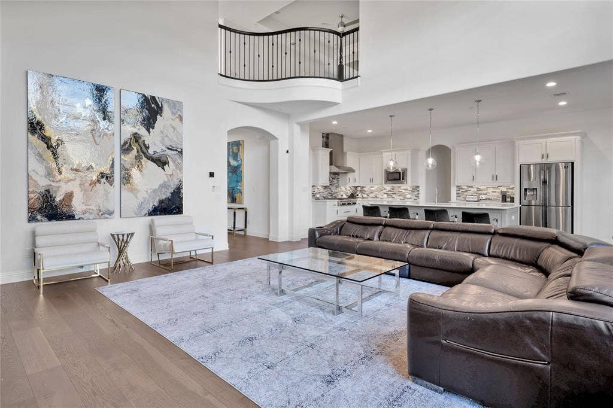
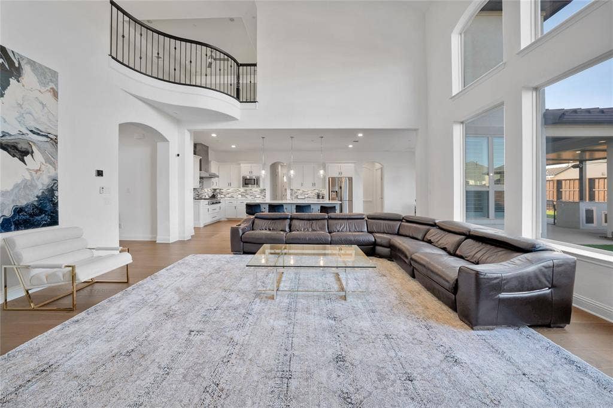
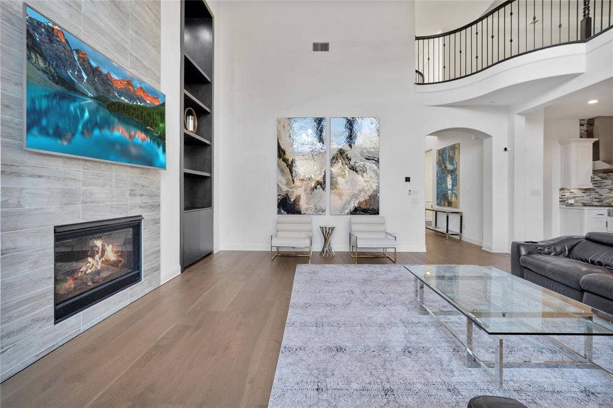
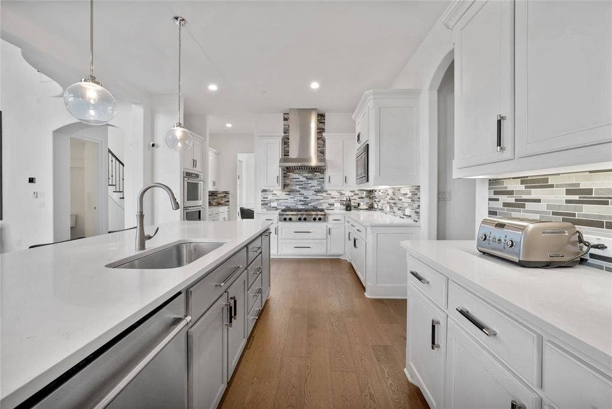
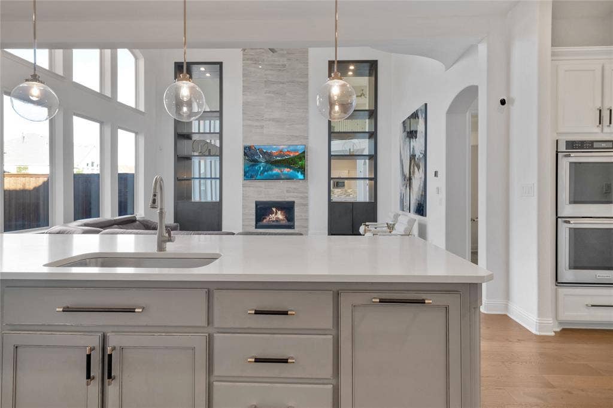
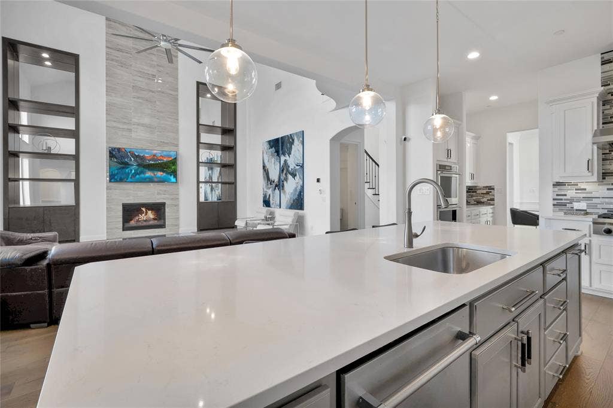
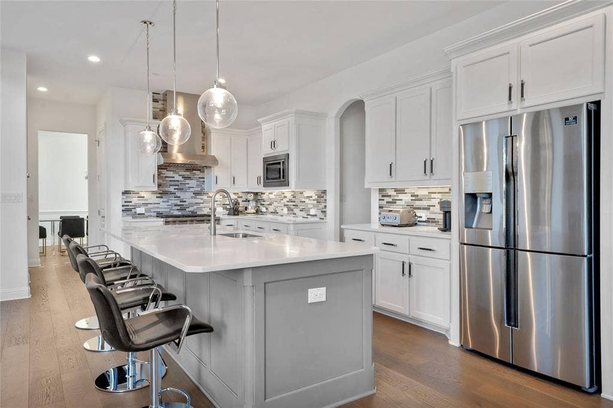
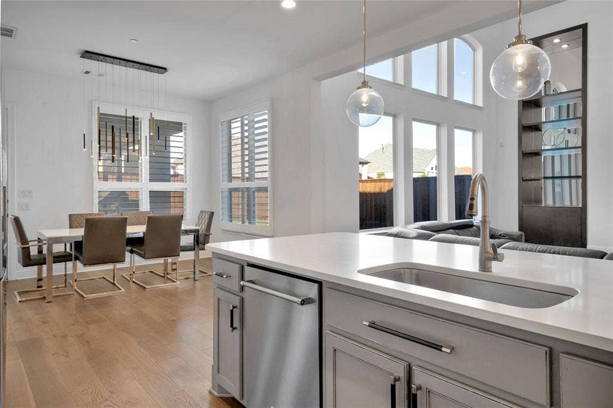
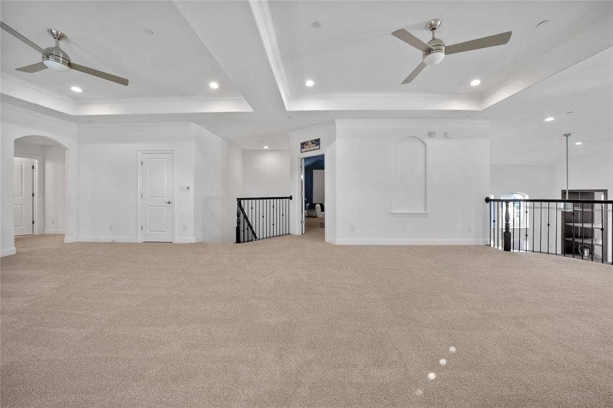
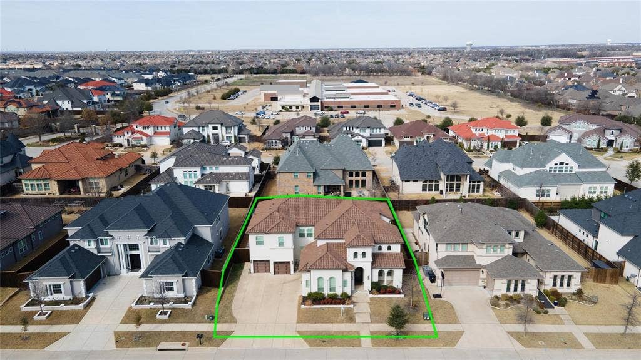
This beautifully appointed home is defined by its expansive open-concept design and exceptional natural light, creating a bright and welcoming atmosphere from the moment you enter. Soaring vaulted ceilings in the main living area make a striking architectural statement, enhancing the sense of space while seamlessly connecting the living, dining, and kitchen areas for effortless everyday living and entertaining. Decorative lighting has been thoughtfully selected throughout the home, adding warmth, character, and a refined finish to each space.
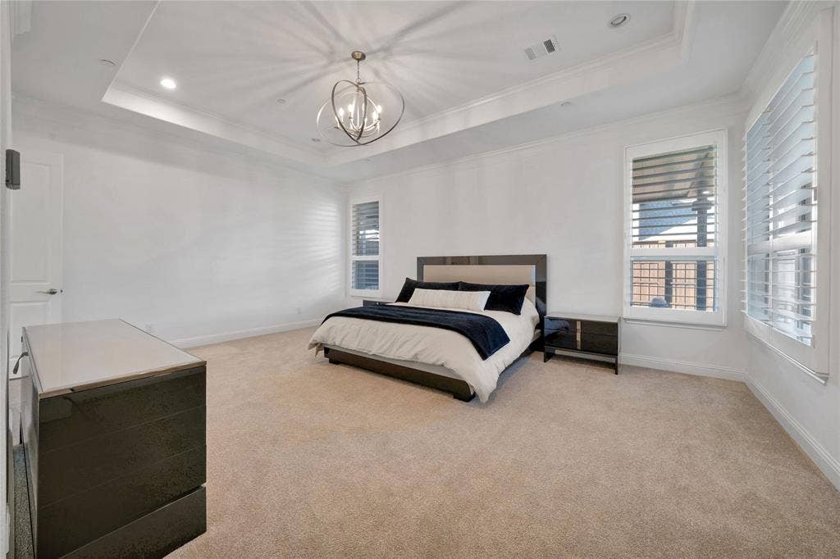
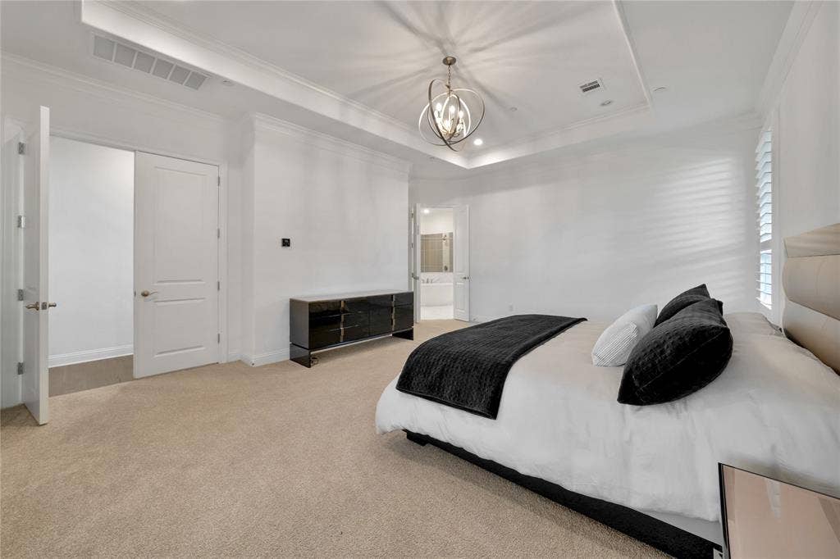
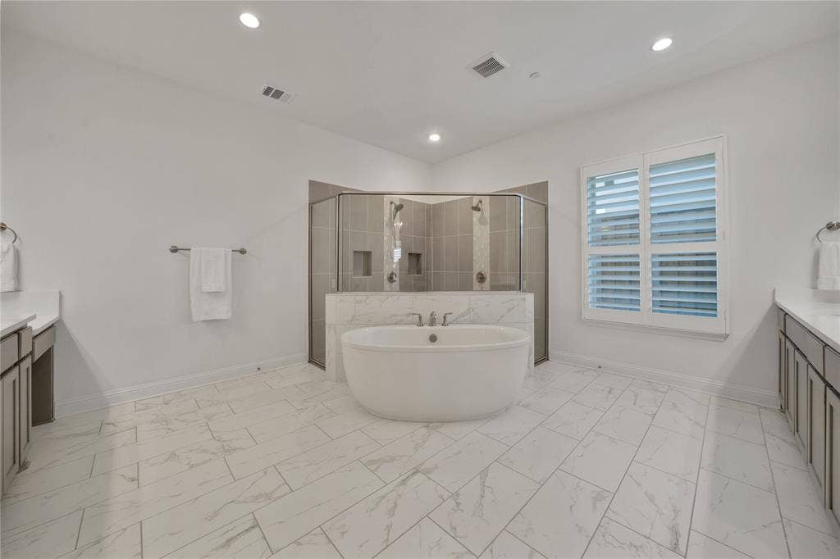
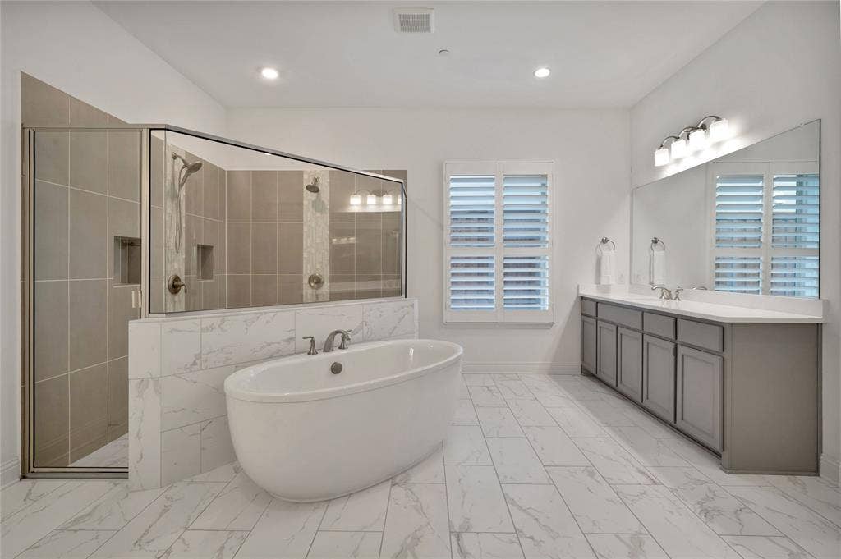
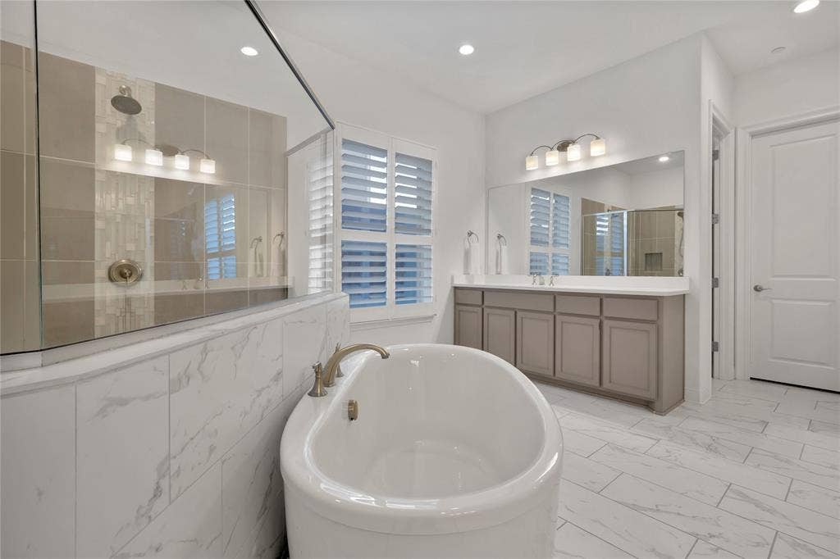
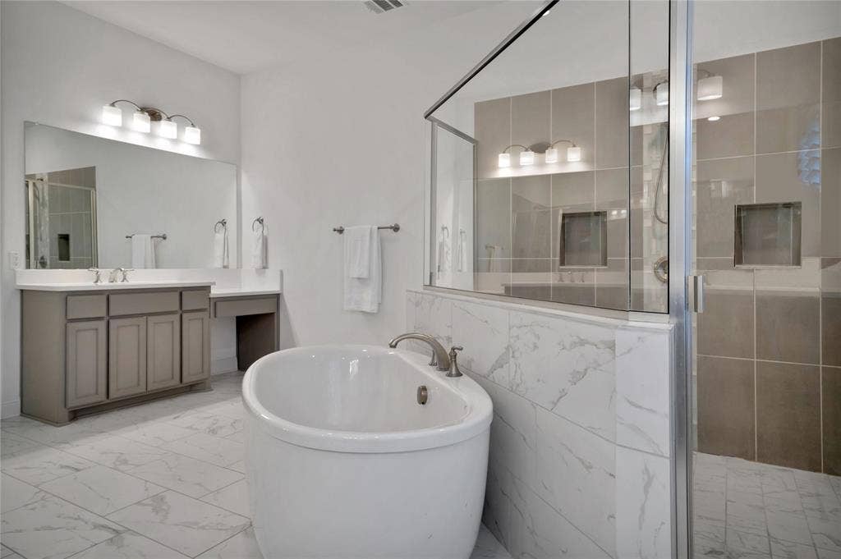
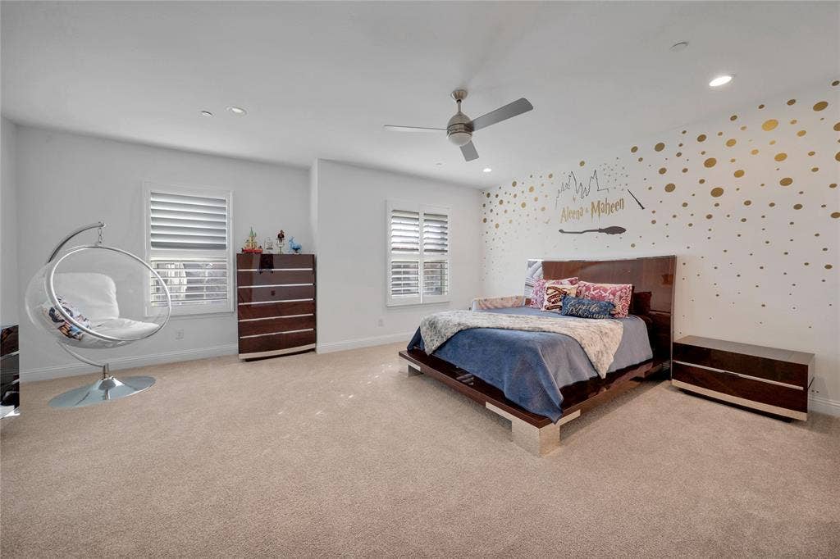
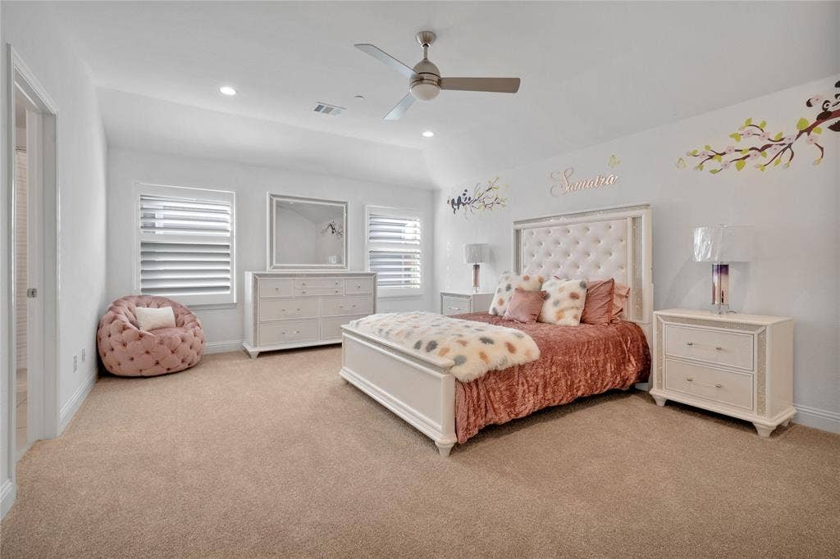
The home features spacious bedrooms, each with its own en-suite bathroom and large walk-in closet, offering comfort, privacy, and abundant storage for family members and guests alike. These thoughtfully designed suites create a relaxing retreat for every member of the household.
A downstairs study with vaulted ceilings provides a versatile and inspiring environment, ideal for a home office, library, or creative retreat. The thoughtfully designed layout balances openness with functionality, allowing spaces to flow seamlessly while still offering defined areas for work and relaxation.
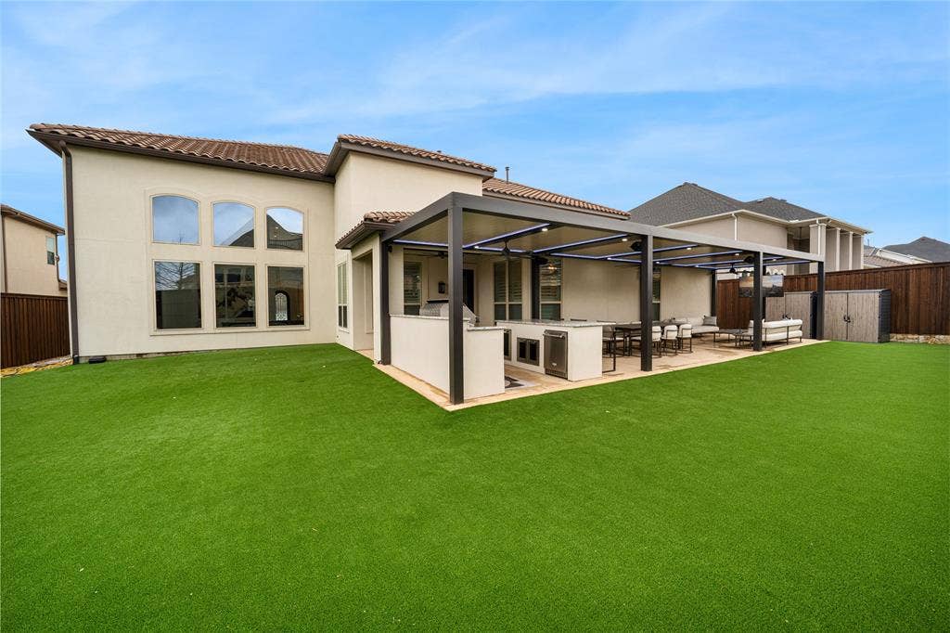
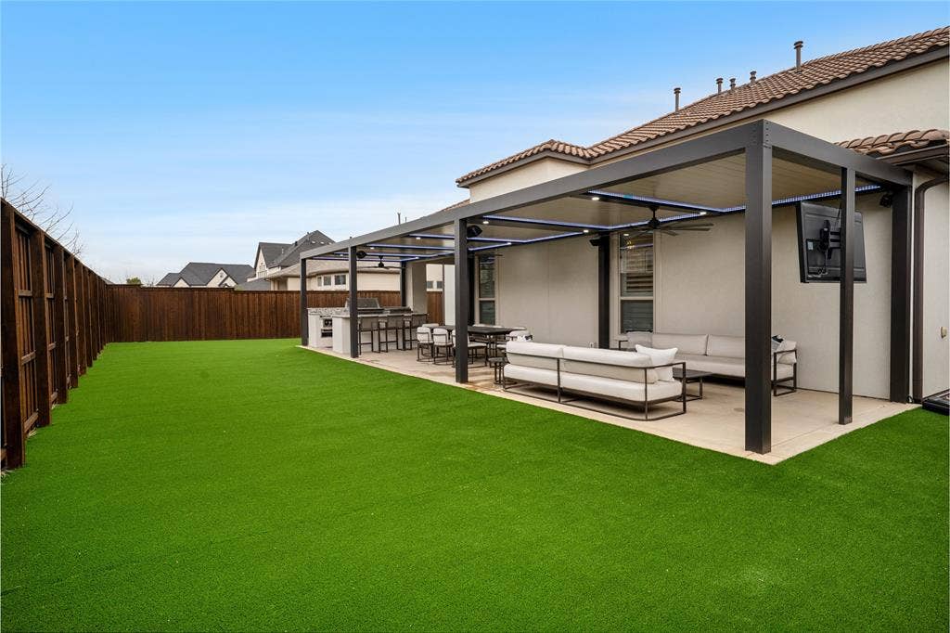
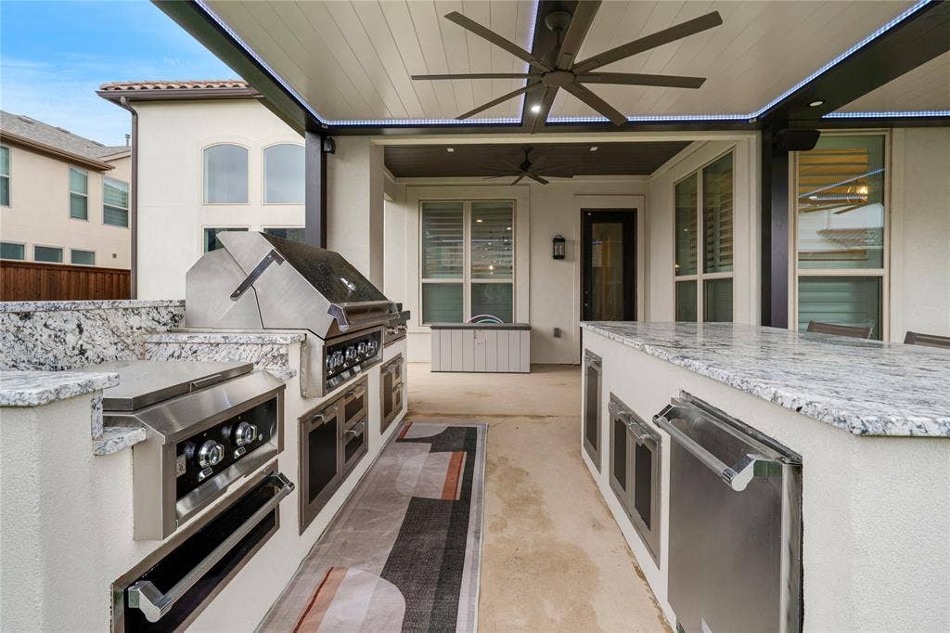
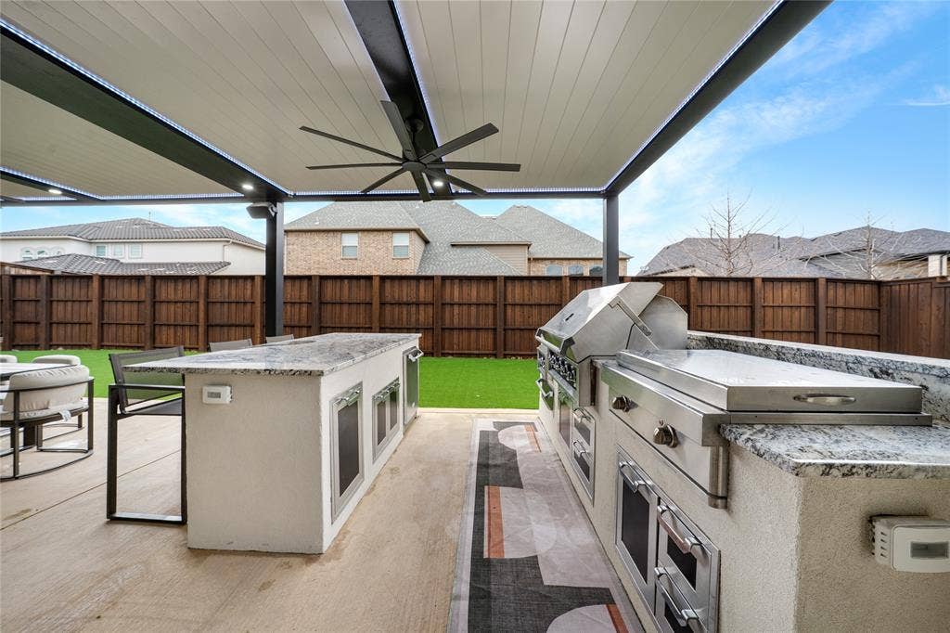
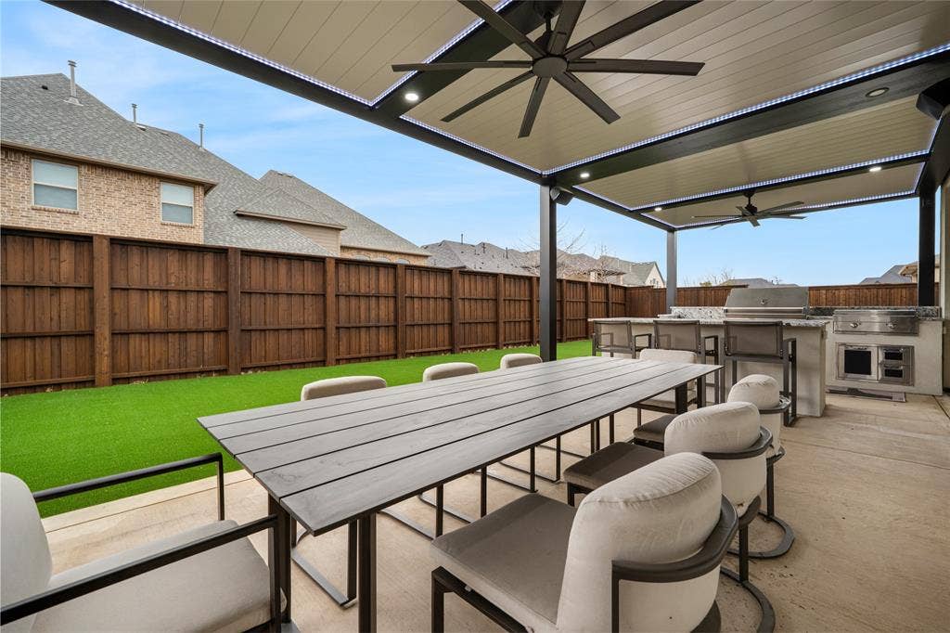
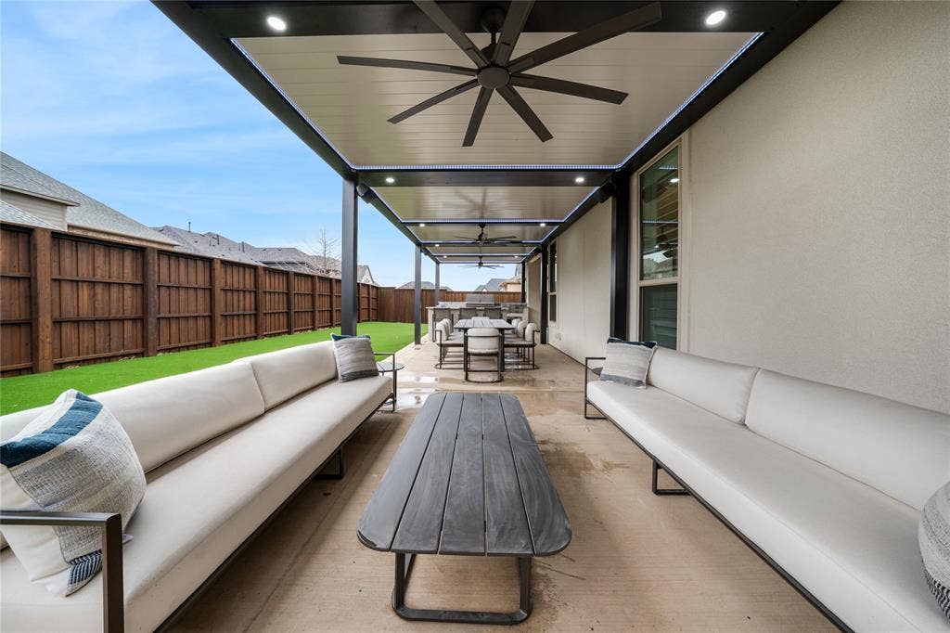
Outdoor living is equally impressive, featuring a custom Hestan outdoor kitchen complete with premium built-in appliances—perfect for hosting gatherings, weekend grilling, or enjoying evenings under the stars. The fully turfed yard offers a polished, low-maintenance outdoor setting that is both visually appealing and practical.
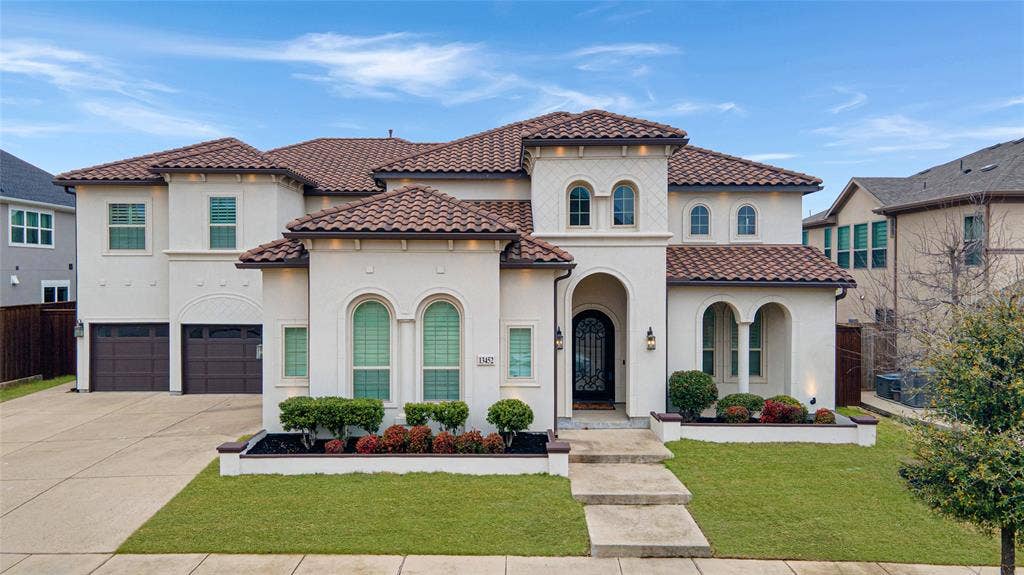
Completing the home is a rare 4-car garage, providing generous space for vehicles, storage, or hobbies. With its combination of light-filled interiors, architectural details, spacious bedroom suites, high-end outdoor amenities, and exceptional functionality, this home delivers a well-balanced ...
+ Read More| Listing Id: | 21363420 |
|---|---|
| List Price: | $6,500 |
| Property Type: | Residential Lease |
| Property Sub Type: | Single Family Residence |
| Status: | Closed |
| Bedrooms Total: | 5 |
| Bathrooms Full: | 5 |
| Bathrooms Half: | 1 |
| Living Area: | 5,471 |
| Association Fee: | $100 |
| Lot Size Square Feet: | 11,674.0800 |
| Lot Size Acres: | 0.268 |
| Architectural Style: | Mediterranean |
| Waterfront?: | No |
| City: | Frisco |
| County Or Parish: | Collin |
| Subdivision Name: | Lexington Ph Seven |
| Postal Code: | 75035 |
| Year Built: | 2019 |
| Accessibility Features Yn: | No |
| Accessory Unit?: | No |
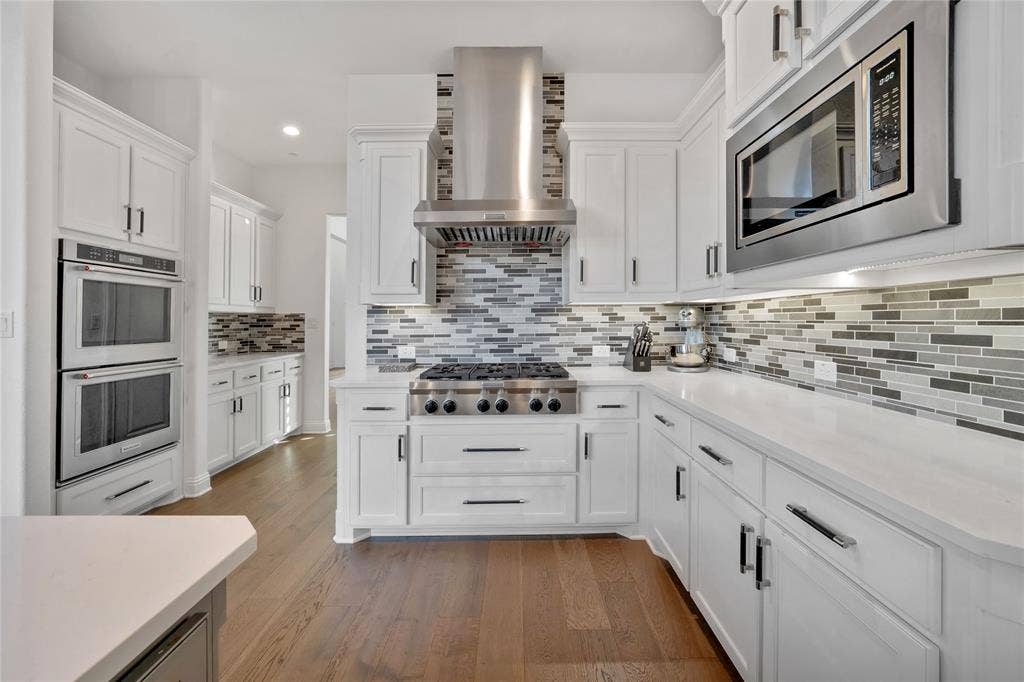
| Appliances: | Built-in Gas Range,Dishwasher,Disposal,Gas Range,Gas Water Heater,Microwave,Double Oven,Plumbed For Gas in Kitchen,Tankless Water Heater,Vented Exhaust Fan |
| Application Fee Amount: | $85 |
| Association Fee Frequency: | Monthly |
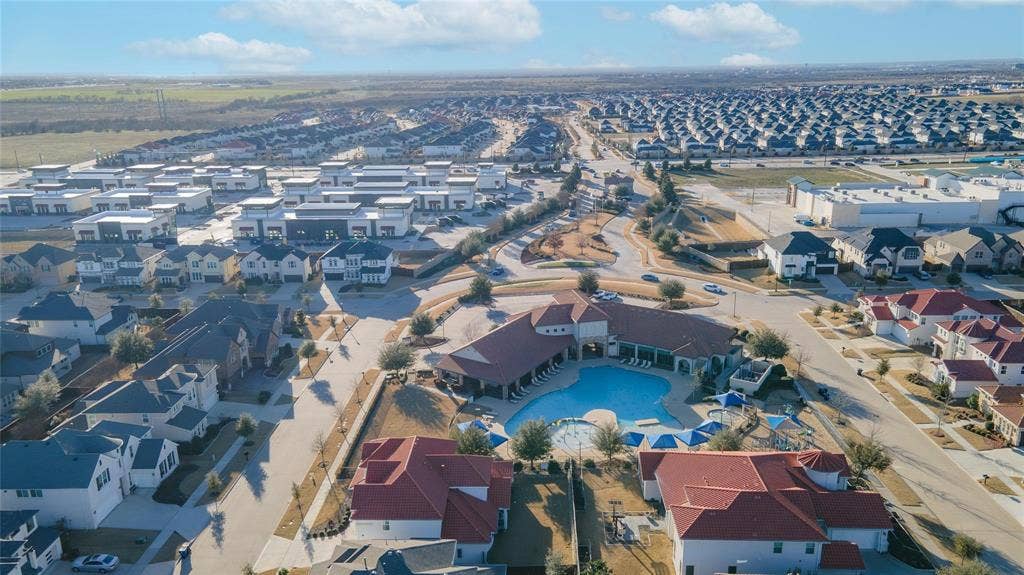
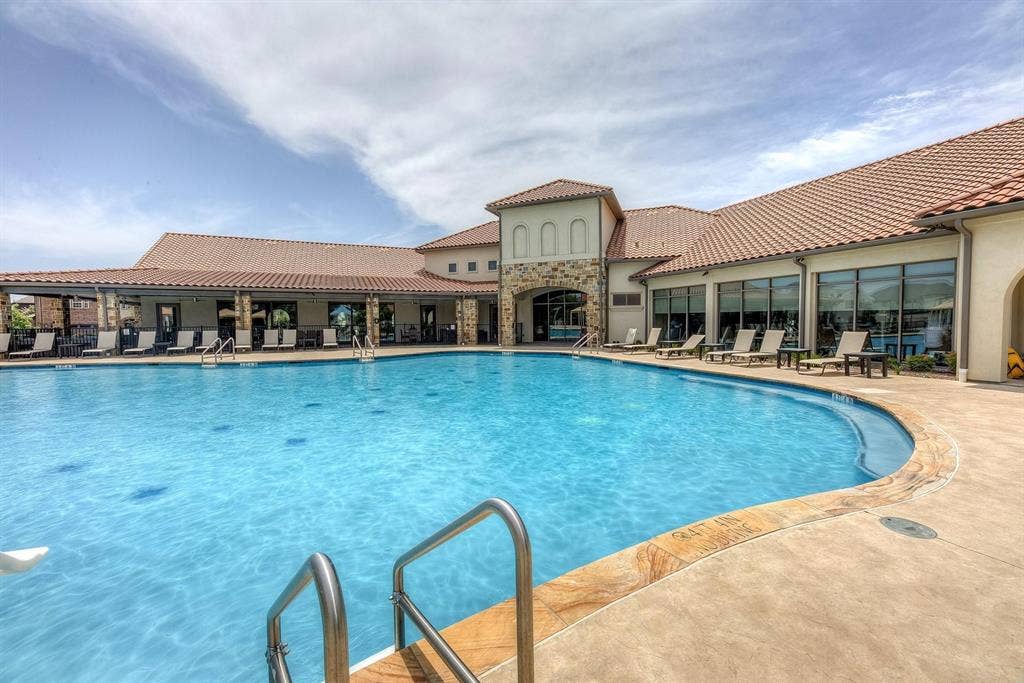
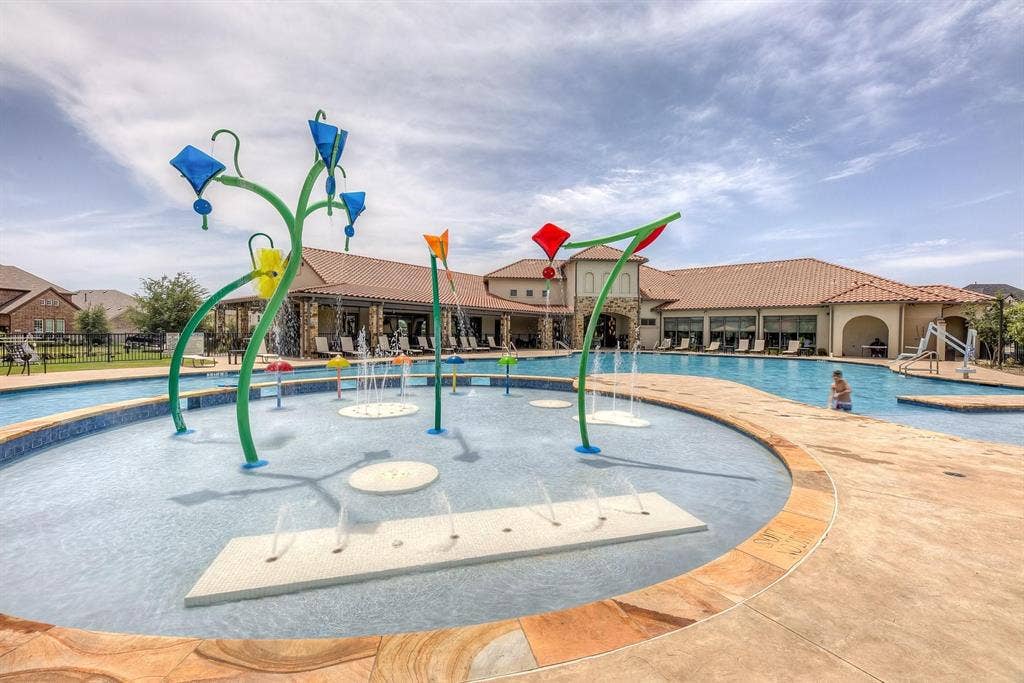
| Association Fee Includes: | Full Use of Facilities, Maintenance Grounds, Management Fees, Security |
| Association Type: | Mandatory |
| Attached Garage?: | Yes |
| Availability Date: | 2026-09-01 |
| Basement Yn: | No |
| Bathrooms Total Decimal: | 5.10 |
| Bathrooms Total Integer: | 6 |
| Construction Materials: | Stucco |
| Cooling: | Ceiling Fan(s), Central Air |
| Covered Spaces: | 4 |
| Deposit Amount: | $6,500 |
| Directions: | From State Hwy 121 N, use the L 2 lanes to turn left onto Coit Rd, turn R onto Charismatic Pkwy, turn L onto Secretariat Blvd, turn L onto Ferdinand View, Ferdinand View turns R and becomes Brokers Tip Ln, turn L onto Manuel St, turn R onto Spokane Wy, and the destination will be on your L. |
| Elementary School: | Liscano |
| Elementary School Name: | Liscano |
| Exclusions: | NA |
| Exterior Features: | Attached Grill, Barbecue, Covered Patio/Porch, Gas Grill, Rain Gutters, Lighting, Outdoor Grill, Outdoor Kitchen, Private Yard |
| Fencing: | Back Yard, Fenced, Full, Wood |
| Fireplace Features: | Gas Logs, Living Room |
| Fireplaces Total: | 1 |
| Flooring: | Carpet, Ceramic Tile, Wood |
| Foundation Details: | Slab |
| Furnished?: | No |
| Garage Spaces: | 4 |
| Garage?: | Yes |
| High School Name: | Independence |
| Hoa Management Company: | SBB Management Company |
| Hoa Management Company Phone: | 972-960-2800 |
| Horse Permitted Yn: | No |
| Interior Features: | Built-in Features, Chandelier, Decorative Lighting, Double Vanity, Eat-in Kitchen, High Speed Internet Available, In-Law Suite Floorplan, Kitchen Island, Loft, Multiple Staircases, Natural Woodwork, Open Floorplan, Pantry, Vaulted Ceiling(s), Walk-In Closet(s) |
| Lease Conditions: | Application Fee, Credit Report, Written Application (+), Other |
| Lease Term: | 12 Months |
| Lease Term Description: | 12-24 months |
| Lease Type: | Yearly |
| Levels: | Two |
| Room Count: | 17 |
| Lot Features: | Interior Lot, Sprinkler System |
| Lot Size: | Less Than .5 Acre (not Zero) |
| Lot Size Area: | 0.2680 |
| Lot Size Units: | Acres |
| Middle School Name: | Nelson |
| Monies Required: | First Months Rent, Security Deposit |
| Move In Date: | 10/01/2026 |
| Multi Parcel ID: | No |
| Municipal Utility District?: | No |
| Number Of Days Guests Allowed: | 14 |
| Number Of Dining Areas: | 2 |
| Number Of Living Areas: | 2 |
| Number Of Parking Spaces: | 4 |
| Number Of Vehicles: | 4 |
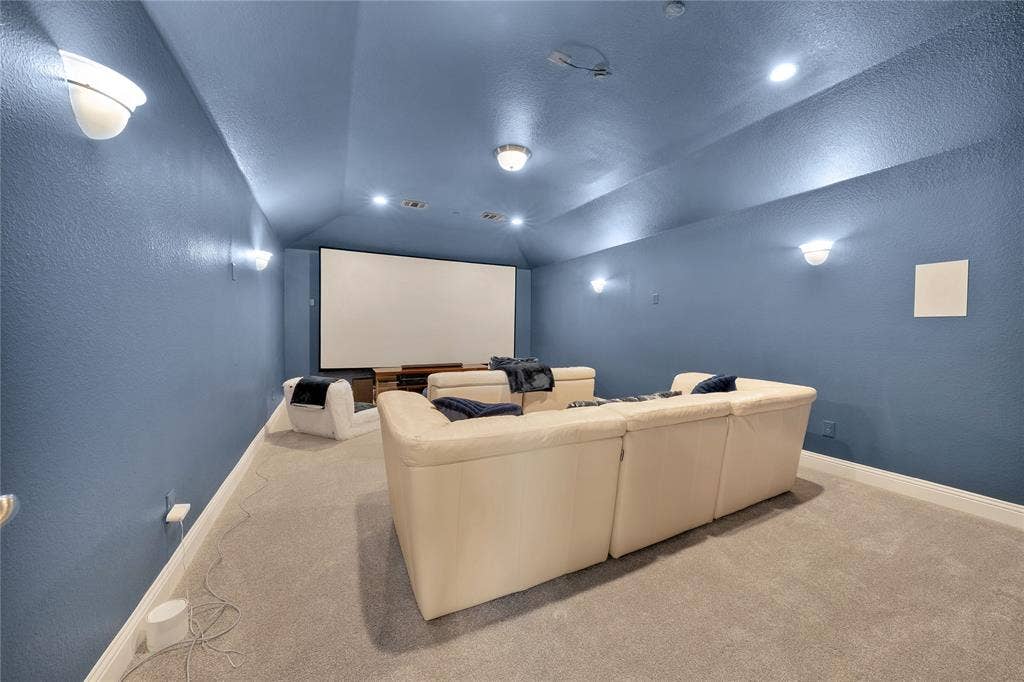
| Other Equipment: | Home Theater |
| Parking Features: | Driveway, Garage, Garage Door Opener, Garage Faces Front, Garage Faces Side, Garage Single Door |
| Pets Allowed: | No Pets Allowed |
| Pool?: | No |
| Postal Code Plus 4: | 1335 |
| Property Attached?: | No |
| Restrictions: | Deed |
| Roof: | Tile |
| School District: | Frisco ISD |
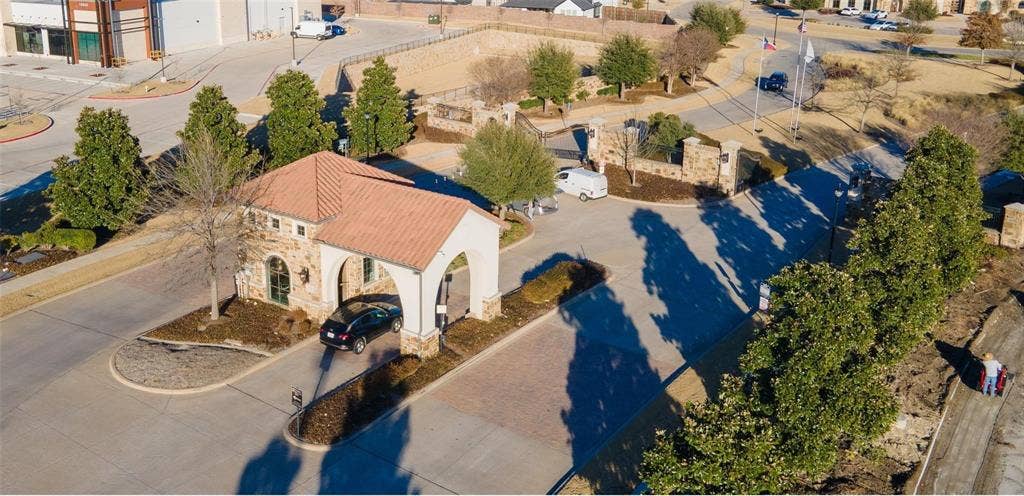
| Security Features: | Carbon Monoxide Detector(s), Fire Alarm, Fire Sprinkler System, Gated Community, Security Gate, Security Guard, Security System, Security System Owned, Smoke Detector(s) |
| Smart Home Features Appor Pass Y: | 0 |
| Soil Type: | Unknown |
| Structural Style: | Single Detached |
| Tenant Pays: | All Utilities |
| Transaction Type: | For Lease |
| Utilities: | Cable Available, City Sewer, City Water, Concrete, Curbs, Individual Gas Meter, Individual Water Meter, Natural Gas Available, Sidewalk |
| Will Subdivide: | No |
| Year Built Details: | Preowned |
Listing Courtesy of: LPT Realty LLC
Listing Agent: Christie Cannon
972-215-7747
All listings featuring the  icon are provided courtesy of North Texas Real Estate Information Systems, Inc. (NTREIS), Copyright 2026. All rights reserved.
All information is believed accurate but not guaranteed. The properties displayed may not be all of the properties available through the IDX Program. Any use of this site other than by potential buyers or sellers is strictly prohibited.
North Texas Real Estate Information Systems, Inc. data last updated on October 08, 2026 05:55 PM - CT
Property Last Updated: October 08, 2026 05:55 PM - CT
