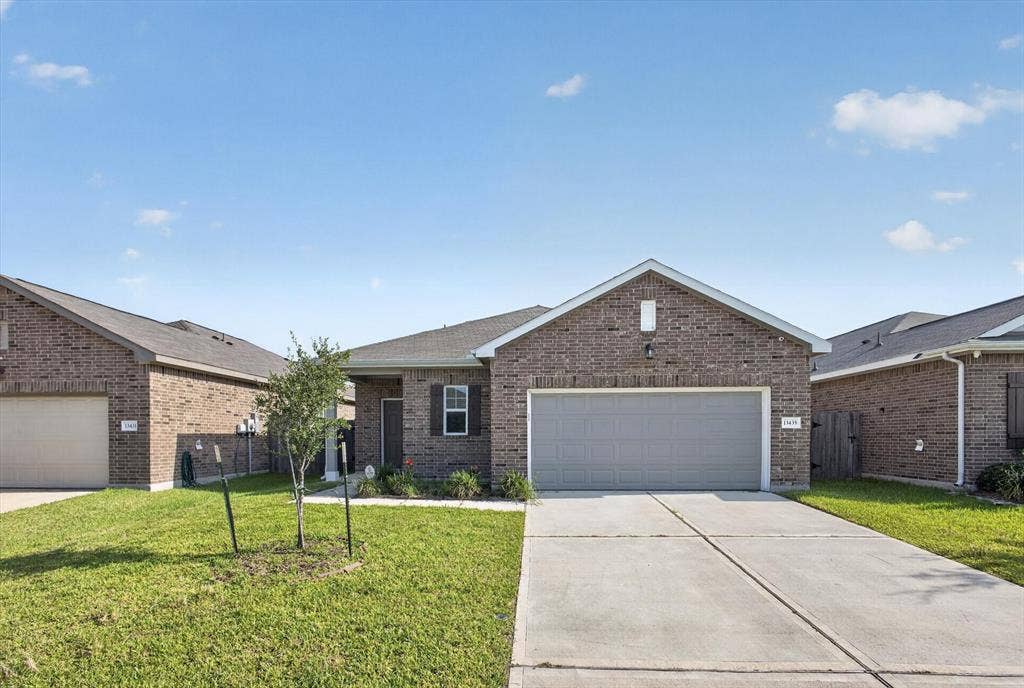
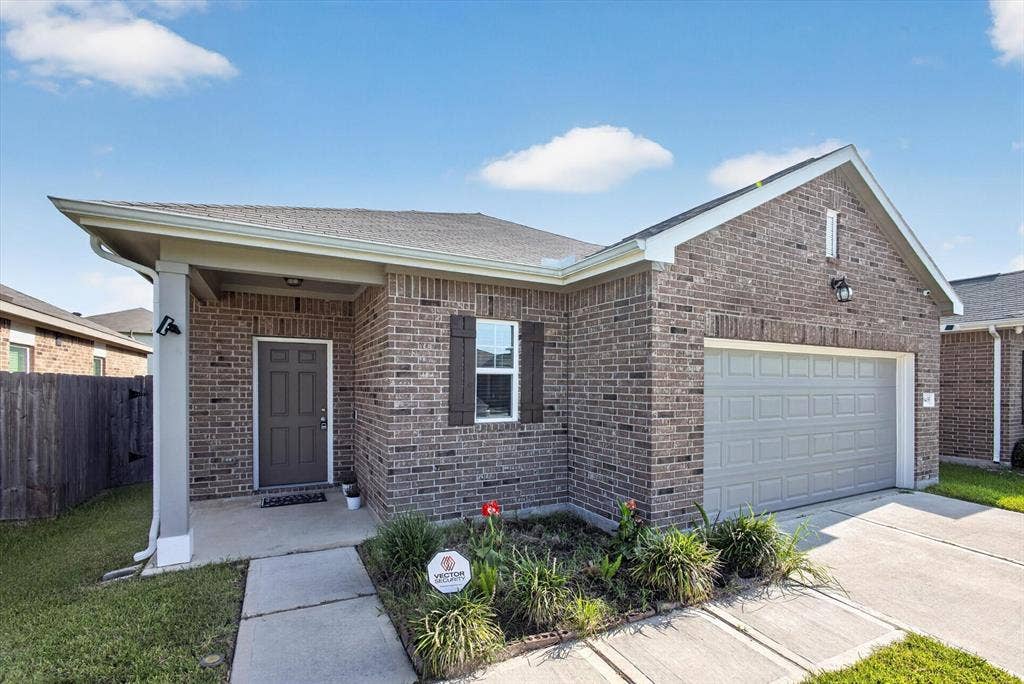
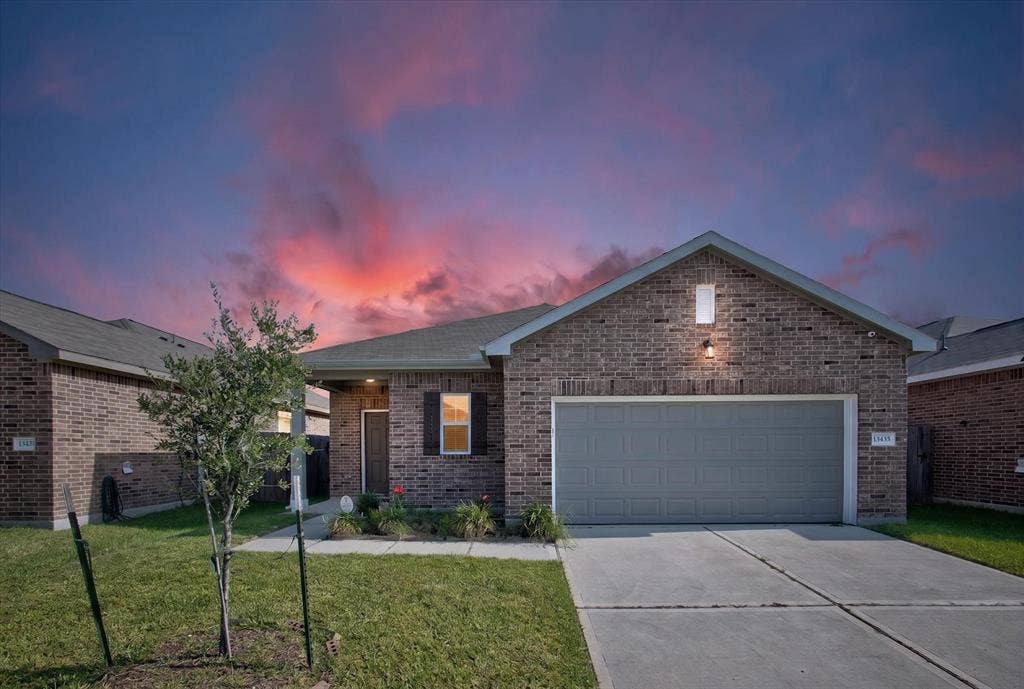
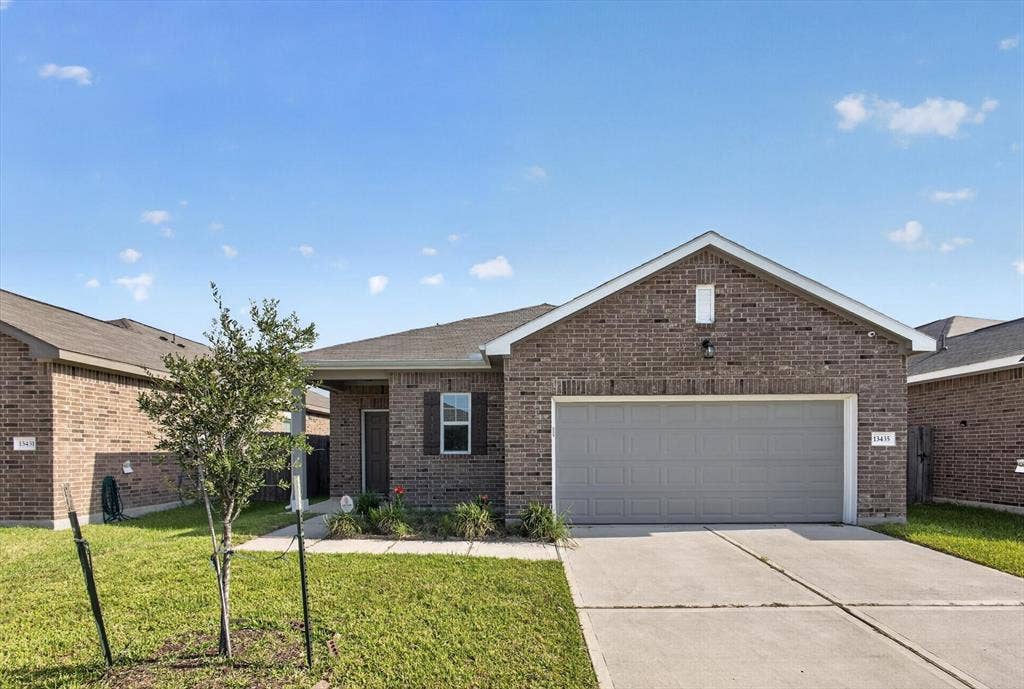
13435 Wembley Heights Drive
Houston, TX 77049
$2,100
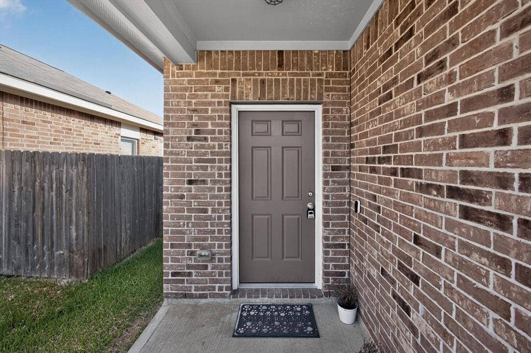
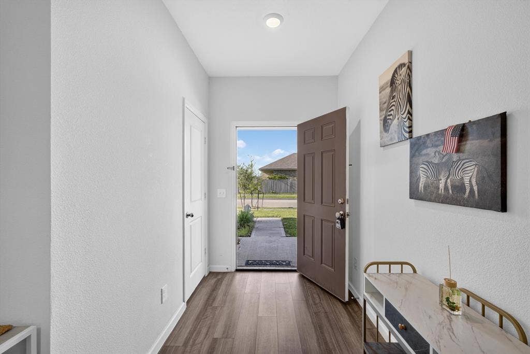
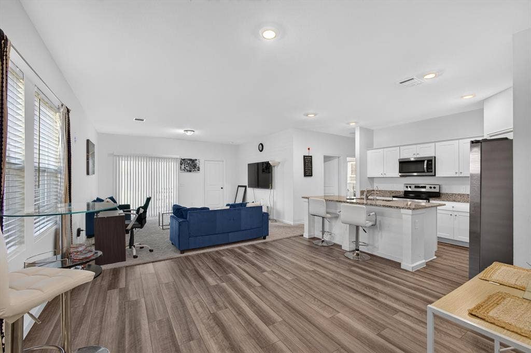
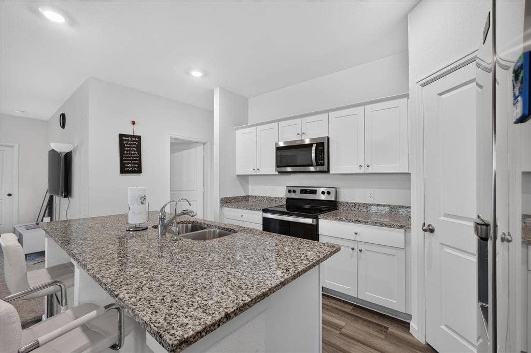
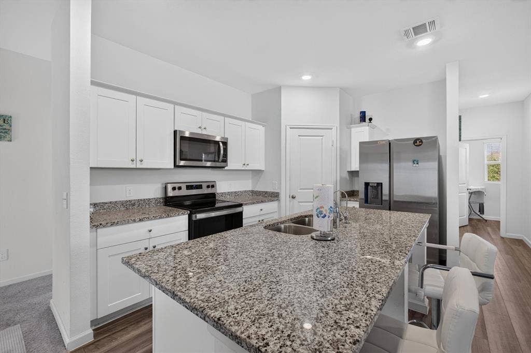
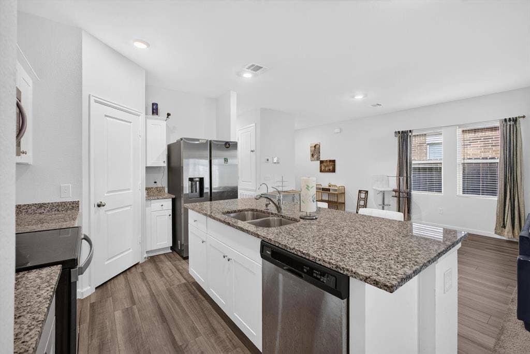
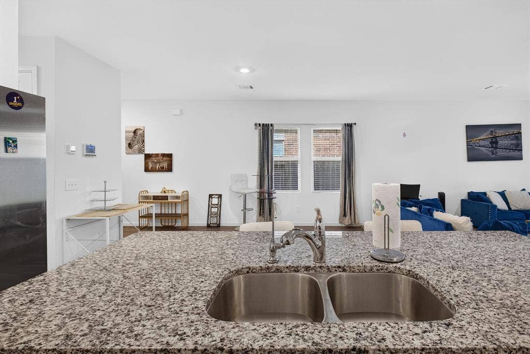
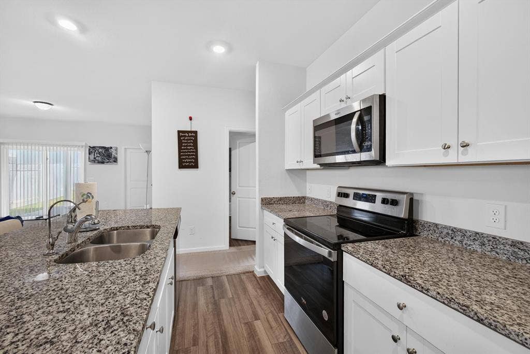
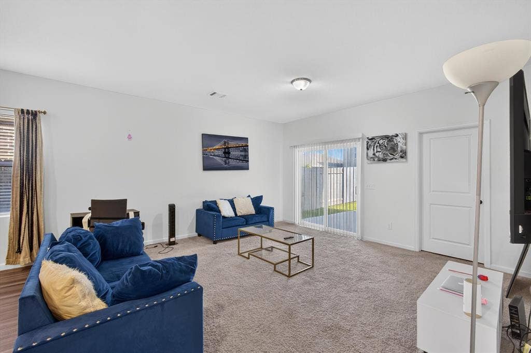
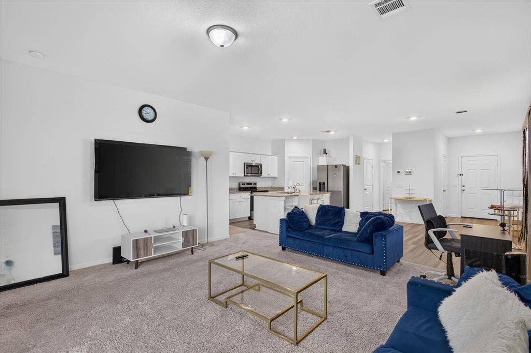
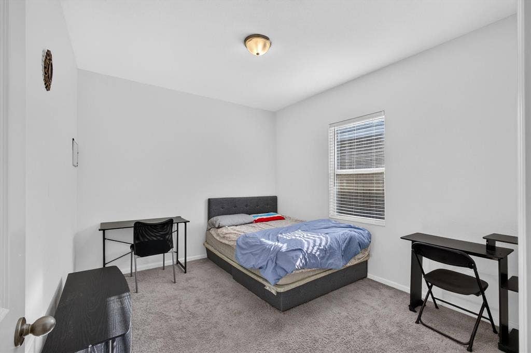
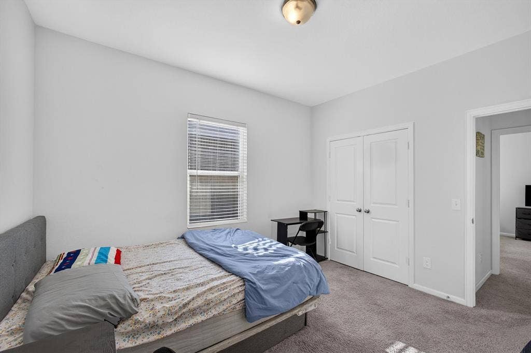
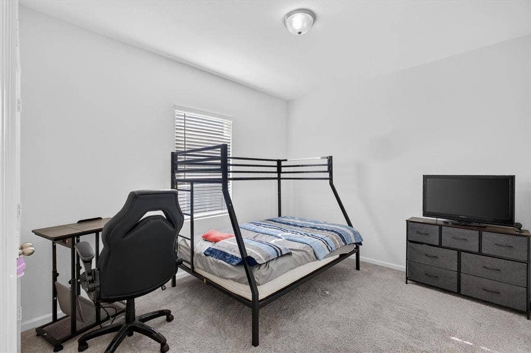
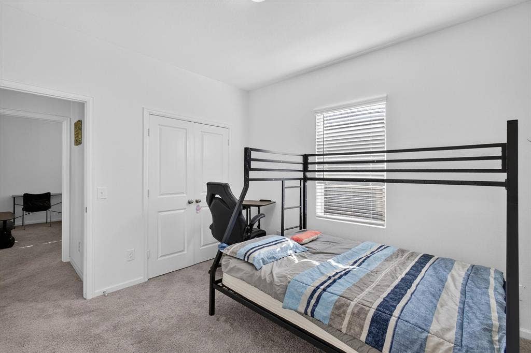
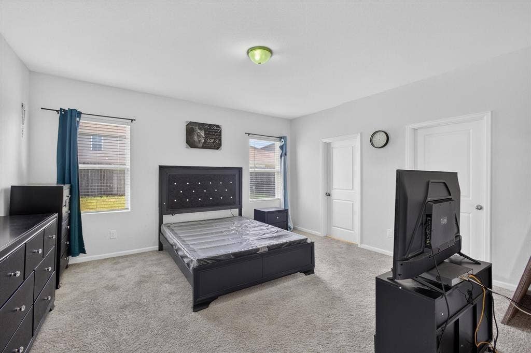
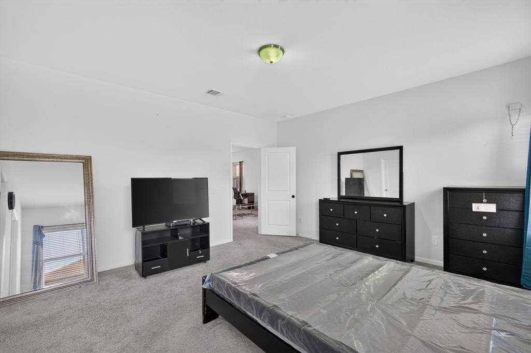
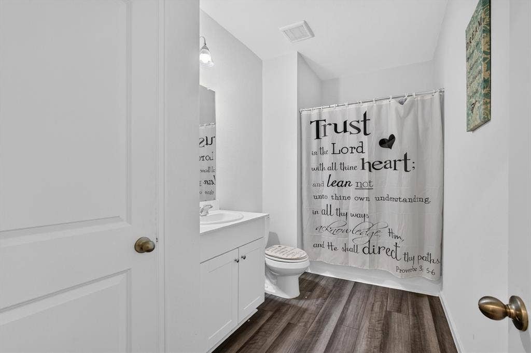
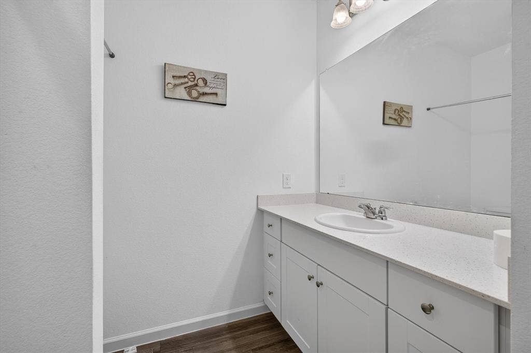
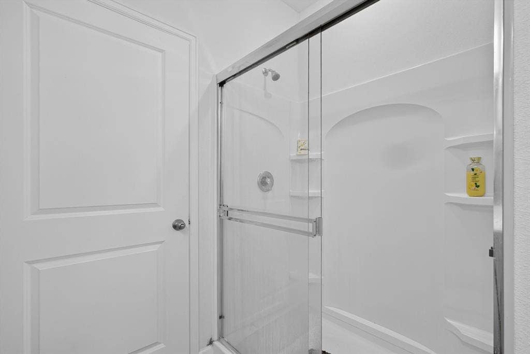
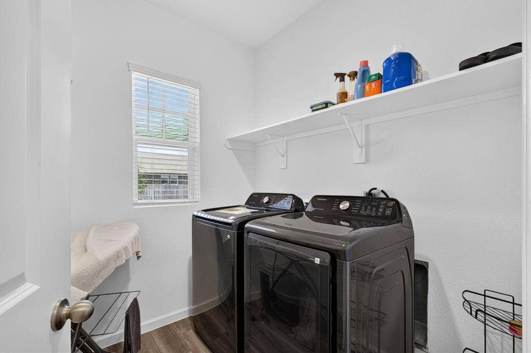
Move-in ready and full of charm, this well-maintained 3-bedroom, 2-bath home offers a comfortable and functional layout with one spacious living area and a dedicated dining room. The kitchen features beautiful granite countertops and comes complete with a microwave and refrigerator, making meal preparation a breeze. A washer and dryer are also included for added convenience.
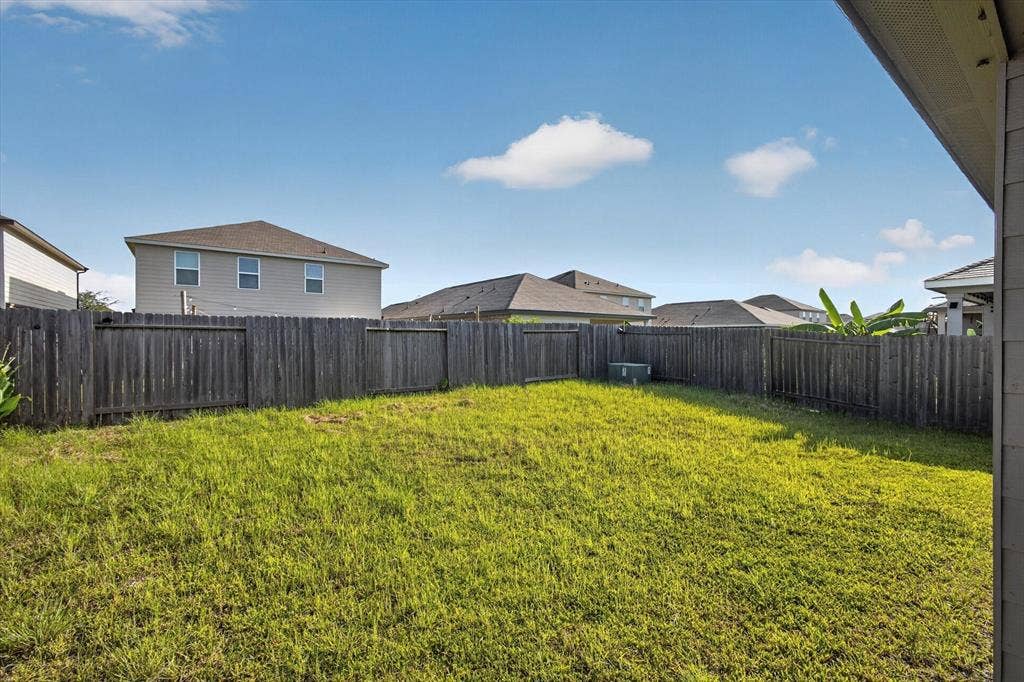
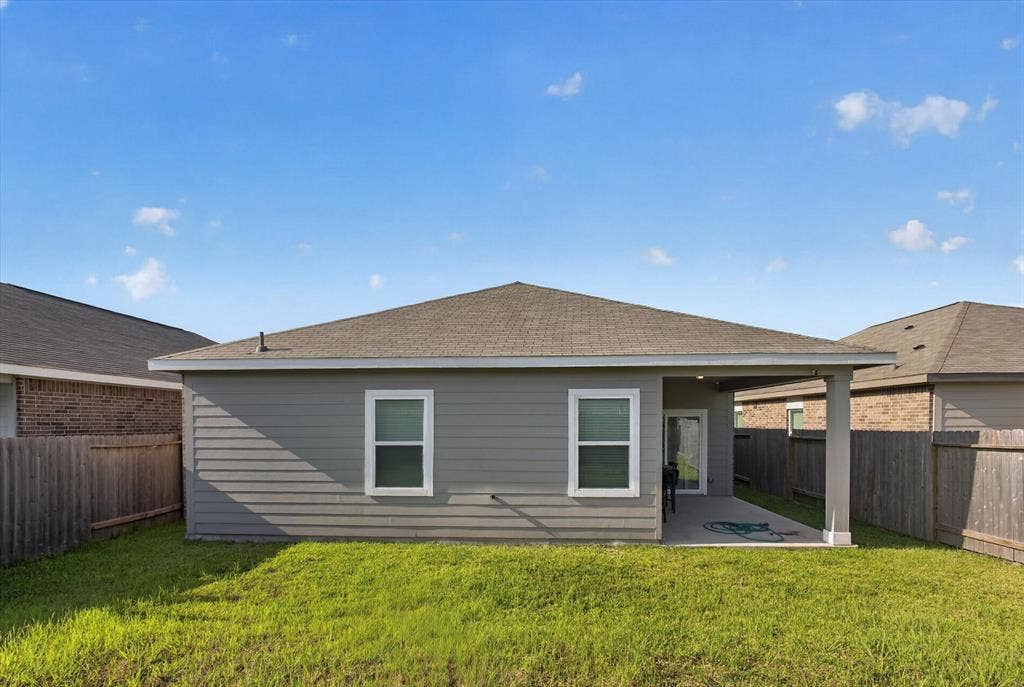
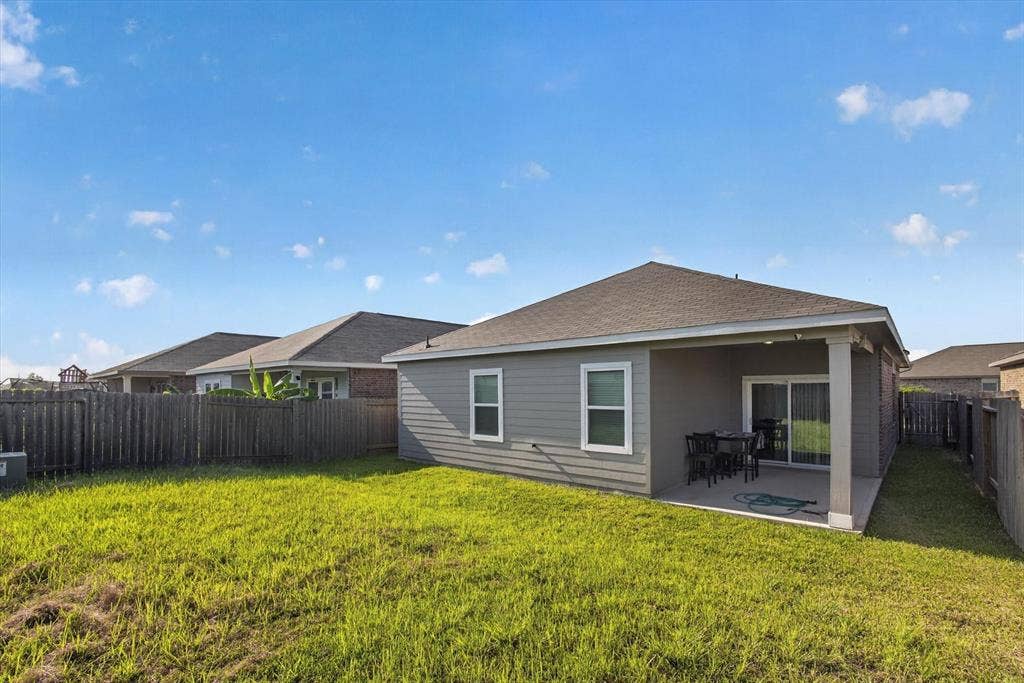
Step outside to enjoy the beautiful backyard, perfect for relaxing, entertaining, or outdoor activities. Ideally located in Northeast Houston with quick access to Beltway 8 and Highway 90, this home provides an easy commute and is close to shopping, dining, schools, and everyday conveniences. Don't miss this fantastic opportunity to own a move-in-ready home in a great location!
| Listing Id: | 21335506 |
|---|---|
| List Price: | $2,100 |
| Property Type: | Residential Lease |
| Property Sub Type: | Single Family Residence |
| Status: | Active |
| Bedrooms Total: | 3 |
| Bathrooms Full: | 2 |
| Living Area: | 1,565 |
| Lot Size Square Feet: | 5,183.6400 |
| Lot Size Acres: | 0.119 |
| Architectural Style: | Traditional |
| Waterfront?: | No |
| City: | Houston |
| County Or Parish: | Harris |
| Subdivision Name: | Imperial Forest Sec 4 |
| Postal Code: | 77049 |
| Year Built: | 2022 |
| Appliances: | Dishwasher,Disposal,Dryer,Electric Cooktop,Electric Oven,Electric Range,Electric Water Heater,Washer |
| Application Fee Amount: | $70 |
| Association Fee Includes: | Management Fees |
| Association Type: | Mandatory |
| Attached Garage?: | Yes |
| Availability Date: | 2026-07-22 |
| Basement Yn: | No |
| Bathrooms Total Decimal: | 2.00 |
| Bathrooms Total Integer: | 2 |
| Community Features: | Curbs |
| Consent for Visitors to Record: | Audio, Video |
| Construction Materials: | Brick, Wood |
| Cooling: | Ceiling Fan(s), Central Air, Electric |
| Covered Spaces: | 2 |
| Deposit Amount: | $2,100 |
| Deposit Pet: | $500 |
| Directions: | From US90 and Beltway 8, take Uvalde Road, make a right onto Kinsman Road and a left onto Royalwood Drive. Make a left onto Wembley Heights and another right onto Greenford Village Way. Make a right onto Wembley Height Drive |
| Elementary School: | Royalwood |
| Elementary School Name: | Royalwood |
| Exterior Features: | Rain Gutters, Lighting |
| Fencing: | Back Yard, Fenced, Wood |
| Flooring: | Carpet, Ceramic Tile, Luxury Vinyl Plank |
| Foundation Details: | Slab |
| Furnished?: | No |
| Garage Spaces: | 2 |
| Garage?: | Yes |
| Heating: | Central, Electric |
| High School Name: | King |
| Hoa Management Company: | Texas Star Community Management |
| Hoa Management Company Phone: | 281-348-2155 |
| Interior Features: | Cable TV Available, Eat-in Kitchen, Granite Counters, Open Floorplan, Other |
| Laundry Features: | Full Size W/D Area, Dryer Hookup, Washer Hookup |
| Lease Conditions: | Application Fee, Credit Report, Prior Residence Info., References Required, Written Application (+), Other |
| Lease Type: | Yearly, 1 Year Plus |
| Levels: | One |
| Room Count: | 2 |
| Lot Features: | Interior Lot, Landscaped, Subdivision |
| Lot Size Area: | 0.1190 |
| Lot Size Units: | Acres |
| Middle School Name: | King |
| Monies Required: | First Months Rent, Pet Deposit, Security Deposit |
| Monthly Pet Fee: | $35 |
| Multi Parcel ID: | No |
| Municipal Utility District?: | No |
| Non Refundable Pet Fee?: | Yes |
| Notice Surveillance Devices Pres: | Audio, Video |
| Number Of Days Guests Allowed: | 14 |
| Number Of Dining Areas: | 1 |
| Number Of Living Areas: | 1 |
| Number Of Parking Spaces: | 2 |
| Number Of Pets Allowed: | 2 |
| Number Of Vehicles: | 3 |
| Parking Features: | Covered, Garage Door Opener, Garage Faces Front, Garage Single Door |
| Patio And Porch Features: | Covered |
| Pets Allowed: | Yes Pets Allowed, Breed Restrictions, Dogs OK, Number Limit, Size Limit |
| Pool?: | No |
| Property Attached?: | No |
| Restrictions: | Deed, No Divide, No Livestock, No Smoking, No Sublease, No Waterbeds |
| Roof: | Composition |
| School District: | Sheldon ISD |
| Security Features: | Security System, Smoke Detector(s) |
| Smart Home Features Appor Pass Y: | 0 |
| Soil Type: | Unknown |
| Stories Total: | 1 |
| Structural Style: | Single Detached |
| Tenant Pays: | All Utilities, Cable TV, Electricity, Security, Sewer, Trash Collection, Water |
| Transaction Type: | For Lease |
| Utilities: | Cable Available, City Sewer, City Water, Community Mailbox, Concrete, Curbs, Electricity Available, Electricity Connected, Individual Water Meter, Phone Available, Sewer Available, Sidewalk, Underground Utilities |
| Will Subdivide: | No |
| Window Features: | Window Coverings |
| Year Built Details: | Preowned |
Listing Courtesy of: Martnik Realty & Associate LLC
Listing Agent: Martin Anore
214-228-6928
All listings featuring the  icon are provided courtesy of North Texas Real Estate Information Systems, Inc. (NTREIS), Copyright 2026. All rights reserved.
All information is believed accurate but not guaranteed. The properties displayed may not be all of the properties available through the IDX Program. Any use of this site other than by potential buyers or sellers is strictly prohibited.
North Texas Real Estate Information Systems, Inc. data last updated on October 08, 2026 05:05 PM - CT
Property Last Updated: October 08, 2026 05:05 PM - CT
