Open Houses
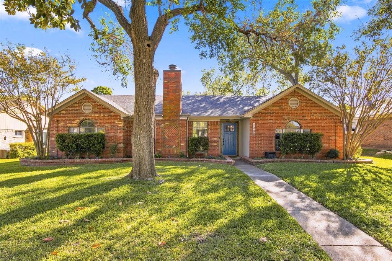
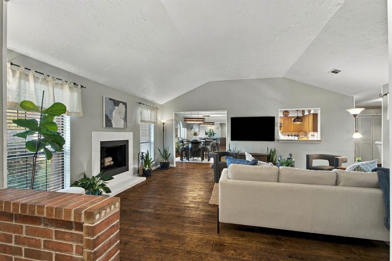
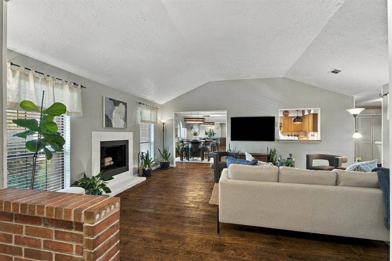
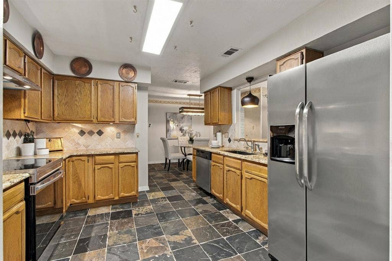
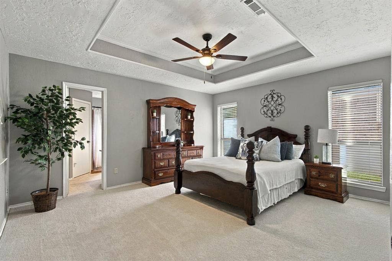
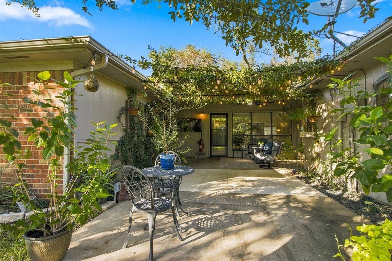
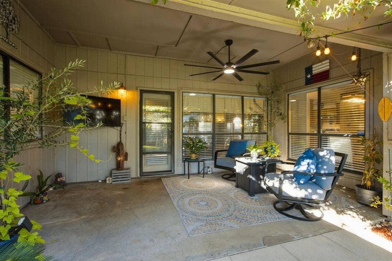
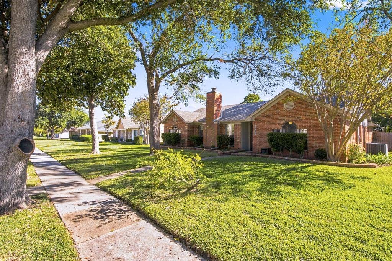
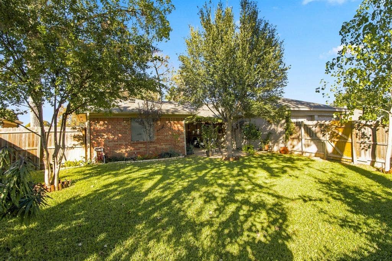
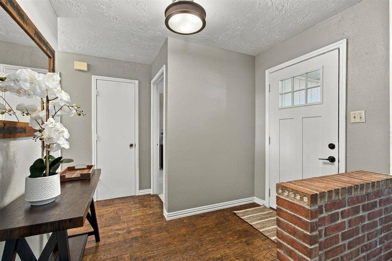
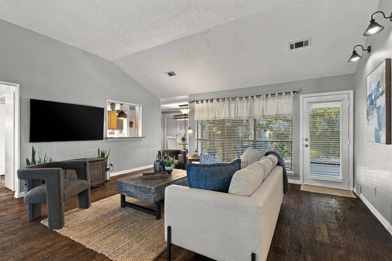
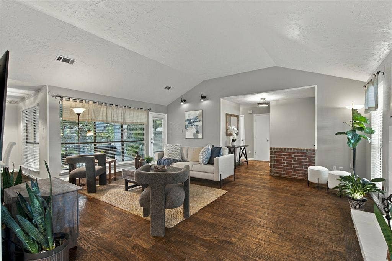
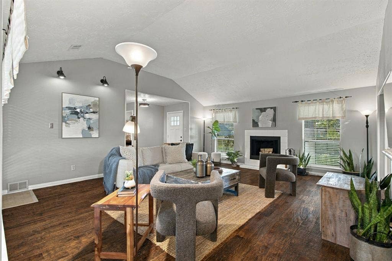
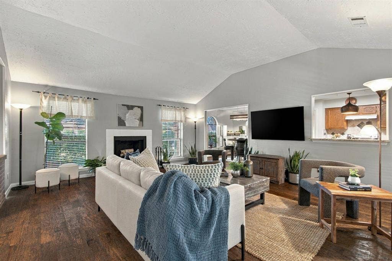
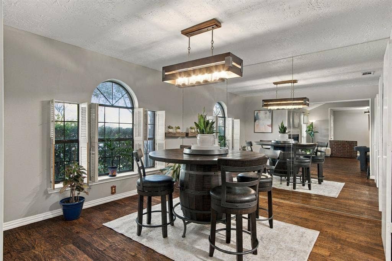
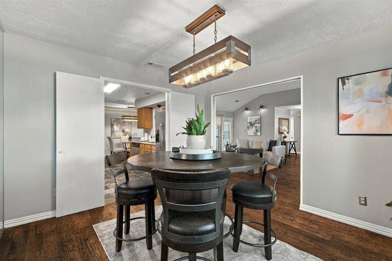
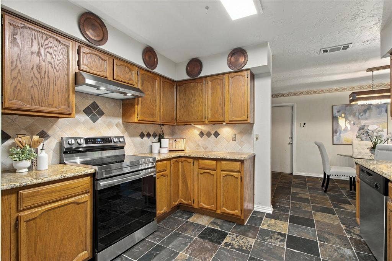
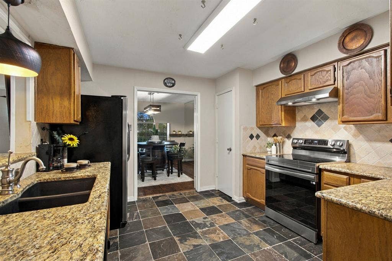
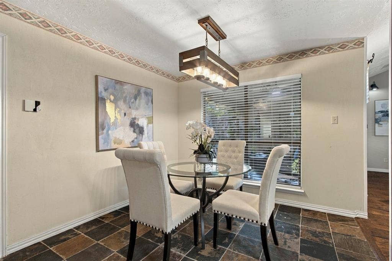
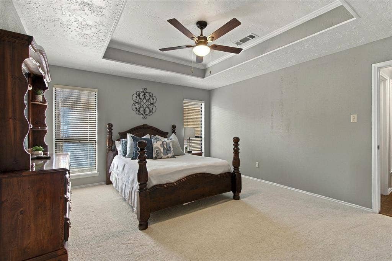
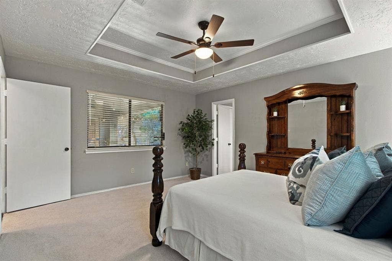
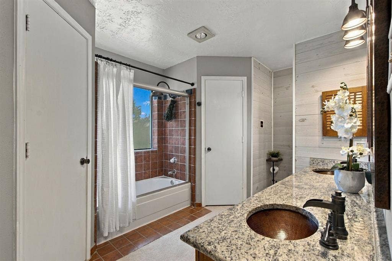
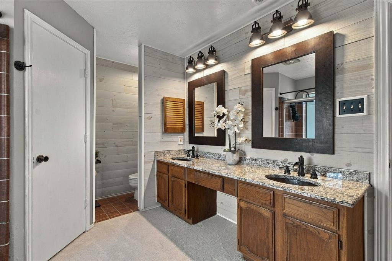
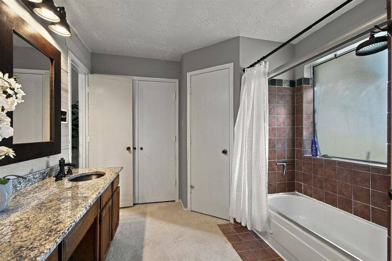
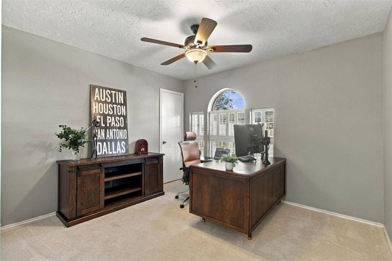
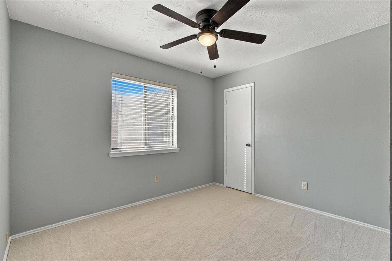
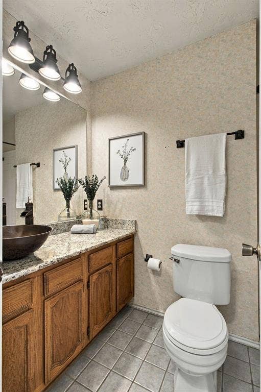
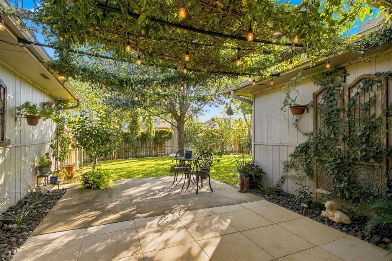
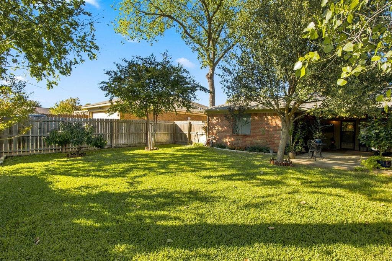
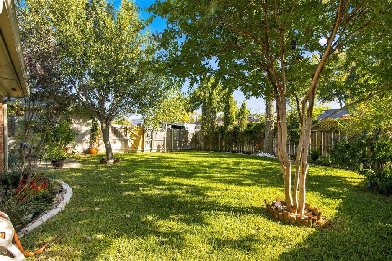
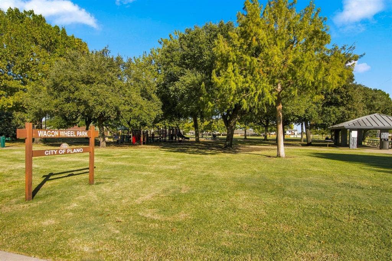
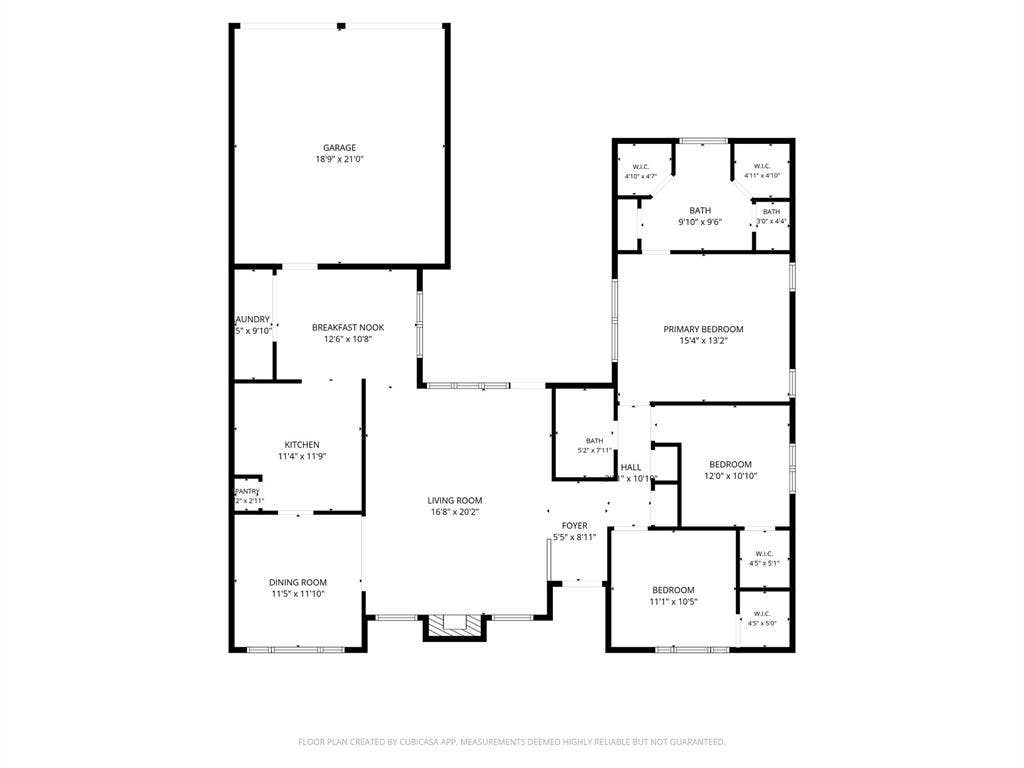
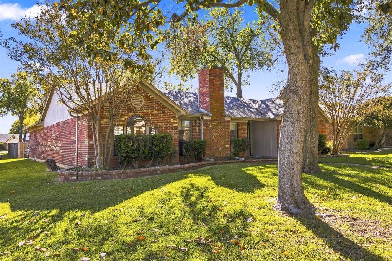
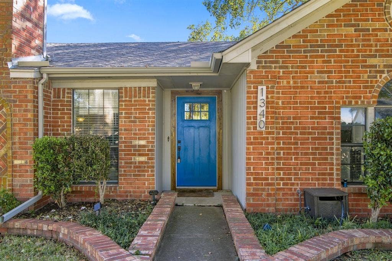
Welcome home to this inviting & well-maintained home with a desirable floor plan, thoughtful improvements, and a backyard designed for enjoying the outdoors. Work from home? The dining room is perfectly positioned to convert to a private office! Gorgeous hand-scraped hardwood floors run through the living room, dining room, and hallway. A vaulted ceiling, wood-burning fireplace, and a wall of windows make the spacious living room an inviting spot to gather. The dining, kitchen, and breakfast area flow nicely into the living area, creating a home that was made for entertaining. The kitchen has slate tile flooring, granite countertops, tumbled marble backsplash, and a pass-through window that keeps you connected to the living area. The primary suite features a tray ceiling, dual sinks, granite countertop, and two walk-in closets. The secondary bedrooms both have walk-in closets. The hall bath includes tile flooring, a granite countertop, and a copper bowl sink. Step outside to a covered patio that feels like an extension of your living space, complete with a ceiling fan and TV wiring — the perfect backdrop for relaxing or entertaining. Beyond the patio, the spacious backyard shines with mature landscaping and a beautiful collection of established trees and flowering plants. Additional Improvements & Features: Roof (2024); Gutters; AC system (2019); Insulation added to attic; 2-inch blinds; and Carpet just installed, adding another nice touch to this well-cared-for home. Conveniently located near neighborhood parks, including Wagon Wheel Park, Chisholm ...
+ Read More| Listing Id: | 21427516 |
|---|---|
| List Price: | $389,500 |
| Property Type: | Residential |
| Property Sub Type: | Single Family Residence |
| Status: | Active |
| Bedrooms Total: | 3 |
| Bathrooms Full: | 2 |
| Living Area: | 1,741 |
| Unexempt Taxes: | $5,366 |
| Lot Size Square Feet: | 8,276.4000 |
| Lot Size Acres: | 0.19 |
| Architectural Style: | Traditional |
| Waterfront?: | No |
| City: | Plano |
| County Or Parish: | Collin |
| Subdivision Name: | Imperial Park #2 |
| Postal Code: | 75023 |
| Year Built: | 1982 |
| Accessibility Features Yn: | No |
| Accessory Unit?: | No |
| Appliances: | Dishwasher,Disposal,Electric Cooktop,Electric Oven,Electric Range |
| Association Type: | None |
| Attached Garage?: | Yes |
| Basement Yn: | No |
| Bathrooms Total Decimal: | 2.00 |
| Bathrooms Total Integer: | 2 |
| Community Features: | Curbs, Sidewalks |
| Consent for Visitors to Record: | Audio, Video |
| Construction Materials: | Brick, Siding |
| Cooling: | Ceiling Fan(s), Central Air, Electric |
| Covered Spaces: | 2 |
| Directions: | From Hwy. 75 take Spring Creek Pkwy. west. Turn right on Rainer Rd. Take a left on Glyndon Dr. 1340 Glyndon will be on the left. |
| Elementary School: | Thomas |
| Elementary School Name: | Thomas |
| Exclusions: | Refrigerator, mounted TV's |
| Exterior Features: | Covered Patio/Porch, Rain Gutters, Private Yard |
| Fencing: | Fenced, Wood |
| Fireplace Features: | Living Room, Wood Burning |
| Fireplaces Total: | 1 |
| Flooring: | Carpet, Ceramic Tile, Hardwood |
| Foundation Details: | Slab |
| Garage Height: | 8 |
| Garage Dimensions: | 21x18 |
| Garage Spaces: | 2 |
| Garage?: | Yes |
| Heating: | Central, Electric, Fireplace(s) |
| High School Name: | Clark |
| Interior Features: | Built-in Features, Cable TV Available, Chandelier, Decorative Lighting, Double Vanity, Eat-in Kitchen, Granite Counters, Pantry, Vaulted Ceiling(s), Walk-In Closet(s) |
| Laundry Features: | Full Size W/D Area |
| Levels: | One |
| Listing Terms: | Cash, Conventional, FHA, VA Loan |
| Room Count: | 11 |
| Lot Features: | Interior Lot, Landscaped, Lrg. Backyard Grass, Many Trees, Sprinkler System |
| Lot Size: | Less Than .5 Acre (not Zero) |
| Lot Size Area: | 0.1900 |
| Lot Size Source: | Assessor |
| Lot Size Units: | Acres |
| Middle School Name: | Hendrick |
| Multi Parcel ID: | No |
| Municipal Utility District?: | No |
| Number Of Dining Areas: | 2 |
| Number Of Living Areas: | 1 |
| Number Of Parking Spaces: | 2 |
| Parking Features: | Driveway, Garage, Garage Door Opener, Garage Faces Rear, Garage Single Door |
| Patio And Porch Features: | Covered, Front Porch, Patio |
| Pool?: | No |
| Possession: | Closing/Funding, Negotiable |
| Postal Code Plus 4: | 2925 |
| Property Attached?: | No |
| Roof: | Asphalt, Composition |
| School District: | Plano ISD |
| Senior High School Name: | Plano Senior |
| Smart Home Features Appor Pass Y: | 0 |
| Soil Type: | Unknown |
| Special Taxing Entities: | 0 |
| Structural Style: | Single Detached |
| Transaction Type: | For Sale |
| Utilities: | Cable Available, City Sewer, City Water, Curbs, Electricity Available, Individual Water Meter, Sidewalk |
| Will Subdivide: | No |
| Window Features: | Shutters, Window Coverings |
| Year Built Details: | Preowned |
Listing Courtesy of: Keller Williams Central
Listing Agent: Angela Green
214-893-4171
Mortgage Calculator
All listings featuring the  icon are provided courtesy of North Texas Real Estate Information Systems, Inc. (NTREIS), Copyright 2026. All rights reserved.
All information is believed accurate but not guaranteed. The properties displayed may not be all of the properties available through the IDX Program. Any use of this site other than by potential buyers or sellers is strictly prohibited.
North Texas Real Estate Information Systems, Inc. data last updated on November 13, 2026 10:48 AM - CT
Property Last Updated: November 13, 2026 10:48 AM - CT
