1335 Panorama Drive
Forney, TX 75126
$285,000
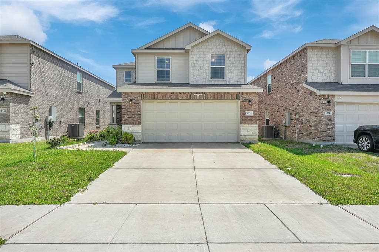
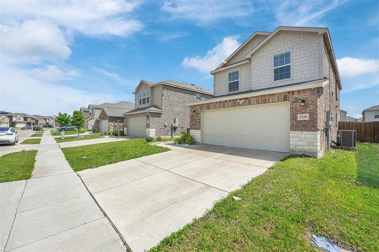
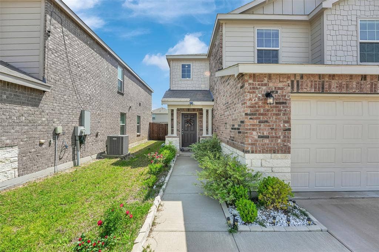
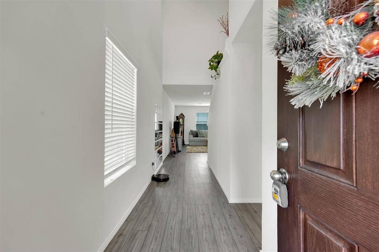
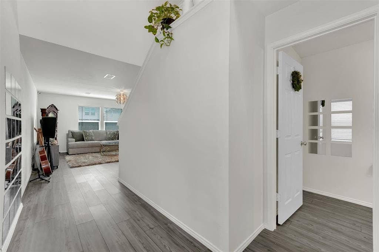
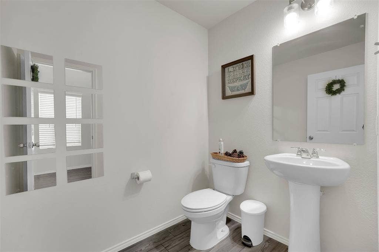
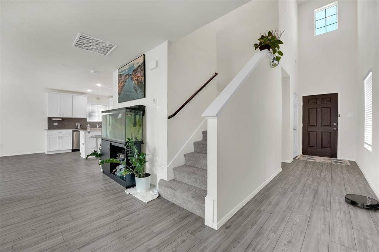
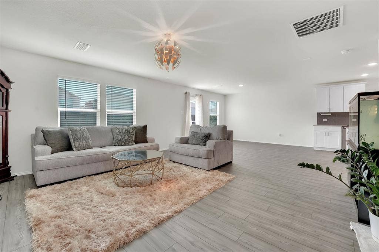
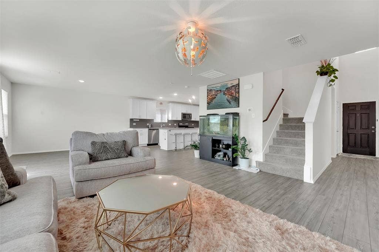
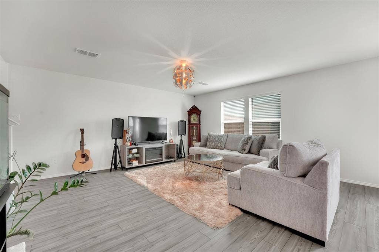
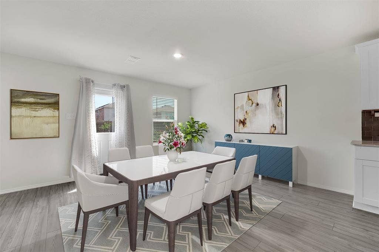
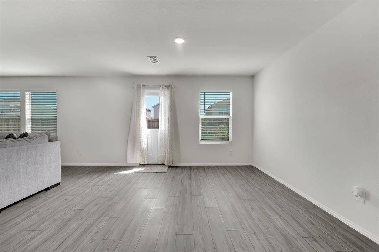
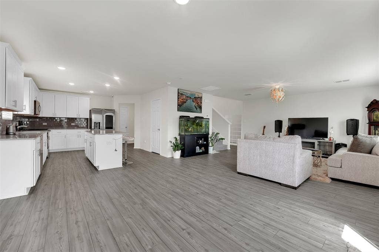
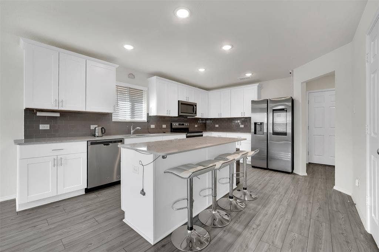
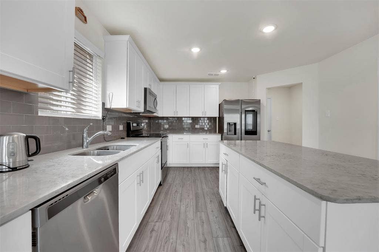
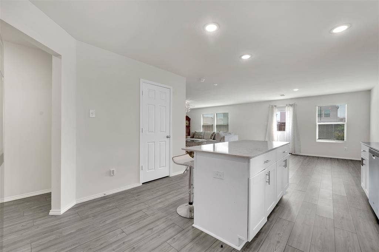
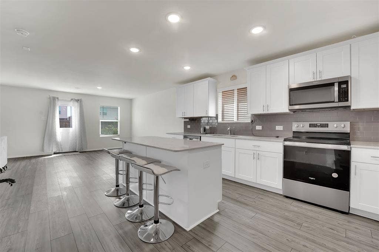
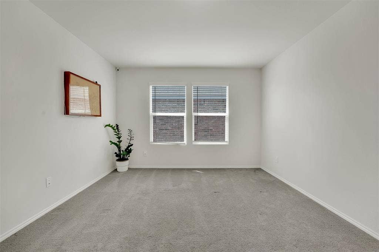
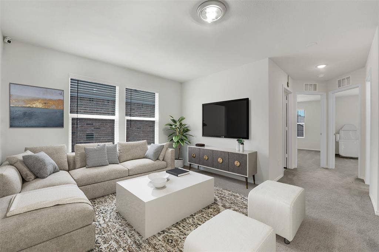
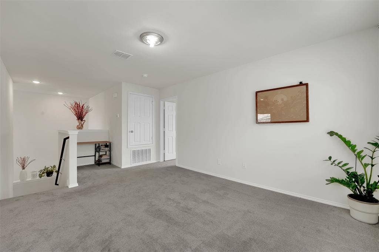
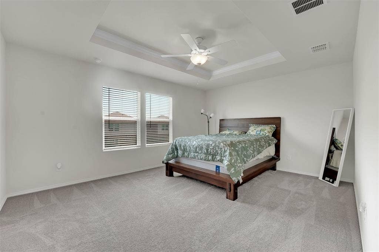
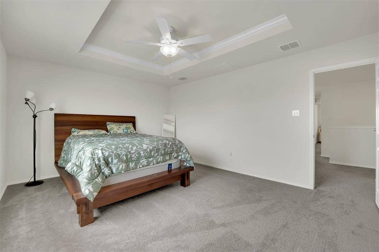
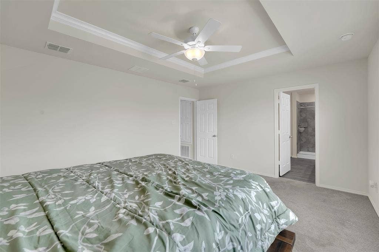
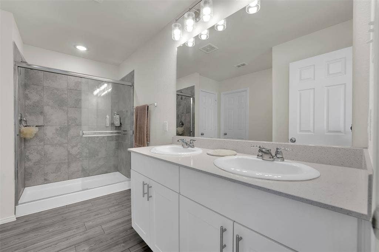
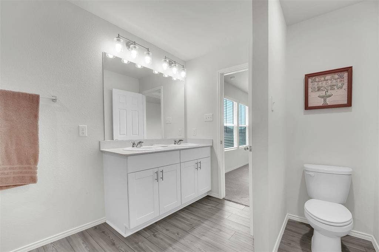
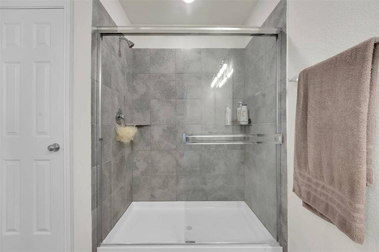
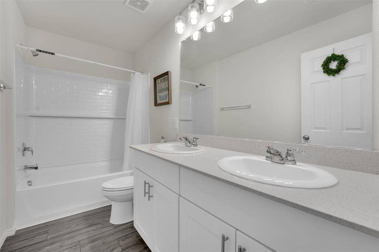
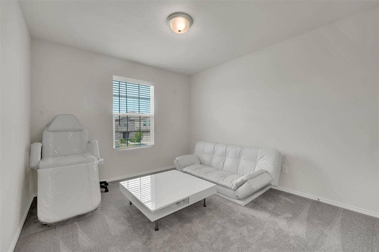
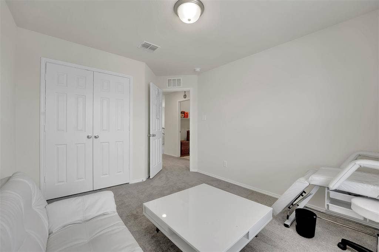
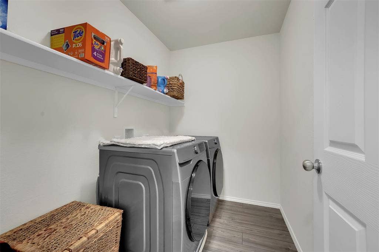
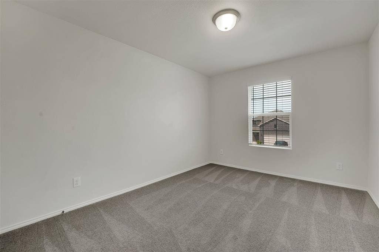
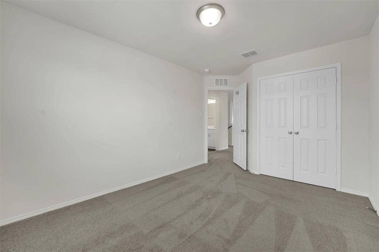
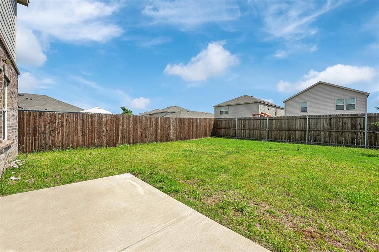
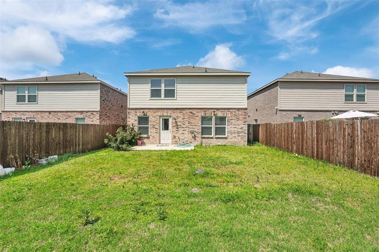
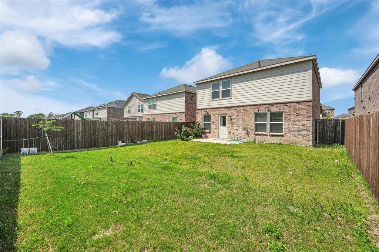
Discover laid-back luxury in this beautifully maintained 3-bedroom, 2.5-bath home nestled in the sought-after Travis Ranch master-planned community. Spanning 2,062 sqft, this two-story gem offers a functional layout and energy-efficient solar panels—a smart blend of comfort and sustainability. Step inside to find a well-appointed kitchen with quartz countertops, stainless steel appliances, and pristine cabinetry, perfect for entertaining or everyday living. The upstairs features a spacious loft, ideal as a second living area, game room, or home office, along with three generously sized bedrooms offering ample closet space and a full shared bath. Enjoy scenic surroundings and resort-style amenities right in your backyard. Travis Ranch offers residents access to a 170-acre community park, walking trails, a splash park, three youth playgrounds (including one toddler-friendly), in-line skating rink, and a community pavilion with grilling stations and seating areas—perfect for gatherings. Spend your weekends fishing or boating just minutes away at Lake Ray Hubbard. Located just 5 minutes from I-80, with quick access to Downtown Dallas and only 15 minutes from Rockwall, this home offers the ideal balance of peaceful living and convenience.
| Listing Id: | 21433948 |
|---|---|
| List Price: | $285,000 |
| Property Type: | Residential |
| Property Sub Type: | Single Family Residence |
| Status: | Active |
| Bedrooms Total: | 3 |
| Bathrooms Full: | 2 |
| Bathrooms Half: | 1 |
| Living Area: | 2,062 |
| Association Fee: | $395 |
| Unexempt Taxes: | $8,169 |
| Lot Size Square Feet: | 4,617.3600 |
| Lot Size Acres: | 0.106 |
| Architectural Style: | Traditional |
| Waterfront?: | No |
| City: | Forney |
| County Or Parish: | Kaufman |
| Subdivision Name: | Travis Ranch Ph 2j |
| Postal Code: | 75126 |
| Year Built: | 2022 |
| Accessibility Features Yn: | No |
| Appliances: | Dishwasher,Disposal,Electric Range,Electric Water Heater,Microwave |
| Association Fee Frequency: | Annually |
| Association Fee Includes: | Full Use of Facilities, Management Fees |
| Association Type: | Mandatory |
| Attached Garage?: | Yes |
| Basement Yn: | No |
| Bathrooms Total Decimal: | 2.10 |
| Bathrooms Total Integer: | 3 |
| Construction Materials: | Brick |
| Cooling: | Central Air, Electric |
| Covered Spaces: | 2 |
| Directions: | Please see GPS |
| Elementary School: | Blackburn |
| Elementary School Name: | Blackburn |
| Fencing: | Wood |
| Flooring: | Carpet, Luxury Vinyl Plank |
| Foundation Details: | Slab |
| Garage Spaces: | 2 |
| Garage?: | Yes |
| Heating: | Central, Electric |
| High School Name: | Forney |
| Hoa Management Company: | Essex Management |
| Hoa Management Company Phone: | 972-428-2030 |
| Interior Features: | Cable TV Available, Decorative Lighting, High Speed Internet Available |
| Intermediate School Name: | Jones |
| Levels: | Two |
| Listing Terms: | Cash, Conventional, FHA, USDA Loan, VA Loan |
| Room Count: | 7 |
| Lot Features: | Interior Lot |
| Lot Size: | Less Than .5 Acre (not Zero) |
| Lot Size Area: | 0.1060 |
| Lot Size Units: | Acres |
| Middle School Name: | Brown |
| Multi Parcel ID: | No |
| Municipal Utility District?: | Yes |
| Notice Surveillance Devices Pres: | Audio, Video |
| Number Of Dining Areas: | 1 |
| Number Of Living Areas: | 1 |
| Number Of Parking Spaces: | 2 |
| Parking Features: | Covered, Driveway, Garage Faces Front, Garage Single Door |
| Pool?: | No |
| Possession: | Closing/Funding |
| Postal Code Plus 4: | 3718 |
| Primary School Name: | Forney |
| Property Attached?: | No |
| Roof: | Composition |
| School District: | Forney ISD |
| Security Features: | Carbon Monoxide Detector(s), Smoke Detector(s) |
| Senior Community Yn: | No |
| Smart Home Features Appor Pass Y: | 0 |
| Special Taxing Entities: | 0 |
| Structural Style: | Single Detached |
| Transaction Type: | For Sale |
| Utilities: | MUD Sewer, MUD Water |
| Will Subdivide: | No |
| Year Built Details: | Preowned |
Listing Courtesy of: eXp Realty LLC
Listing Agent: Kyle Nguyen
682-999-7945
Mortgage Calculator
All listings featuring the  icon are provided courtesy of North Texas Real Estate Information Systems, Inc. (NTREIS), Copyright 2026. All rights reserved.
All information is believed accurate but not guaranteed. The properties displayed may not be all of the properties available through the IDX Program. Any use of this site other than by potential buyers or sellers is strictly prohibited.
North Texas Real Estate Information Systems, Inc. data last updated on November 12, 2026 07:43 AM - CT
Property Last Updated: November 12, 2026 07:43 AM - CT
