1334 El Patio Drive
Dallas, TX 75218
$990,000
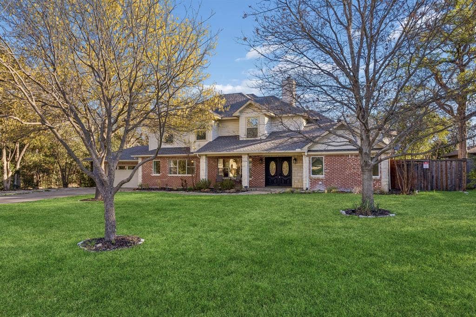
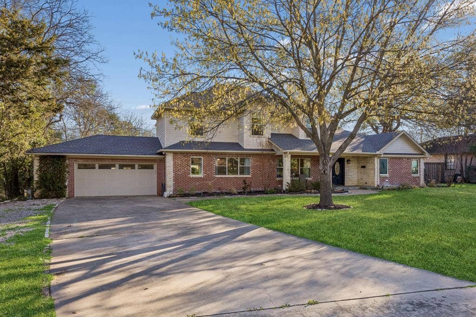
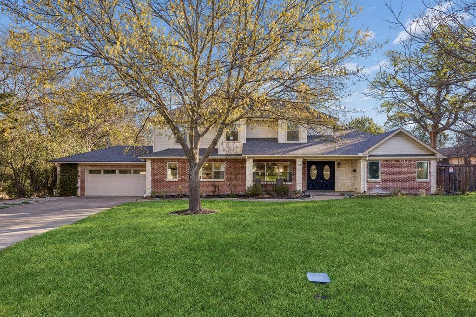
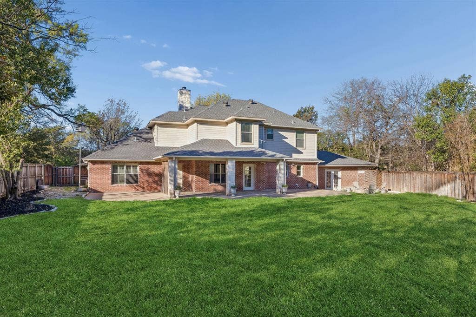
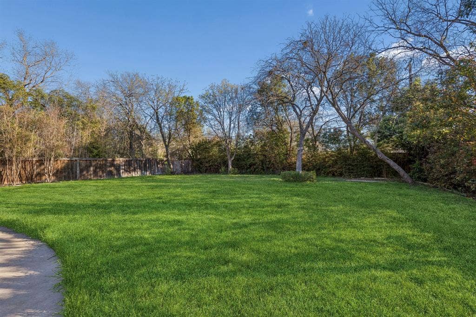
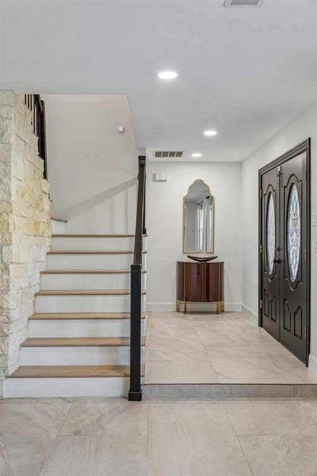
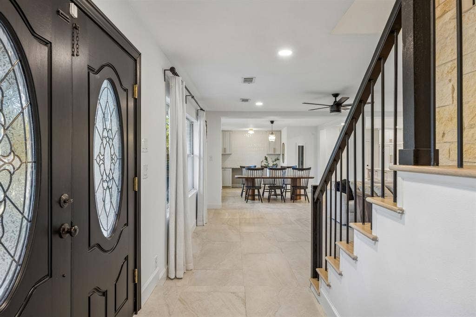
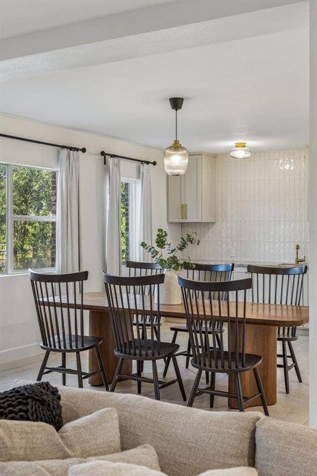
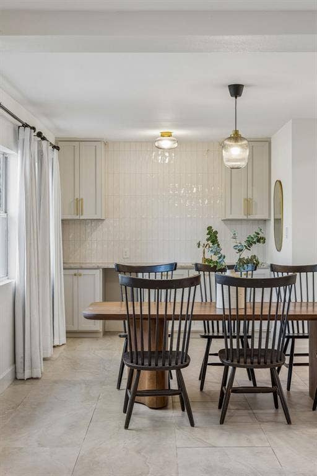
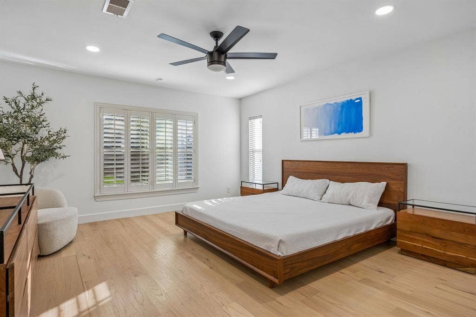
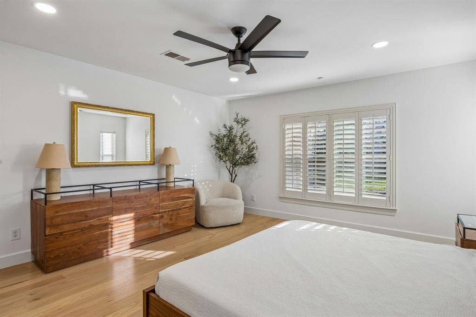
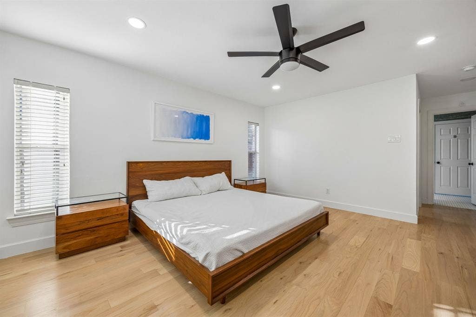
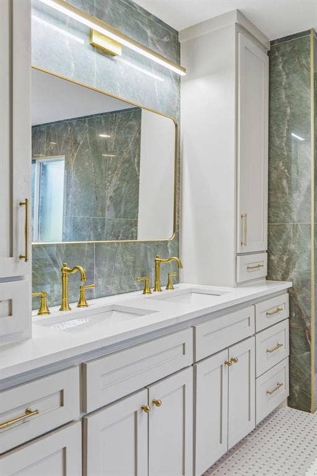
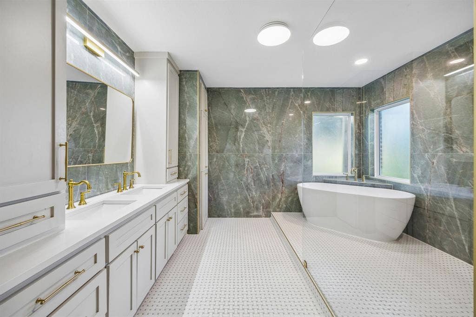
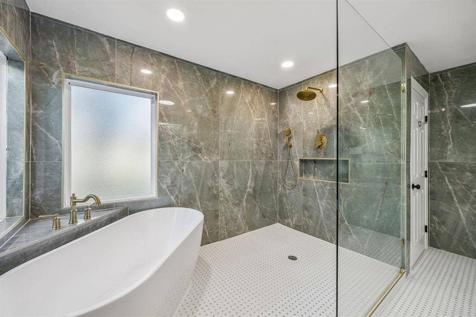
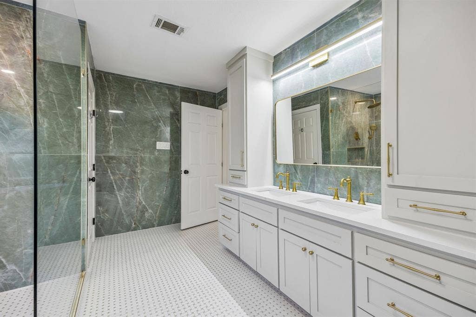
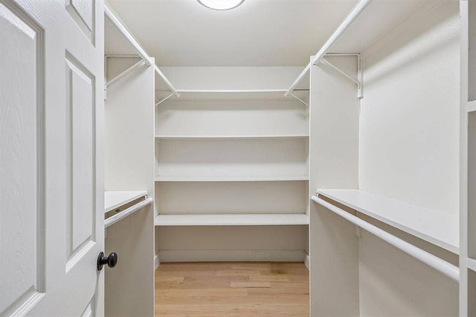
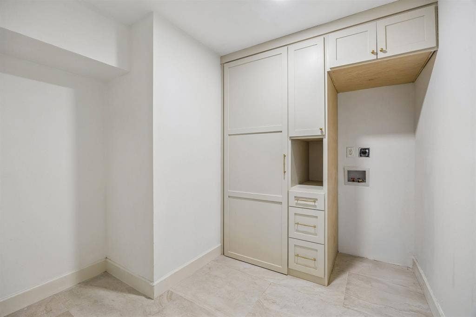
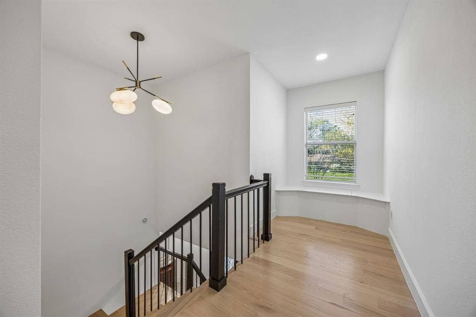
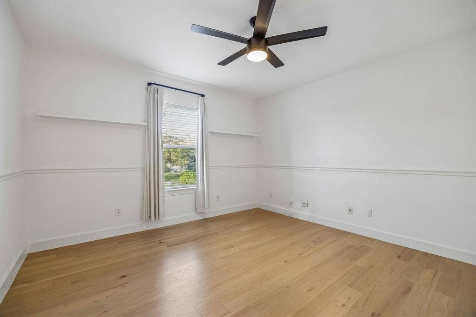
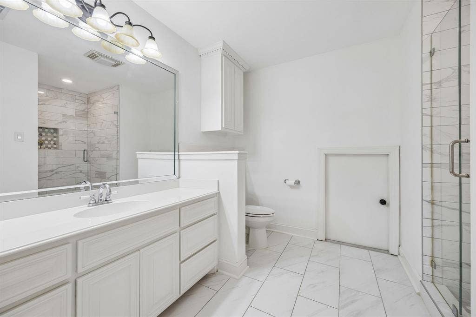
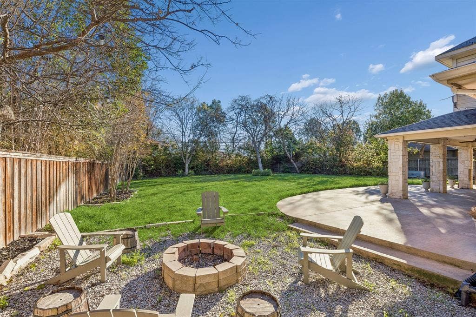
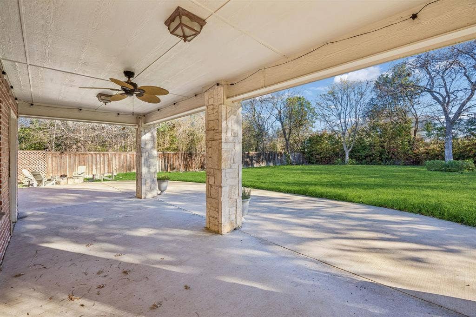
Half acre lot in the prestigious Casa Linda Estates! 1334 El Patio Drive was completely renovated in 2022 with thoughtful design and high-end finishes throughout.
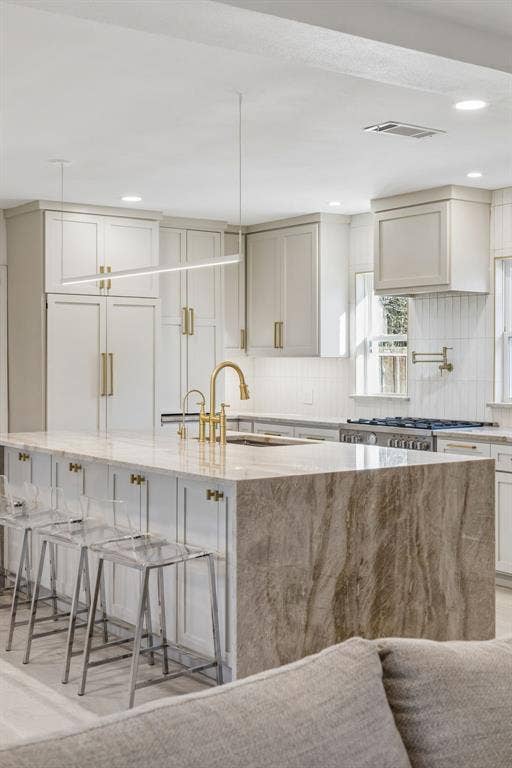
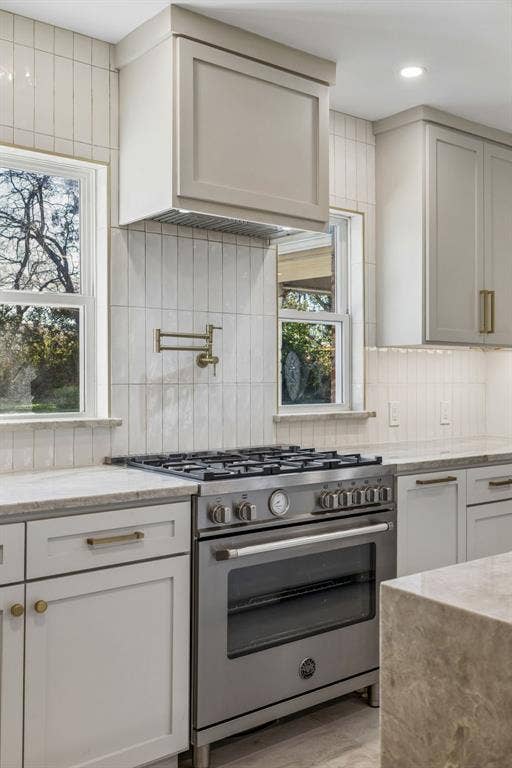
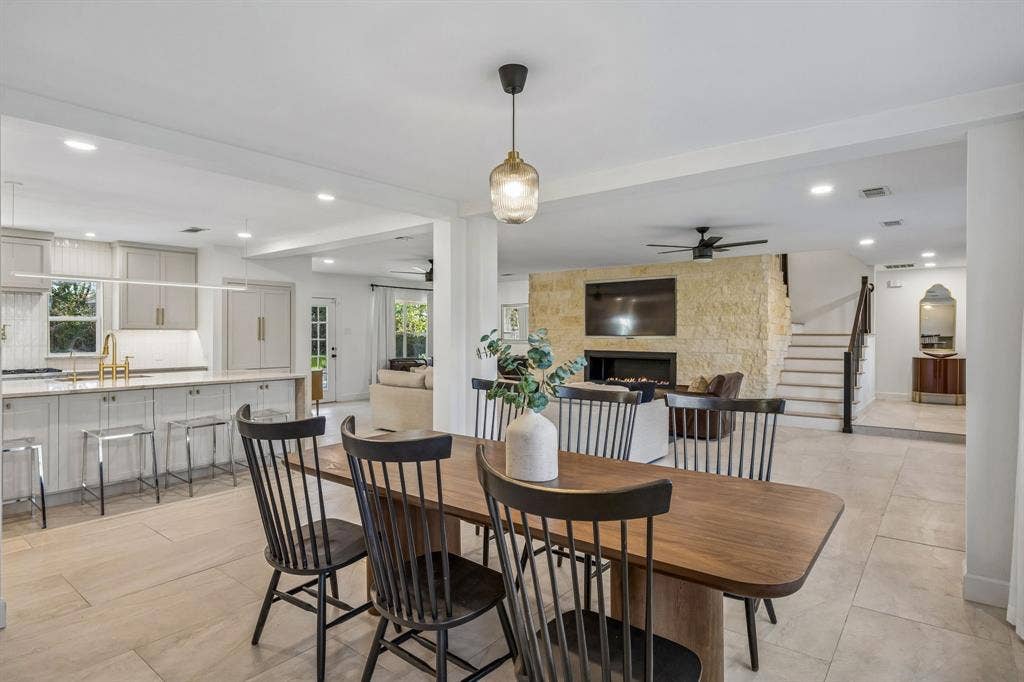
The home features a newly constructed covered garage and a beautifully updated interior anchored by a chef’s kitchen with Taj Mahal countertops, custom cabinetry, a built-in Fisher & Paykel refrigerator, built-in Bosch dishwasher, and a statement Bertazzoni range. The kitchen flows seamlessly into the main living space, perfect for both everyday living and entertaining.
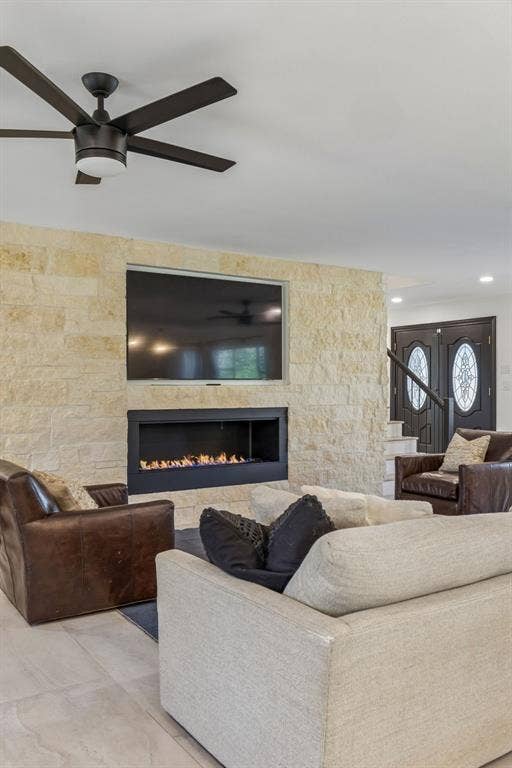
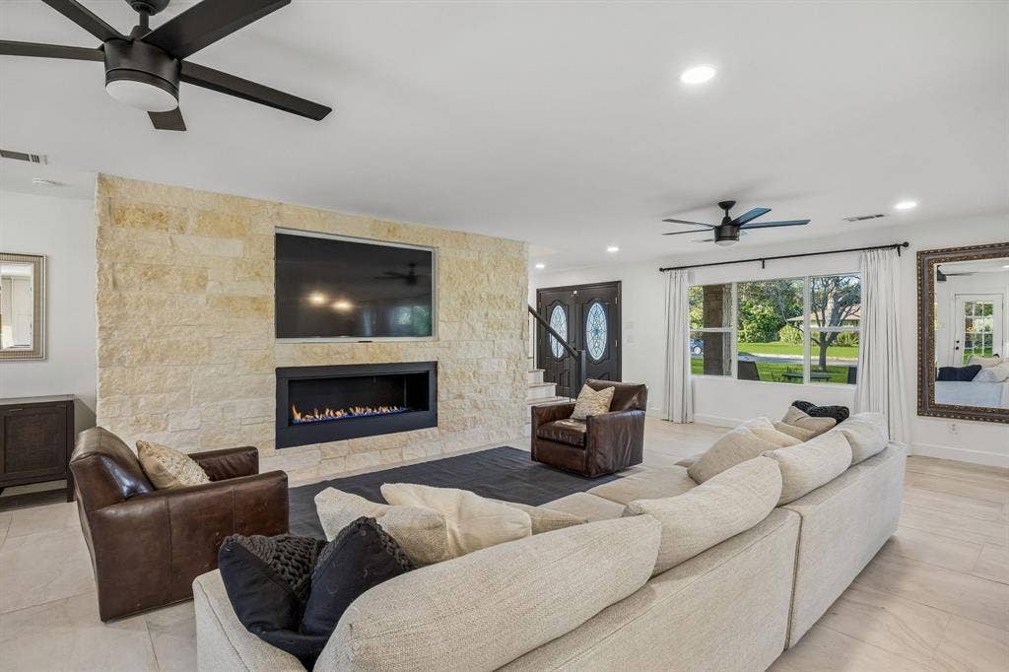
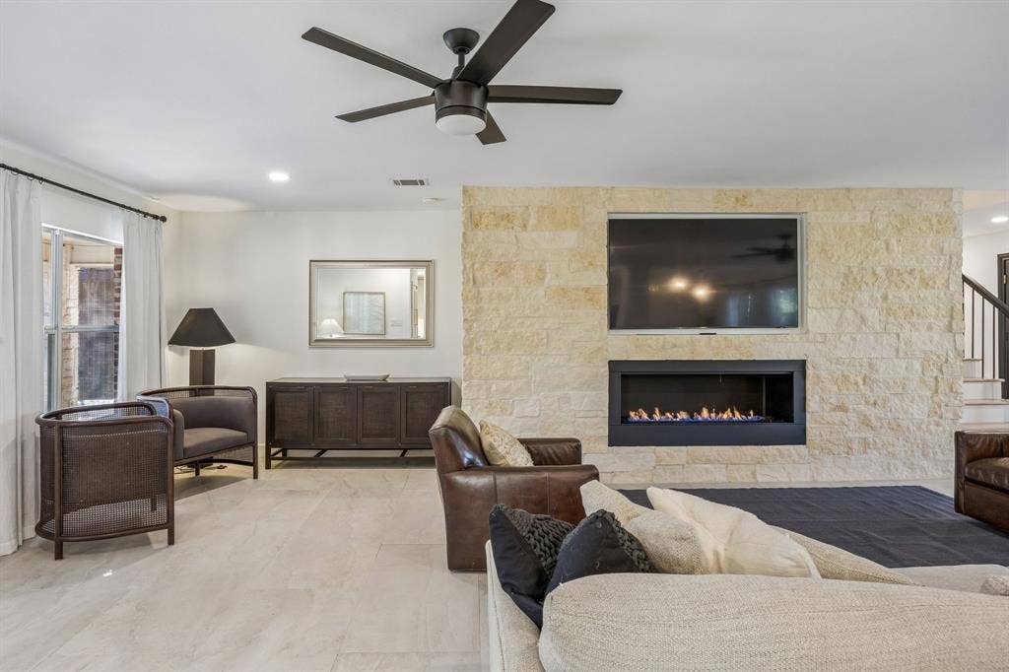
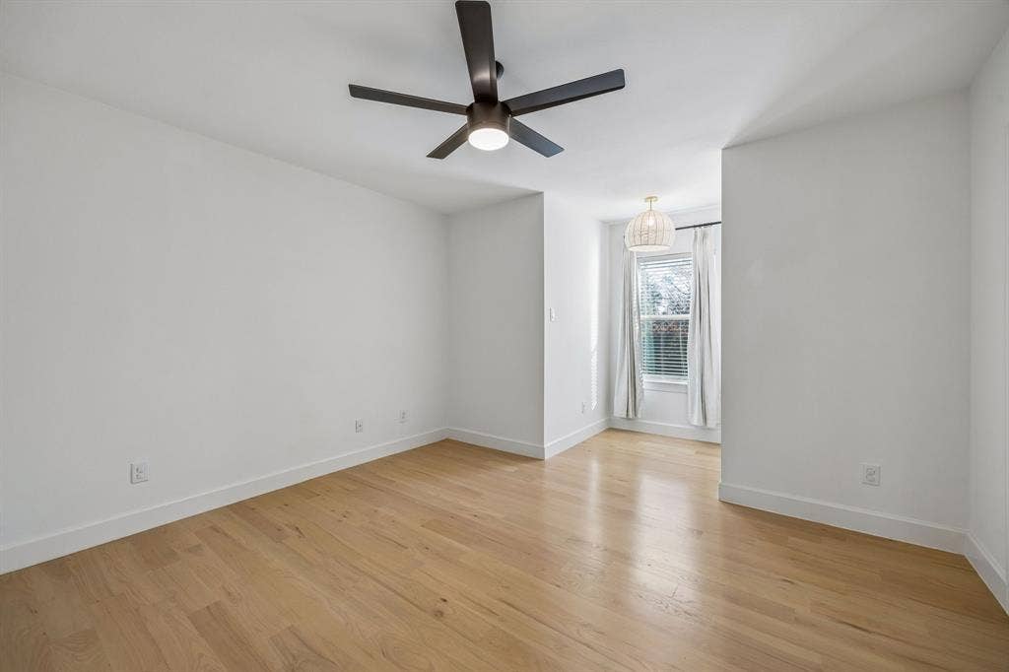
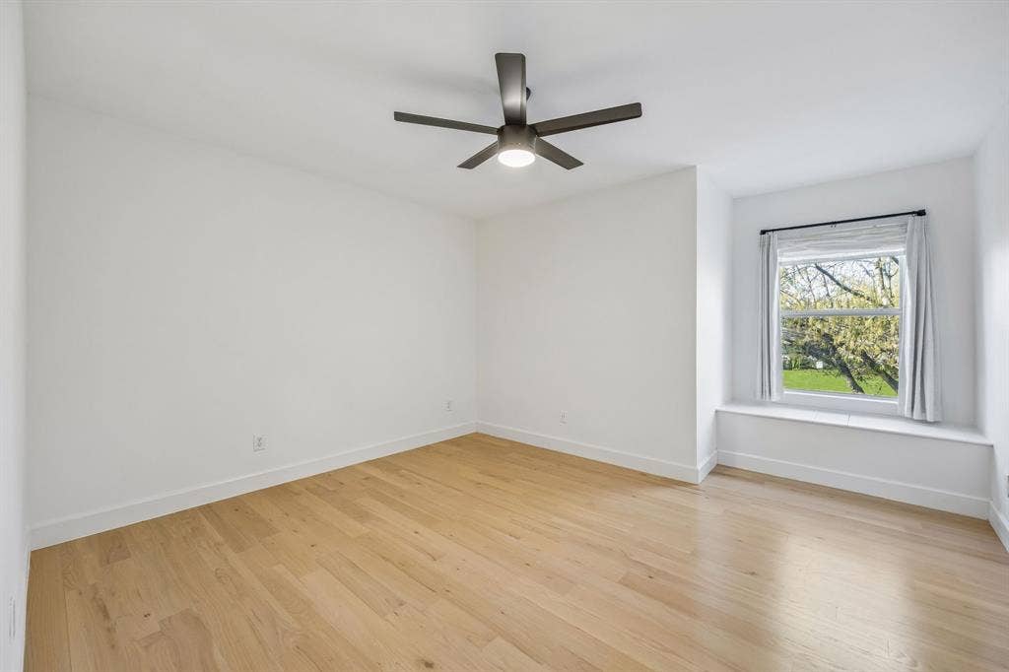
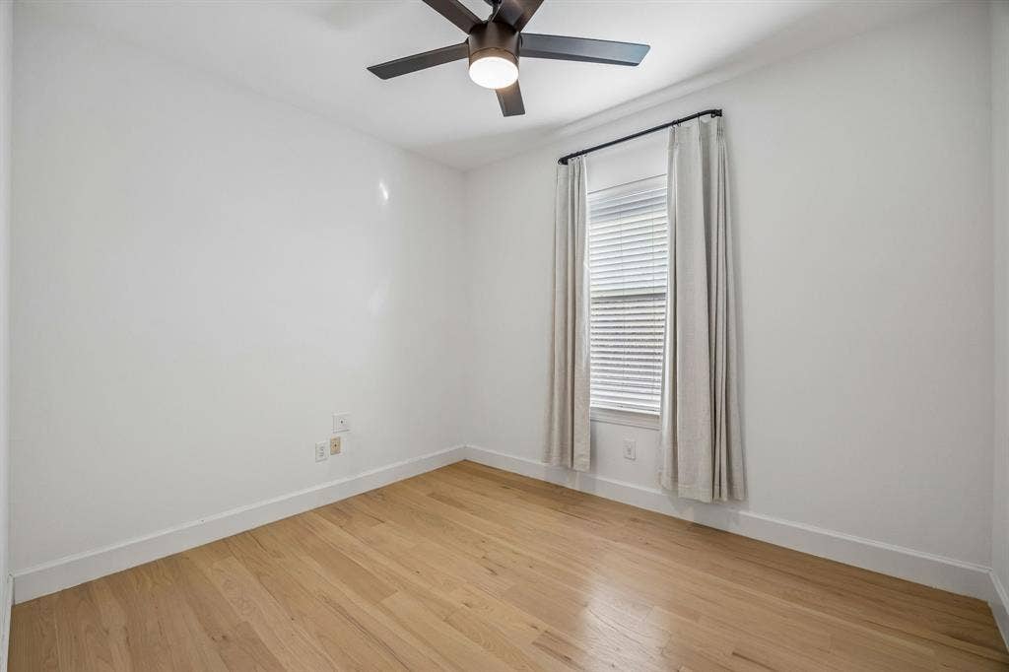
Additional upgrades include a wet bar, safe room, new flooring throughout, new windows, and a cozy gas fireplace anchored in limestone that adds warmth and character to the living area. Every detail of the renovation was carefully selected to balance modern functionality with timeless style.
This move-in-ready home offers the rare combination of a complete recent renovation, premium appliances, and quality craftsmanship throughout—an exceptional opportunity in a highly desirable setting.
| Listing Id: | 21263506 |
|---|---|
| List Price: | $990,000 |
| Property Type: | Residential |
| Property Sub Type: | Single Family Residence |
| Status: | Closed |
| Bedrooms Total: | 4 |
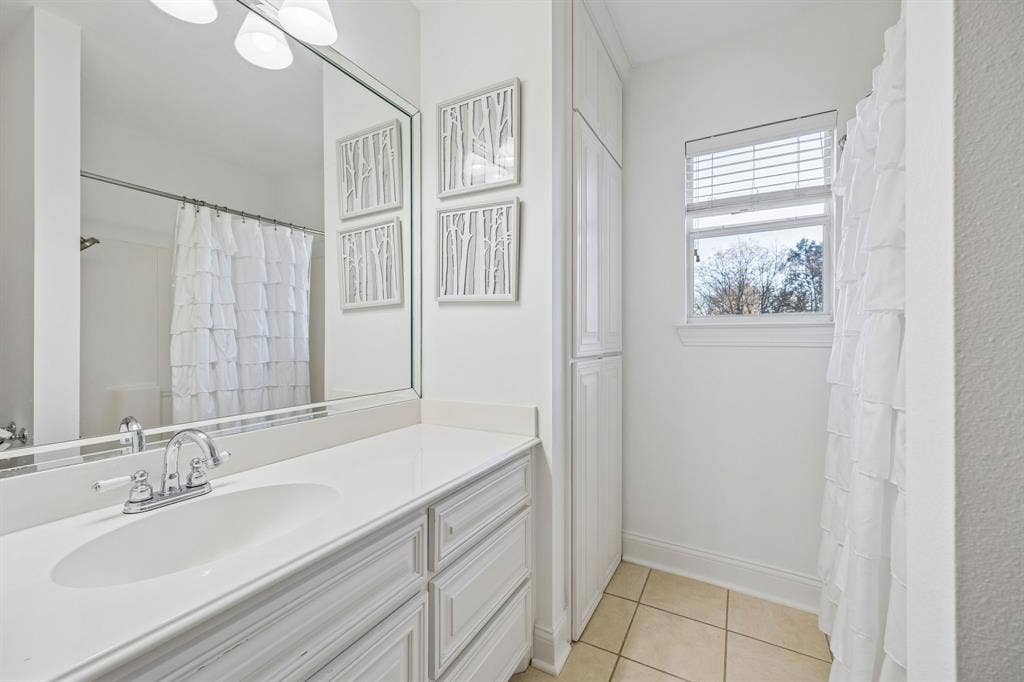
| Bathrooms Full: | 3 |
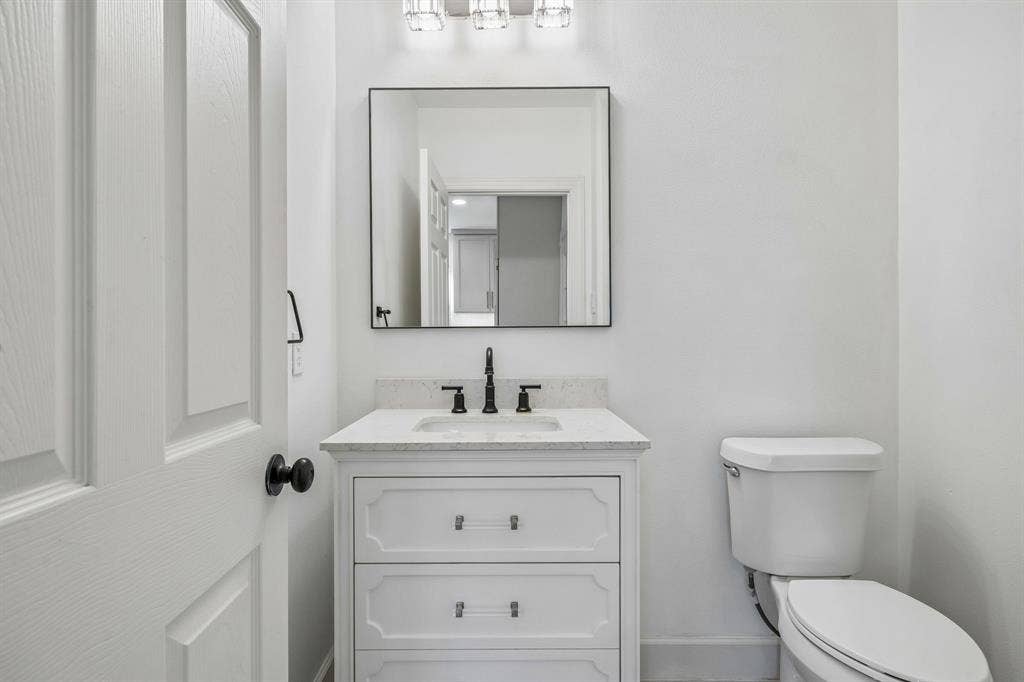
| Bathrooms Half: | 1 |
| Living Area: | 3,358 |
| Unexempt Taxes: | $18,975 |
| Lot Size Square Feet: | 22,956.1200 |
| Lot Size Acres: | 0.527 |
| Architectural Style: | Traditional |
| Waterfront?: | No |
| City: | Dallas |
| County Or Parish: | Dallas |
| Subdivision Name: | Casa Linda Estates |
| Postal Code: | 75218 |
| Year Built: | 2004 |
| Accessibility Features Yn: | No |
| Appliances: | Built-in Gas Range,Built-in Refrigerator,Dishwasher,Disposal,Gas Cooktop,Gas Oven,Gas Range,Gas Water Heater,Plumbed For Gas in Kitchen |
| Association Type: | None |
| Attached Garage?: | Yes |
| Basement Yn: | No |
| Bathrooms Total Decimal: | 3.10 |
| Bathrooms Total Integer: | 4 |
| Buyer Financing: | Conventional |
| Construction Materials: | Brick, Wood |
| Cooling: | Electric |
| Covered Spaces: | 2 |
| Directions: | USE GPS |
| Elementary School: | Reinhardt |
| Elementary School Name: | Reinhardt |
| Fencing: | Wood |
| Fireplace Features: | Gas, Gas Logs, Gas Starter, Living Room |
| Fireplaces Total: | 1 |
| Flooring: | Ceramic Tile, Wood |
| Foundation Details: | Slab |
| Garage Spaces: | 2 |
| Garage?: | Yes |
| Heating: | Electric |
| High School Name: | Adams |
| Interior Features: | Built-in Features, Decorative Lighting, Double Vanity, Eat-in Kitchen, Flat Screen Wiring, High Speed Internet Available, Kitchen Island, Natural Woodwork, Open Floorplan, Wet Bar |
| Levels: | Two |
| Listing Terms: | Cash, Conventional, Owner Will Carry, Special Funding |
| Room Count: | 2 |
| Lot Size: | .5 to < 1 Acre |
| Lot Size Area: | 0.5270 |
| Lot Size Units: | Acres |
| Middle School Name: | Gaston |
| Multi Parcel ID: | No |
| Municipal Utility District?: | No |
| Number Of Dining Areas: | 1 |
| Number Of Living Areas: | 1 |
| Number Of Parking Spaces: | 2 |
| Parking Features: | Driveway |
| Pool?: | No |
| Possession: | Closing/Funding |
| Postal Code Plus 4: | 3209 |
| Property Attached?: | No |
| Roof: | Composition |
| School District: | Dallas ISD |
| Security Features: | Security System |
| Smart Home Features Appor Pass Y: | 1 |
| Structural Style: | Single Detached |
| Transaction Type: | For Sale |
| Utilities: | City Sewer, City Water |
| Will Subdivide: | No |
Listing Courtesy of: Standard Real Estate
Listing Agent: Zachary De Bernardi
Team@StandardRES.com
Mortgage Calculator
All listings featuring the  icon are provided courtesy of North Texas Real Estate Information Systems, Inc. (NTREIS), Copyright 2026. All rights reserved.
All information is believed accurate but not guaranteed. The properties displayed may not be all of the properties available through the IDX Program. Any use of this site other than by potential buyers or sellers is strictly prohibited.
North Texas Real Estate Information Systems, Inc. data last updated on October 22, 2026 02:05 AM - CT
Property Last Updated: October 22, 2026 02:05 AM - CT
