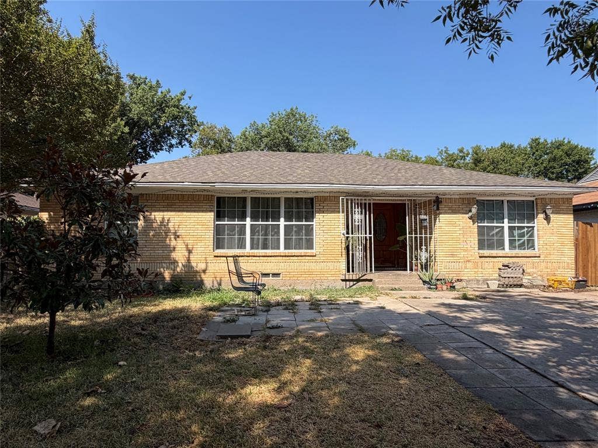
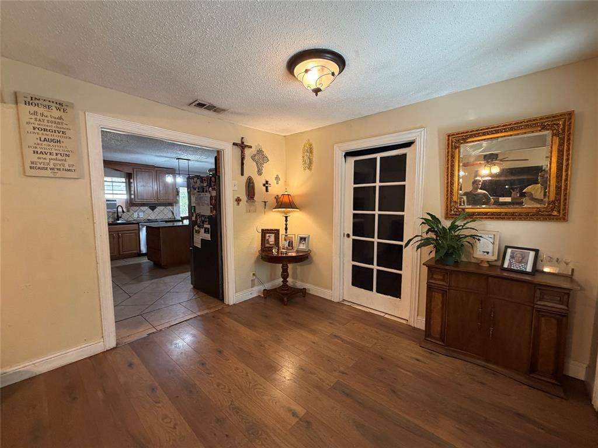
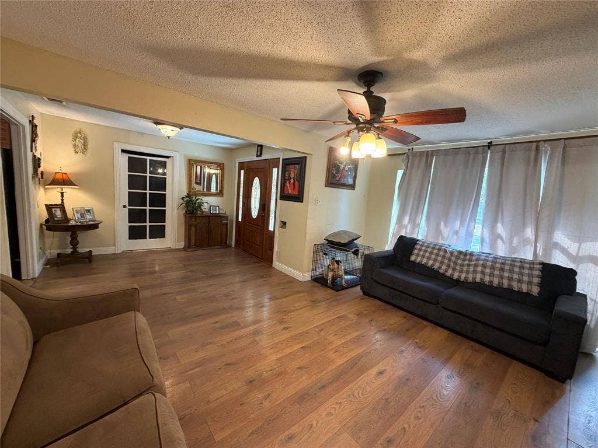
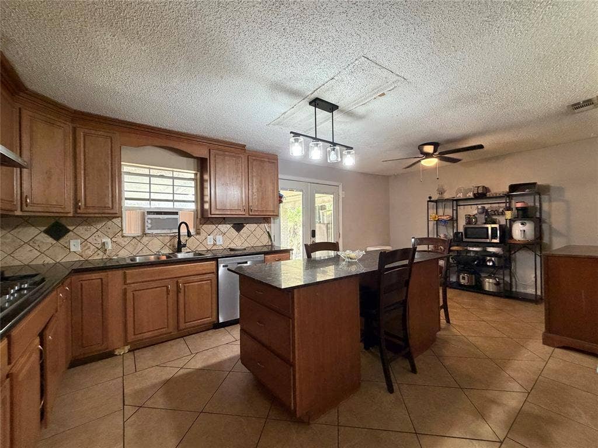
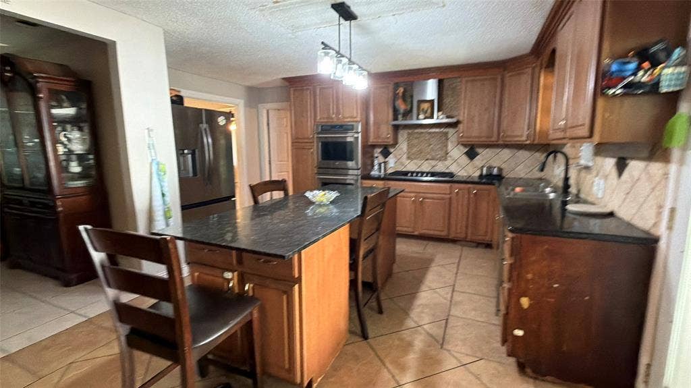
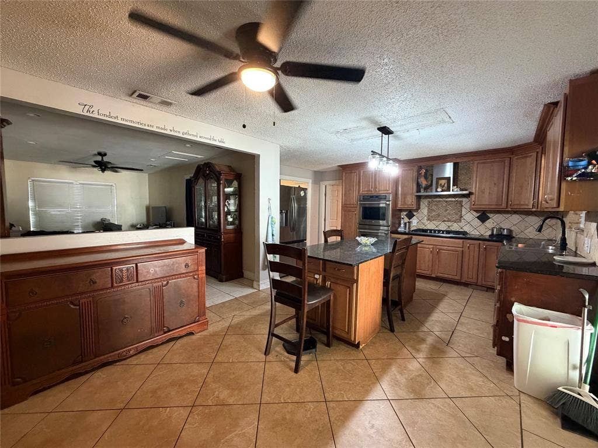
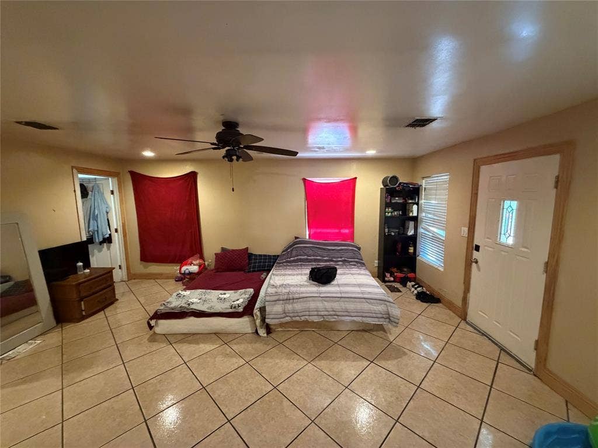
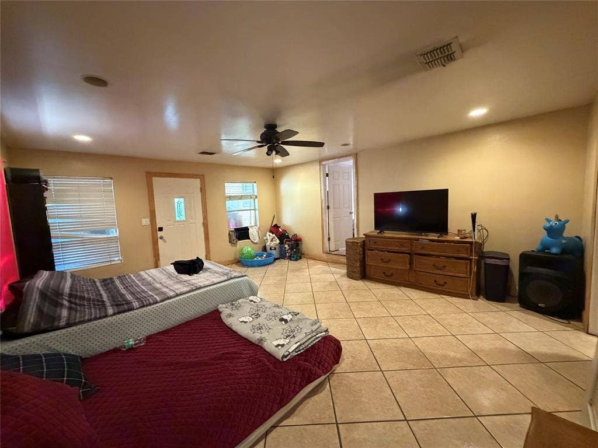
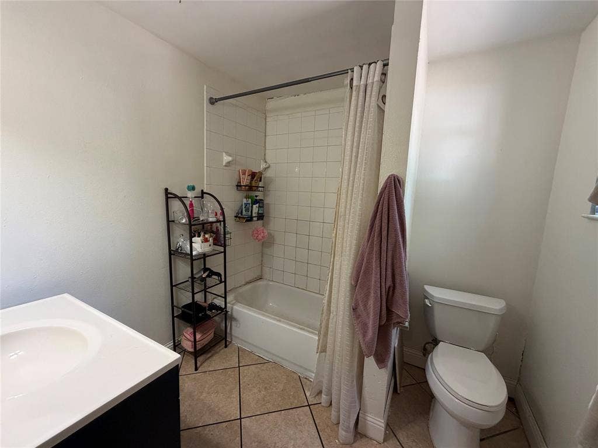
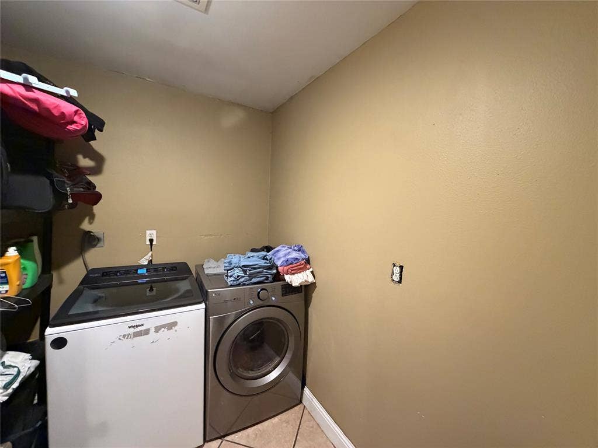
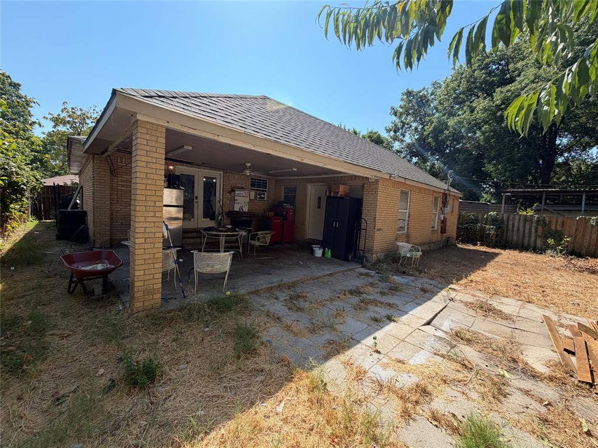
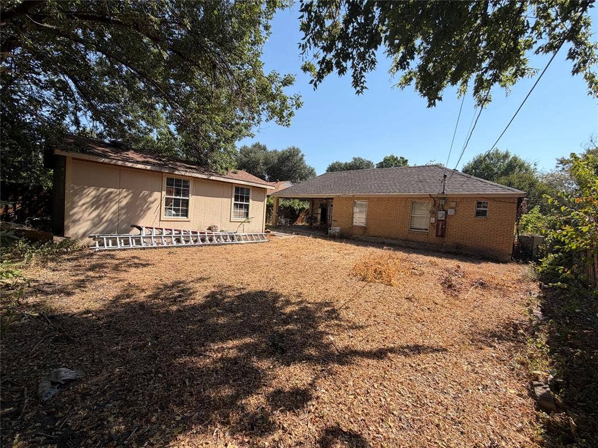
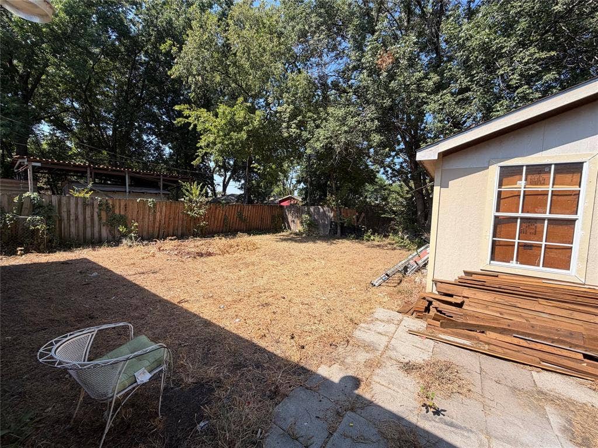
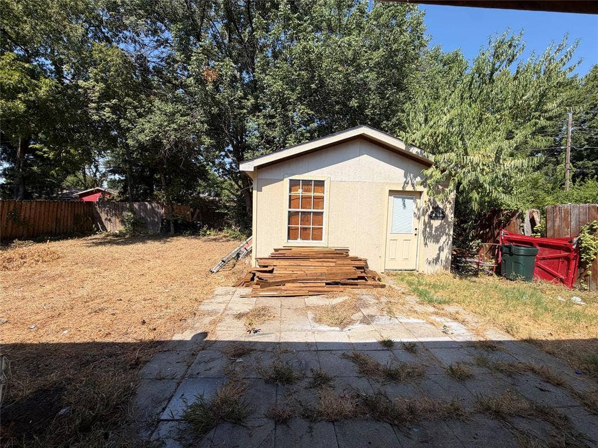
Spacious Piedmont Park home offering exceptional potential and being sold as-is. The original portion of the home features a pier-and-beam foundation, while the addition is built on a slab foundation. The generously sized eat-in kitchen is equipped with stainless steel appliances, a gas cooktop, dishwasher, kitchen island, and granite countertops. Enjoy outdoor living on the large, covered back porch. A separate 384-square-foot shop provides excellent space for storage, a workshop, or other flexible uses.
| Listing Id: | 21371046 |
|---|---|
| List Price: | $179,000 |
| Property Type: | Residential |
| Property Sub Type: | Single Family Residence |
| Status: | Closed |
| Bedrooms Total: | 4 |
| Bathrooms Full: | 2 |
| Living Area: | 2,001 |
| Unexempt Taxes: | $5,524 |
| Lot Size Square Feet: | 7,579.4400 |
| Lot Size Acres: | 0.174 |
| Architectural Style: | Traditional |
| Waterfront?: | No |
| City: | Dallas |
| County Or Parish: | Dallas |
| Subdivision Name: | Piedmont Park Sec 02 |
| Postal Code: | 75217 |
| Year Built: | 1955 |
| Accessibility Features Yn: | No |
| Accessory Unit Sf: | 384 |
| Accessory Unit Type: | Other |
| Accessory Unit?: | Yes |
| Appliances: | Dishwasher,Gas Cooktop,Double Oven,Plumbed For Gas in Kitchen,Vented Exhaust Fan |
| Association Type: | None |
| Attached Garage?: | No |
| Basement Yn: | No |
| Bathrooms Total Decimal: | 2.00 |
| Bathrooms Total Integer: | 2 |
| Buyer Financing: | Conventional |
| Consent for Visitors to Record: | Audio, Video |
| Construction Materials: | Brick |
| Cooling: | Central Air, Electric |
| Directions: | From 175 CF Hawn Fwy go east on Lake June Rd, right on Springlake Dr. |
| Elementary School: | Ireland |
| Elementary School Name: | Ireland |
| Exclusions: | Refrigerator, washer and dryer. |
| Exterior Features: | Covered Patio/Porch |
| Fencing: | Wood |
| Flooring: | Ceramic Tile, Wood |
| Foundation Details: | Pillar/Post/Pier, Slab |
| Garage Spaces: | 0 |
| Garage?: | No |
| Heating: | Central, Natural Gas |
| High School Name: | Samuell |
| Interior Features: | Eat-in Kitchen |
| Junior High School Name: | Piedmont Global Academy |
| Laundry Features: | Electric Dryer Hookup, Utility Room, Full Size W/D Area |
| Levels: | One |
| Listing Terms: | Cash, Conventional |
| Room Count: | 10 |
| Lot Features: | Interior Lot |
| Lot Size: | Less Than .5 Acre (not Zero) |
| Lot Size Area: | 0.1740 |
| Lot Size Dimensions: | 60X127 |
| Lot Size Source: | Assessor |
| Lot Size Units: | Acres |
| Multi Parcel ID: | No |
| Municipal Utility District?: | No |
| Notice Surveillance Devices Pres: | Video |
| Number Of Dining Areas: | 1 |
| Number Of Living Areas: | 2 |
| Parking Features: | Driveway, No Garage |
| Patio And Porch Features: | Covered, Front Porch, Rear Porch |
| Pool?: | No |
| Possession: | Negotiable |
| Postal Code Plus 4: | 1312 |
| Property Attached?: | No |
| Roof: | Composition |
| School District: | Dallas ISD |
| Senior Community Yn: | No |
| Smart Home Features Appor Pass Y: | 1 |
| Special Taxing Entities: | 0 |
| Structural Style: | Single Detached |
| Transaction Type: | For Sale |
| Utilities: | Alley, Cable Available, City Sewer, City Water, Concrete, Curbs, Sidewalk |
| Will Subdivide: | No |
| Window Features: | Window Coverings |
| Year Built Details: | Preowned |
Listing Courtesy of: Costello & Associates
Listing Agent: Jim Costello
214-887-9848
Mortgage Calculator
All listings featuring the  icon are provided courtesy of North Texas Real Estate Information Systems, Inc. (NTREIS), Copyright 2026. All rights reserved.
All information is believed accurate but not guaranteed. The properties displayed may not be all of the properties available through the IDX Program. Any use of this site other than by potential buyers or sellers is strictly prohibited.
North Texas Real Estate Information Systems, Inc. data last updated on October 10, 2026 03:00 AM - CT
Property Last Updated: October 10, 2026 03:00 AM - CT
