13321 Purple Sage Road
Dallas, TX 75240
$1,195,000
Open Houses
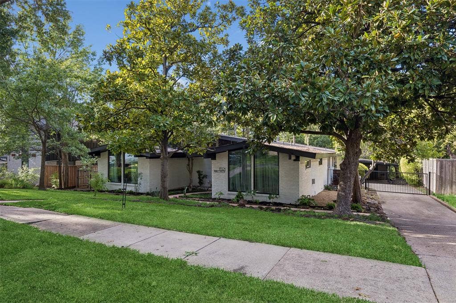
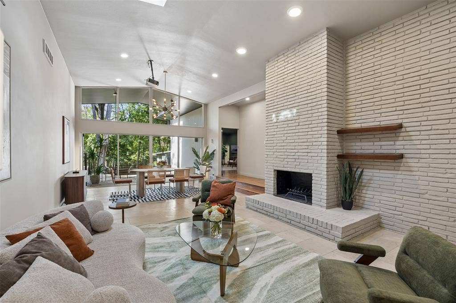
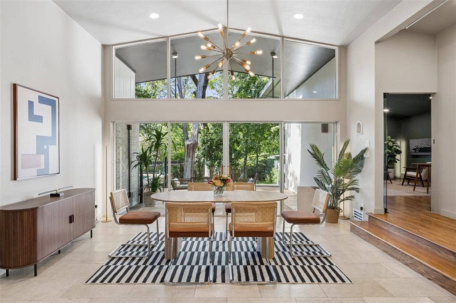
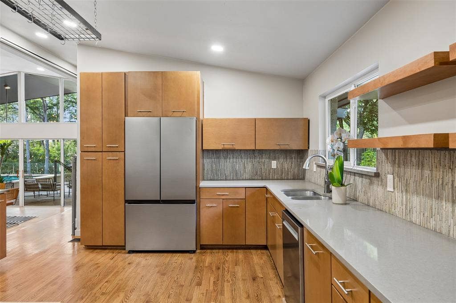
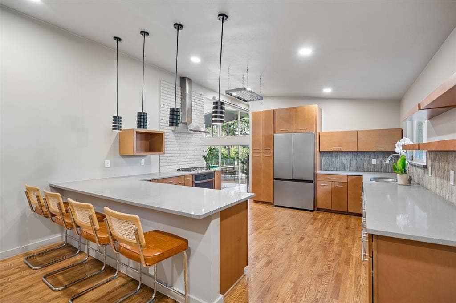
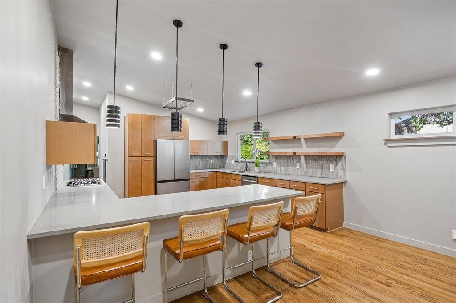
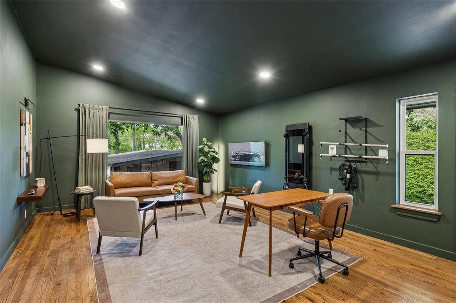
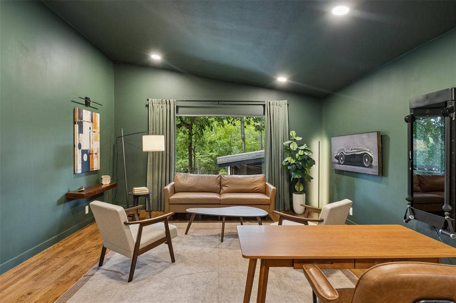
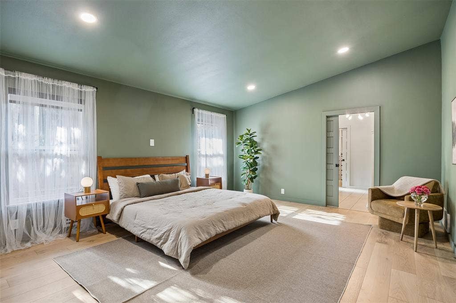
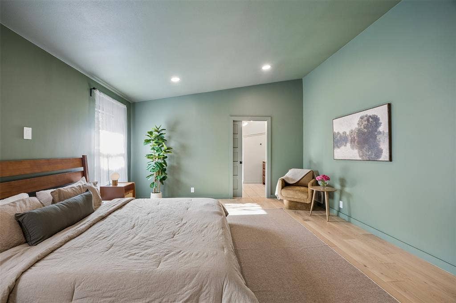
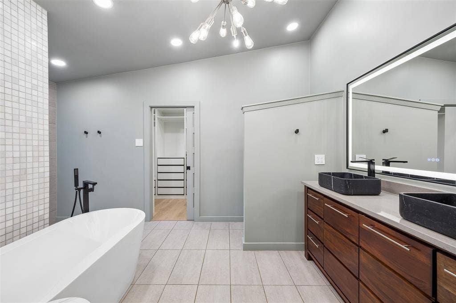
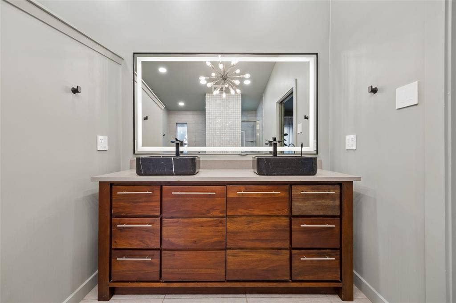
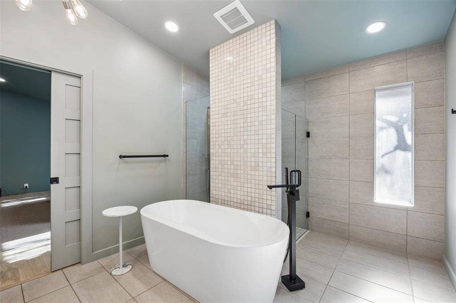
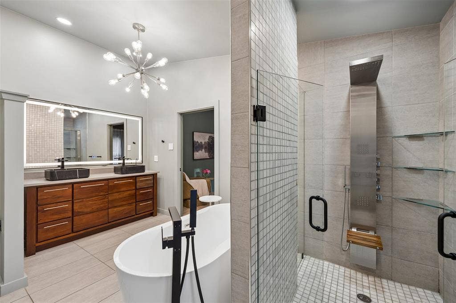
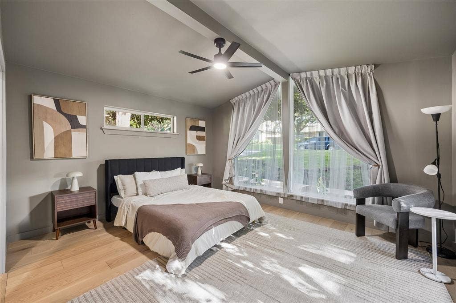
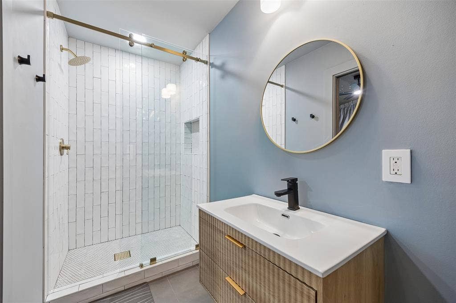
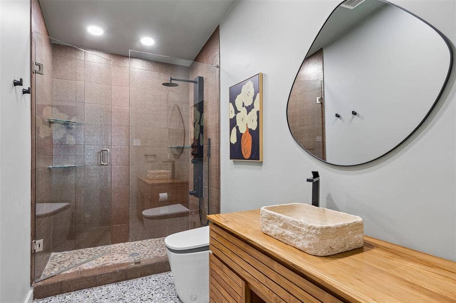
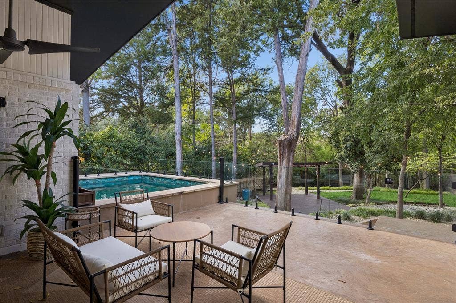
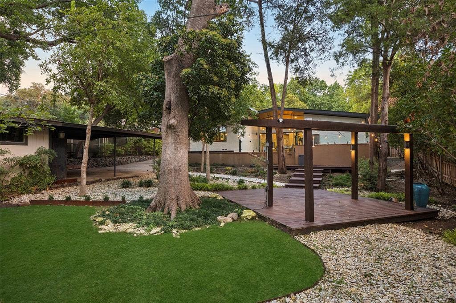
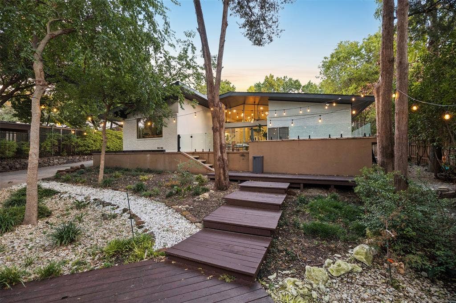
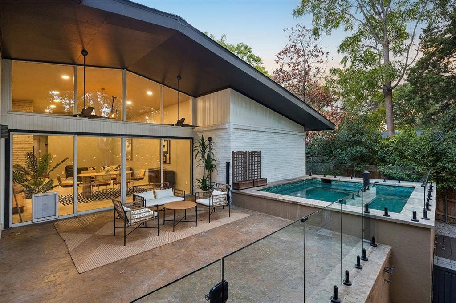
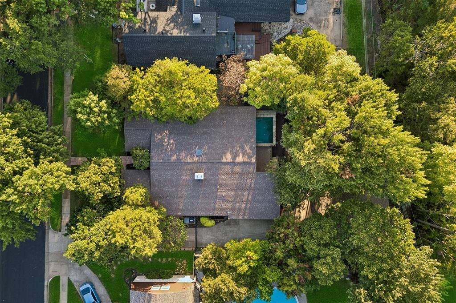
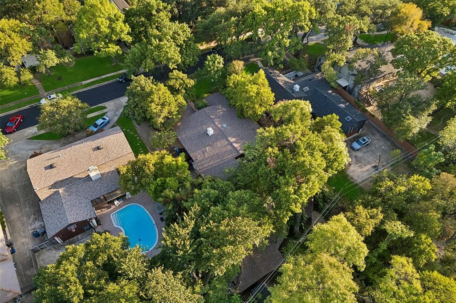
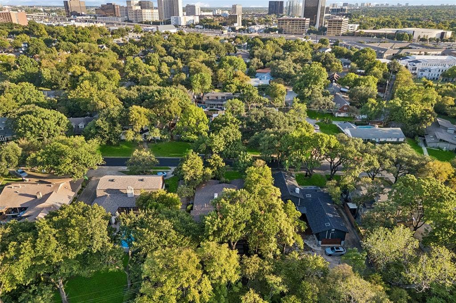
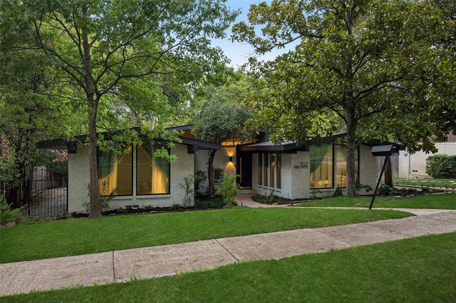
OPEN SATURDAY 10.17 AND SUNDAY 10.18 FROM 2-4PM. Tucked away in a coveted enclave of North Dallas, 13321 Purple Sage is a mid-century modern retreat, with a stunning backyard oasis, that offers a rare blend of architectural character and sophisticated, high-end upgrades. Set on an expansive 0.36-acre lot shaded by a lush canopy of mature magnolias and maples, this is far from a standard refresh. It is a meticulously curated residence where the current owners have invested in both the structural integrity and the luxurious tech-forward lifestyle today's market demands.
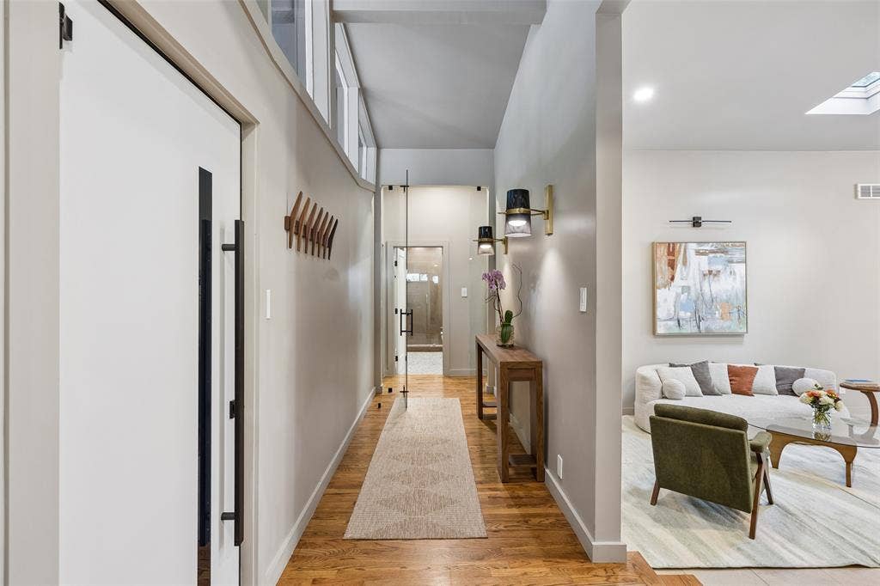
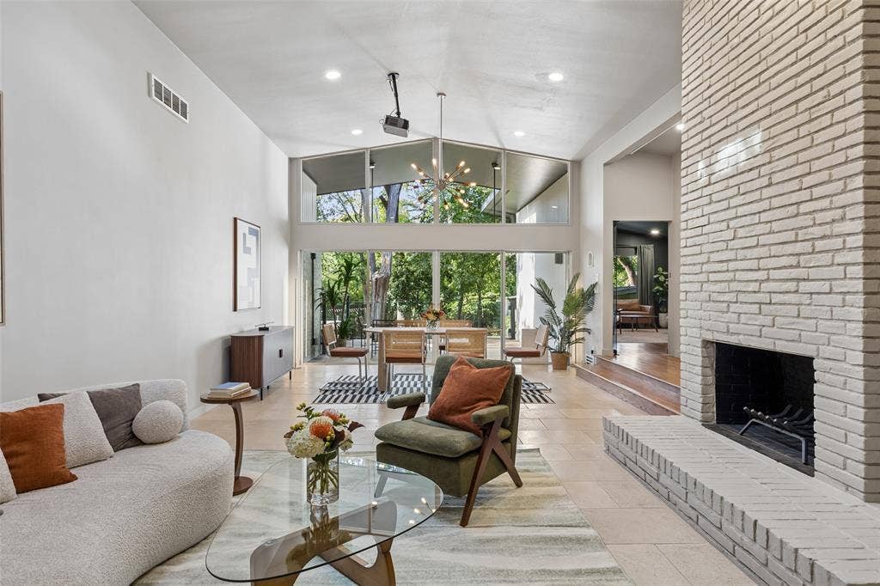
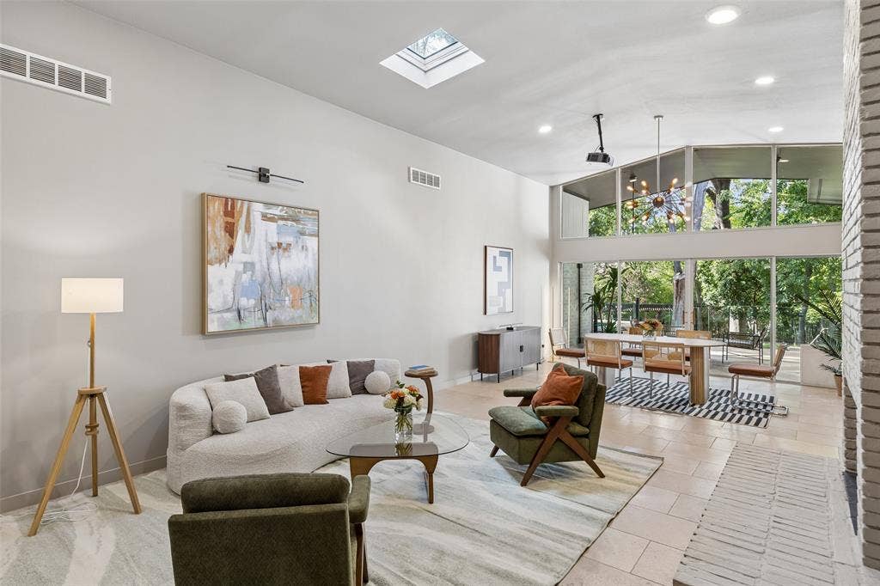
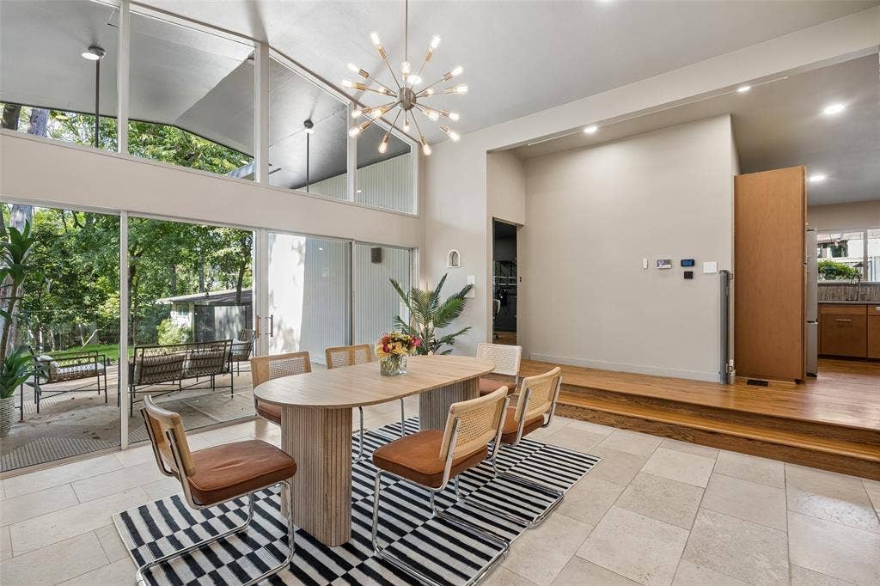
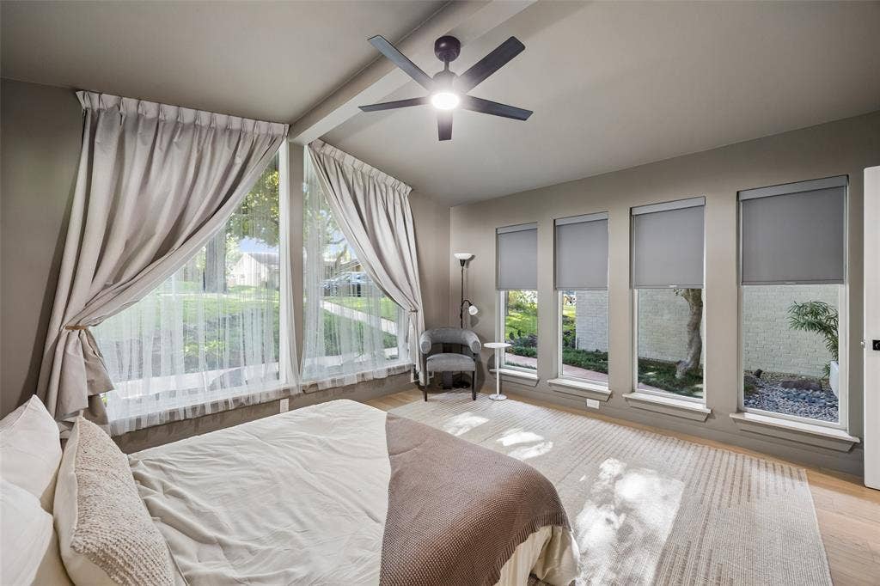
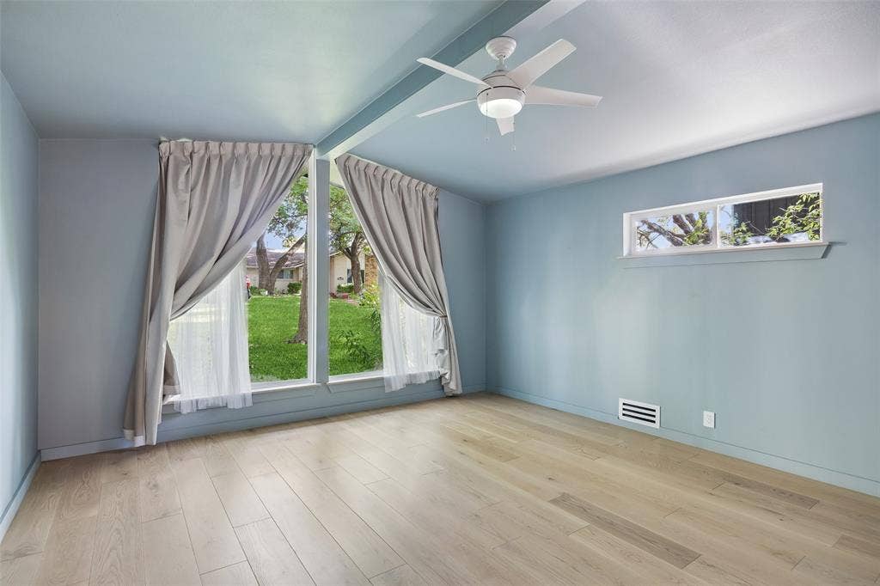
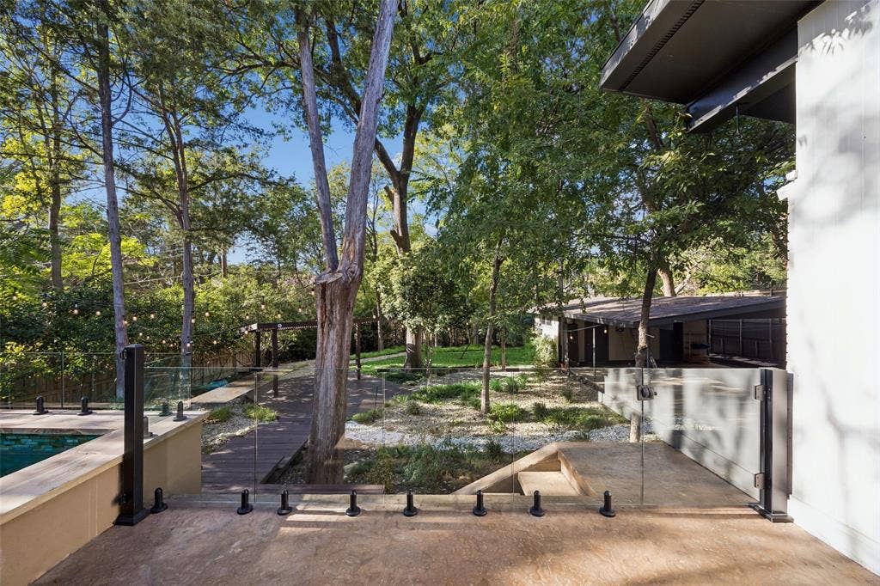
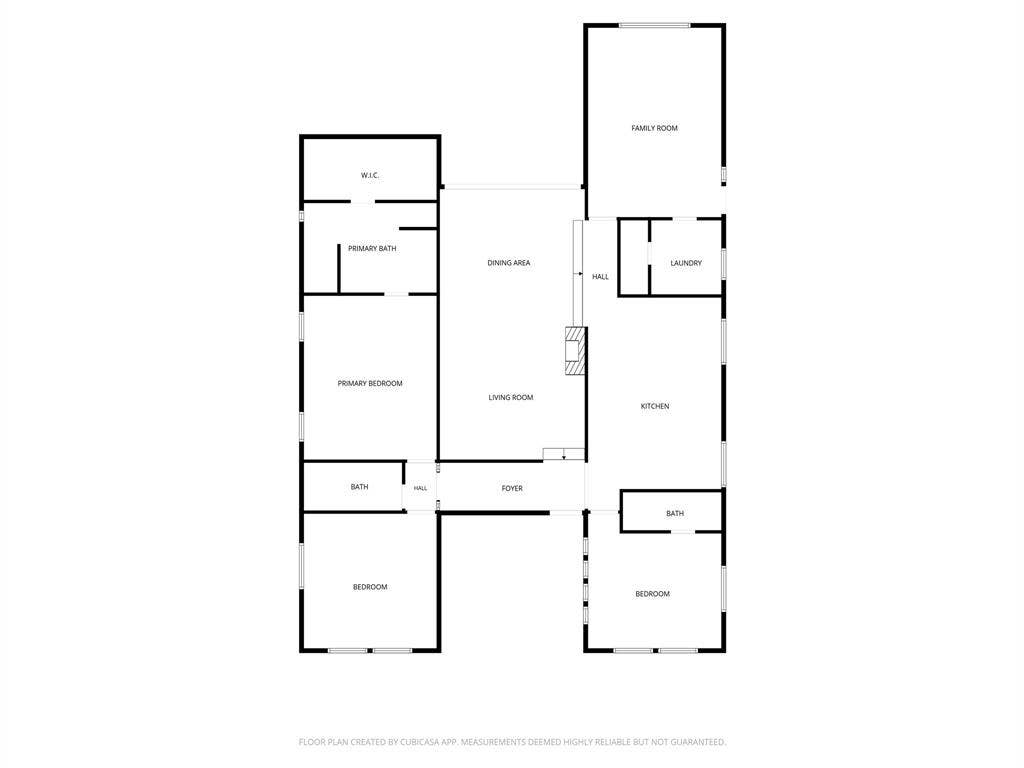
The interiors celebrate the classic mid-century aesthetic—clean lines, expansive windows, and sun-drenched living spaces that flow effortlessly into the outdoors. The main living area serves as the heart of the home, offering a seamless connection to a secluded backyard retreat designed for year-round enjoyment. Two distinct outdoor living areas provide ample space for alfresco dining and lounging, all overlooking a sparkling heated pool, transforming the backyard into a private resort. The grounds feature low-maintenance landscaping, full sprinkler coverage, and generous green space, all secured with thoughtful additions like modern glass porch fencing and retractable pool barriers.
Beyond the aesthetic updates, major systems have been modernized, including updated plumbing and electrical, a 2025 AC unit, and a WiFi-connected whole-home generator. This isn't just a house; it’s a fully realized, owner-upgraded retreat that offers the perfect balance of a Dallas address with the benefit of Richardson ISD schools. The convenient location is unbeatable for ...
+ Read More| Listing Id: | 21413054 |
|---|---|
| List Price: | $1,195,000 |
| Property Type: | Residential |
| Property Sub Type: | Single Family Residence |
| Status: | Active |
| Bedrooms Total: | 3 |
| Bathrooms Full: | 3 |
| Living Area: | 2,624 |
| Association Fee: | $100 |
| Unexempt Taxes: | $22,636 |
| Lot Size Square Feet: | 15,463.8000 |
| Lot Size Acres: | 0.355 |
| Architectural Style: | Mid-Century Modern |
| Waterfront?: | No |
| City: | Dallas |
| County Or Parish: | Dallas |
| Subdivision Name: | Hillcrest Homes 02 |
| Postal Code: | 75240 |
| Year Built: | 1966 |
| Accessibility Features Yn: | No |
| Appliances: | Built-in Gas Range,Built-in Refrigerator,Dishwasher,Disposal |
| Association Fee Frequency: | Annually |
| Association Type: | Voluntary |
| Basement Yn: | No |
| Bathrooms Total Decimal: | 3.00 |
| Bathrooms Total Integer: | 3 |
| Carport Spaces: | 2 |
| Construction Materials: | Brick |
| Cooling: | Central Air, Electric |
| Covered Spaces: | 2 |
| Directions: | See GPS |
| Elementary School: | Northwood |
| Elementary School Name: | Northwood |
| Fireplace Features: | Brick |
| Fireplaces Total: | 1 |
| Garage?: | No |
| Heating: | Central, Natural Gas |
| High School Name: | Richardson |
| Hoa Management Company: | Valley View Neighborhood Association |
| Hoa Management Company Phone: | 000-000-0000 |
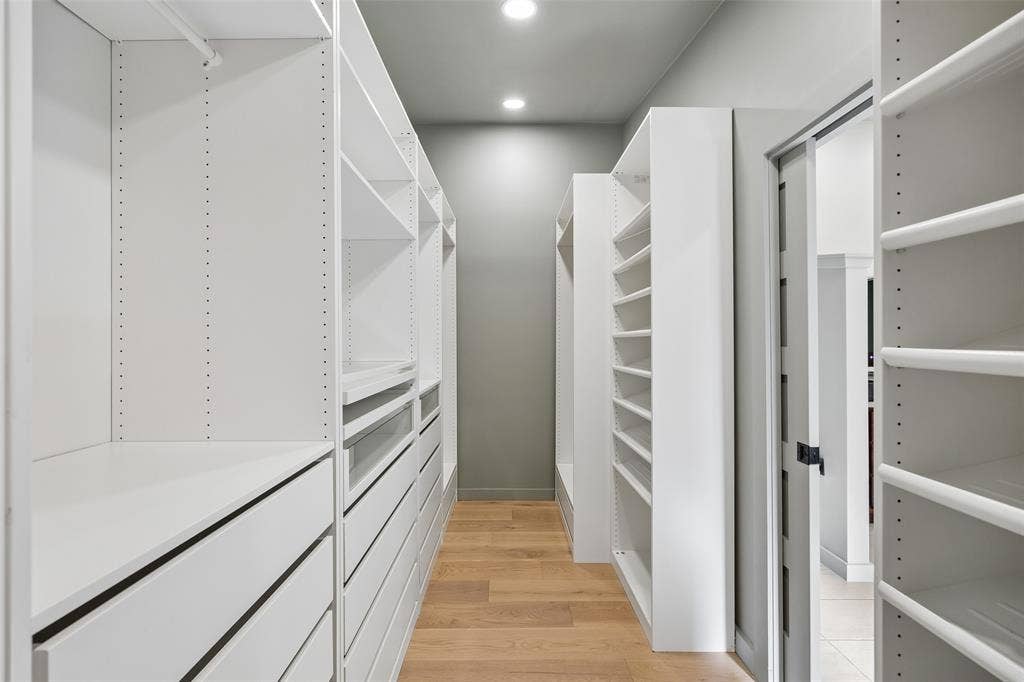
| Interior Features: | Cable TV Available, Cathedral Ceiling(s), Decorative Lighting, Eat-in Kitchen, Flat Screen Wiring, High Speed Internet Available, Open Floorplan, Vaulted Ceiling(s), Walk-In Closet(s) |
| Junior High School Name: | Westwood |
| Levels: | One |
| Listing Terms: | Cash, Conventional |
| Room Count: | 5 |
| Lot Size: | Less Than .5 Acre (not Zero) |
| Lot Size Area: | 0.3550 |
| Lot Size Units: | Acres |
| Multi Parcel ID: | No |
| Municipal Utility District?: | No |
| Number Of Dining Areas: | 2 |
| Number Of Living Areas: | 2 |
| Parking Features: | Concrete, Covered, Detached Carport |
| Pool?: | Yes |
| Possession: | Closing/Funding |
| Postal Code Plus 4: | 5638 |
| Property Attached?: | No |
| School District: | Richardson ISD |
| Smart Home Features Appor Pass Y: | 1 |
| Structural Style: | Single Detached |
| Transaction Type: | For Sale |
| Utilities: | Asphalt, City Sewer, City Water |
| Will Subdivide: | No |
Listing Courtesy of: Compass RE Texas, LLC.
Listing Agent: Lauren Kinney
214-924-9765
Mortgage Calculator
All listings featuring the  icon are provided courtesy of North Texas Real Estate Information Systems, Inc. (NTREIS), Copyright 2026. All rights reserved.
All information is believed accurate but not guaranteed. The properties displayed may not be all of the properties available through the IDX Program. Any use of this site other than by potential buyers or sellers is strictly prohibited.
North Texas Real Estate Information Systems, Inc. data last updated on October 16, 2026 03:06 AM - CT
Property Last Updated: October 16, 2026 03:06 AM - CT
