13310 White Tail Drive
Tyler, TX 75707
$439,900
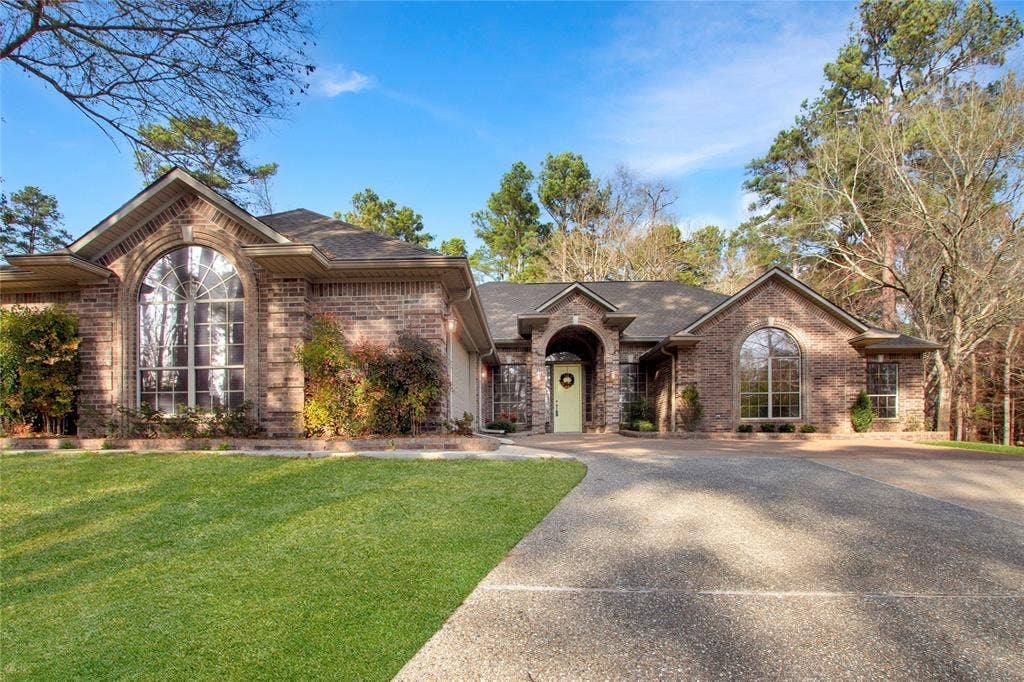
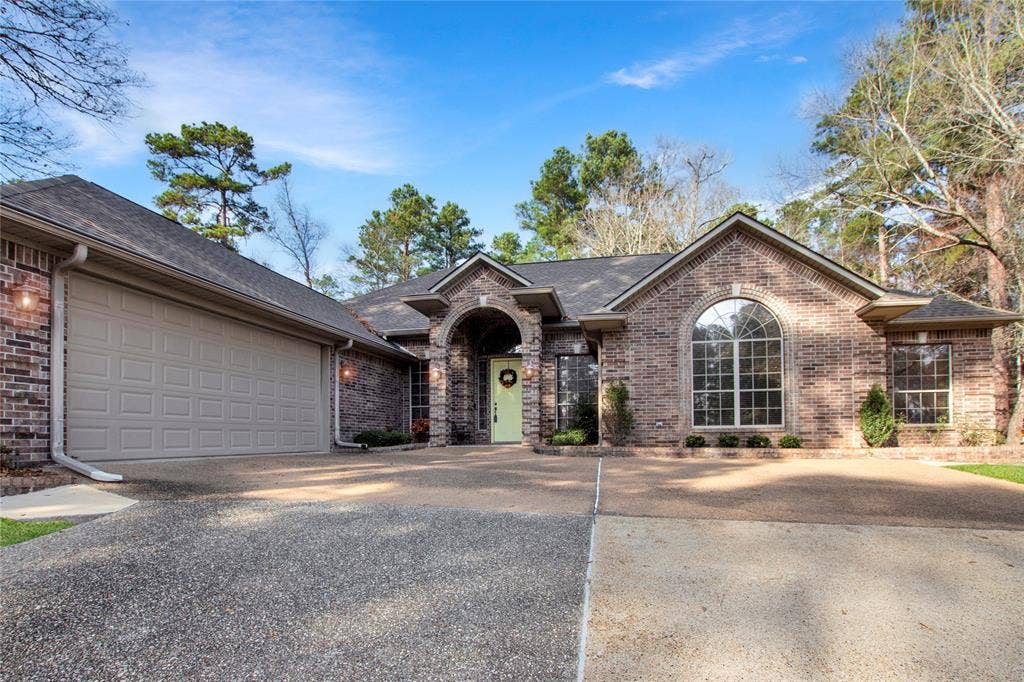
Welcome to this impressive 3-bedroom, 2.5-bath home with a 2-car garage, offering 2,881 square feet of thoughtfully designed living space in the highly sought-after Deer Run neighborhood. From the moment you arrive, the home makes a statement with its grand entrance and expansive driveway, setting the tone for the space and comfort found throughout.
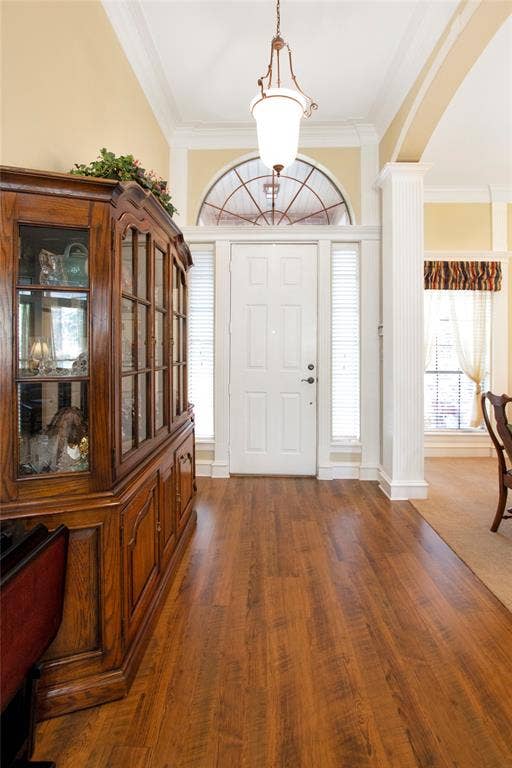
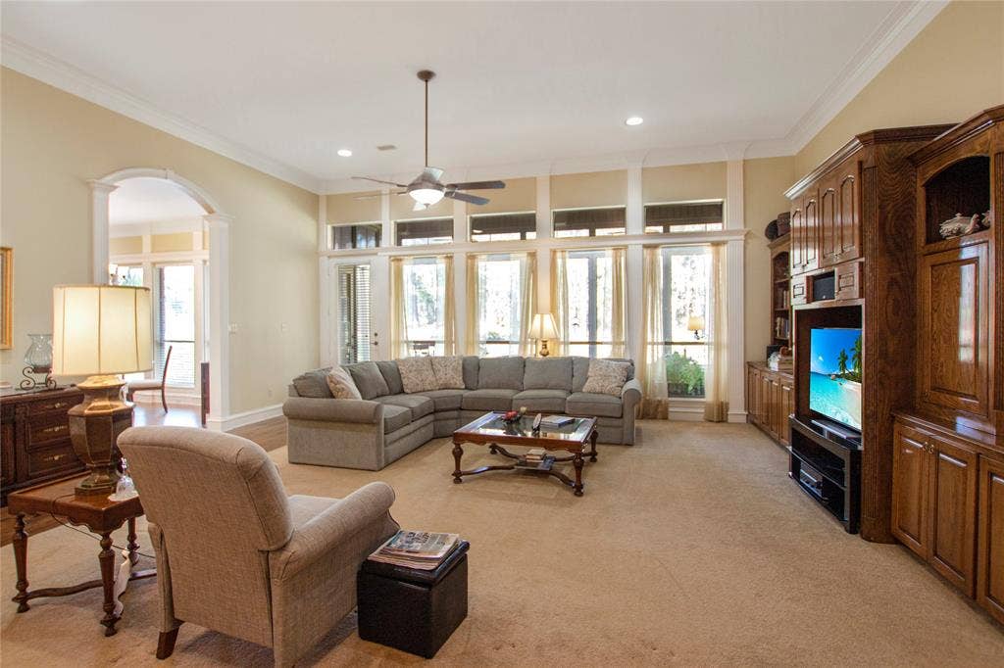
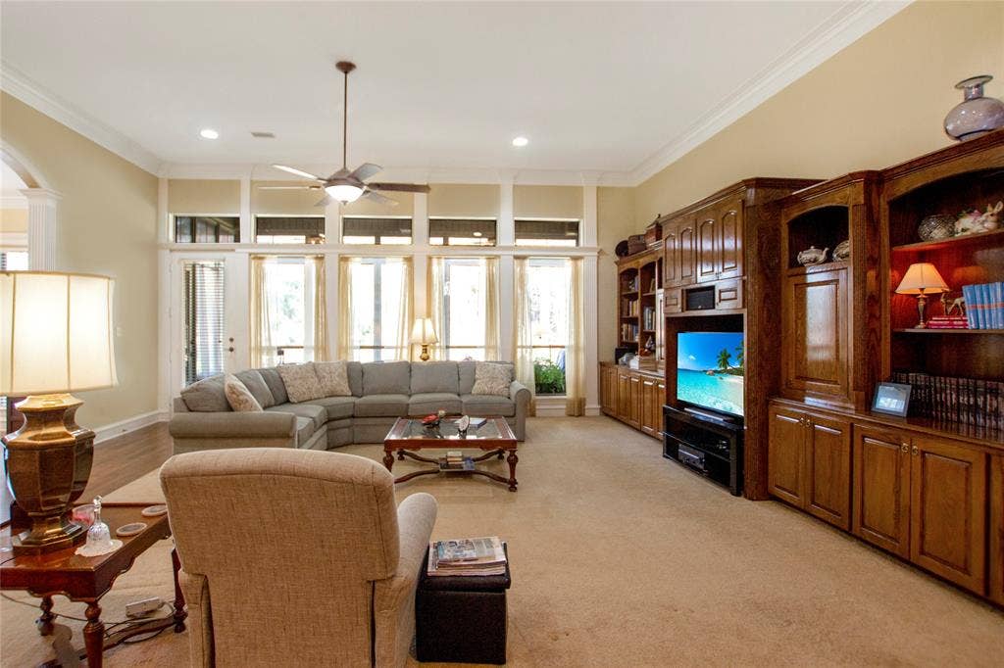
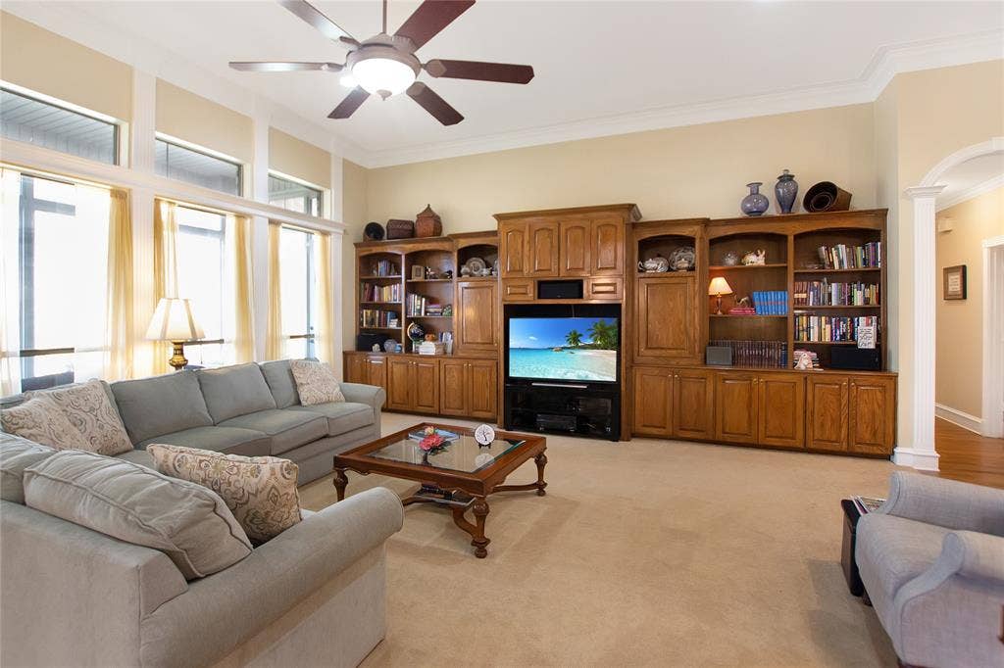
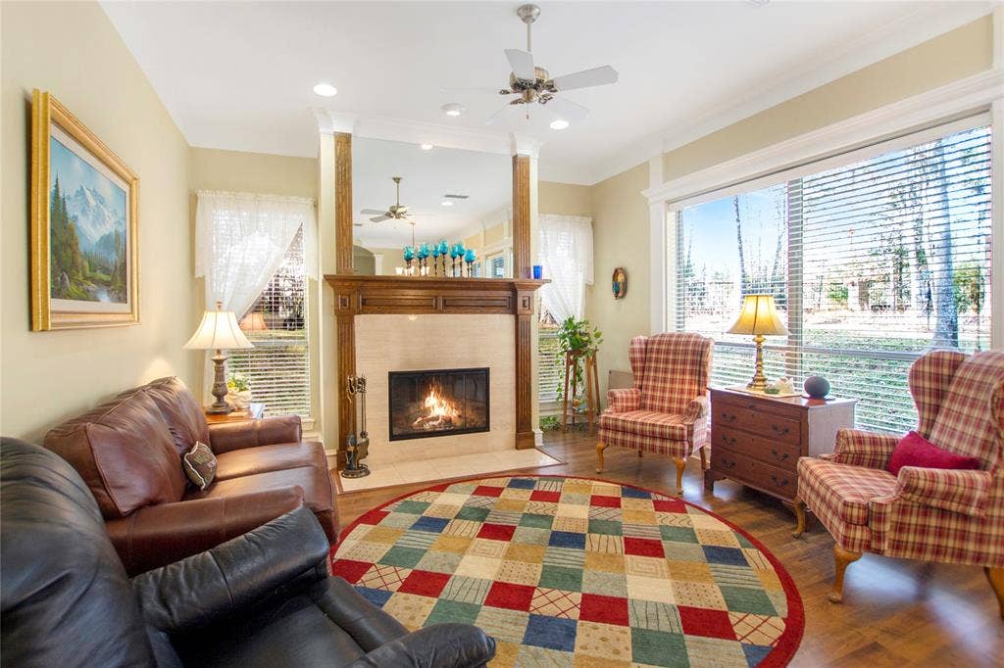
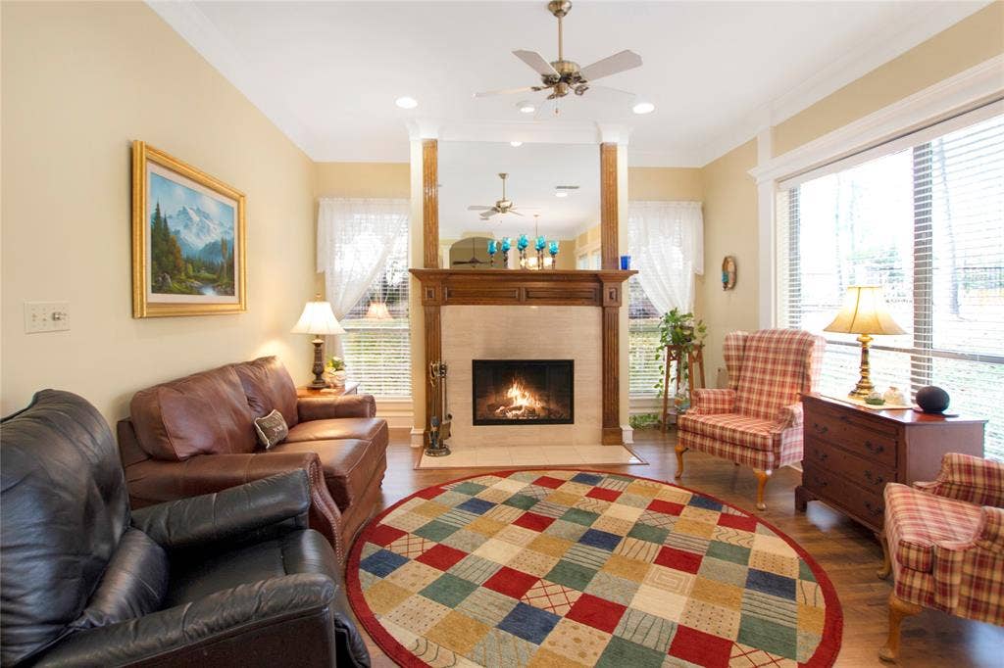
Inside, you’ll find a beautifully large main living room featuring a stunning built-in entertainment center and an entire wall of windows that floods the space with natural light. A second living area provides a warm, cozy atmosphere with abundant windows and a charming fireplace—perfect for relaxing or gathering with family and friends.
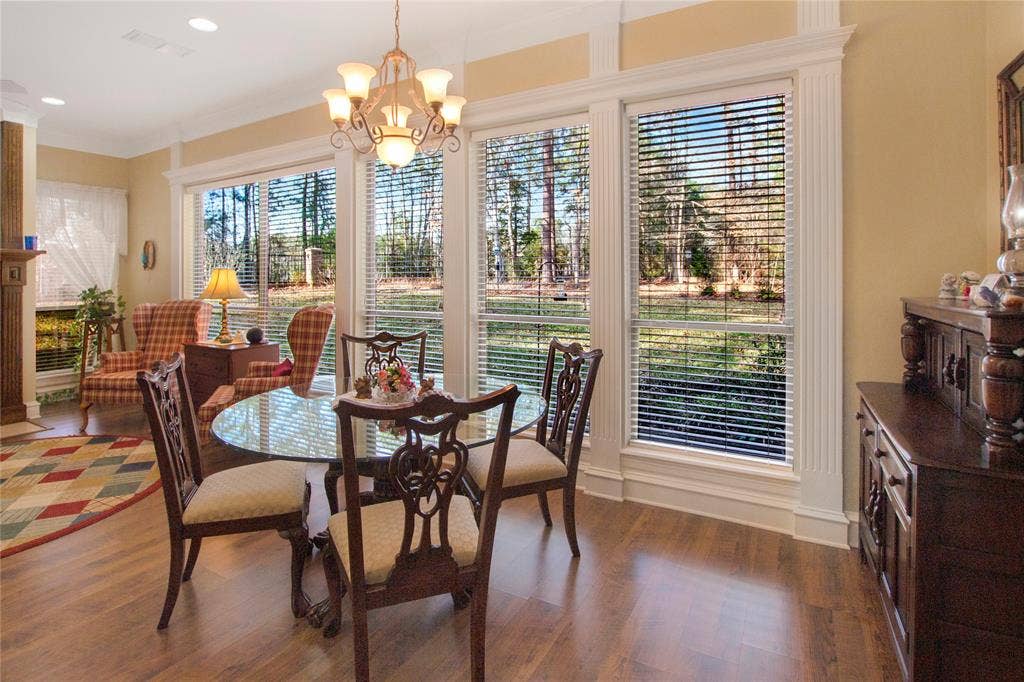
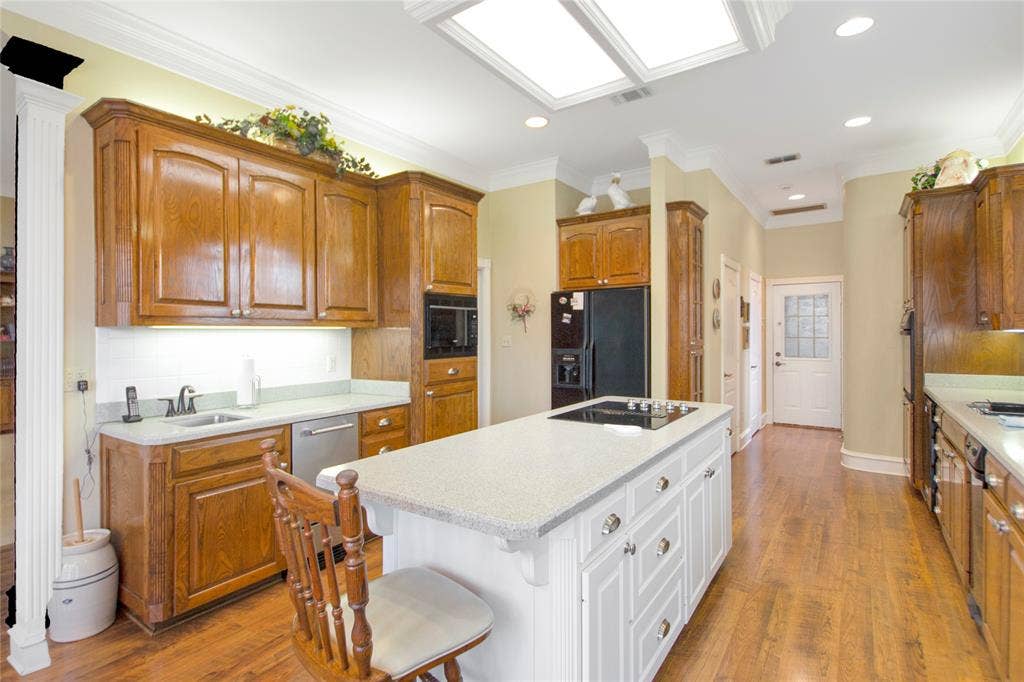
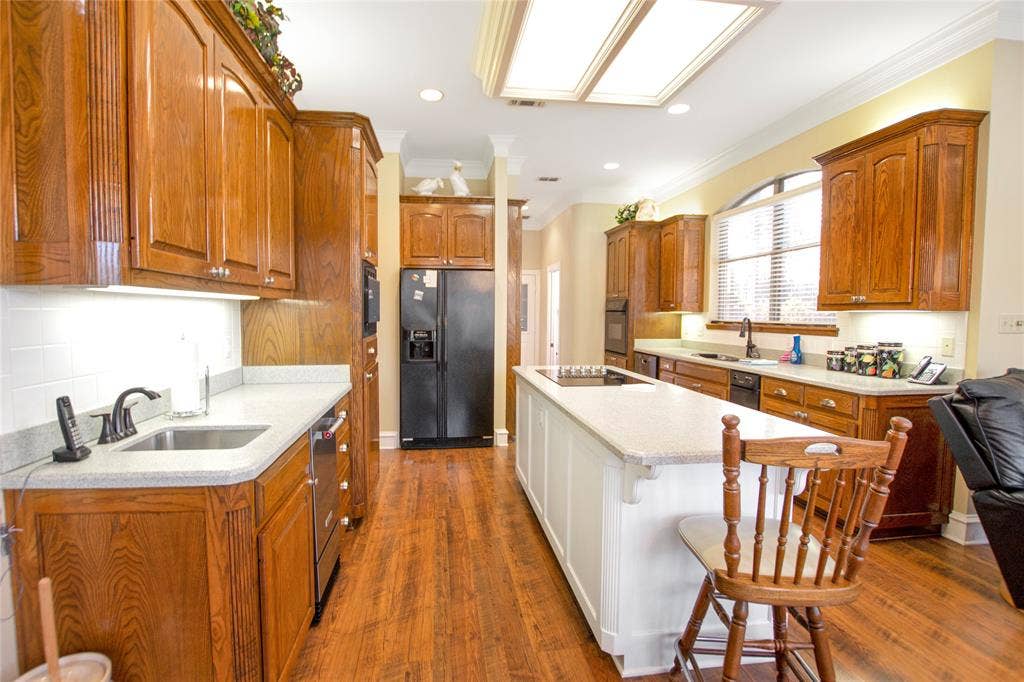
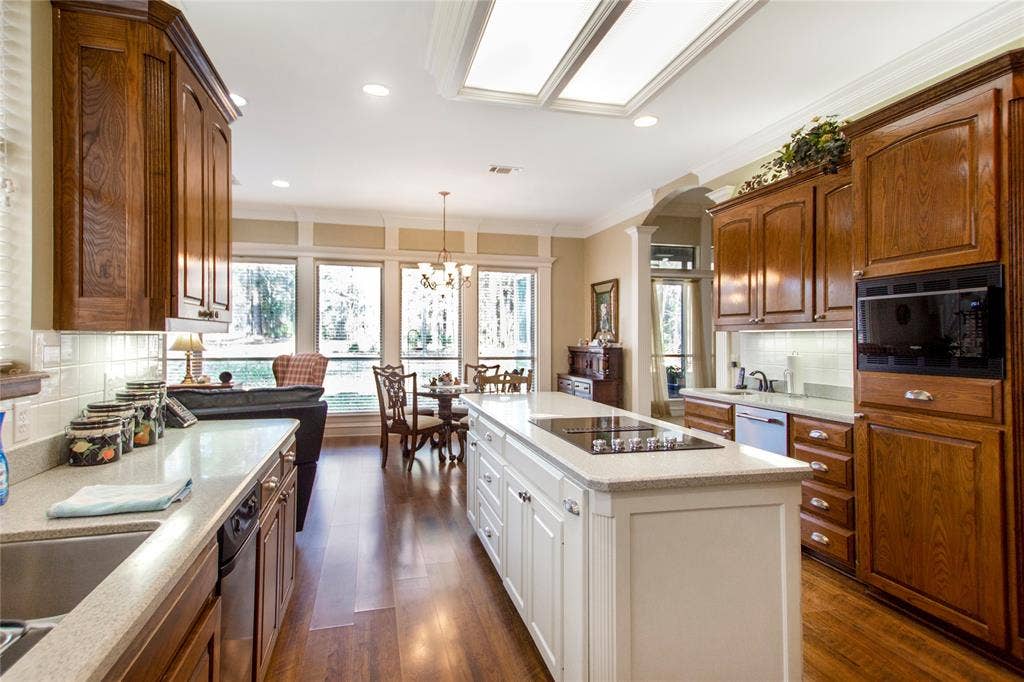
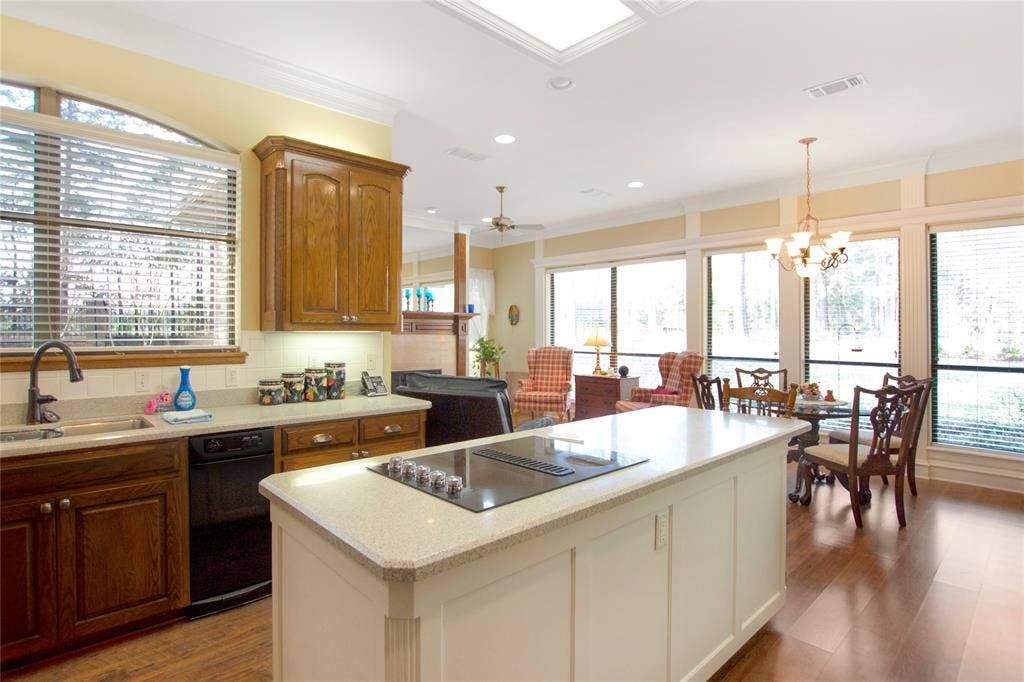
The kitchen is grand in both size and functionality, offering generous counter space, ample cabinetry, and a layout ideal for everyday living or entertaining. A dedicated office space with built-in desk and cabinetry provides the perfect work-from-home setup, study area, or creative space.
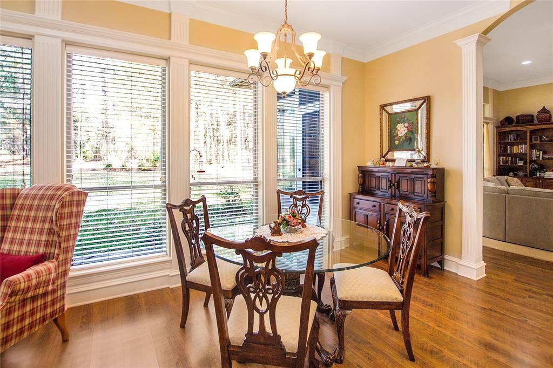
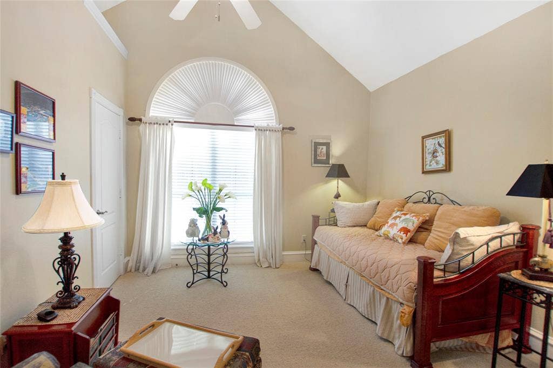
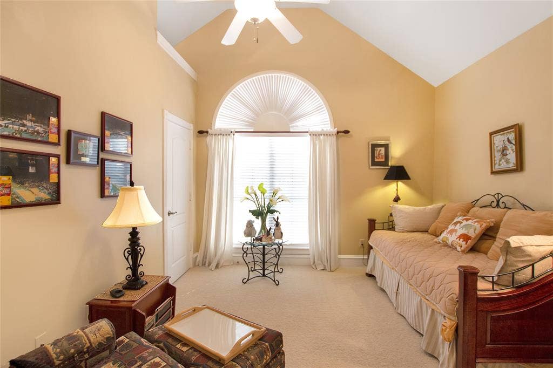
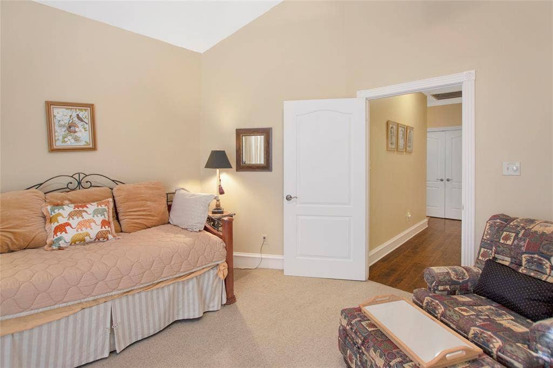
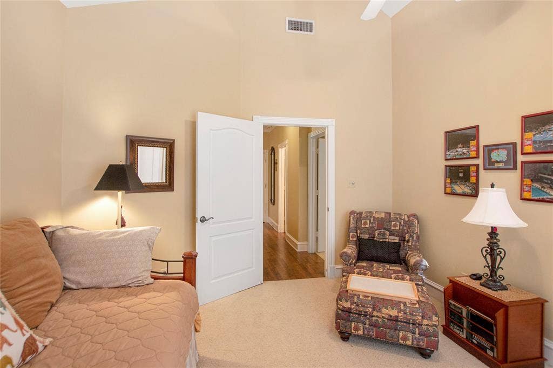
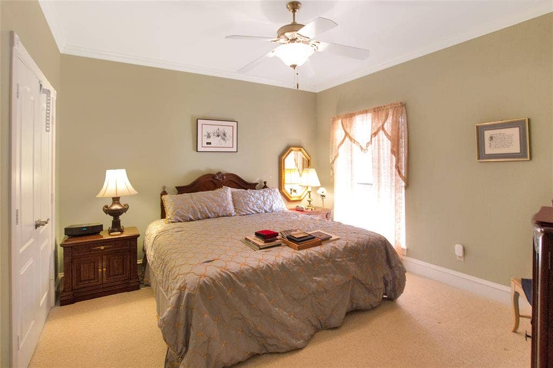
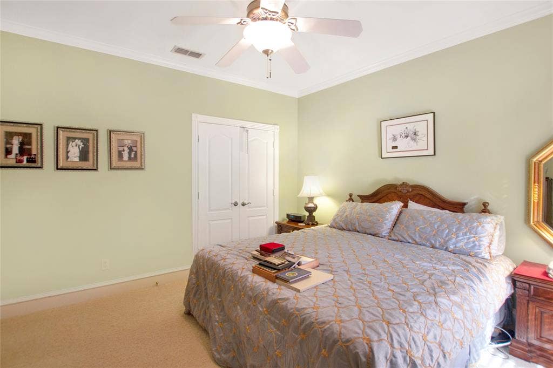
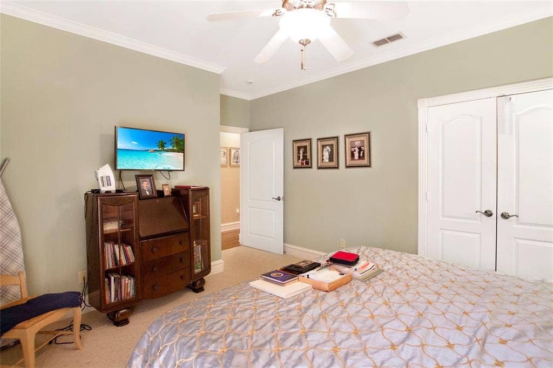
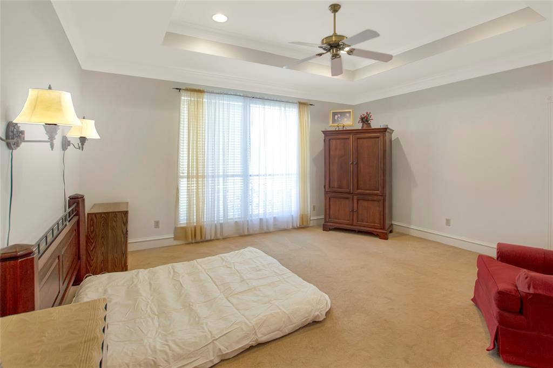
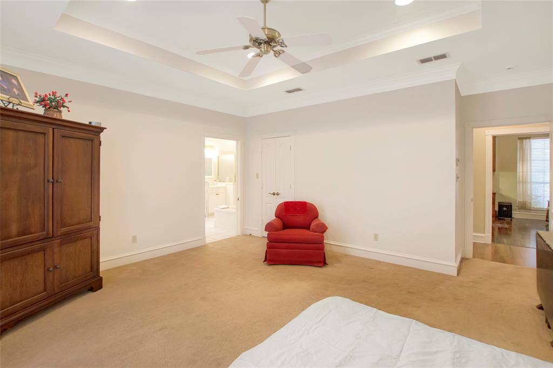
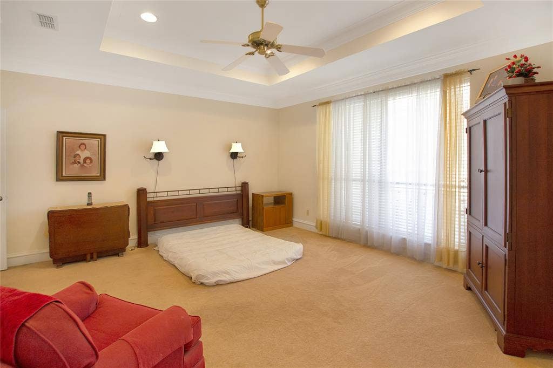
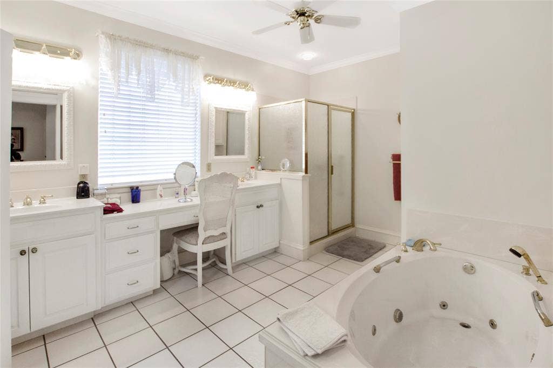
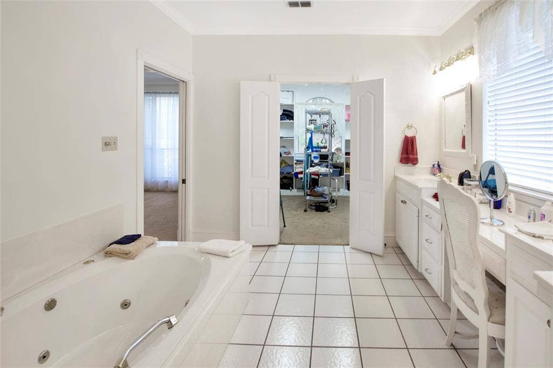
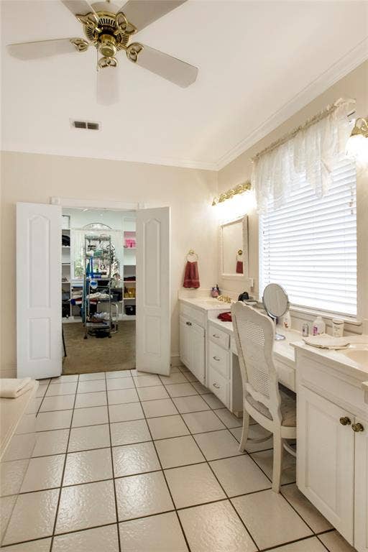
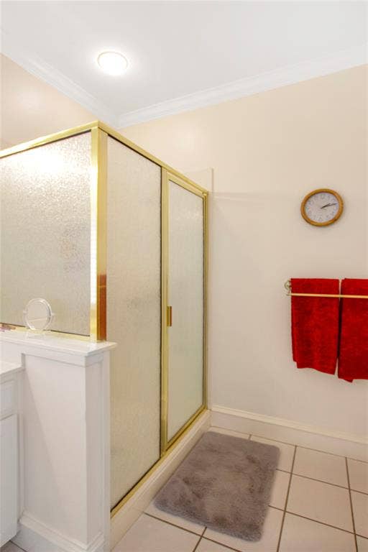
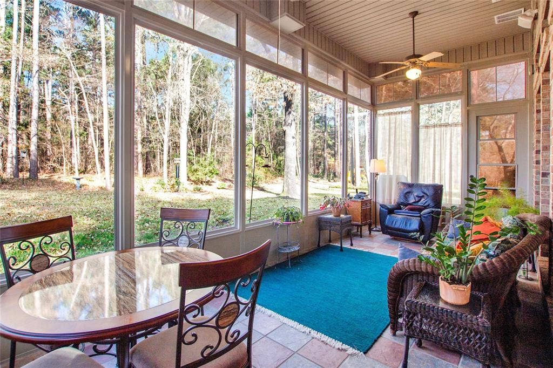
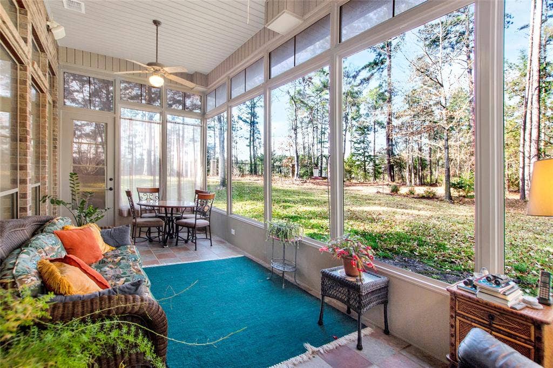
All bedrooms are spacious and designed with a luxurious feel, offering comfort and privacy for everyone. The sunroom is bright, open, and airy, creating a wonderful space to enjoy peaceful mornings or unwind while overlooking the outdoors.
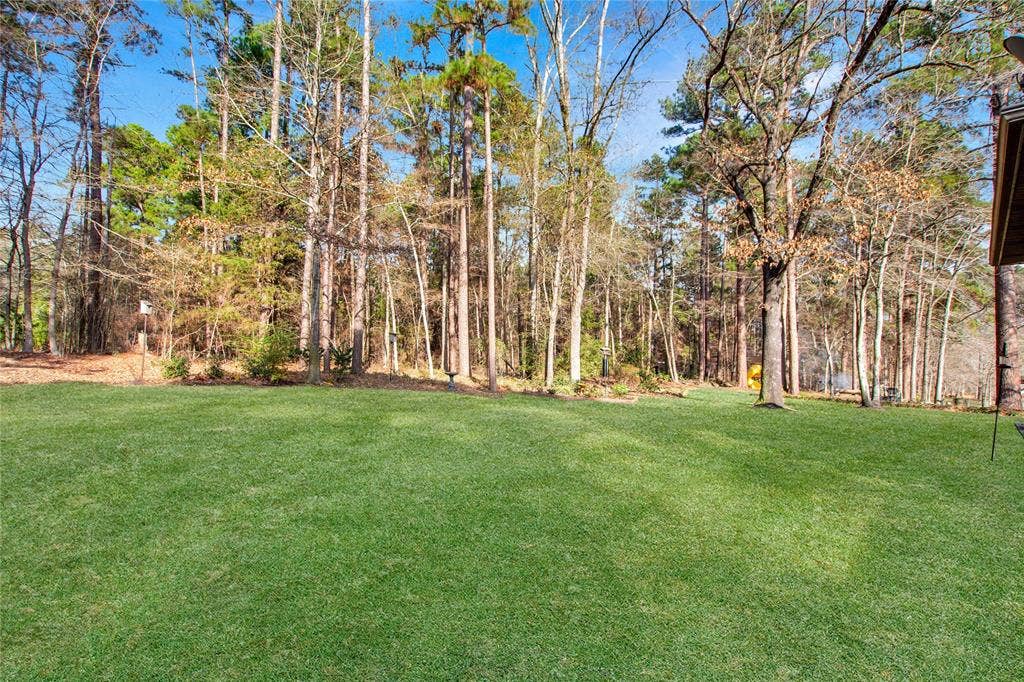
Step outside to a massive backyard shaded by mature trees, providing an ideal setting for outdoor entertaining, play, or simply enjoying time with loved ones. With its desirable location, generous living areas, and inviting outdoor space, this Deer Run home offers the perfect blend of elegance, comfort, and functionality.
| Listing Id: | 21273865 |
|---|---|
| List Price: | $439,900 |
| Property Type: | Residential |
| Property Sub Type: | Single Family Residence |
| Status: | Closed |
| Bedrooms Total: | 3 |
| Bathrooms Full: | 2 |
| Bathrooms Half: | 1 |
| Living Area: | 2,881 |
| Association Fee: | $700 |
| Lot Size Square Feet: | 2,881.0000 |
| Lot Size Acres: | 0.0661 |
| Architectural Style: | Traditional |
| Waterfront?: | No |
| City: | Tyler |
| County Or Parish: | Smith |
| Subdivision Name: | Deer Run Addn |
| Postal Code: | 75707 |
| Year Built: | 1997 |
| Accessibility Features Yn: | No |
| Appliances: | Dishwasher,Disposal,Electric Cooktop,Electric Oven,Microwave,Trash Compactor |
| Association Fee Frequency: | Annually |
| Association Fee Includes: | Maintenance Grounds |
| Association Type: | Mandatory |
| Attached Garage?: | Yes |
| Basement Yn: | No |
| Bathrooms Total Decimal: | 2.10 |
| Bathrooms Total Integer: | 3 |
| Buyer Financing: | Cash |
| Construction Materials: | Brick |
| Cooling: | Electric |
| Covered Spaces: | 2 |
| Directions: | Start by heading east on E SE Loop 323 from the intersection at S Broadway Ave and E SE Loop 323, turn right onto University Blvd, turn right onto State Hwy 64 E, turn left onto CR 3349 and the destination will be on the right. |
| Elementary School: | Chapelhill |
| Elementary School Name: | Chapelhill |
| Exterior Features: | Covered Patio/Porch, Rain Gutters |
| Fencing: | Partial |
| Fireplace Features: | Gas Logs |
| Fireplaces Total: | 1 |
| Flooring: | Carpet, Tile, Vinyl |
| Garage Spaces: | 2 |
| Garage?: | Yes |
| Heating: | Electric |
| High School Name: | Chapelhill |
| Hoa Management Company: | Whitetail Homeowners Association Inc., d/b/a Deer |
| Hoa Management Company Phone: | 254-644-3223 |
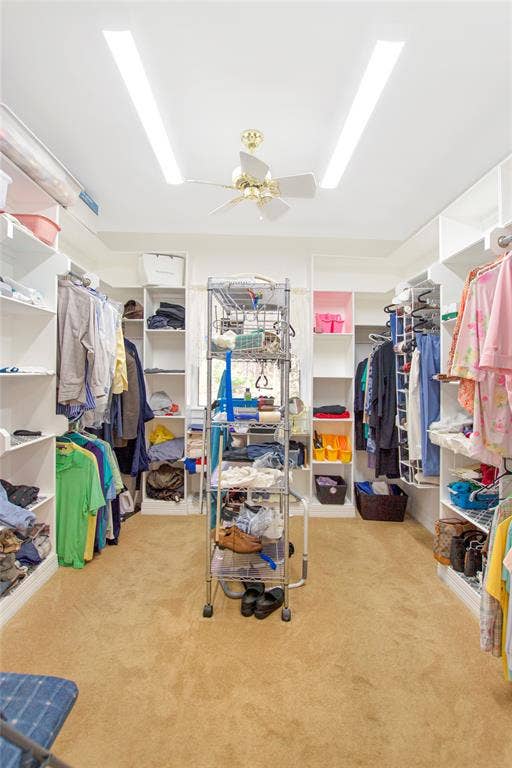
| Interior Features: | Kitchen Island, Walk-In Closet(s) |
| Junior High School Name: | Chapelhill |
| Levels: | One |
| Listing Terms: | Cash, Conventional, FHA, VA Loan |
| Room Count: | 3 |
| Lot Size: | .5 to < 1 Acre |
| Lot Size Area: | 2,881.0000 |
| Lot Size Units: | Square Feet |
| Middle School Name: | Chapelhill |
| Multi Parcel ID: | No |
| Municipal Utility District?: | No |
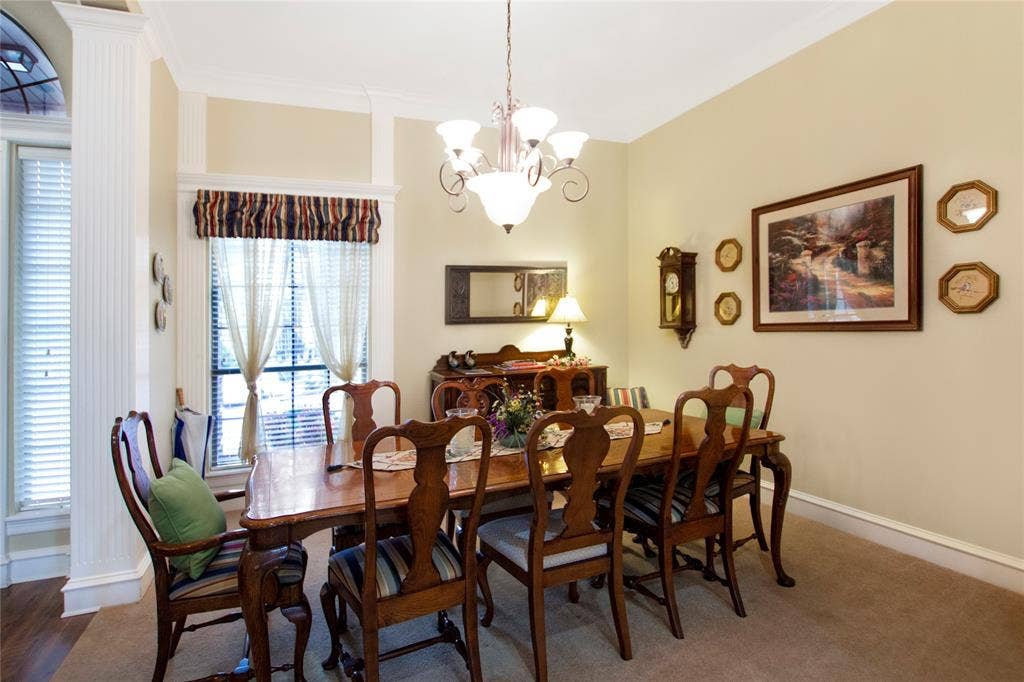
| Number Of Dining Areas: | 2 |
| Number Of Living Areas: | 2 |
| Number Of Parking Spaces: | 2 |
| Parking Features: | Concrete |
| Pool?: | No |
| Possession: | Negotiable |
| Property Attached?: | Yes |
| Roof: | Composition |
| School District: | Chapel Hill ISD |
| Security Features: | Gated Community, Security System, Smoke Detector(s) |
| Smart Home Features Appor Pass Y: | 0 |
| Structural Style: | Single Detached |
| Transaction Type: | For Sale |
| Utilities: | Aerobic Septic, Electricity Connected, Private Water |
| Will Subdivide: | No |
| Year Built Details: | Preowned |
Listing Courtesy of: RE/MAX Professionals
Listing Agent: Benjamin Burks
903-561-2600
Mortgage Calculator
All listings featuring the  icon are provided courtesy of North Texas Real Estate Information Systems, Inc. (NTREIS), Copyright 2026. All rights reserved.
All information is believed accurate but not guaranteed. The properties displayed may not be all of the properties available through the IDX Program. Any use of this site other than by potential buyers or sellers is strictly prohibited.
North Texas Real Estate Information Systems, Inc. data last updated on October 08, 2026 06:37 PM - CT
Property Last Updated: October 08, 2026 06:37 PM - CT
