133 North Island Drive
Terrell, TX 75160
$2,300
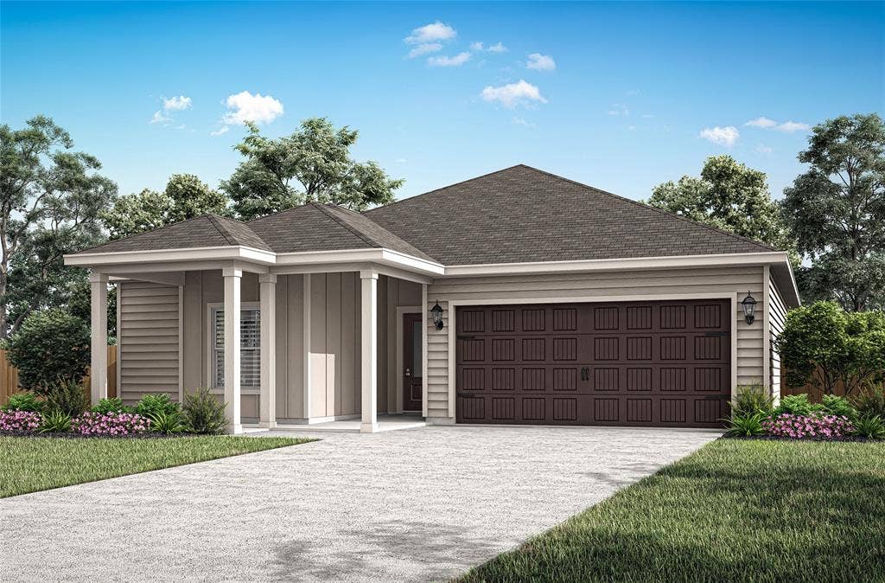
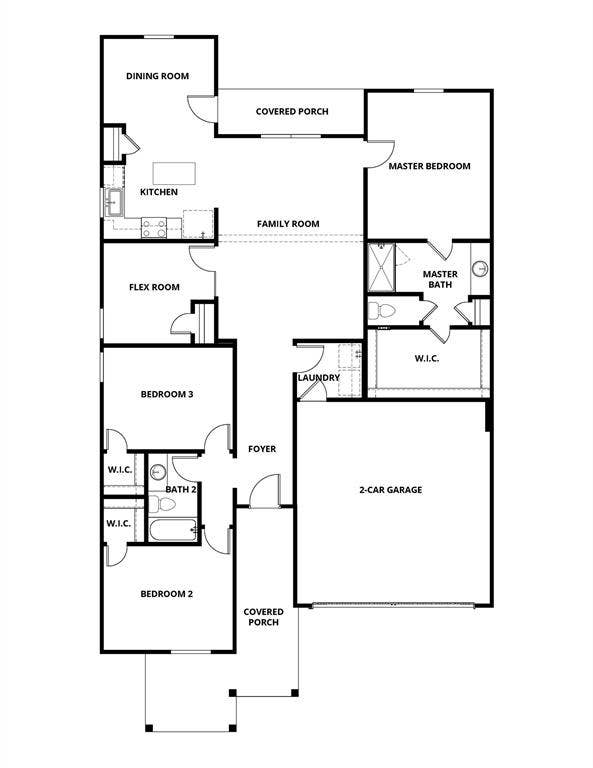
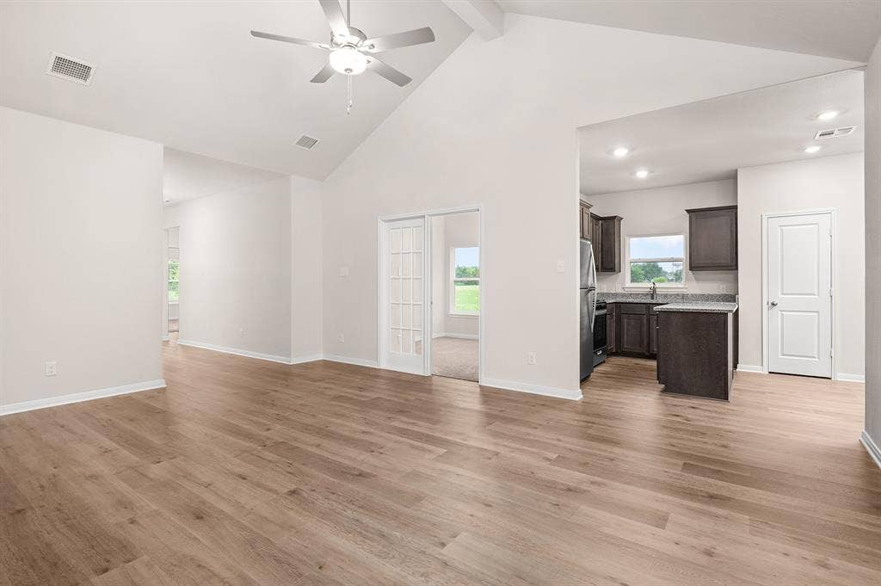
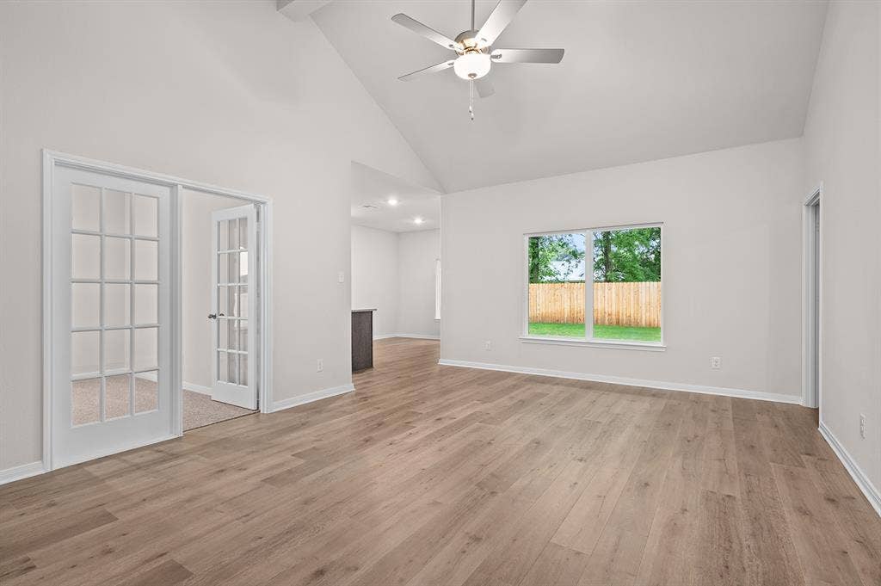
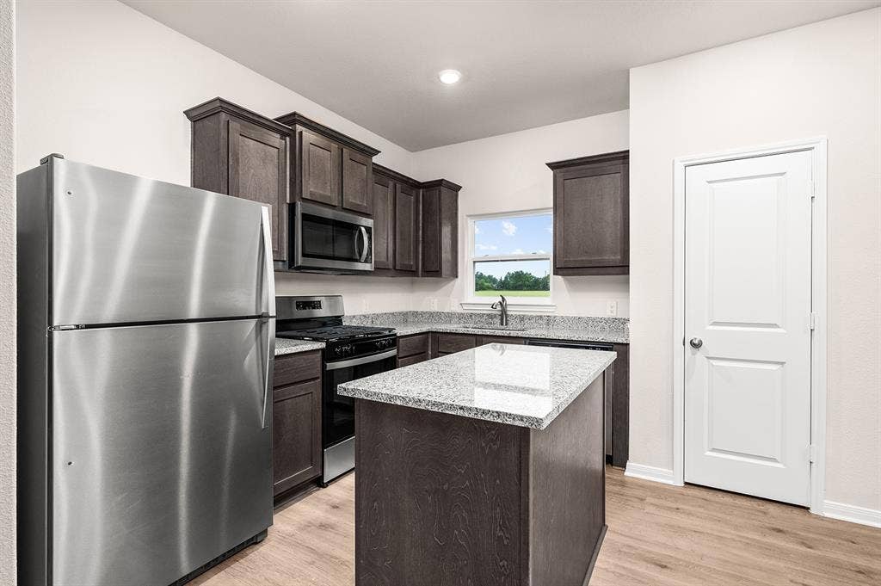
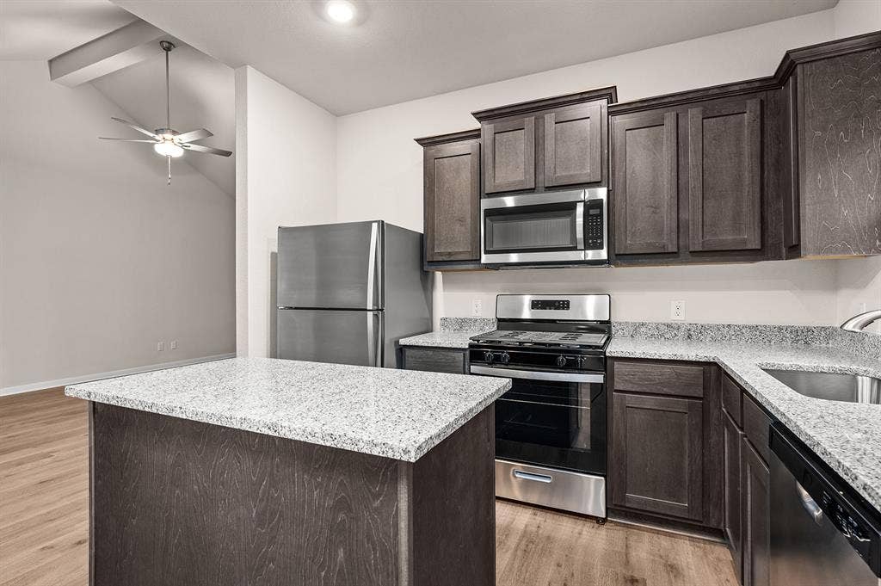
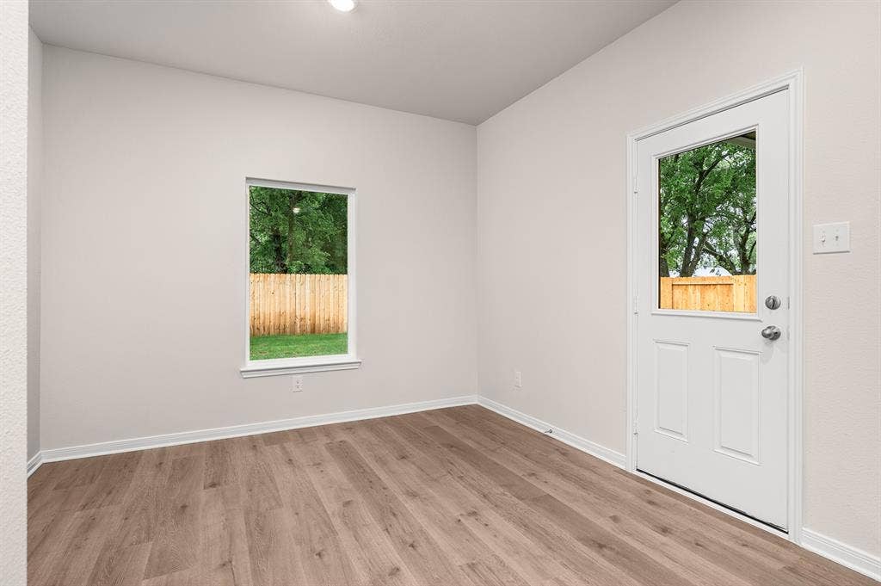
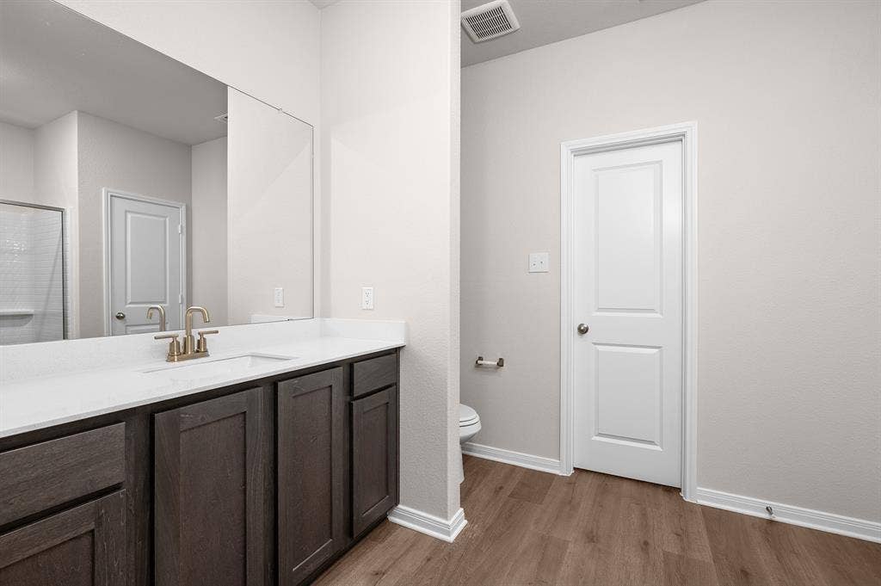
The Sage floor plan is a well-designed one-story home that includes three bedrooms, two bathrooms, and a flex room. The open living areas connect the kitchen, dining room, and family room, making it easy to enjoy quiet family evenings or host lively gatherings with friends. The master suite is thoughtfully secluded from the other bedrooms, providing a peaceful space for rest and relaxation. Two secondary bedrooms offer comfort and privacy for family members or guests. The flex room adds extra versatility, giving you the opportunity to create a home office, playroom, or hobby area that suits your needs. A covered patio completes the home by offering a comfortable outdoor space to unwind or entertain, rain or shine.
| Listing Id: | 21408231 |
|---|---|
| List Price: | $2,300 |
| Property Type: | Residential Lease |
| Property Sub Type: | Single Family Residence |
| Status: | Active |
| Bedrooms Total: | 3 |
| Bathrooms Full: | 2 |
| Living Area: | 1,603 |
| Lot Size Square Feet: | 6,000.0000 |
| Lot Size Acres: | 0.1377 |
| Architectural Style: | Traditional |
| Waterfront?: | No |
| City: | Terrell |
| County Or Parish: | Kaufman |
| Subdivision Name: | Creekside Estates |
| Postal Code: | 75160 |
| Year Built: | 2026 |
| Accessibility Features Yn: | No |
| Appliances: | Dishwasher,Disposal,Gas Range,Microwave,Refrigerator,Tankless Water Heater |
| Application Fee Amount: | $75 |
| Association Fee Includes: | Full Use of Facilities, Maintenance Grounds, Management Fees |
| Association Type: | Mandatory |
| Attached Garage?: | Yes |
| Availability Date: | 2026-11-25 |
| Basement Yn: | No |
| Bathrooms Total Decimal: | 2.00 |
| Bathrooms Total Integer: | 2 |
| Construction Materials: | Siding |
| Cooling: | Ceiling Fan(s), Central Air, Electric |
| Covered Spaces: | 2 |
| Deposit Amount: | $2,300 |
| Deposit Pet: | $250 |
| Directions: | From I20, north on State Hwy 34. Left on Virginia, left on Creekside Drive, right on North Island Drive From 80, north on Virginia Street, left on Creekside Drive, right on North Island Drive |
| Elementary School: | Long |
| Elementary School Name: | Long |
| Fencing: | Wood |
| Flooring: | Laminate, Simulated Wood |
| Foundation Details: | Slab |
| Furnished?: | No |
| Garage Length: | 20 |
| Garage Spaces: | 2 |
| Garage Width: | 19 |
| Garage?: | Yes |
| Heating: | Central, Natural Gas |
| High School Name: | Terrell |
| Hoa Management Company: | Texas Star |
| Hoa Management Company Phone: | 469-899-1000 |
| Interior Features: | Built-in Features, Granite Counters, Kitchen Island, Open Floorplan, Pantry, Walk-In Closet(s) |
| Lease Conditions: | Application Fee, Credit Report, Written Application (+), Other |
| Lease Type: | Yearly |
| Levels: | One |
| Room Count: | 10 |
| Lot Size: | Less Than .5 Acre (not Zero) |
| Lot Size Area: | 6,000.0000 |
| Lot Size Source: | Plans |
| Lot Size Units: | Square Feet |
| Middle School Name: | Furlough |
| Monies Required: | First Months Rent, Pet Deposit, Security Deposit |
| Monthly Pet Fee: | $25 |
| Multi Parcel ID: | No |
| Municipal Utility District?: | No |
| Non Refundable Pet Fee?: | Yes |
| Number Of Dining Areas: | 1 |
| Number Of Living Areas: | 1 |
| Number Of Parking Spaces: | 2 |
| Parking Features: | Concrete, Driveway, Garage, Garage Door Opener, Garage Double Door, Garage Faces Front, Inside Entrance |
| Pets Allowed: | Yes Pets Allowed, Call, Cats OK, Dogs OK |
| Pool?: | No |
| Property Attached?: | No |
| Restrictions: | No Smoking, No Sublease, Other |
| Roof: | Composition, Shingle |
| School District: | Terrell ISD |
| Security Features: | Carbon Monoxide Detector(s), Smoke Detector(s) |
| Smart Home Features Appor Pass Y: | 0 |
| Structural Style: | Single Detached |
| Tenant Pays: | All Utilities, Insurance, Other |
| Transaction Type: | For Sale/Lease |
| Utilities: | City Sewer, City Water, Community Mailbox, Sidewalk, Other |
| Will Subdivide: | No |
| Year Built Details: | New Construction - Incomplete |
Listing Courtesy of: LGI Homes
Listing Agent: Mona Hill
281-362-8998
All listings featuring the  icon are provided courtesy of North Texas Real Estate Information Systems, Inc. (NTREIS), Copyright 2026. All rights reserved.
All information is believed accurate but not guaranteed. The properties displayed may not be all of the properties available through the IDX Program. Any use of this site other than by potential buyers or sellers is strictly prohibited.
North Texas Real Estate Information Systems, Inc. data last updated on October 10, 2026 03:00 AM - CT
Property Last Updated: October 10, 2026 03:00 AM - CT
