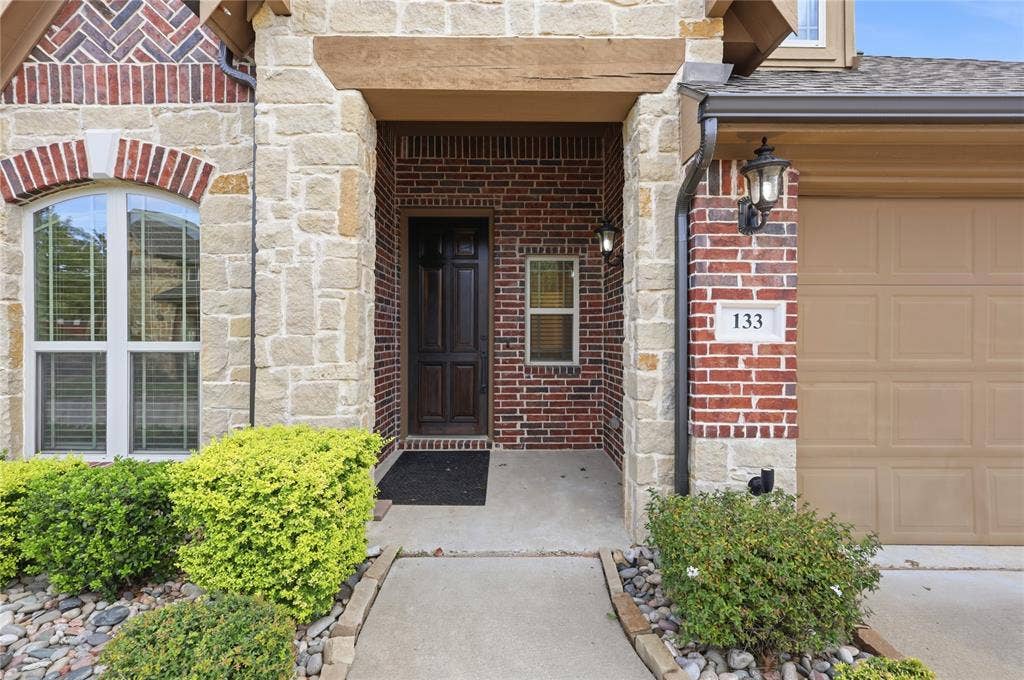
133 Hurstwood Court
Anna, TX 75409
$449,000
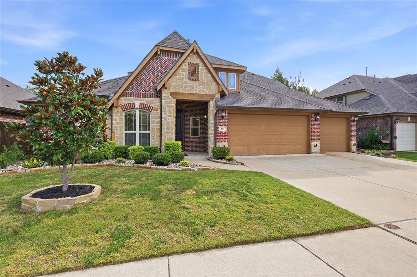
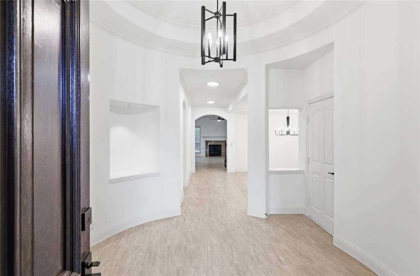
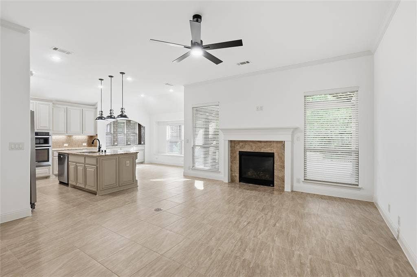
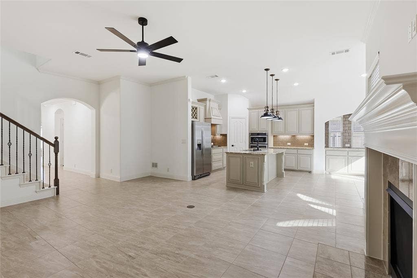
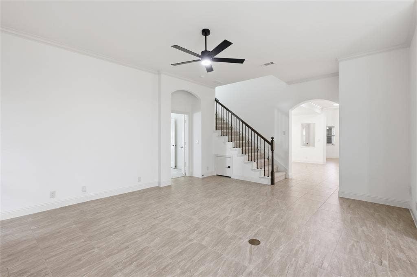
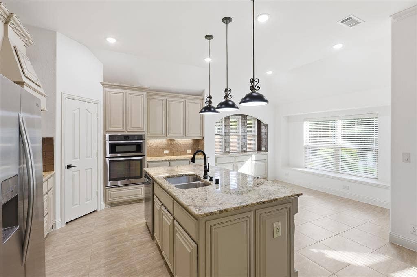
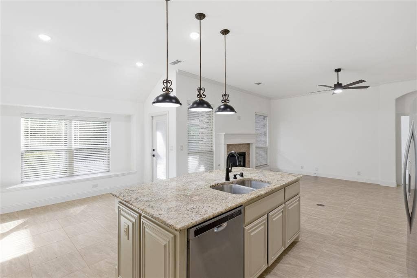
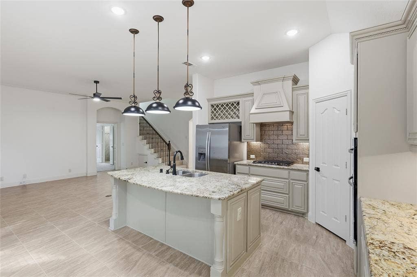
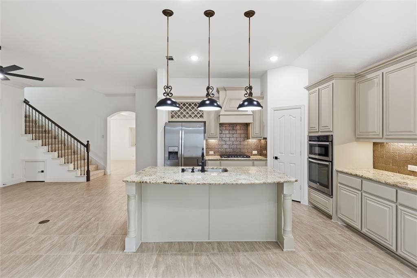
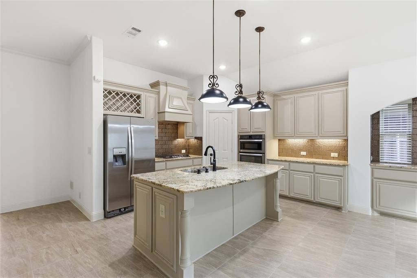
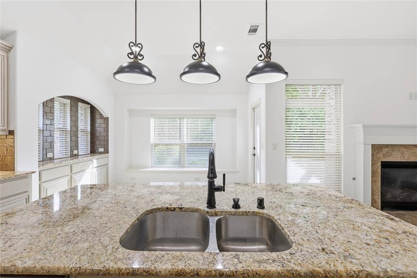
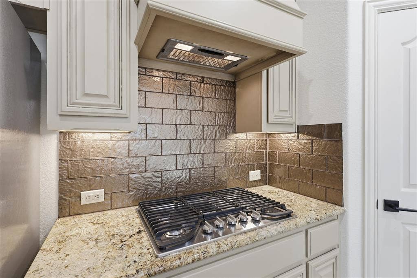
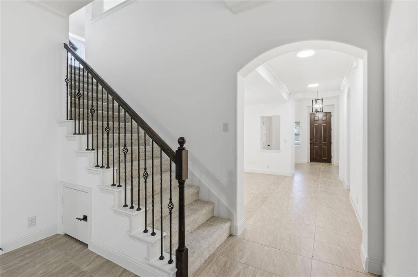
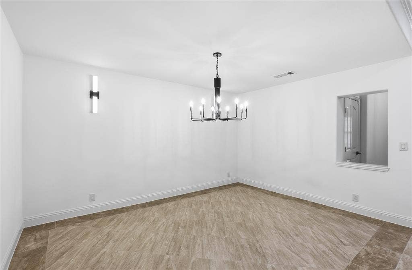
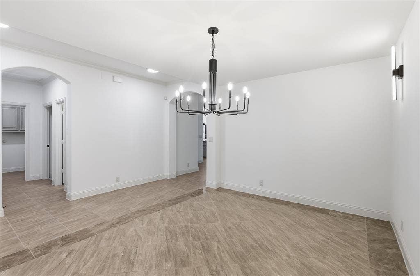
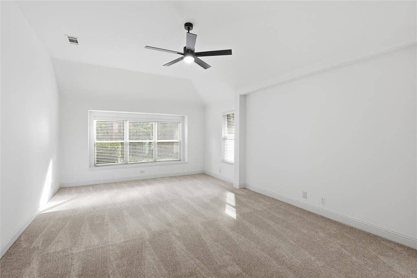
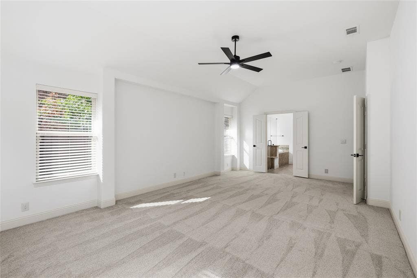
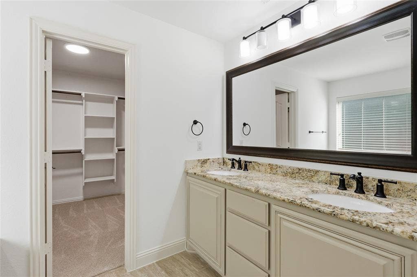
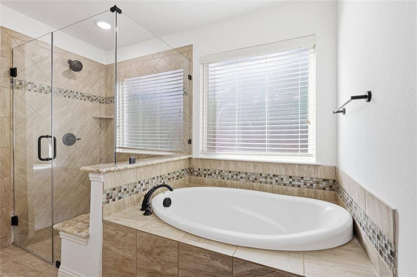
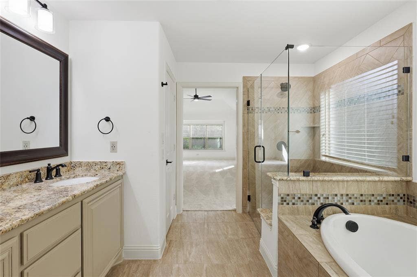
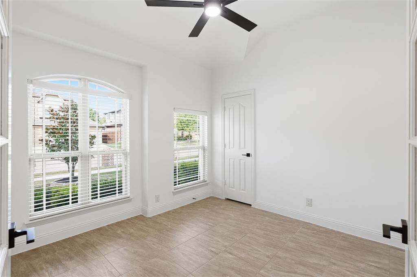
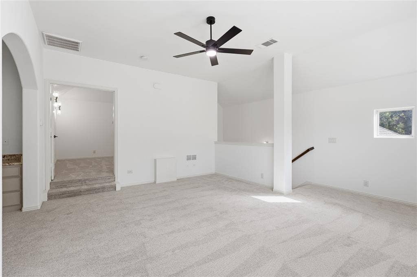
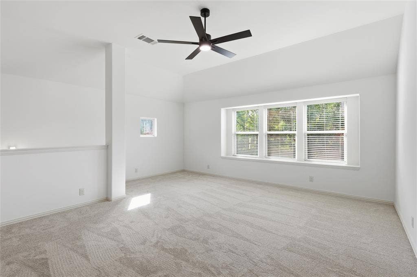
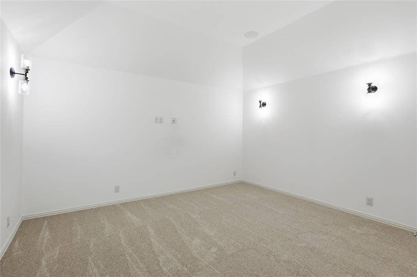
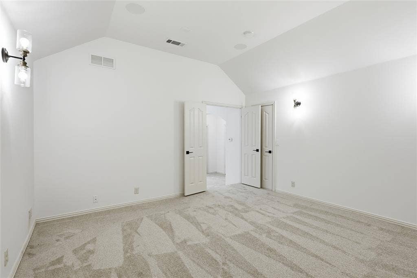
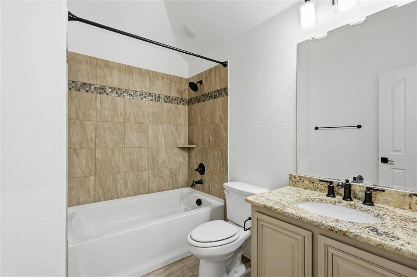
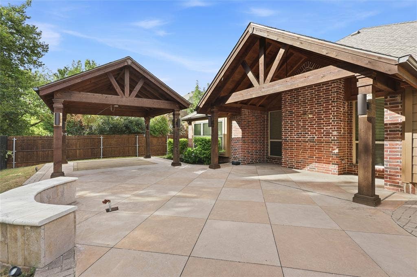
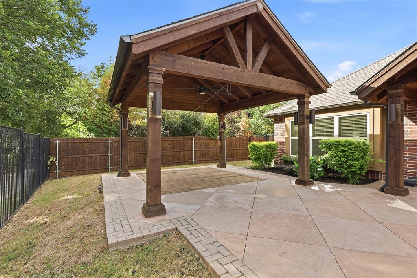
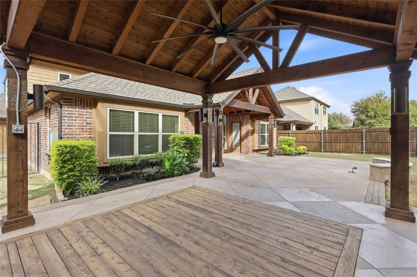
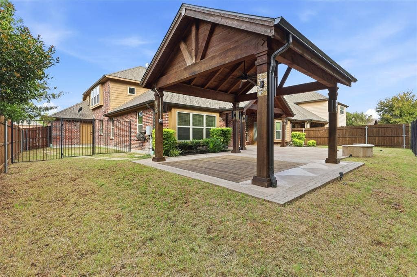
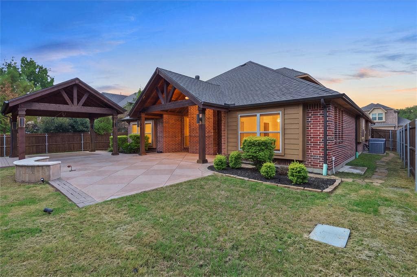
Welcome to 133 Hurstwood Ct, where thoughtful upgrades meet a backyard that's hard to beat! This home is loaded with custom touches, including beautiful kitchen cabinetry, a custom vent hood, upgraded interior finishes, and a spacious 3-car garage with additional LED lighting. Step outside and you'll find one of the best features of this property—a backyard backing to a peaceful greenbelt and creek, with a walking trail just beyond. Whether you're enjoying your morning coffee, entertaining friends, or simply relaxing, you'll love the added privacy and natural setting. The backyard also features a fenced dog run for your four-legged family members and is already plumbed for an outdoor gas connection. A roof that's just two years old adds even more peace of mind. Located in Anna, recognized as one of the five fastest-growing cities in the country, this home offers the perfect combination of custom details, outdoor living, and a location that continues to grow in popularity. Come see what makes this one special!
| Listing Id: | 21412213 |
|---|---|
| List Price: | $449,000 |
| Property Type: | Residential |
| Property Sub Type: | Single Family Residence |
| Status: | Active |
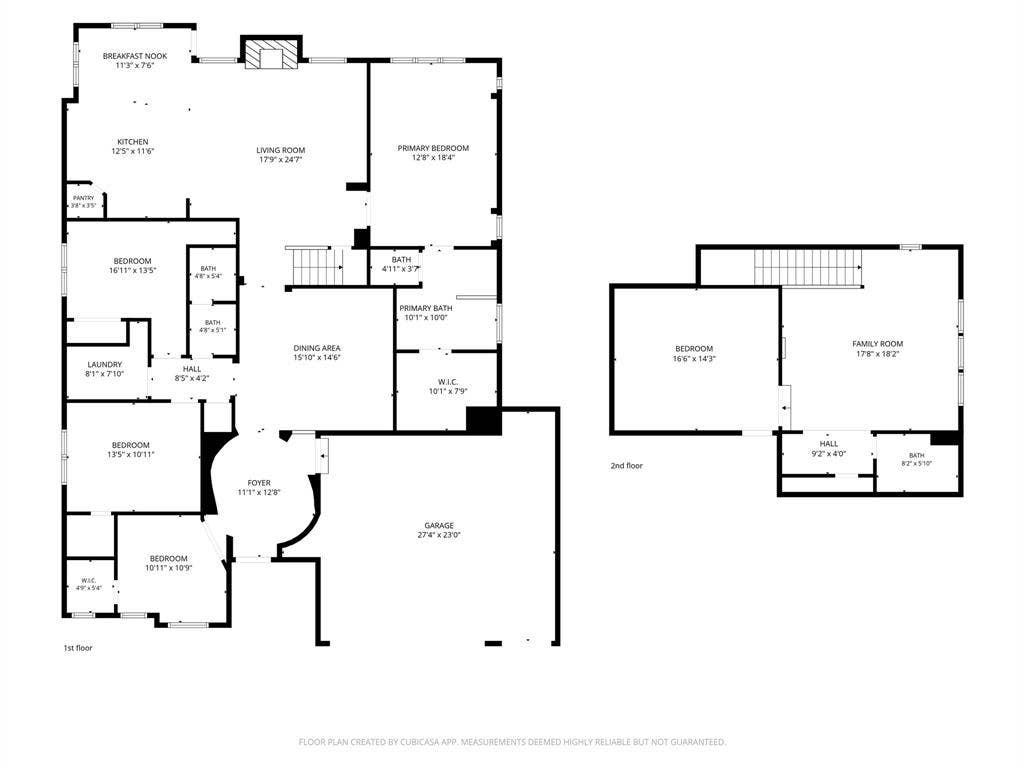
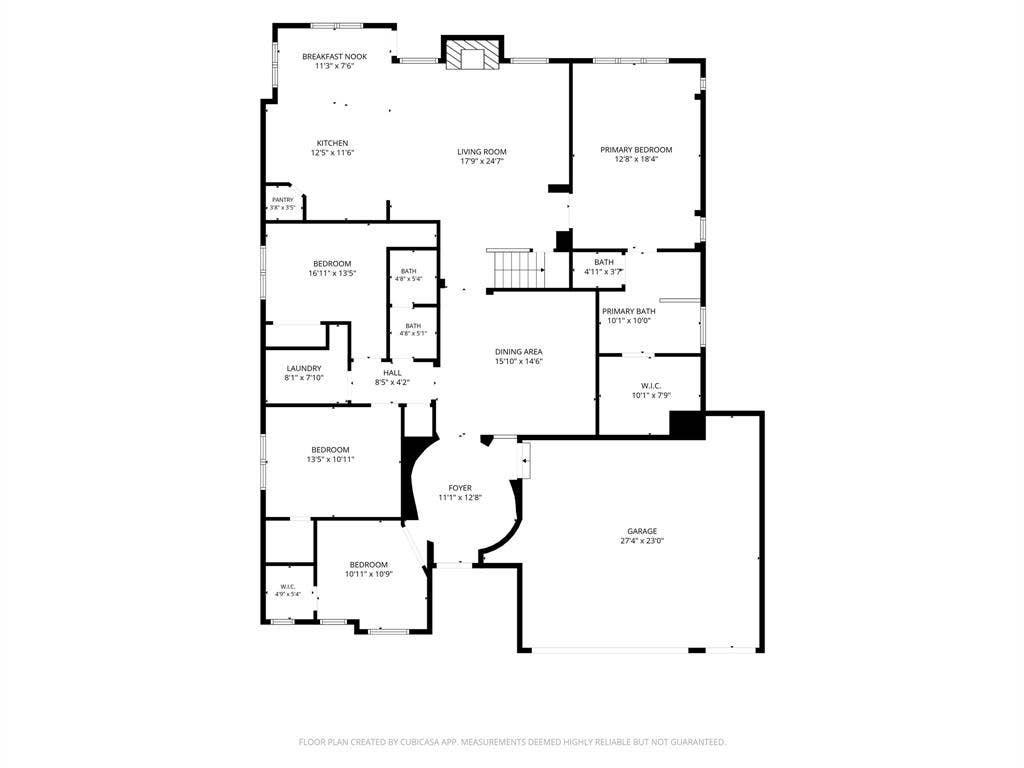
| Bedrooms Total: | 4 |
| Bathrooms Full: | 3 |
| Living Area: | 2,987 |
| Association Fee: | $662 |
| Unexempt Taxes: | $8,910 |
| Lot Size Square Feet: | 7,535.8800 |
| Lot Size Acres: | 0.173 |
| Waterfront?: | No |
| City: | Anna |
| County Or Parish: | Collin |
| Subdivision Name: | West Crossing Ph 2 |
| Postal Code: | 75409 |
| Year Built: | 2015 |
| Accessibility Features Yn: | No |
| Appliances: | Dishwasher,Gas Cooktop,Gas Oven,Microwave |
| Association Fee Frequency: | Annually |
| Association Fee Includes: | Full Use of Facilities, Maintenance Grounds, Maintenance Structure, Management Fees |
| Association Type: | Mandatory |
| Attached Garage?: | Yes |
| Basement Yn: | No |
| Bathrooms Total Decimal: | 3.00 |
| Bathrooms Total Integer: | 3 |
| Community Features: | Club House, Community Pool, Fitness Center, Greenbelt, Jogging Path/Bike Path, Playground, Sidewalks |
| Construction Materials: | Brick |
| Cooling: | Central Air |
| Covered Spaces: | 3 |
| Directions: | From US-75, take the White St exit and head east on W White St approx. 1.2 miles. Turn left on W Crossing Blvd, right on Hackberry Dr, then right on Hurstwood Ct. Home is on the left. GPS friendly. |
| Dock Permitted?: | No |
| Elementary School: | Lorenzo Dow Hendricks |
| Elementary School Name: | Lorenzo Dow Hendricks |
| Exclusions: | Refrigerator, lawn equipment in garage |
| Exterior Features: | Covered Patio/Porch, Dog Run |
| Fencing: | Back Yard, Wood |
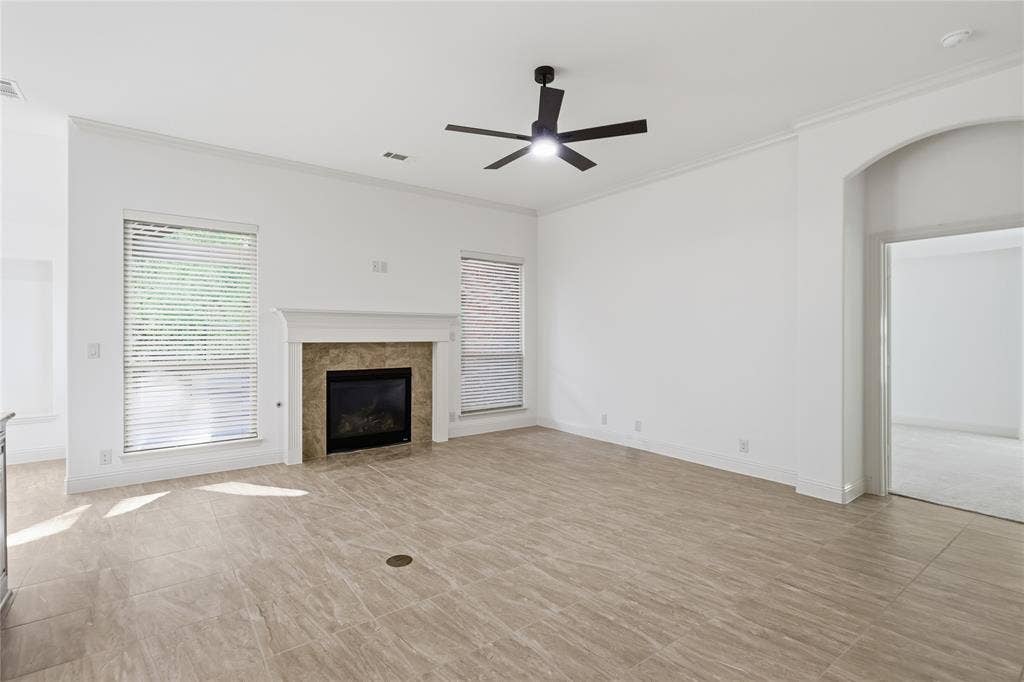
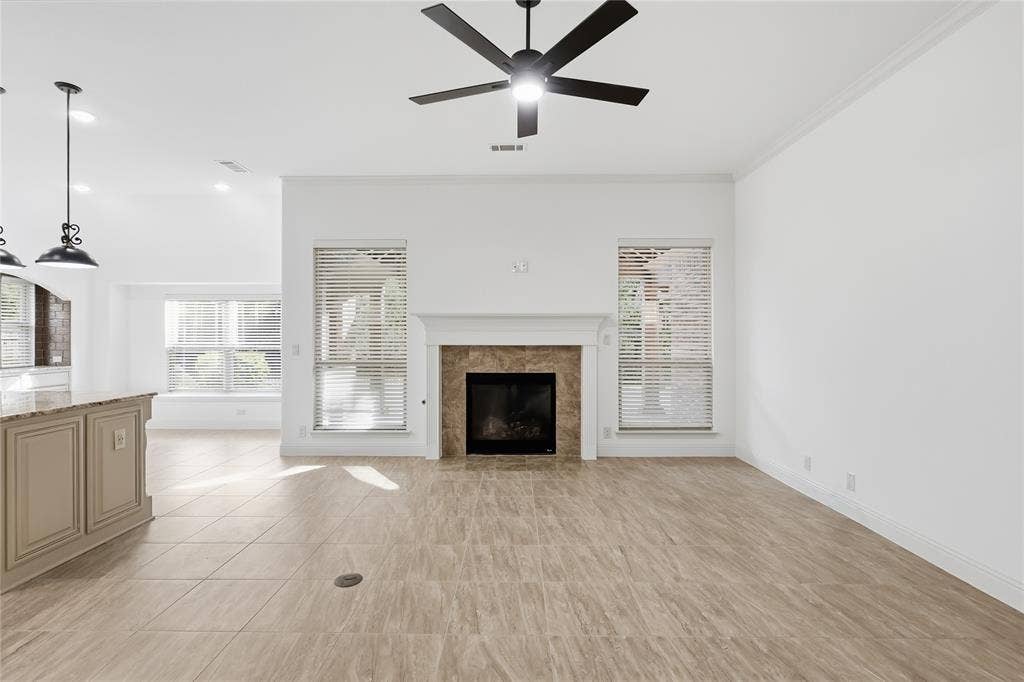
| Fireplace Features: | Living Room |
| Fireplaces Total: | 1 |
| Flooring: | Tile |
| Foundation Details: | Slab |
| Garage Length: | 27 |
| Garage Spaces: | 3 |
| Garage Width: | 23 |
| Garage?: | Yes |
| Heating: | Central |
| High School Name: | Anna |
| Hoa Management Company: | West Crossing HOA |
| Hoa Management Company Phone: | 972-359-1548 |
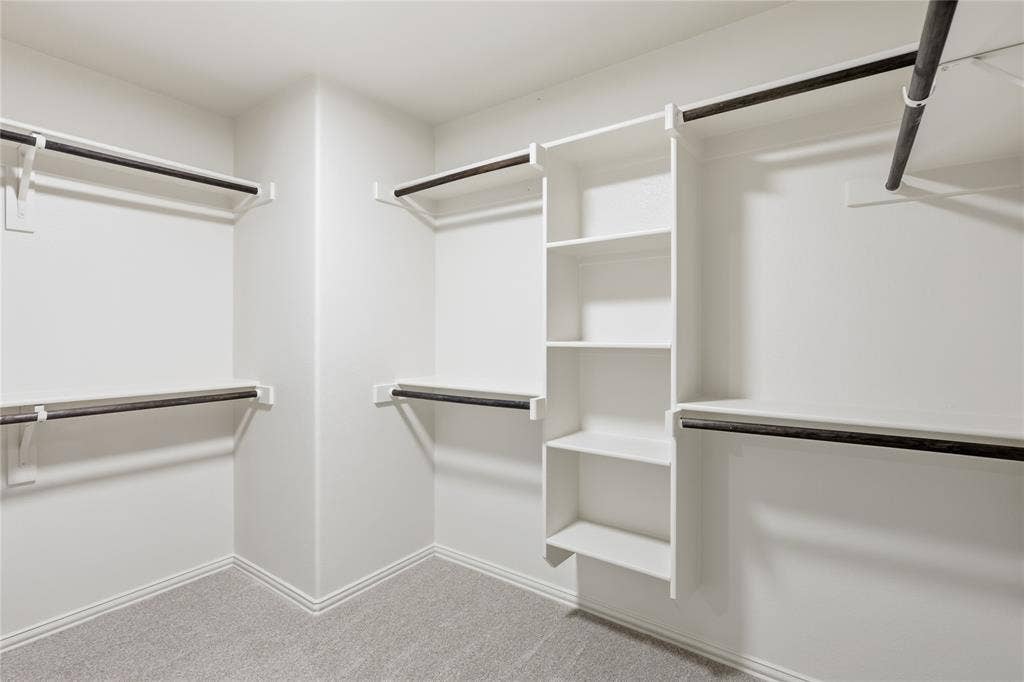
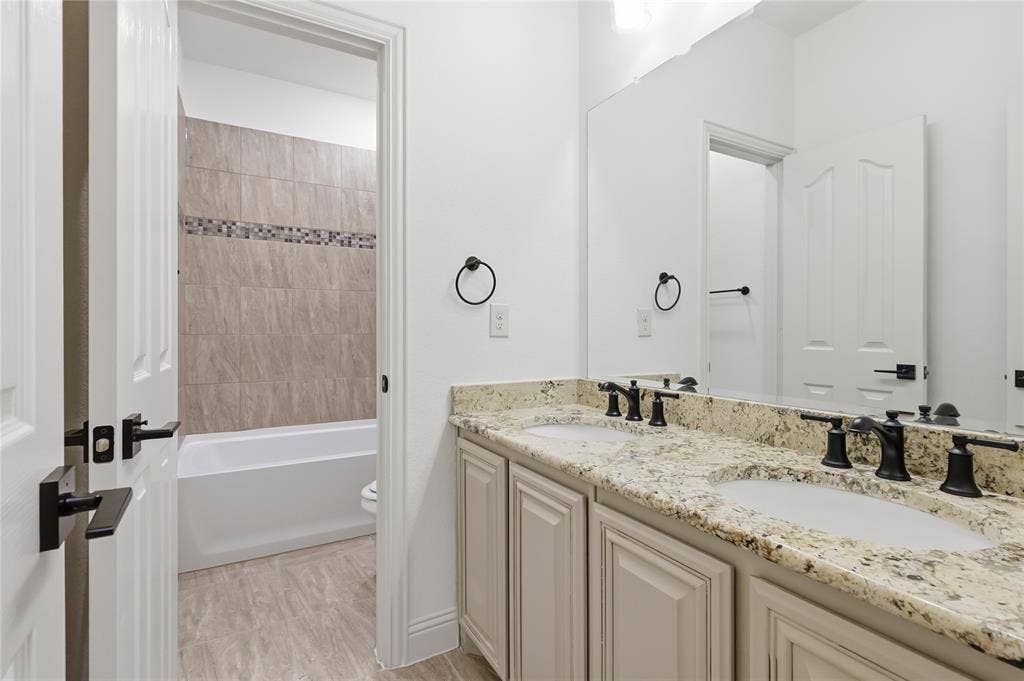
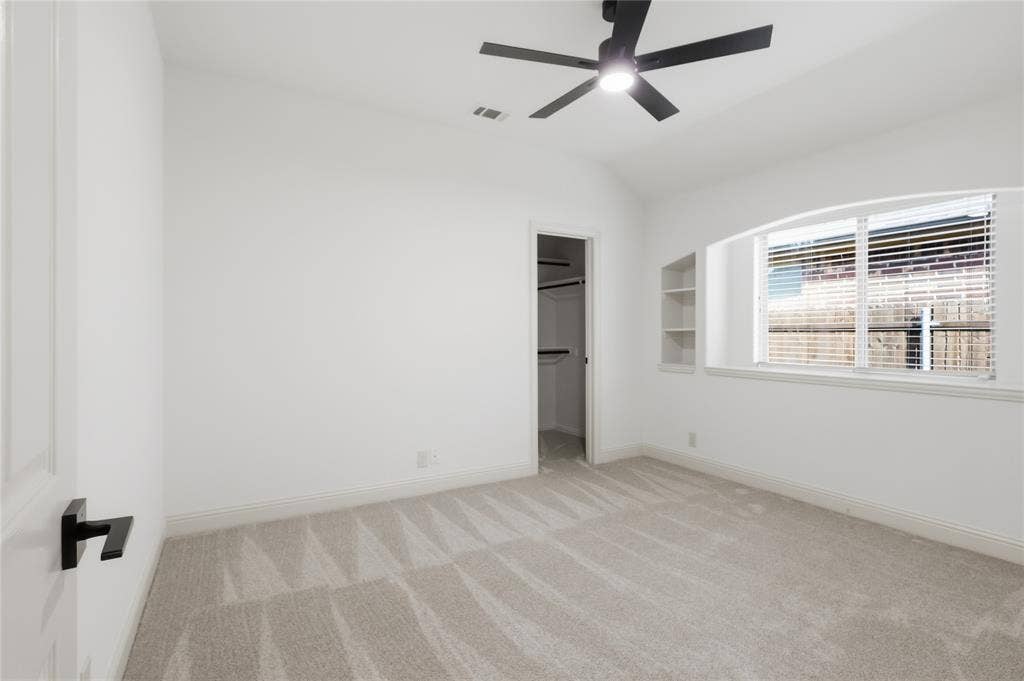
| Interior Features: | Decorative Lighting, Double Vanity, Granite Counters, Kitchen Island, Open Floorplan, Pantry, Walk-In Closet(s) |
| Lake Pump Yn: | No |
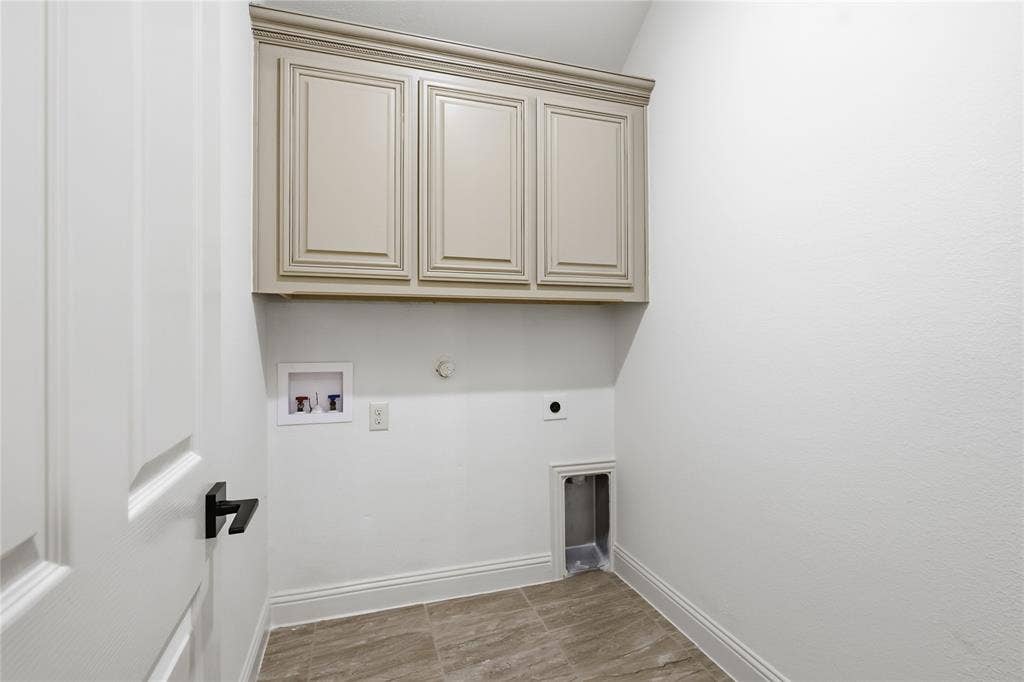
| Laundry Features: | Utility Room |
| Levels: | Two |
| Listing Terms: | Cash, Conventional, FHA, VA Loan |
| Room Count: | 13 |
| Lot Features: | Adjacent to Greenbelt, Greenbelt, Subdivision |
| Lot Size: | Less Than .5 Acre (not Zero) |
| Lot Size Area: | 0.1730 |
| Lot Size Source: | Public Records |
| Lot Size Units: | Acres |
| Middle School Name: | Slayter Creek |
| Multi Parcel ID: | No |
| Municipal Utility District?: | No |
| Number Of Dining Areas: | 2 |
| Number Of Living Areas: | 2 |
| Number Of Parking Spaces: | 3 |
| Parking Features: | Garage, Garage Faces Front |
| Patio And Porch Features: | Covered, Patio |
| Pool?: | No |
| Possession: | Closing/Funding |
| Postal Code Plus 4: | 0016 |
| Property Attached?: | No |
| School District: | Anna ISD |
| Senior Community Yn: | No |
| Smart Home Features Appor Pass Y: | 0 |
| Special Taxing Entities: | 0 |
| Structural Style: | Single Detached |
| Transaction Type: | For Sale |
| Utilities: | City Sewer, City Water |
| Will Subdivide: | No |
| Year Built Details: | Preowned |
Listing Courtesy of: Phillips Realty Group & Assoc
Listing Agent: Michelle Wickliffe
214-432-4416
Mortgage Calculator
All listings featuring the  icon are provided courtesy of North Texas Real Estate Information Systems, Inc. (NTREIS), Copyright 2026. All rights reserved.
All information is believed accurate but not guaranteed. The properties displayed may not be all of the properties available through the IDX Program. Any use of this site other than by potential buyers or sellers is strictly prohibited.
North Texas Real Estate Information Systems, Inc. data last updated on October 15, 2026 02:18 AM - CT
Property Last Updated: October 15, 2026 02:18 AM - CT
