1329 Huntington Drive
Anna, TX 75409
$389,000
Open Houses
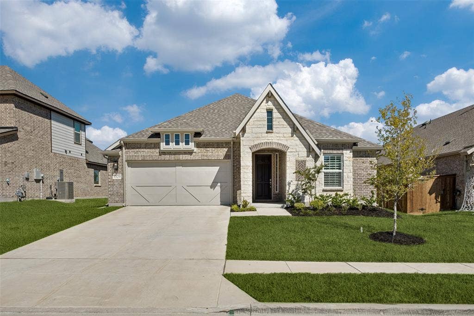
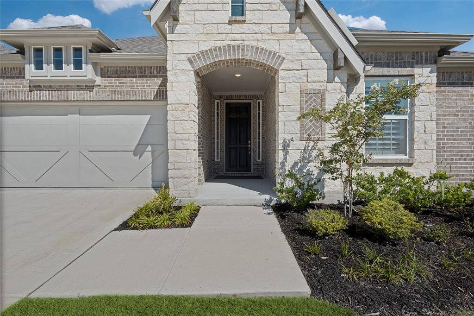
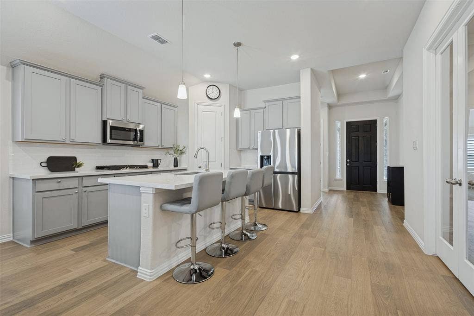
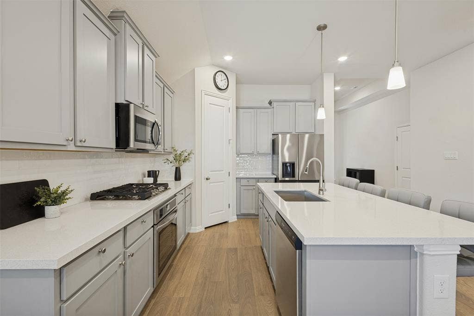
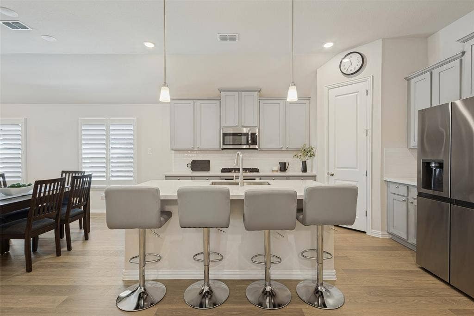
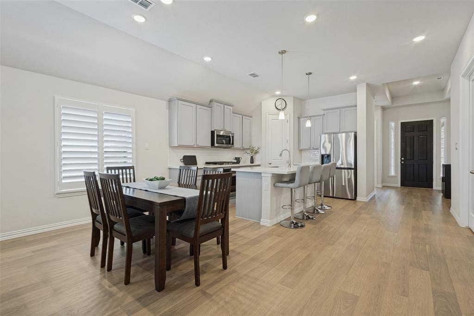
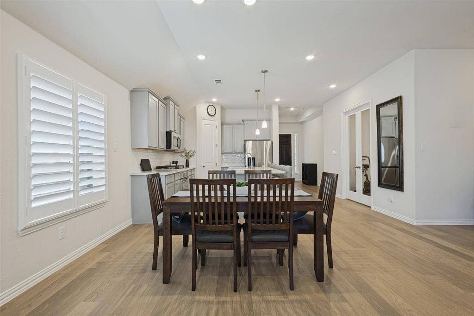
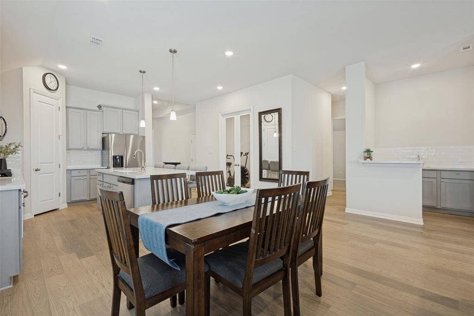
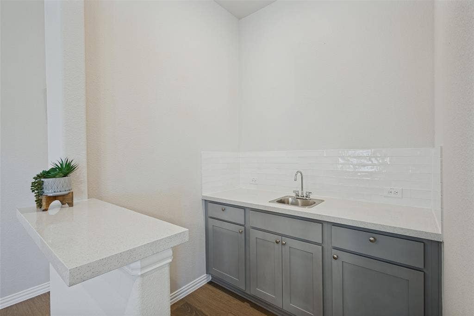
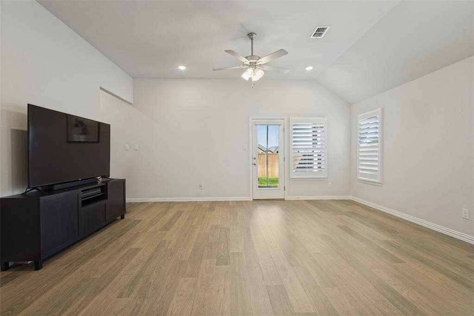
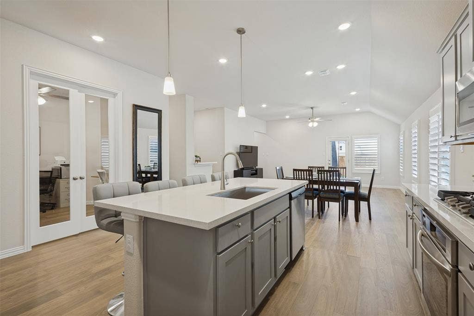
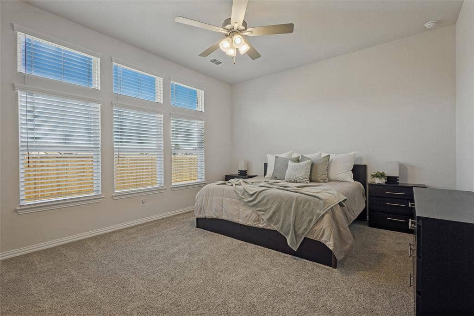
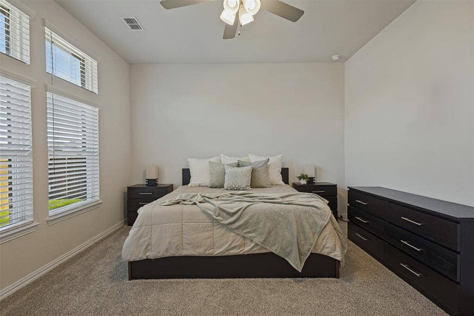
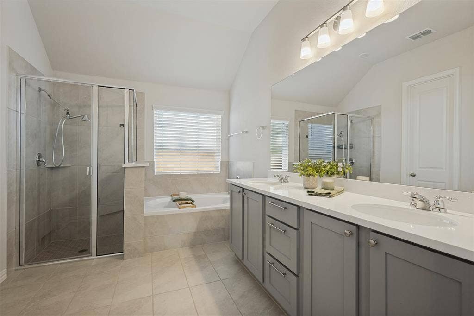
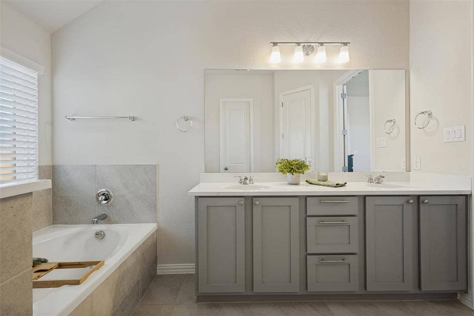
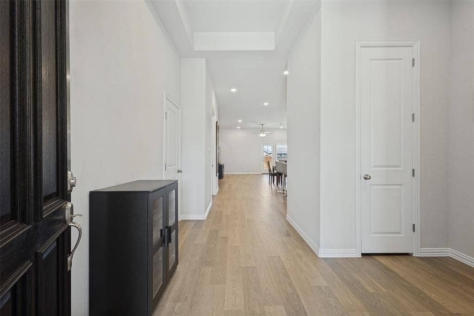
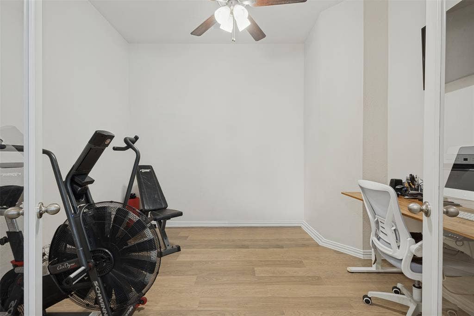
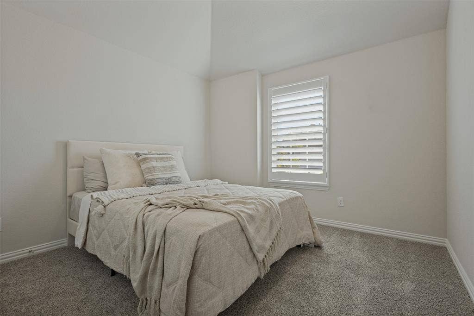
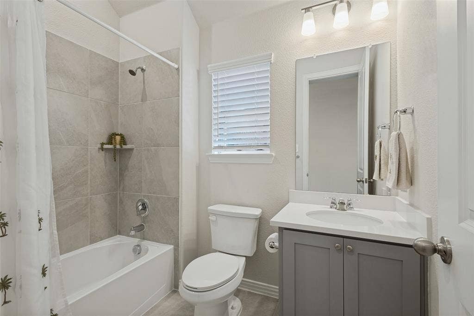
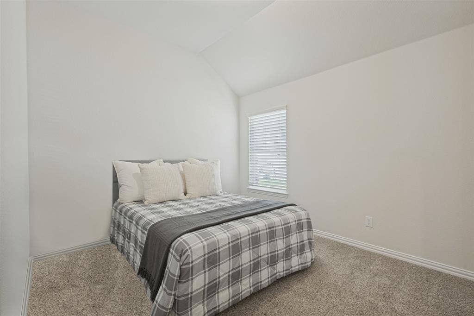
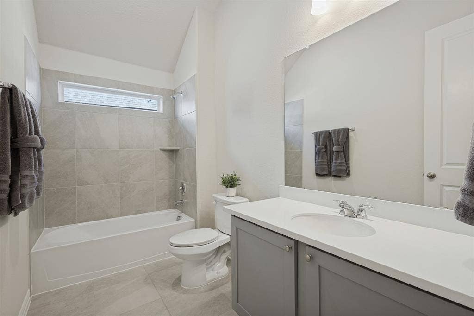
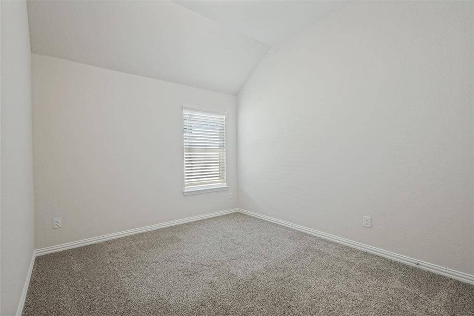
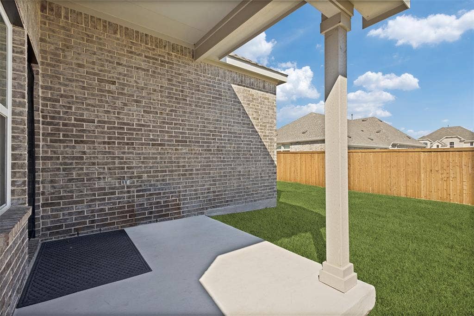
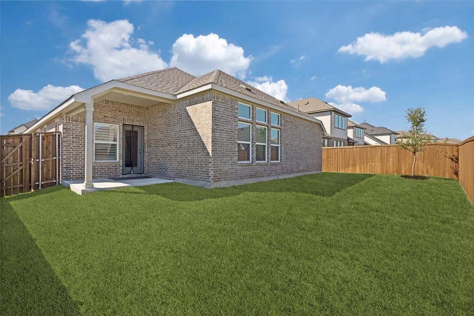
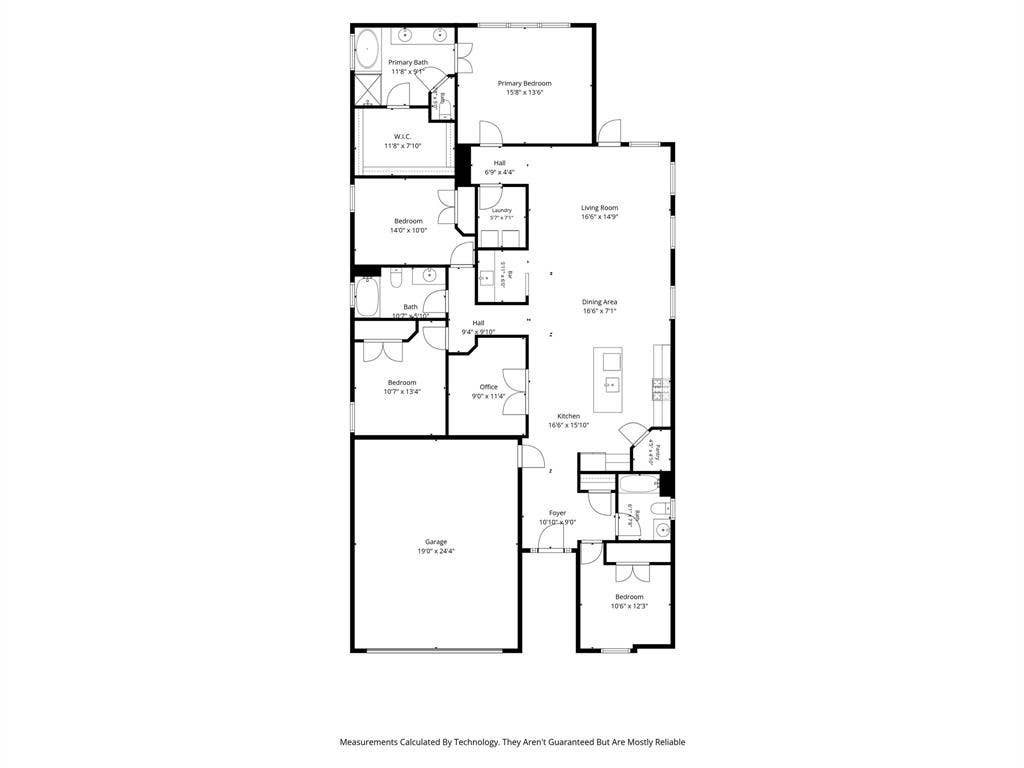
OLEANDER Floorplan! No MUD or PID, 1.99% Tax Rate. This desirable floorplan offers 4 Bedrooms AND an Office, plus 3 Full Baths! Upgraded exterior with stone veneer. Beautiful european oak faux wood flooring and neutral white and gray tones throughout. Open floorplan includes lots of storage, separated bedrooms, wet bar in living room, stand alone laundry room, oversized primary bedroom with a wall of windows and spacious walk in closet, and a covered back patio. Lots of natural light! Has only been lived in for a few months, and is move in ready!
| Listing Id: | 21406154 |
|---|---|
| List Price: | $389,000 |
| Property Type: | Residential |
| Property Sub Type: | Single Family Residence |
| Status: | Active |
| Bedrooms Total: | 4 |
| Bathrooms Full: | 3 |
| Living Area: | 2,261 |
| Association Fee: | $750 |
| Unexempt Taxes: | $5,411 |
| Lot Size Square Feet: | 6,795.3600 |
| Lot Size Acres: | 0.156 |
| Architectural Style: | Traditional |
| Waterfront?: | No |
| City: | Anna |
| County Or Parish: | Collin |
| Subdivision Name: | Anna Ranch Ph 1c |
| Postal Code: | 75409 |
| Year Built: | 2025 |
| Accessibility Features Yn: | No |
| Accessory Unit?: | No |
| Appliances: | Dishwasher,Disposal,Gas Cooktop,Plumbed For Gas in Kitchen,Tankless Water Heater |
| Association Fee Frequency: | Annually |
| Association Fee Includes: | Full Use of Facilities, Management Fees |
| Association Type: | Mandatory |
| Attached Garage?: | Yes |
| Basement Yn: | No |
| Bathrooms Total Decimal: | 3.00 |
| Bathrooms Total Integer: | 3 |
| Consent for Visitors to Record: | Audio, Video |
| Construction Materials: | Brick, Stone Veneer |
| Cooling: | Central Air |
| Covered Spaces: | 2 |
| Directions: | 75 Central Expressway North, Exit Collin County Outer Loop and go East. Left on Leonard Ave. Right on Gardendale Hollow. Left on Burlington Crest Trail, Right on Huntington, House will be on the Left. |
| Dock Permitted?: | No |
| Elementary School: | Judith Harlow |
| Elementary School Name: | Judith Harlow |
| Exclusions: | Fridge, Washer, Dryer are not included. TV Mounts will stay. |
| Exterior Features: | Covered Patio/Porch |
| Fencing: | Back Yard, Privacy, Wood |
| Flooring: | Carpet, Engineered Wood, Tile |
| Foundation Details: | Slab |
| Garage Height: | 0 |
| Garage Length: | 24 |
| Garage Spaces: | 2 |
| Garage Width: | 19 |
| Garage?: | Yes |
| Green Energy Efficient: | HVAC, Insulation, Low Flow Commode, Rain / Freeze Sensors, Thermostat, Waterheater |
| Heating: | Central, Natural Gas |
| High School Name: | Anna |
| Hoa Management Company: | Legacy Southwest PM |
| Hoa Management Company Phone: | 214-705-1615 |
| Horse Permitted Yn: | No |
| Interior Features: | Built-in Features, Cable TV Available, Decorative Lighting, Eat-in Kitchen, High Speed Internet Available, Open Floorplan, Walk-In Closet(s), Wet Bar |
| Lake Pump Yn: | No |
| Laundry Features: | Electric Dryer Hookup, Utility Room, Full Size W/D Area |
| Levels: | One |
| Listing Terms: | Cash, Conventional, FHA, VA Loan |
| Room Count: | 8 |
| Lot Features: | Cleared, Few Trees, Interior Lot, Landscaped |
| Lot Size: | Less Than .5 Acre (not Zero) |
| Lot Size Area: | 0.1560 |
| Lot Size Source: | Assessor |
| Lot Size Units: | Acres |
| Middle School Name: | Clemons Creek |
| Multi Parcel ID: | No |
| Municipal Utility District?: | No |
| Notice Surveillance Devices Pres: | Audio, Video |
| Number Of Dining Areas: | 1 |
| Number Of Living Areas: | 1 |
| Number Of Parking Spaces: | 2 |
| Parking Features: | Garage, Garage Faces Front, Garage Single Door, Inside Entrance, Kitchen Level |
| Patio And Porch Features: | Covered |
| Pool?: | No |
| Possession: | Closing/Funding |
| Postal Code Plus 4: | 8354 |
| Property Attached?: | No |
| Roof: | Composition |
| School District: | Anna ISD |
| Security Features: | Carbon Monoxide Detector(s), Smoke Detector(s) |
| Senior Community Yn: | No |
| Smart Home Features Appor Pass Y: | 0 |
| Soil Type: | Unknown |
| Special Taxing Entities: | 0 |
| Structural Style: | Single Detached |
| Transaction Type: | For Sale |
| Utilities: | City Sewer, City Water, Community Mailbox, Curbs, Individual Gas Meter, Individual Water Meter |
| Vegetation: | Grassed |
| Will Subdivide: | No |
| Window Features: | Window Coverings |
| Year Built Details: | Preowned |
Listing Courtesy of: Anna Ray Co.
Listing Agent: Anna Ray
469-410-3212
Mortgage Calculator
All listings featuring the  icon are provided courtesy of North Texas Real Estate Information Systems, Inc. (NTREIS), Copyright 2026. All rights reserved.
All information is believed accurate but not guaranteed. The properties displayed may not be all of the properties available through the IDX Program. Any use of this site other than by potential buyers or sellers is strictly prohibited.
North Texas Real Estate Information Systems, Inc. data last updated on October 10, 2026 03:00 AM - CT
Property Last Updated: October 10, 2026 03:00 AM - CT
