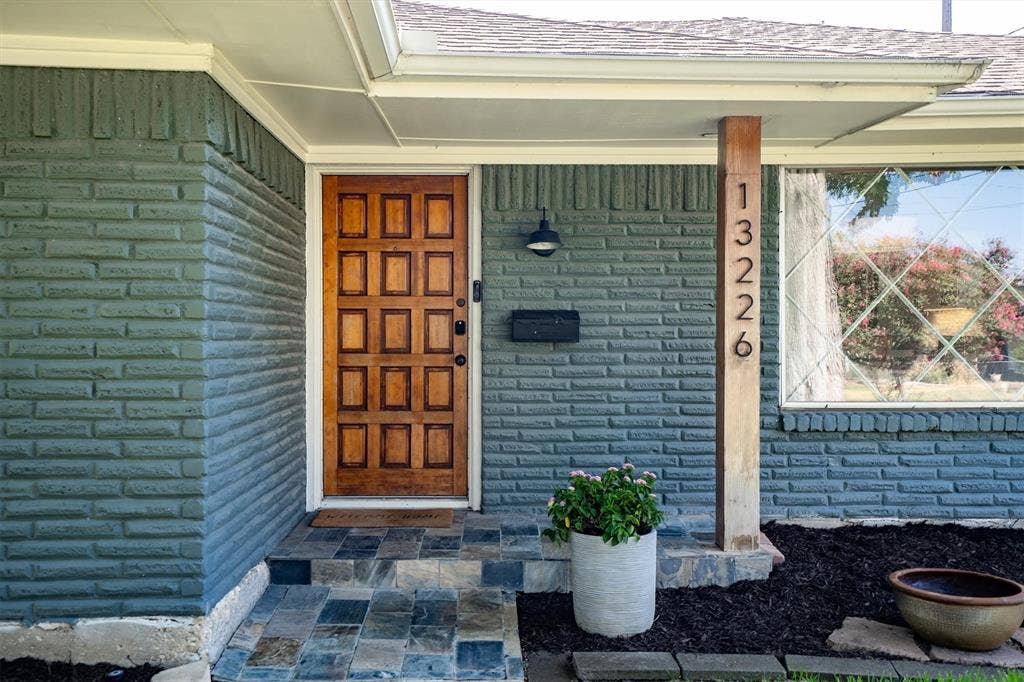
13226 Veronica Road
Farmers Branch, TX 75234
$2,800
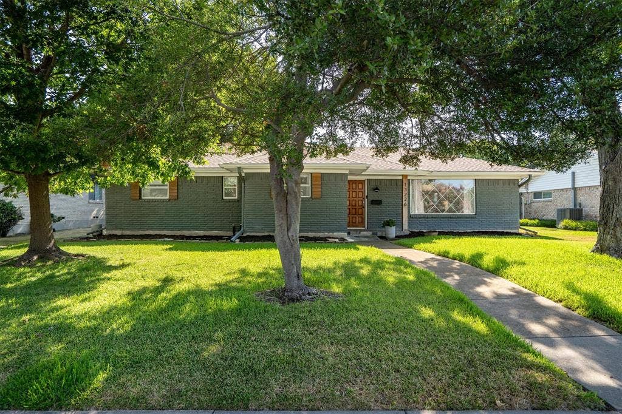
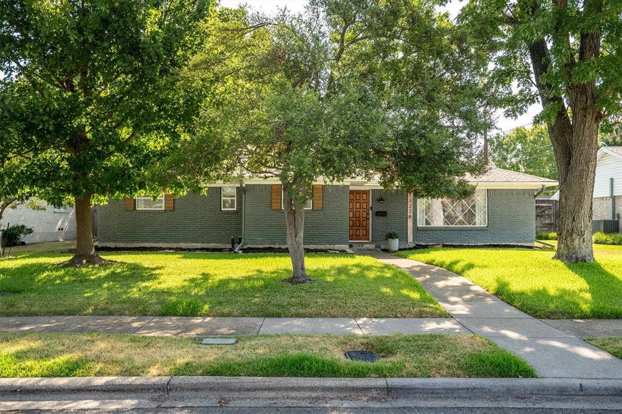
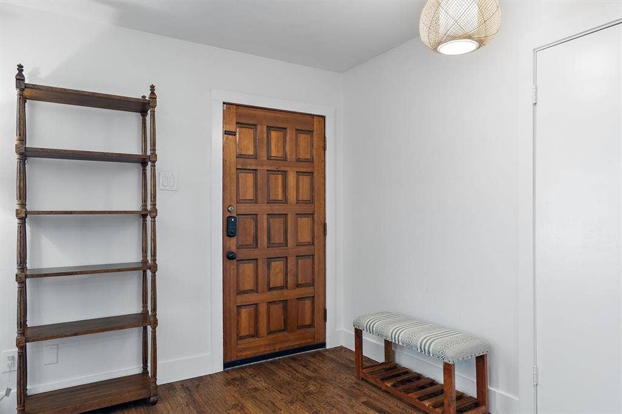
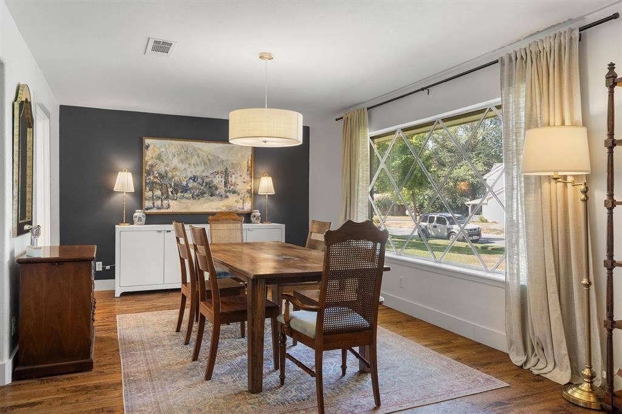
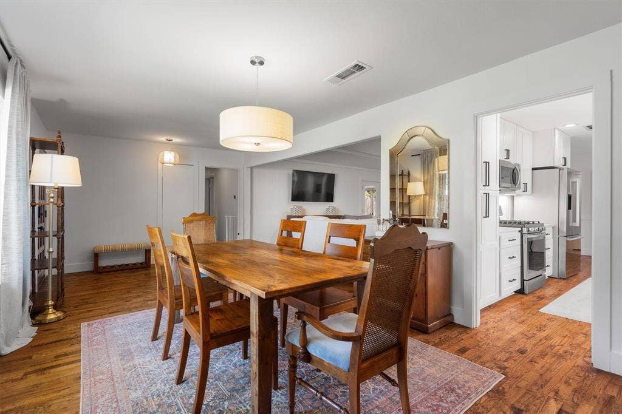
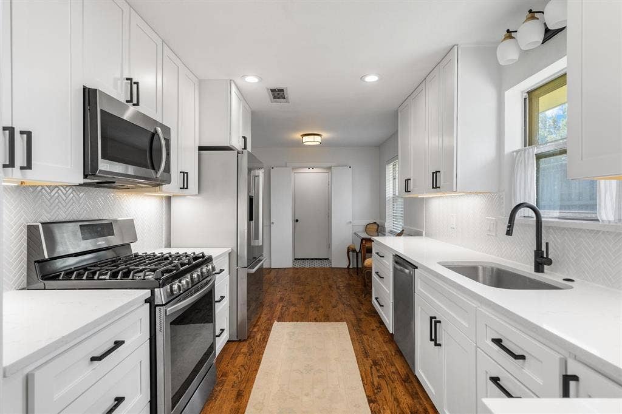
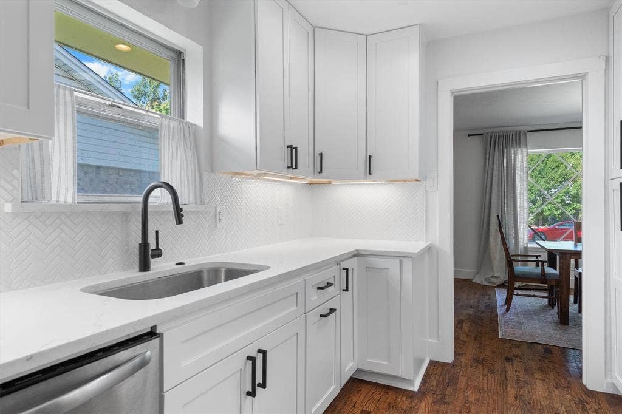
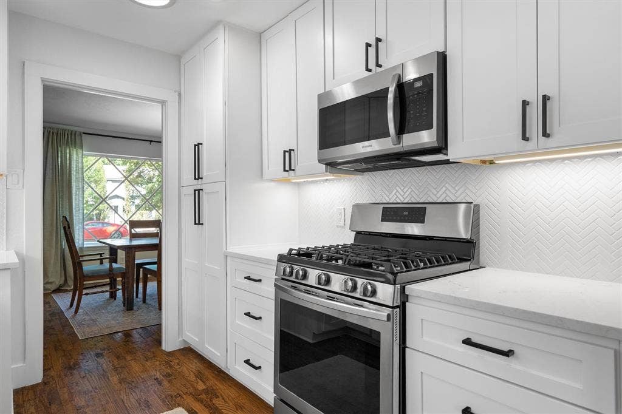
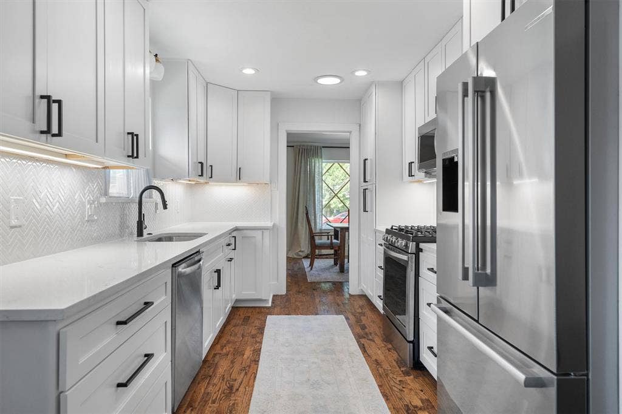
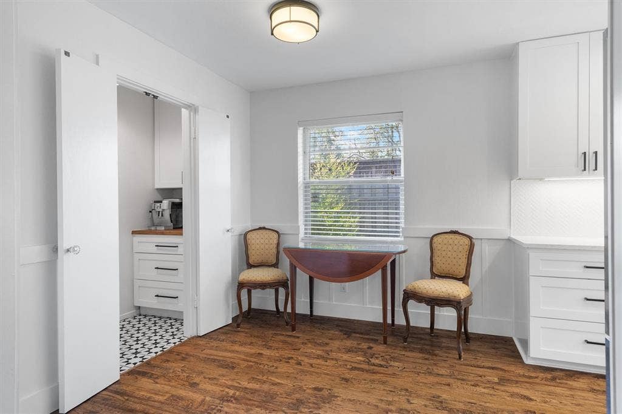
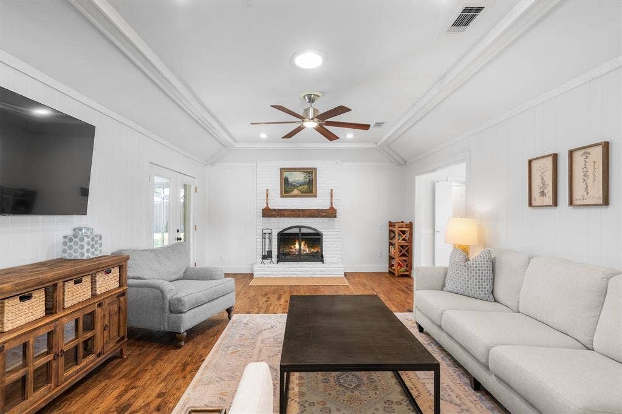
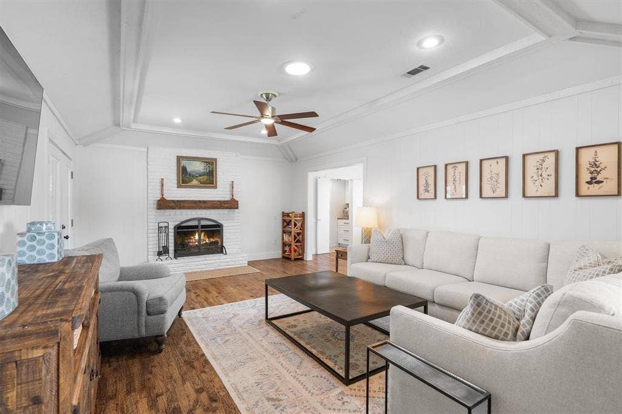
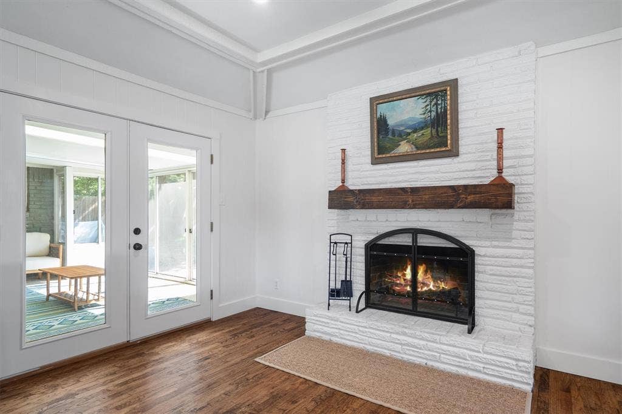
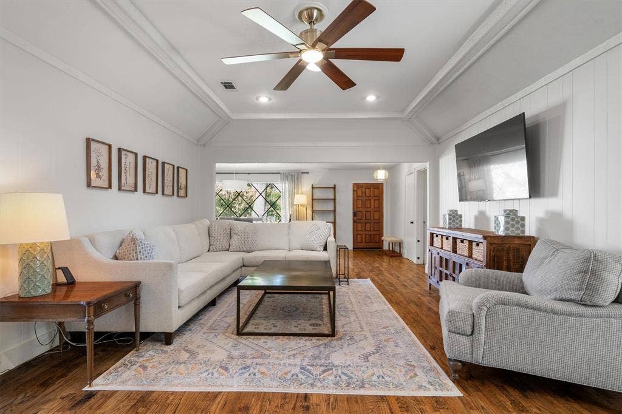
Available for immediate move-in! This beautifully maintained 4 bedroom, 2 bathroom home blends thoughtful updates with an inviting floorplan and features that are hard to find in Farmers Branch. PLUS enjoy lower electrical bills with solar panels offsetting your usage and a fridge, washer, and dryer included in your rent! Step inside to an open-concept living and dining area with tall ceilings, a cozy fireplace, and gorgeous hardwood floors. The stunning kitchen showcases an abundance of beautiful white cabinetry and connects seamlessly to the dining and breakfast areas, making it a natural gathering spot for family and friends.
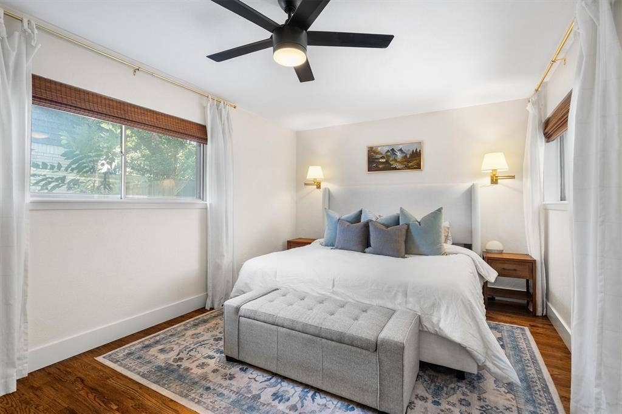
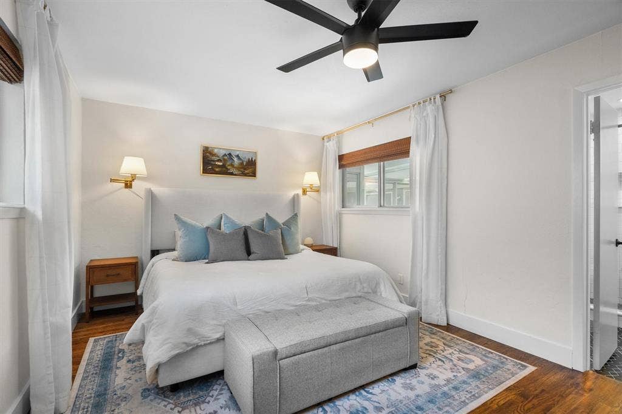
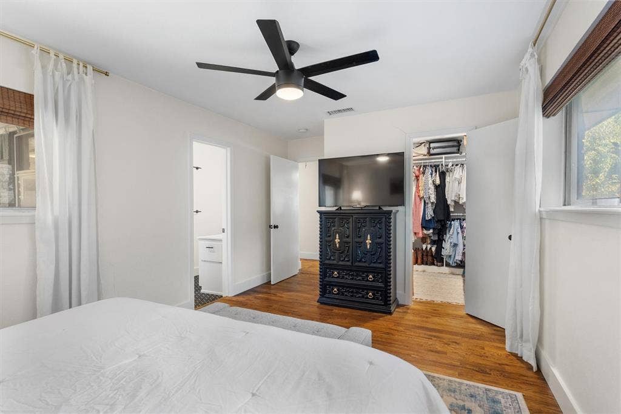
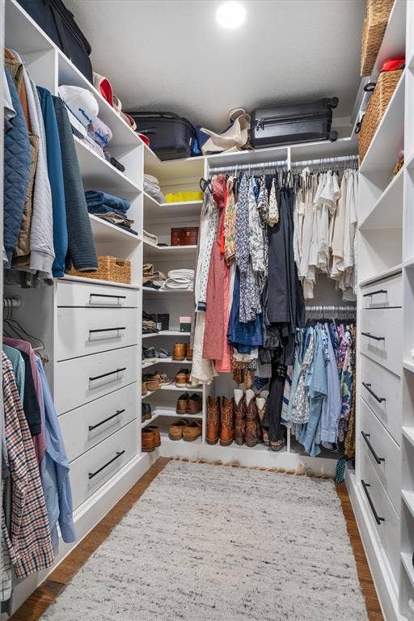
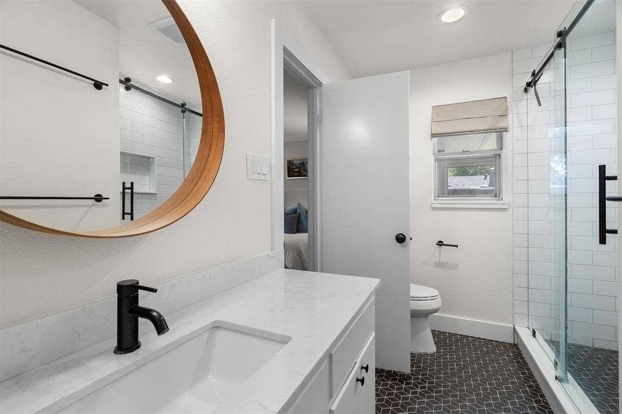
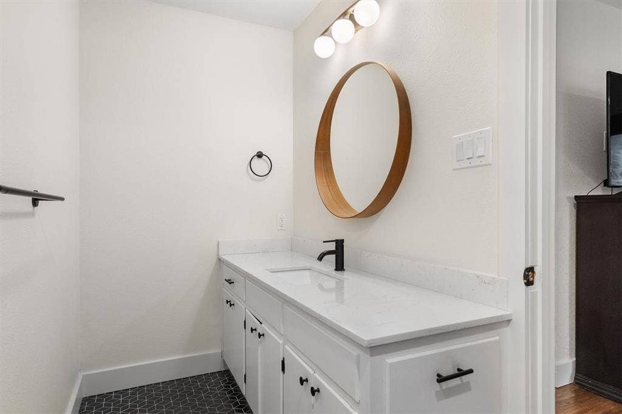
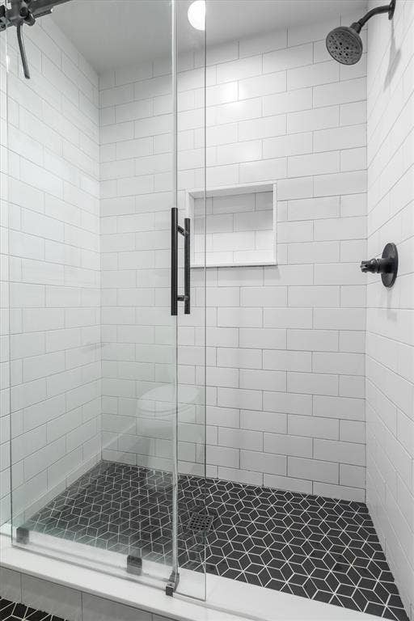
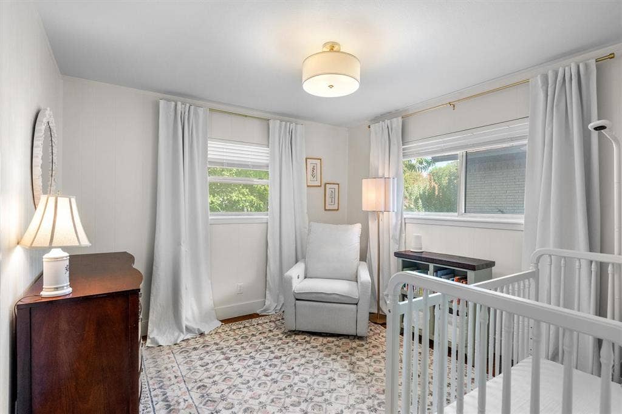
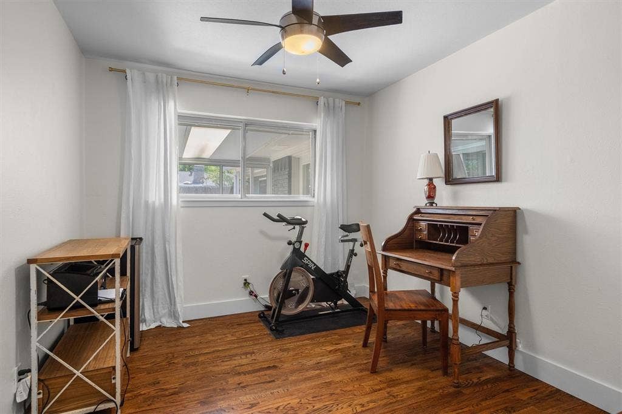
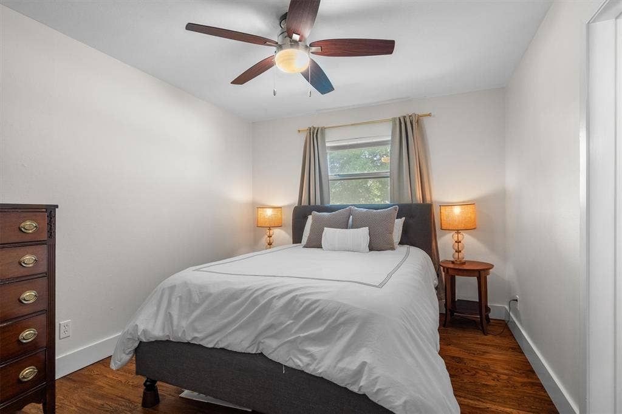
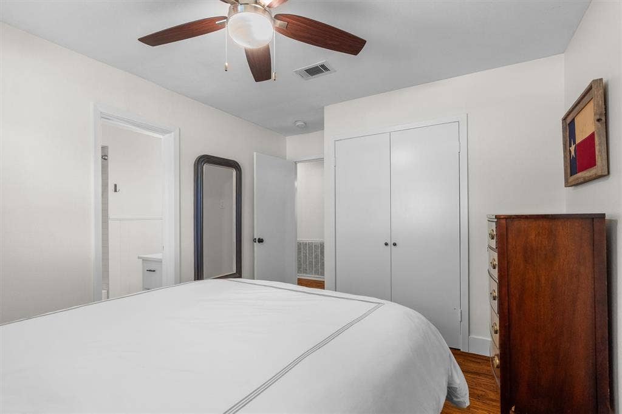
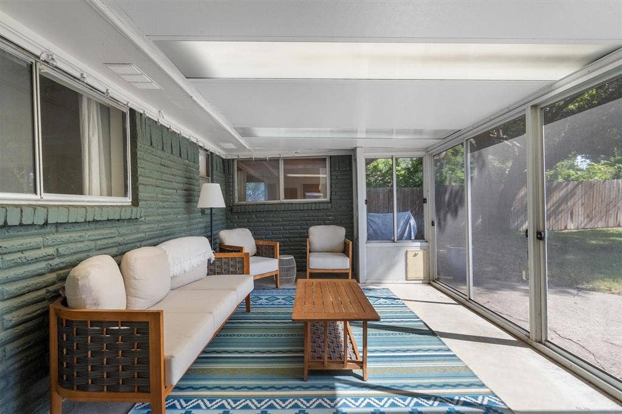
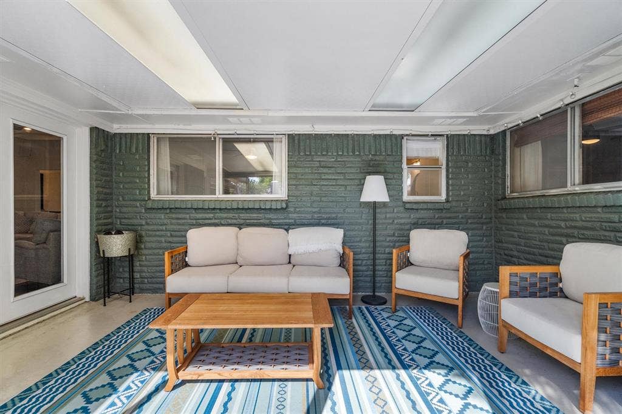
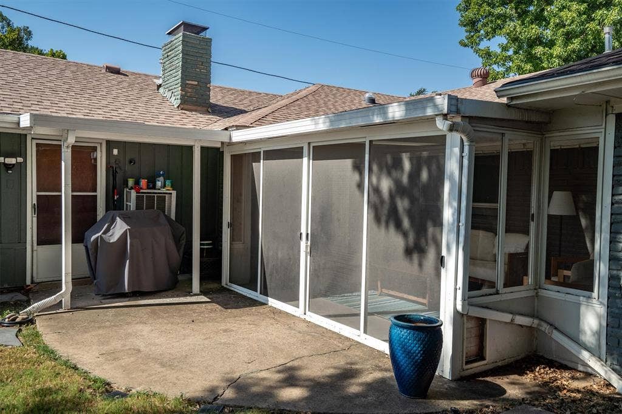
Just off the living room, the incredible sunroom adds valuable living space and provides direct access to the backyard. Whether you envision a sunny reading nook, playroom, home office, or additional entertaining space, this versatile room is sure to become a favorite. Down the hall, four spacious bedrooms provide plenty of room for everyone, including an oversized primary suite that feels like a true retreat. The primary closet is a standout feature and a rare find for the area, thoughtfully updated with an incredible amount of storage and organization. The beautifully renovated primary bathroom continues the retreat-like feel with an oversized vanity and large walk-in shower.
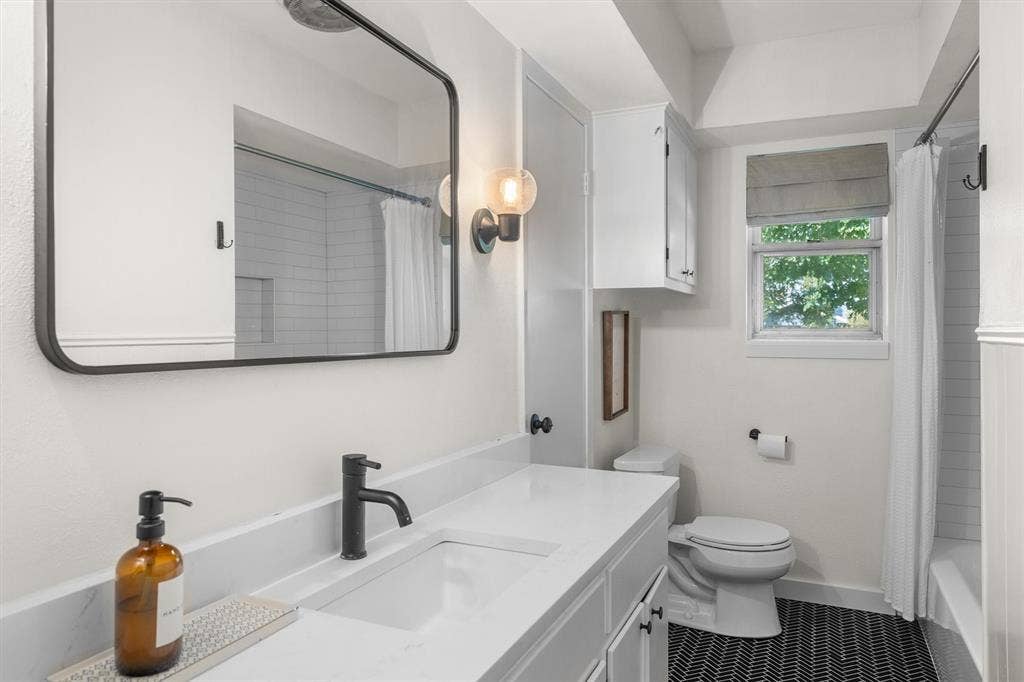
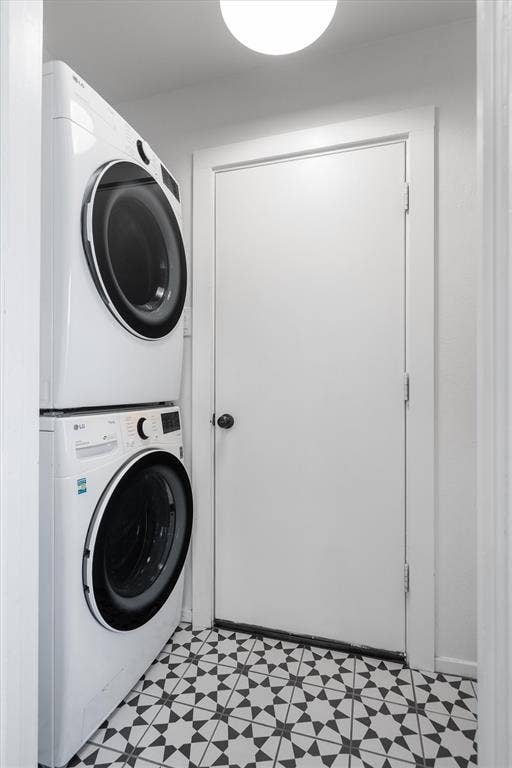
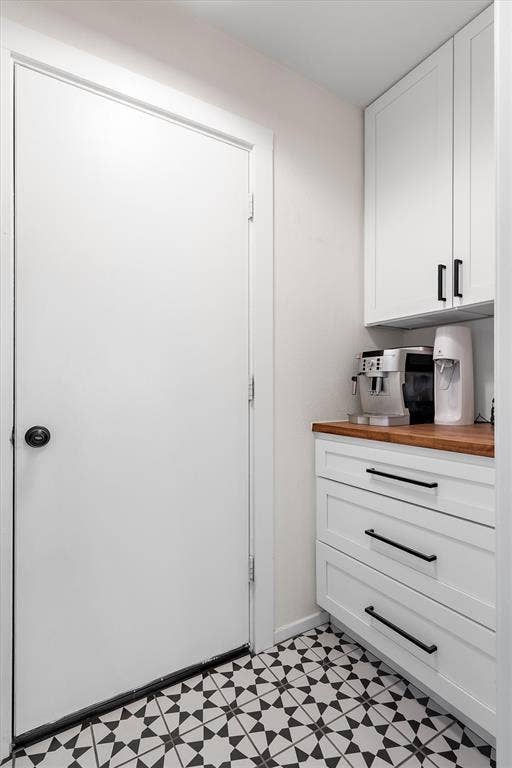
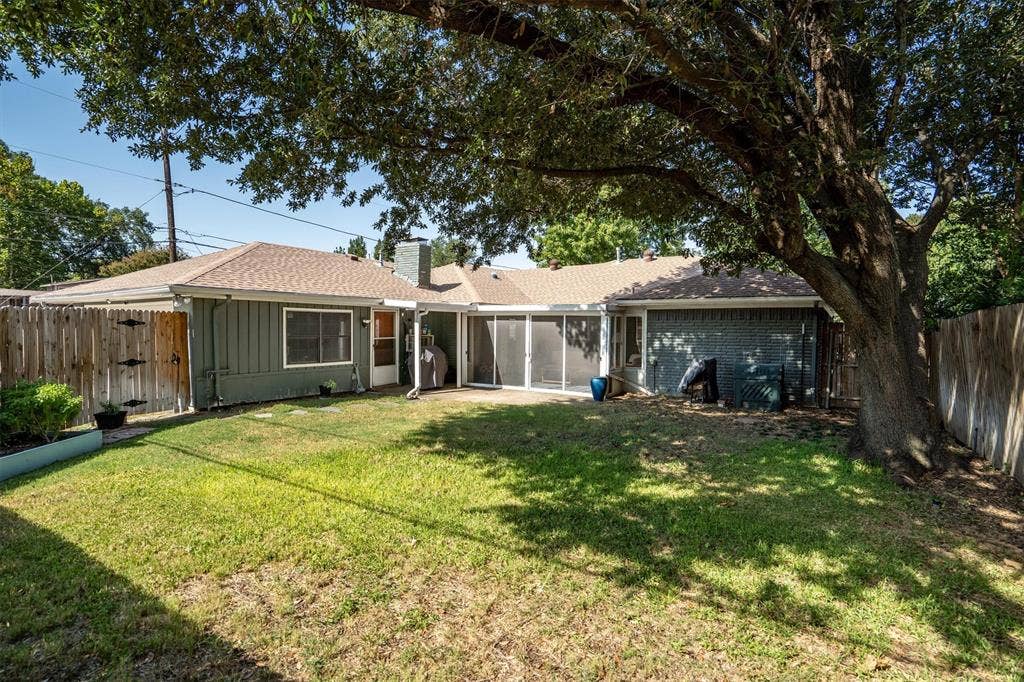
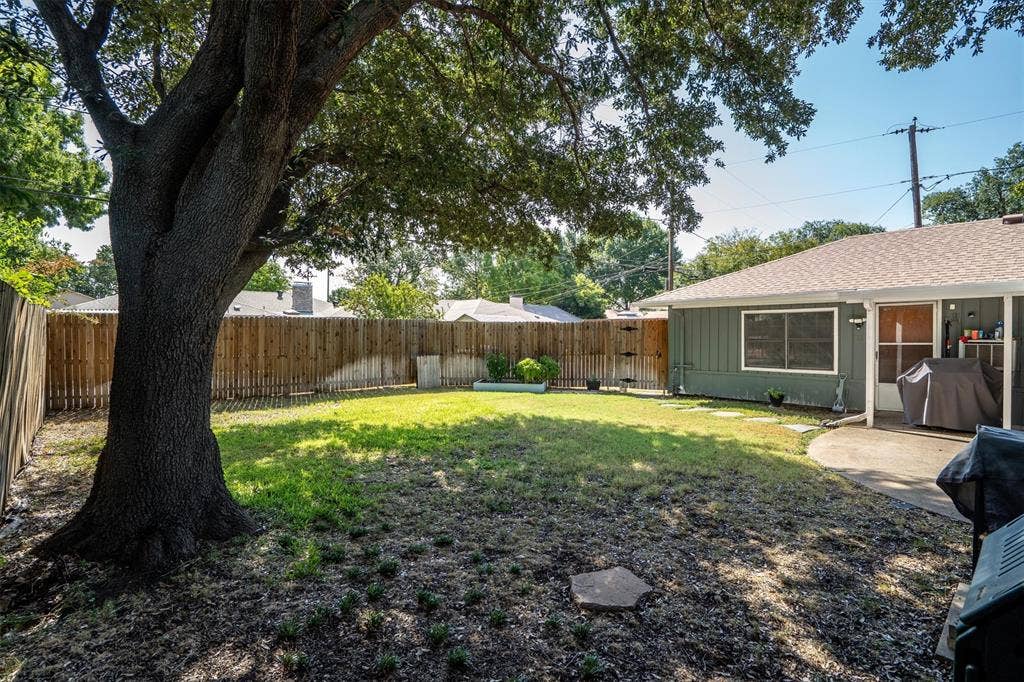
The updated guest bathroom features another oversized vanity along with a shower-tub combination, while the dedicated laundry room keeps everyday tasks organized with ample cabinet storage and countertop space. Outside, the backyard gives you plenty of room to ...
+ Read More| Listing Id: | 21399689 |
|---|---|
| List Price: | $2,800 |
| Property Type: | Residential Lease |
| Property Sub Type: | Single Family Residence |
| Status: | Closed |
| Bedrooms Total: | 4 |
| Bathrooms Full: | 2 |
| Living Area: | 1,910 |
| Lot Size Square Feet: | 8,755.5600 |
| Lot Size Acres: | 0.201 |
| Waterfront?: | No |
| City: | Farmers Branch |
| County Or Parish: | Dallas |
| Subdivision Name: | Green Meadow Estates |
| Postal Code: | 75234 |
| Year Built: | 1967 |
| Accessibility Features Yn: | No |
| Appliances: | Dishwasher,Disposal,Electric Cooktop,Electric Oven,Microwave |
| Application Fee Amount: | $50 |
| Association Type: | None |
| Attached Garage?: | Yes |
| Availability Date: | 2026-10-01 |
| Basement Yn: | No |
| Bathrooms Total Decimal: | 2.00 |
| Bathrooms Total Integer: | 2 |
| Consent for Visitors to Record: | Audio, Video |
| Construction Materials: | Brick |
| Cooling: | Ceiling Fan(s), Central Air, Electric |
| Covered Spaces: | 2 |
| Deposit Amount: | $2,800 |
| Deposit Pet: | $500 |
| Directions: | Navigation works! Heading north on Josey Lane, turn right on Meadow Green Dr, left on Veronica Rd, House is on your left. |
| Elementary School: | Farmersbra |
| Elementary School Name: | Farmersbra |
| Fencing: | Back Yard, Fenced, Wood |
| Fireplace Features: | Living Room |
| Fireplaces Total: | 1 |
| Flooring: | Hardwood |
| Foundation Details: | Slab |
| Furnished?: | No |
| Garage Length: | 20 |
| Garage Spaces: | 2 |
| Garage Width: | 20 |
| Garage?: | Yes |
| Heating: | Central, Electric |
| High School Name: | Turner |
| Interior Features: | Double Vanity, Walk-In Closet(s) |
| Lake Pump Yn: | No |
| Laundry Features: | Utility Room, Stacked W/D Area |
| Lease Conditions: | Application Fee, Written Application (+) |
| Lease Term: | 12 Months |
| Lease Type: | Yearly |
| Levels: | One |
| Room Count: | 11 |
| Lot Size: | Less Than .5 Acre (not Zero) |
| Lot Size Area: | 0.2010 |
| Lot Size Units: | Acres |
| Middle School Name: | Field |
| Monies Required: | First Months Rent, Pet Deposit, Security Deposit |
| Move In Date: | 10/12/2026 |
| Multi Parcel ID: | No |
| Municipal Utility District?: | No |
| Non Refundable Pet Fee?: | Yes |
| Notice Surveillance Devices Pres: | None |
| Number Of Dining Areas: | 2 |
| Number Of Living Areas: | 1 |
| Number Of Parking Spaces: | 2 |
| Number Of Pets Allowed: | 1 |
| Parking Features: | Alley Access, Garage, Garage Door Opener, Garage Faces Rear |
| Pets Allowed: | Yes Pets Allowed, Number Limit, Size Limit |
| Pool?: | No |
| Postal Code Plus 4: | 4915 |
| Property Attached?: | No |
| Restrictions: | None |
| School District: | Carrollton-Farmers Branch ISD |
| Senior Community Yn: | No |
| Smart Home Features Appor Pass Y: | 0 |
| Special Taxing Entities: | 0 |
| Structural Style: | Single Detached |
| Tenant Pays: | All Utilities |
| Transaction Type: | For Lease |
| Utilities: | City Sewer, City Water |
| Will Subdivide: | No |
Listing Courtesy of: Coldwell Banker Apex, REALTORS
Listing Agent: Morgan Cole
512-818-9937
All listings featuring the  icon are provided courtesy of North Texas Real Estate Information Systems, Inc. (NTREIS), Copyright 2026. All rights reserved.
All information is believed accurate but not guaranteed. The properties displayed may not be all of the properties available through the IDX Program. Any use of this site other than by potential buyers or sellers is strictly prohibited.
North Texas Real Estate Information Systems, Inc. data last updated on October 08, 2026 06:43 PM - CT
Property Last Updated: October 08, 2026 06:43 PM - CT
