1320 N Creek Circle
Waxahachie, TX 75165
$649,900
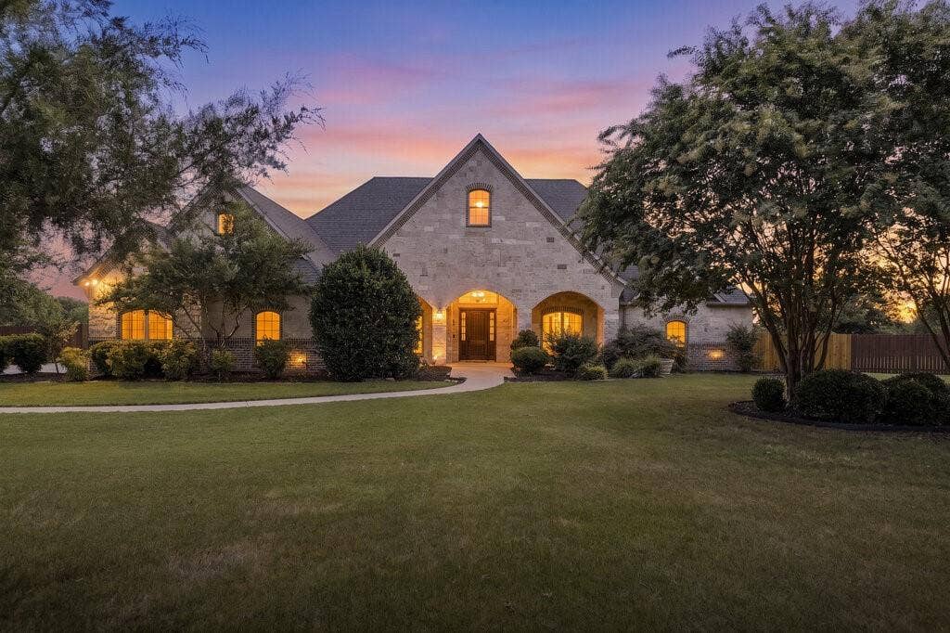
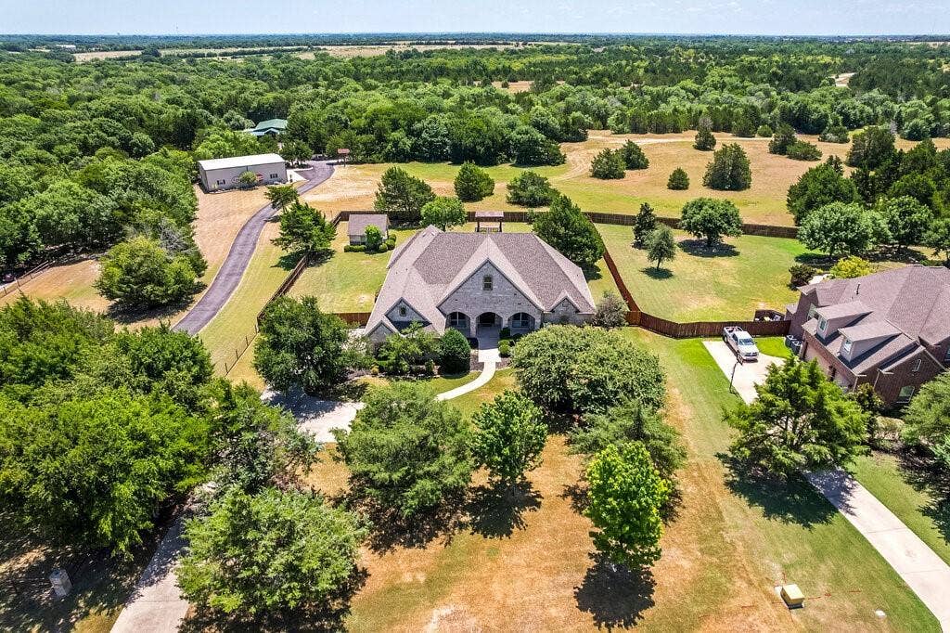
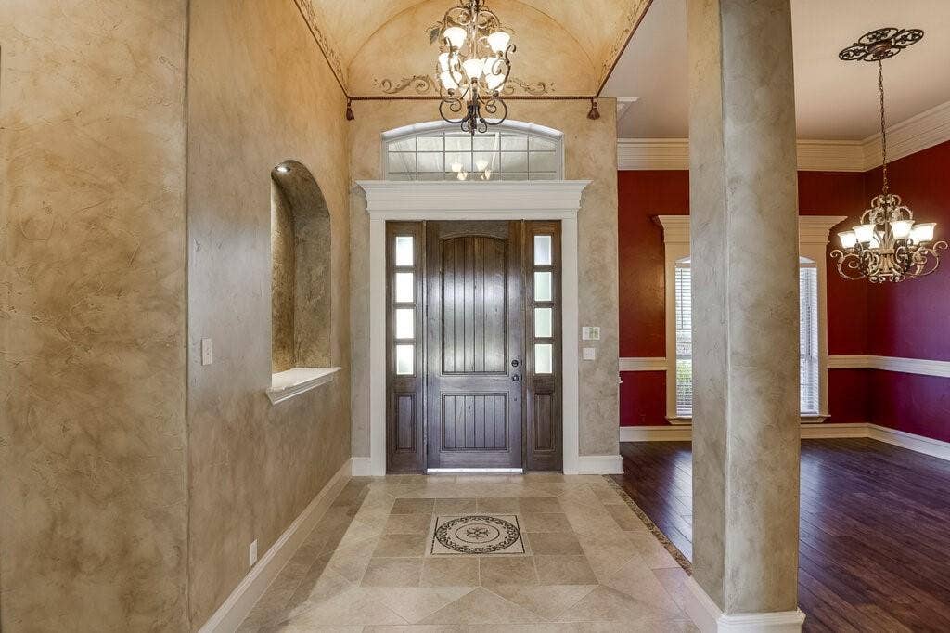
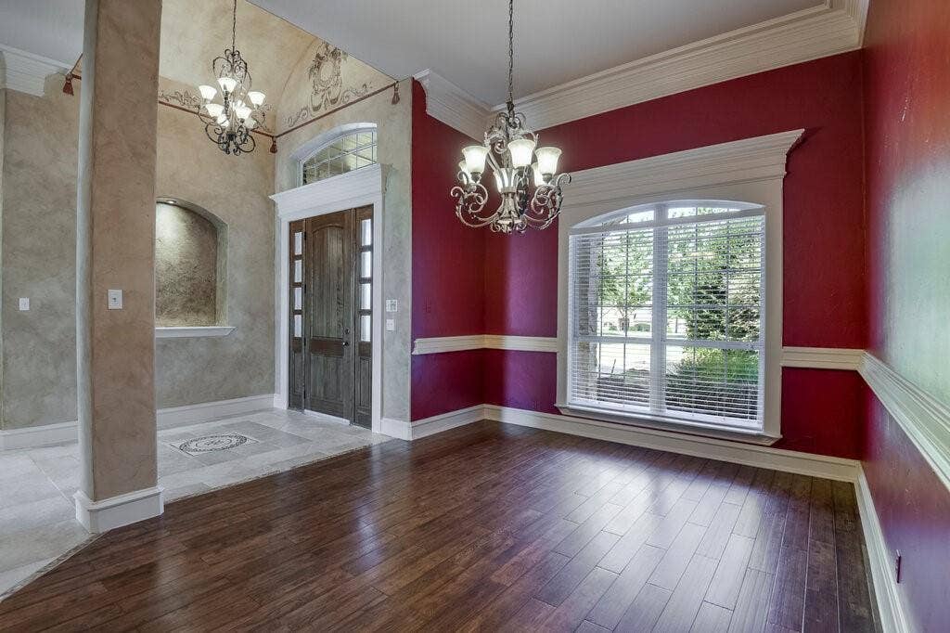
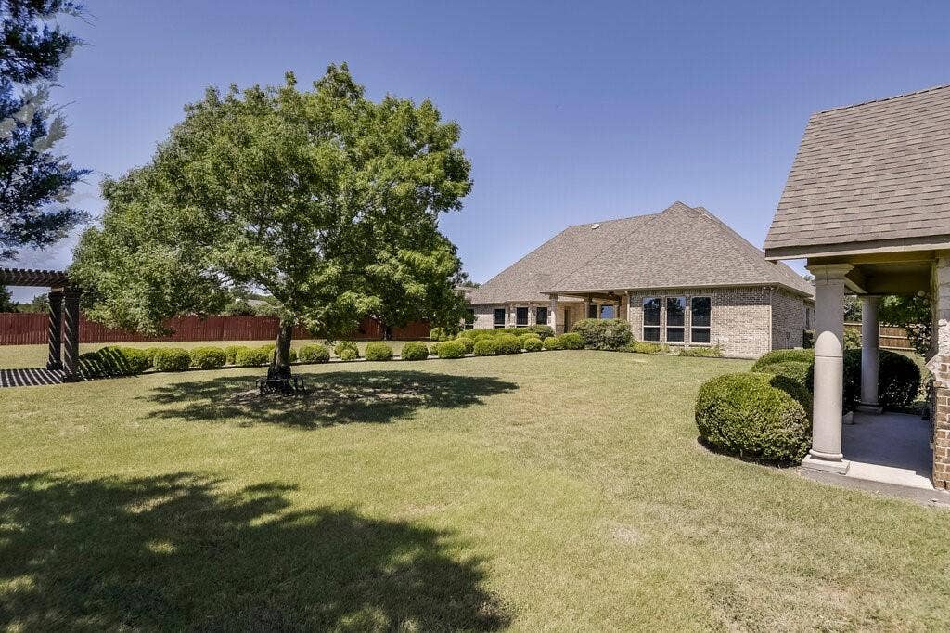
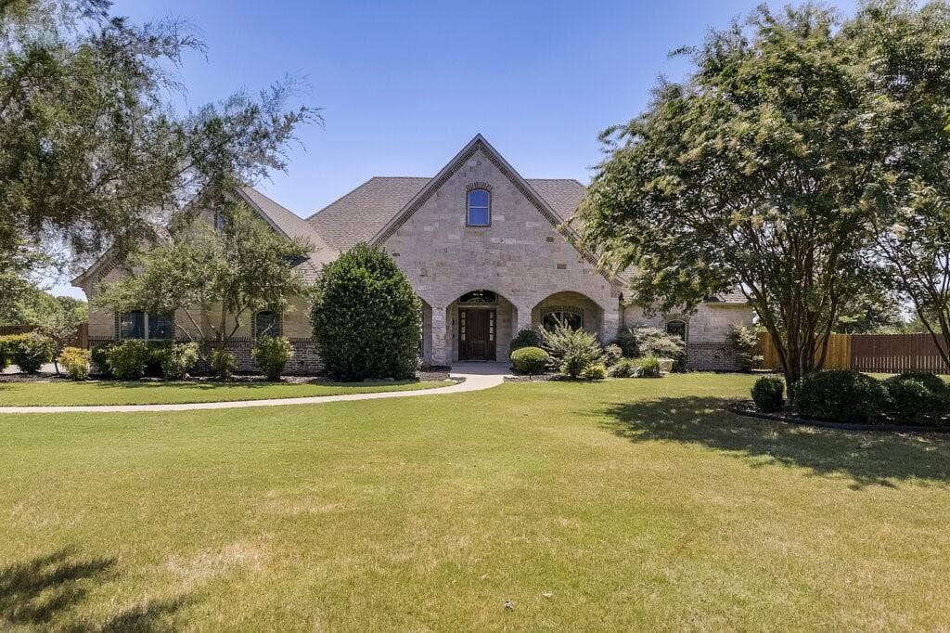
Nestled on a sprawling, meticulously landscaped 1.005-acre cul-de-sac lot in the highly sought-after Canyon Creek neighborhood, this stunning 4-bedroom, 3.5-bathroom traditional estate offers 3,840 square feet of single-story luxury. From the grand stone exterior to the exceptional architectural details throughout, this home is designed for both elegant entertaining and comfortable daily living.
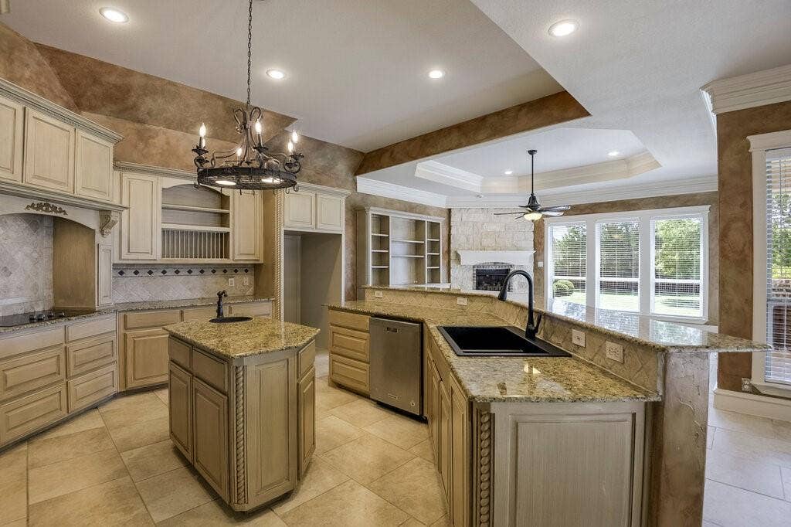
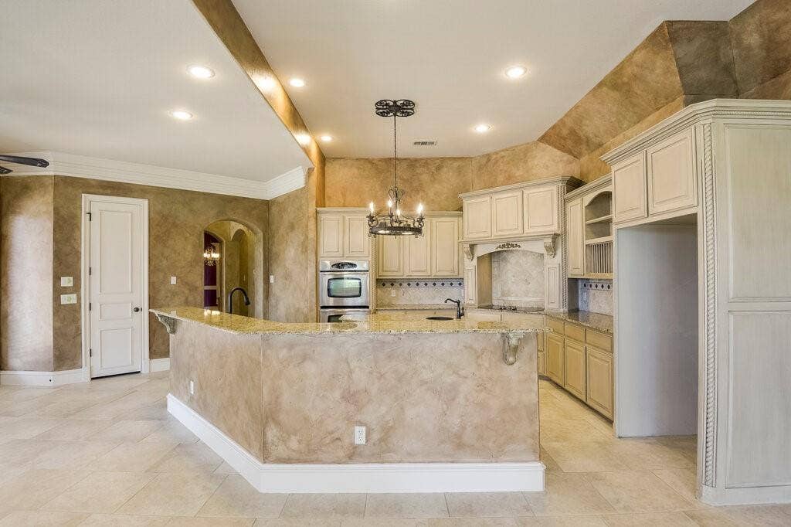
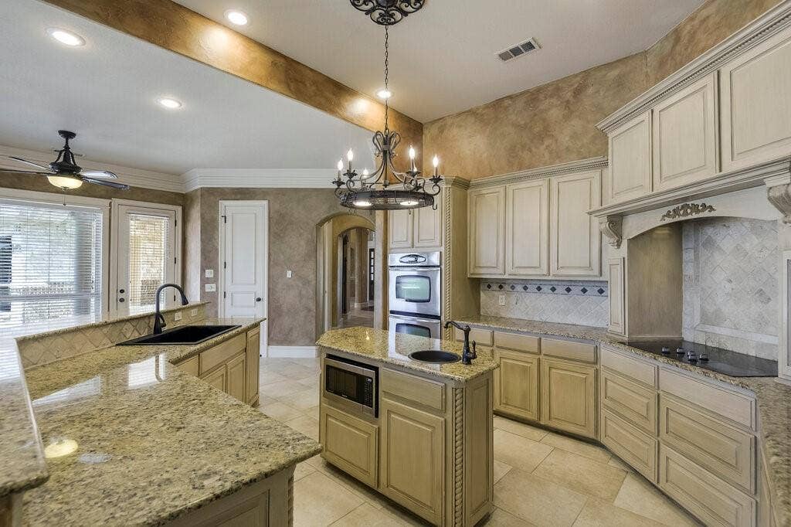
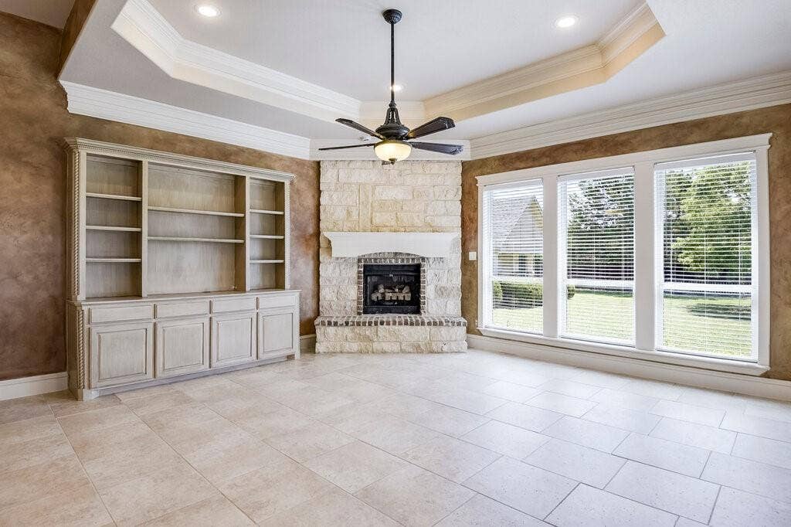
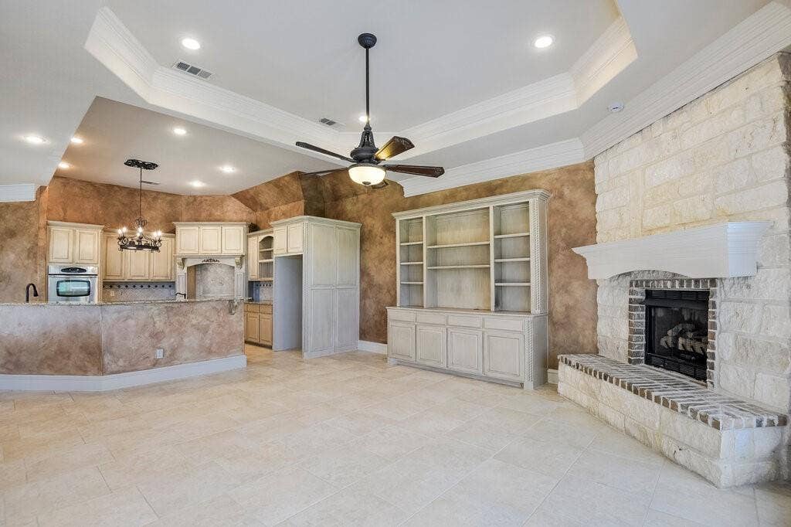
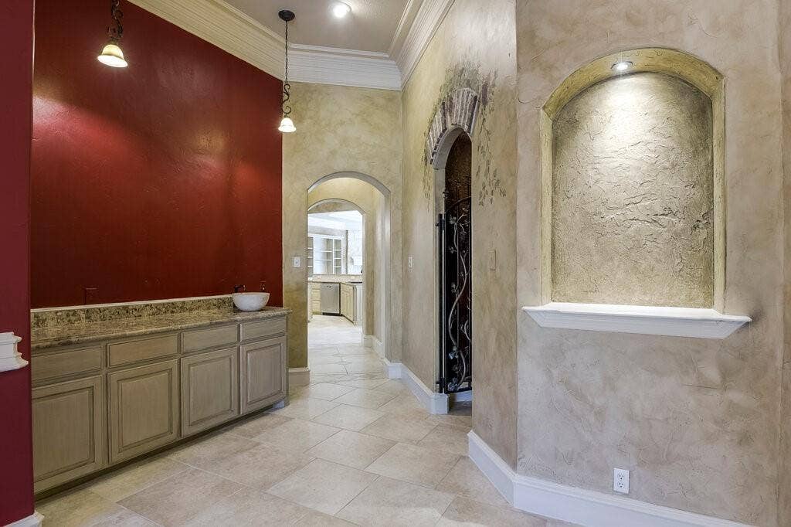
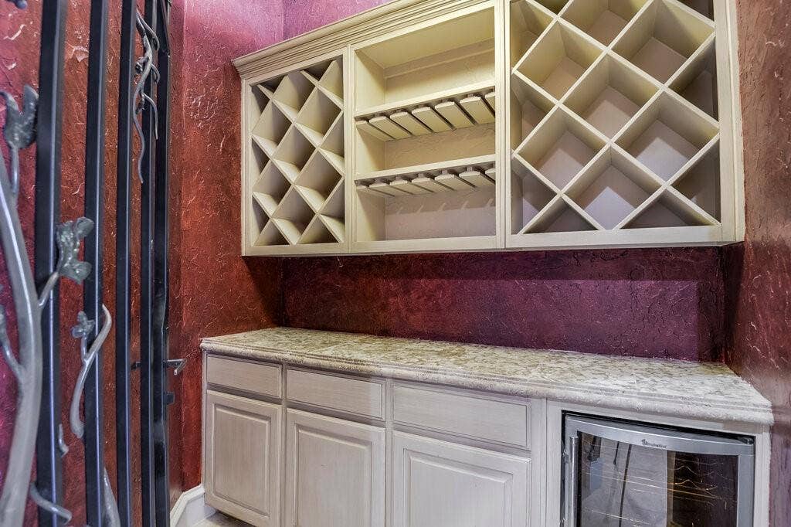
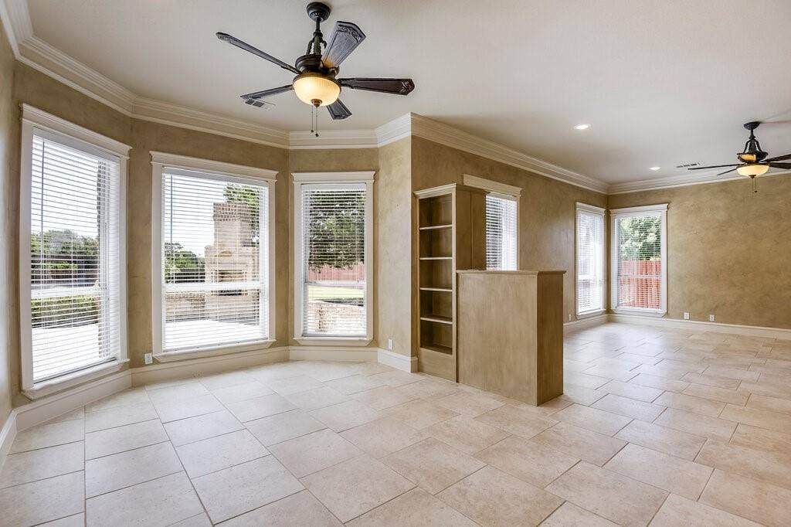
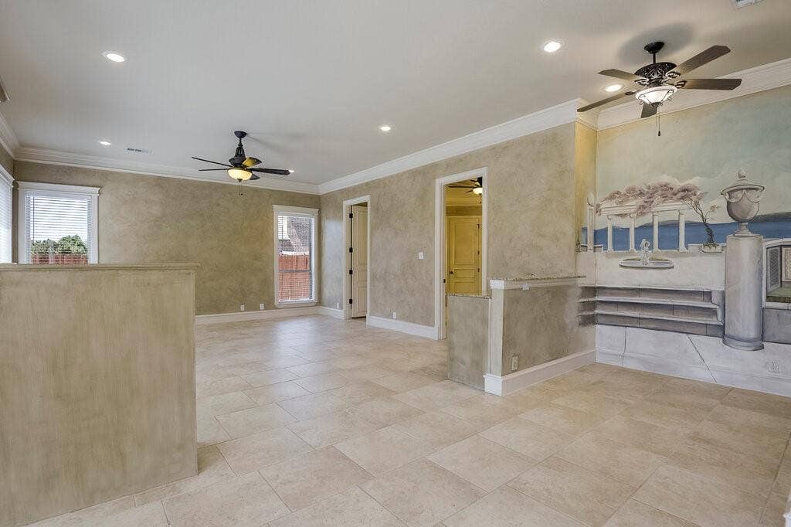
The heart of the home is the expansive chef’s kitchen, featuring massive granite islands, an abundance of custom cabinetry with an integrated wine rack station, double ovens, and a built-in microwave. The kitchen flows seamlessly into the light-filled main living area, anchored by a beautiful stone fireplace and flanked by built-in custom shelving. Hardwood and ceramic tile flooring stretch across the main living spaces.
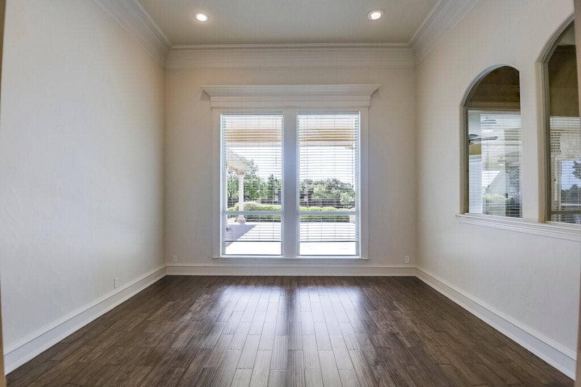
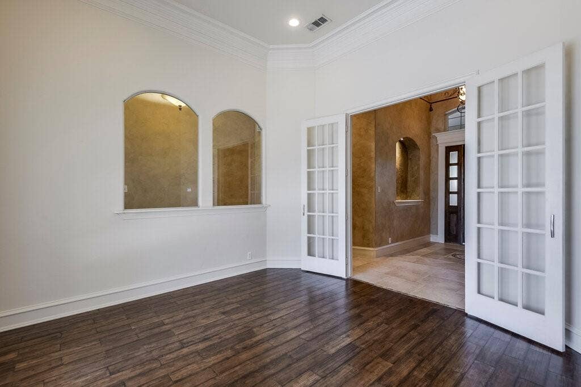
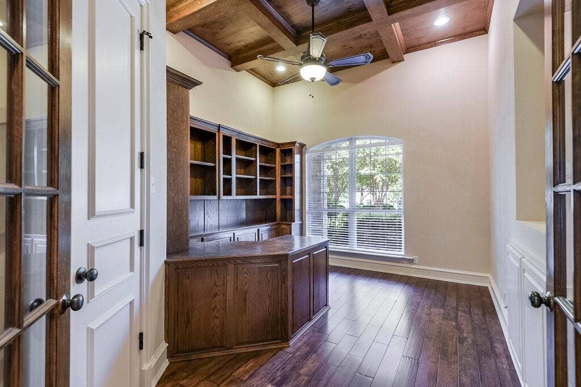
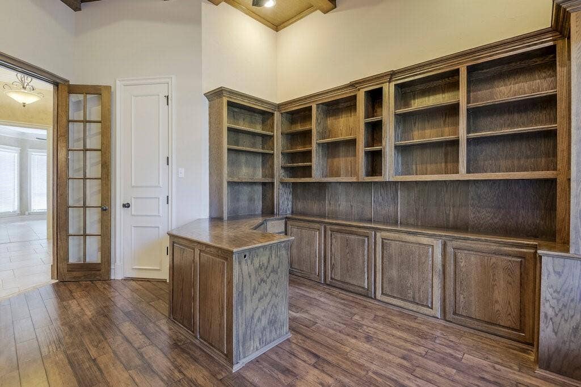
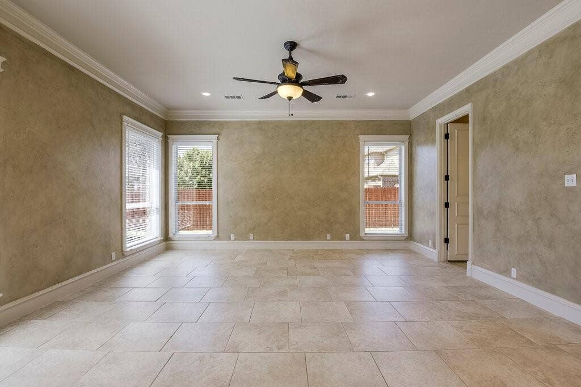
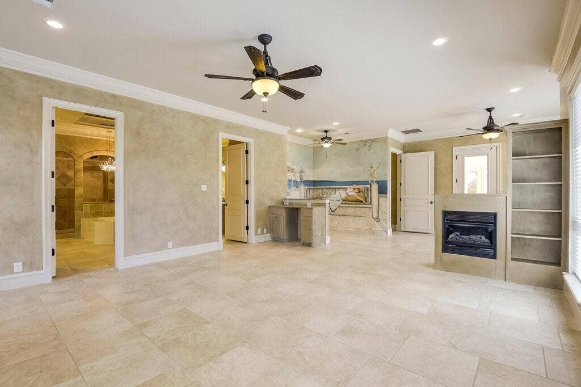
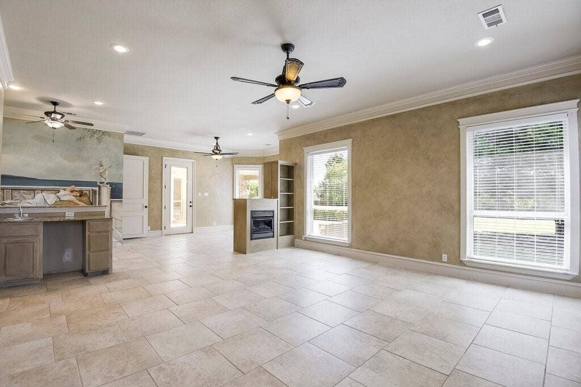
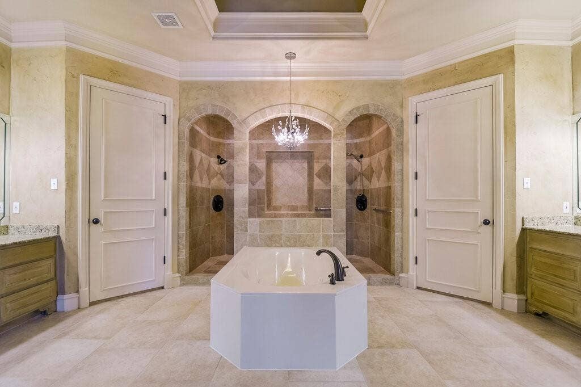
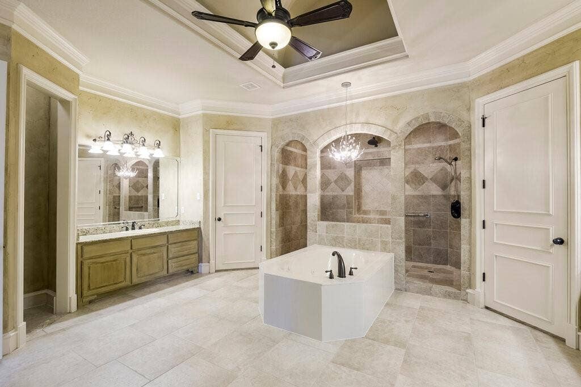
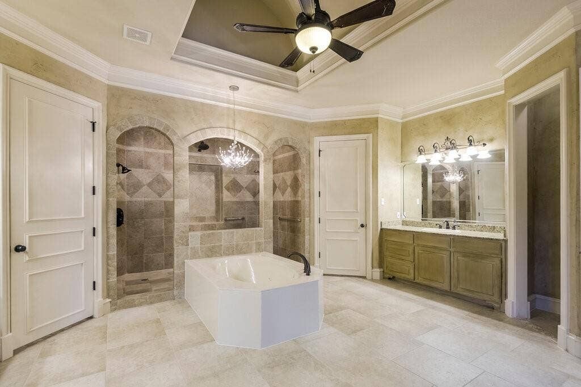
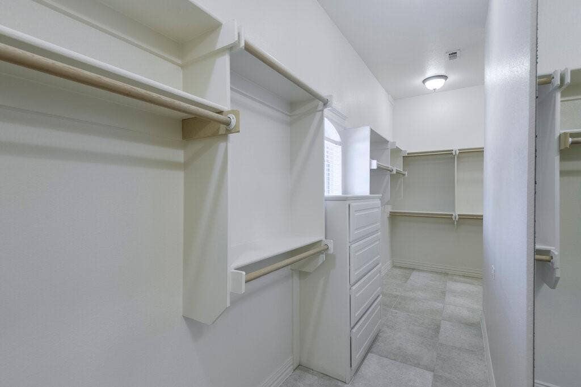
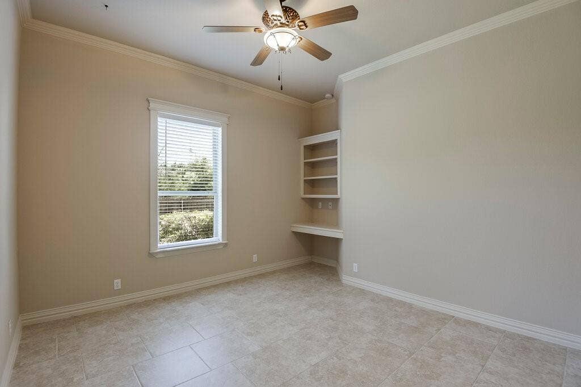
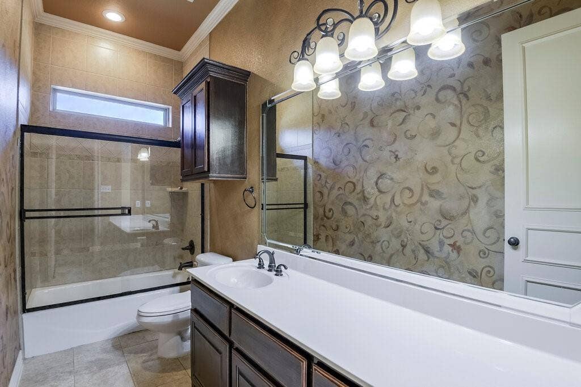
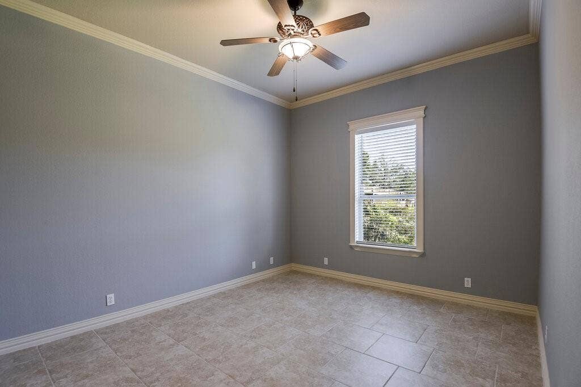
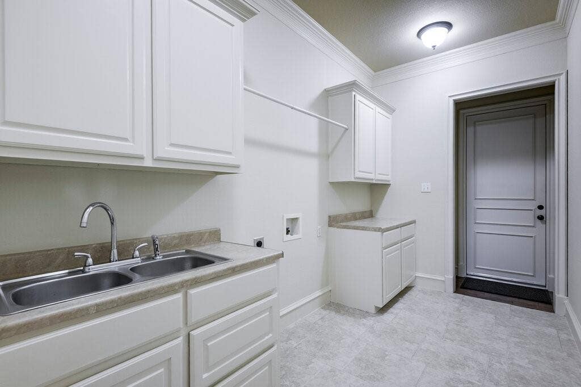
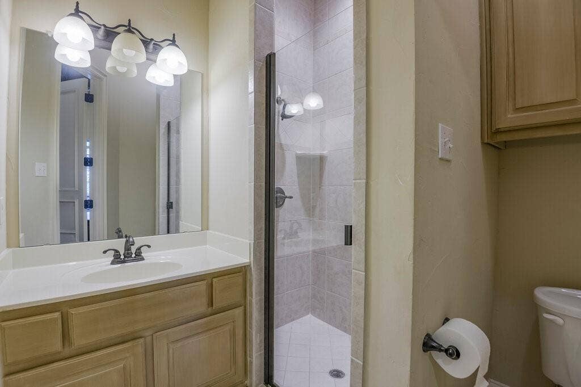
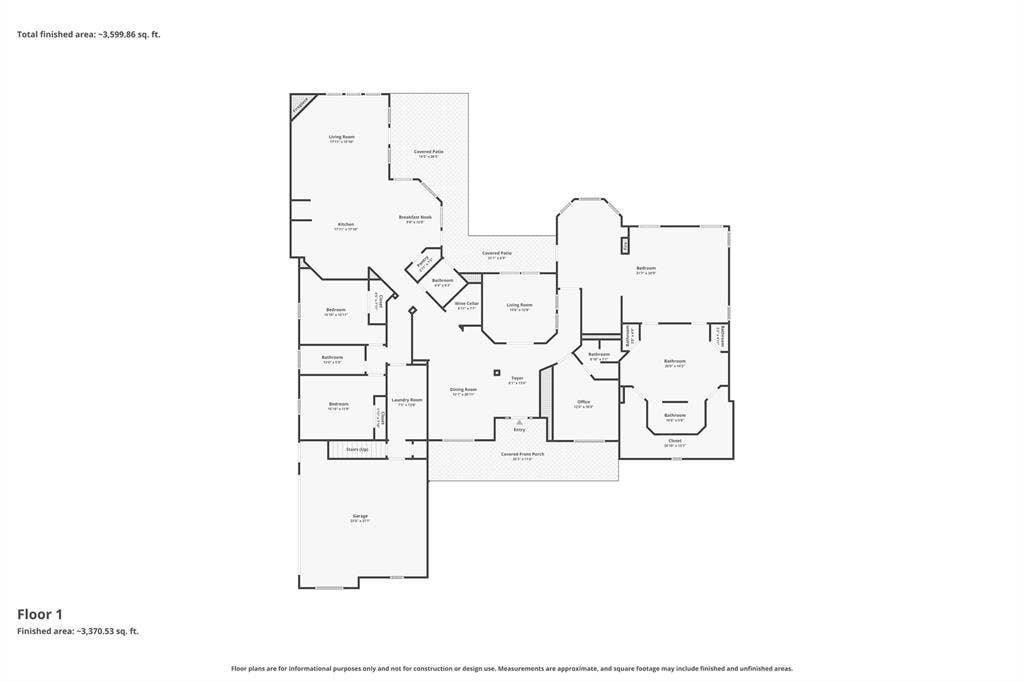
Retreat to the private, oversized primary suite—a true oasis measuring an impressive 32x20. It features its own cozy fireplace, a kitchenette, and an ensuite bath complete with dual vanities, a jetted tub, a separate shower, and massive walk-in closets. The split-bedroom layout ensures maximum privacy, with generously sized secondary bedrooms featuring walk-in closets and built-in features. Storage is unmatched, including a beautiful home office fully wrapped in custom stained oak built-ins and a large laundry room with built-in utility sink and granite counters.
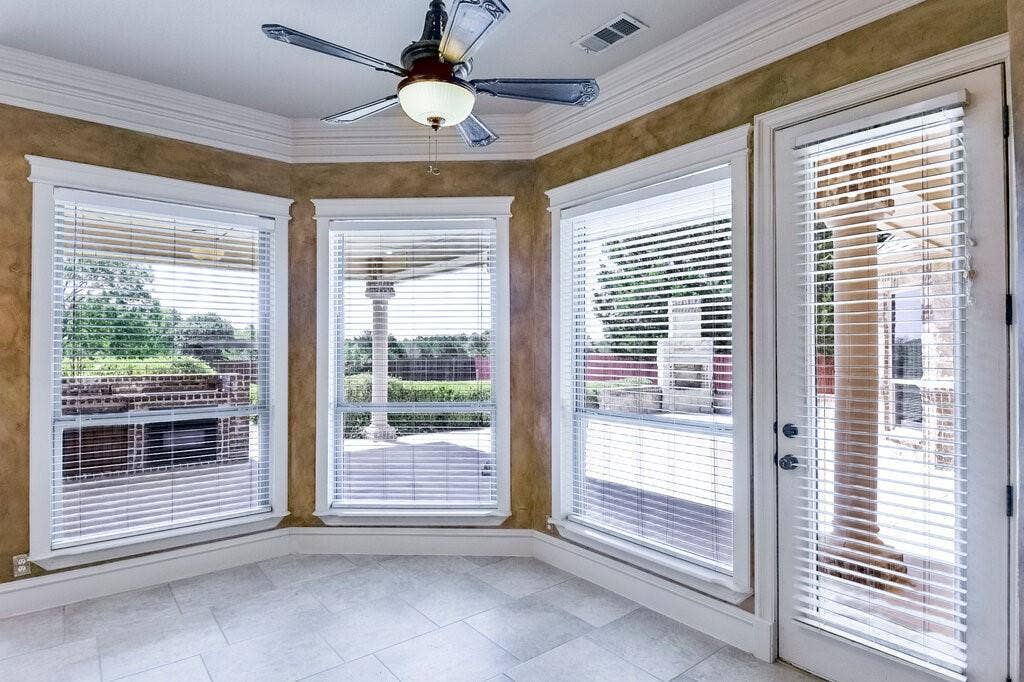
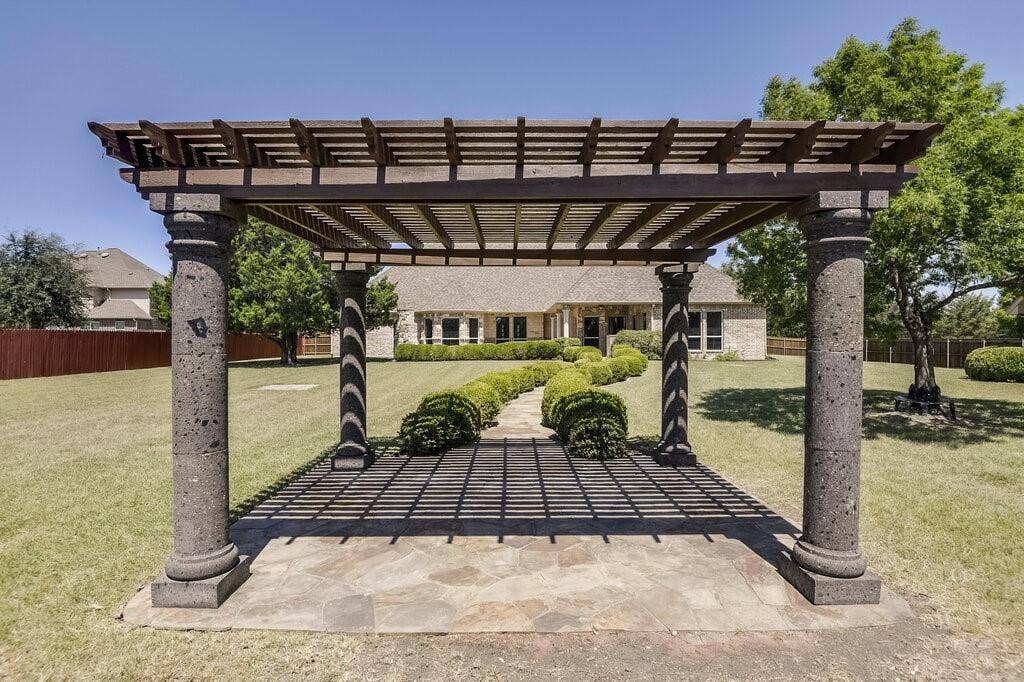
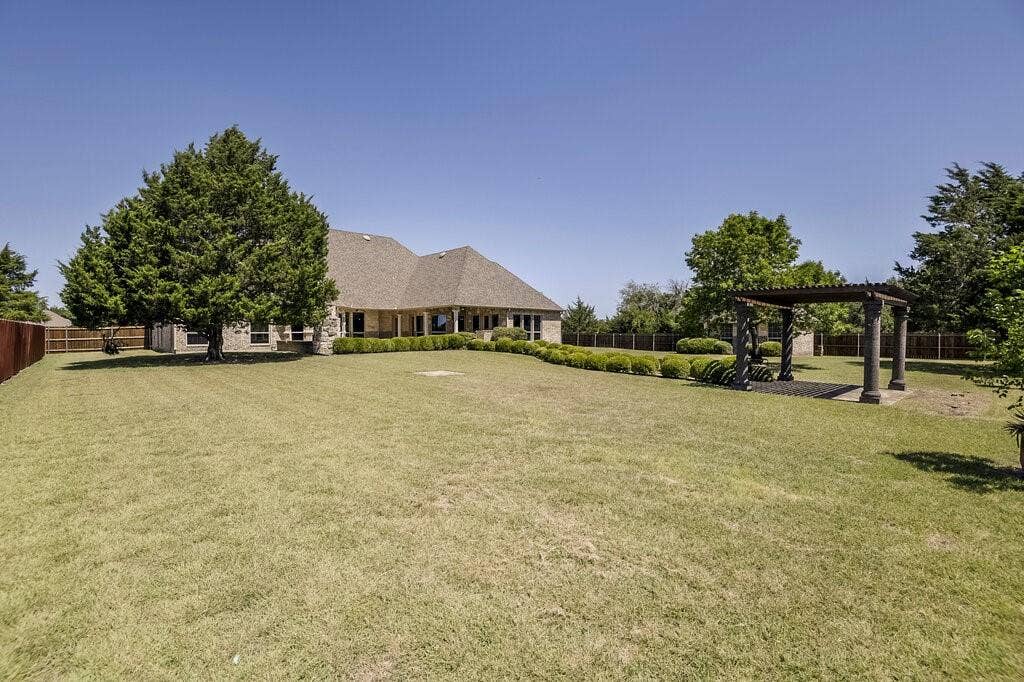
Step outside to your own private paradise. The resort-style backyard features an expansive open patio with a stately outdoor stone fireplace, perfect for cool Texas evenings. A beautifully crafted stone pergola acts as a focal point, with a manicured pathway leading through the lush ...
+ Read More| Listing Id: | 21328681 |
|---|---|
| List Price: | $649,900 |
| Property Type: | Residential |
| Property Sub Type: | Single Family Residence |
| Status: | Closed |
| Bedrooms Total: | 4 |
| Bathrooms Full: | 3 |
| Bathrooms Half: | 1 |
| Living Area: | 3,840 |
| Unexempt Taxes: | $9,067 |
| Lot Size Square Feet: | 43,777.8000 |
| Lot Size Acres: | 1.005 |
| Architectural Style: | Traditional |
| Waterfront?: | No |
| City: | Waxahachie |
| County Or Parish: | Ellis |
| Subdivision Name: | Canyon Creek Ph I- Rev |
| Postal Code: | 75165 |
| Year Built: | 2006 |
| Accessibility Features Yn: | No |
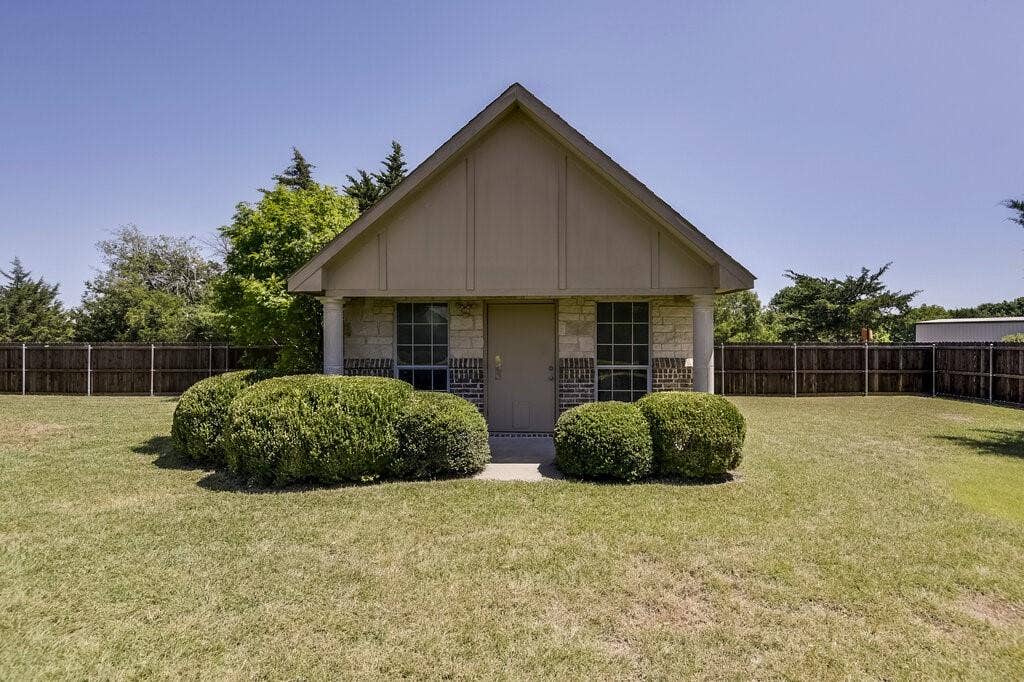
| Accessory Unit Type: | Other |
| Accessory Unit?: | Yes |
| Appliances: | Built-in Gas Range,Dishwasher,Disposal,Electric Cooktop,Electric Oven,Microwave,Double Oven,Vented Exhaust Fan |
| Association Type: | None |
| Attached Garage?: | Yes |
| Basement Yn: | No |
| Bathrooms Total Decimal: | 3.10 |
| Bathrooms Total Integer: | 4 |
| Buyer Financing: | Cash |
| Construction Materials: | Brick, Rock/Stone |
| Cooling: | Ceiling Fan(s), Central Air, Electric, ENERGY STAR Qualified Equipment, Zoned |
| Covered Spaces: | 2 |
| Directions: | From Hwy 77, Turn onto Panorama Loop. From Panorama go Left on Sanger Creek and Right on N Creek Cir. ALmost to the end of the cul-de-sac. |
| Elementary School: | Shackelford |
| Elementary School Name: | Shackelford |
| Exterior Features: | Attached Grill, Covered Patio/Porch, Outdoor Kitchen, Outdoor Living Center, Private Yard |
| Fencing: | Wood |
| Fireplace Features: | Other |
| Fireplaces Total: | 2 |
| Flooring: | Ceramic Tile, Hardwood |
| Foundation Details: | Slab |
| Garage Length: | 24 |
| Garage Spaces: | 2 |
| Garage Width: | 26 |
| Garage?: | Yes |
| Heating: | Electric, ENERGY STAR Qualified Equipment, Zoned |
| High School Name: | Waxahachie |
| Interior Features: | Cable TV Available, Central Vacuum, Chandelier, Decorative Lighting, Double Vanity, Dry Bar, Granite Counters, High Speed Internet Available, In-Law Suite Floorplan, Kitchen Island, Open Floorplan, Pantry, Walk-In Closet(s), Wet Bar |
| Junior High School Name: | Finley |
| Laundry Features: | Electric Dryer Hookup, Utility Room, Full Size W/D Area |
| Levels: | One |
| Room Count: | 10 |
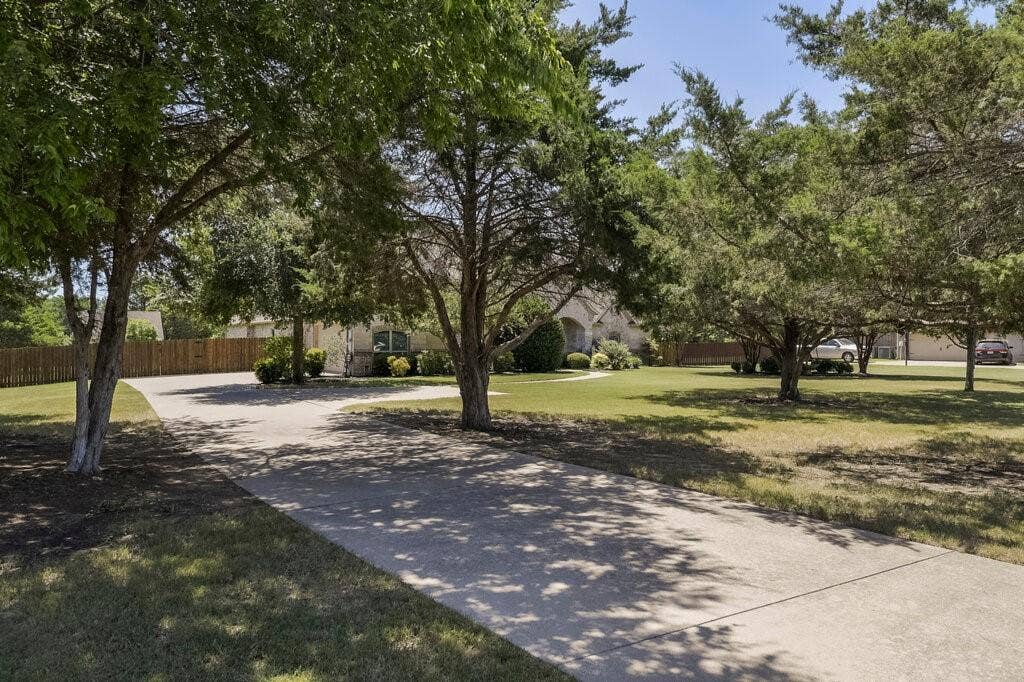
| Lot Features: | Cul-De-Sac, Interior Lot, Landscaped, Lrg. Backyard Grass, Many Trees, Sprinkler System |
| Lot Size: | 1 to < 3 Acres |
| Lot Size Area: | 1.0050 |
| Lot Size Units: | Acres |
| Multi Parcel ID: | No |
| Municipal Utility District?: | No |
| Notice Surveillance Devices Pres: | Video |
| Number Of Dining Areas: | 2 |
| Number Of Living Areas: | 2 |
| Number Of Parking Spaces: | 2 |
| Parking Features: | Additional Parking, Concrete, Garage, Garage Door Opener, Garage Double Door, Garage Faces Side, Kitchen Level, Lighted |
| Patio And Porch Features: | Covered |
| Pool?: | No |
| Possession: | Negotiable |
| Postal Code Plus 4: | 6006 |
| Property Attached?: | No |
| Roof: | Composition |
| School District: | Waxahachie ISD |
| Security Features: | Burglar |
| Smart Home Features Appor Pass Y: | 0 |
| Structural Style: | Single Detached |
| Transaction Type: | For Sale |
| Utilities: | Aerobic Septic, Co-op Water, Concrete |
| Will Subdivide: | No |
| Window Features: | Window Coverings |
| Year Built Details: | Preowned |
Listing Courtesy of: Hometown Realty
Listing Agent: Terri Griffith
(972) 333-0364
Mortgage Calculator
All listings featuring the  icon are provided courtesy of North Texas Real Estate Information Systems, Inc. (NTREIS), Copyright 2026. All rights reserved.
All information is believed accurate but not guaranteed. The properties displayed may not be all of the properties available through the IDX Program. Any use of this site other than by potential buyers or sellers is strictly prohibited.
North Texas Real Estate Information Systems, Inc. data last updated on October 17, 2026 03:19 AM - CT
Property Last Updated: October 17, 2026 03:19 AM - CT
