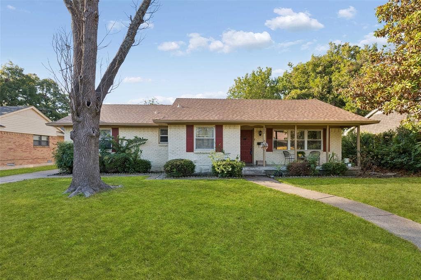
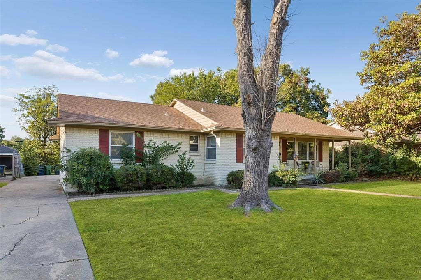
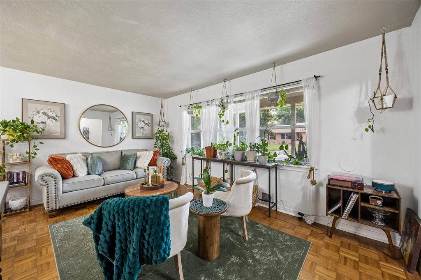
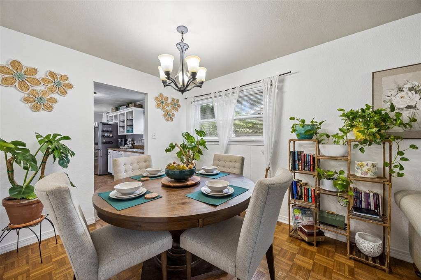
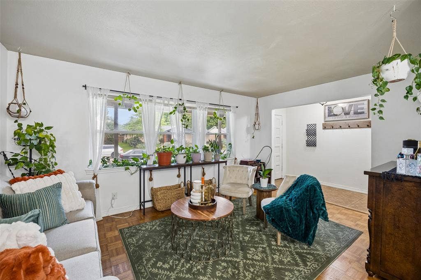
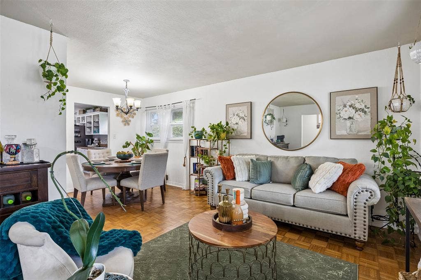
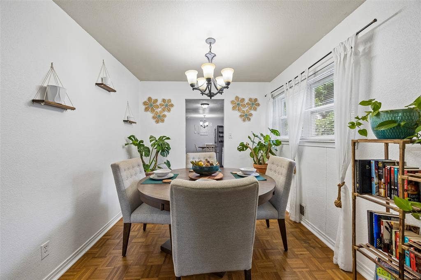
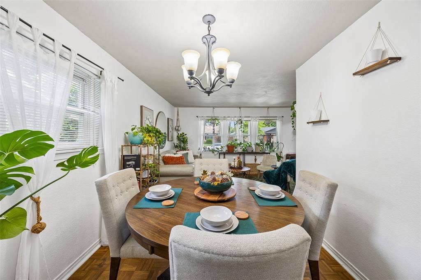
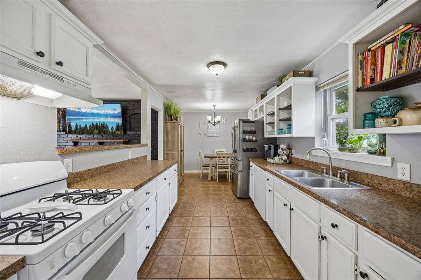
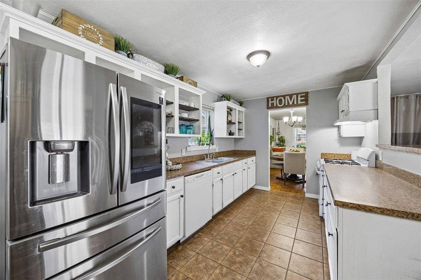
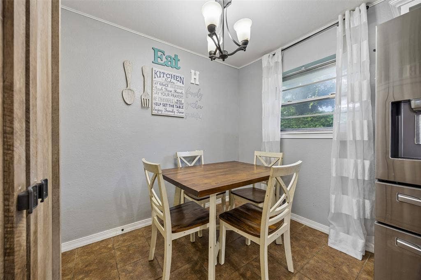
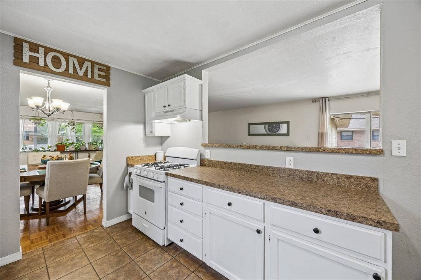
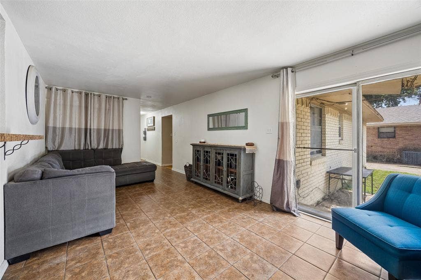
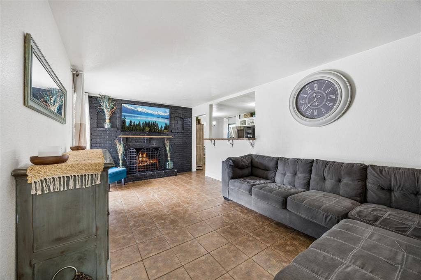
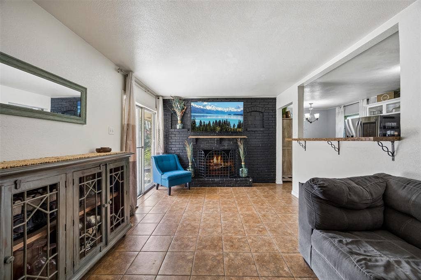
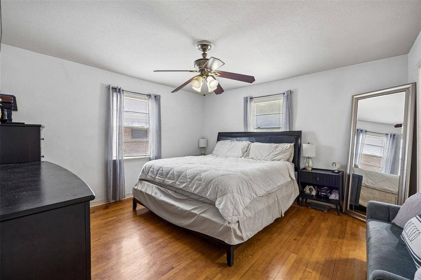
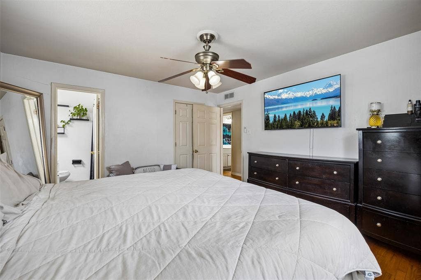
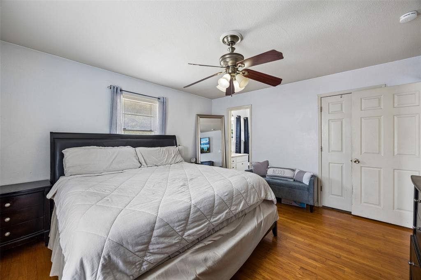
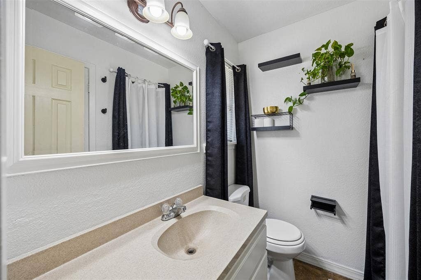
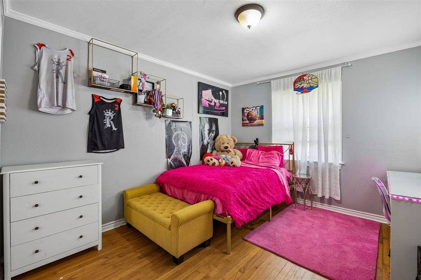
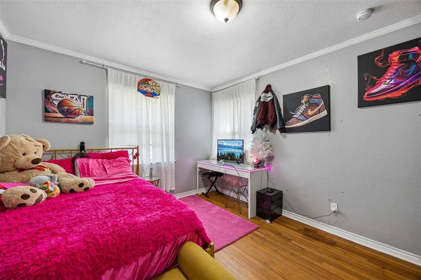
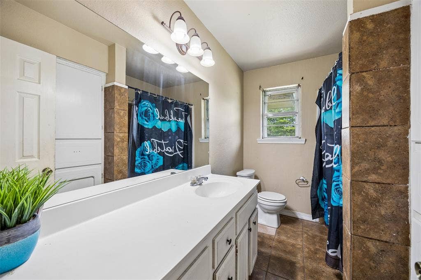
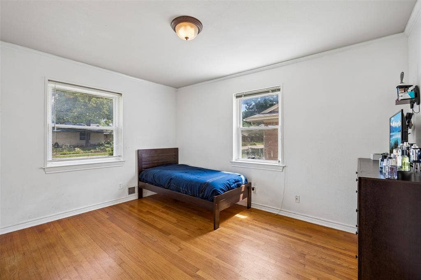
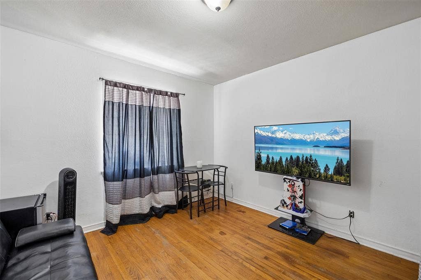
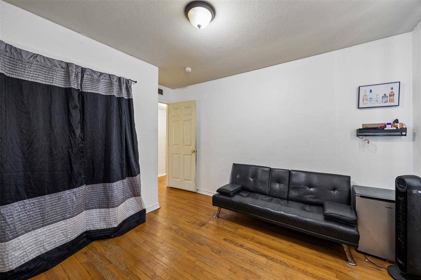
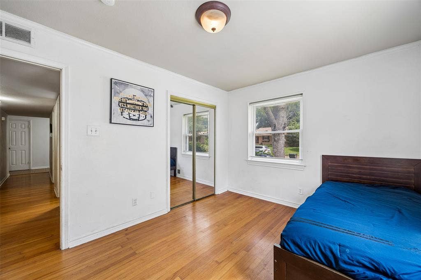
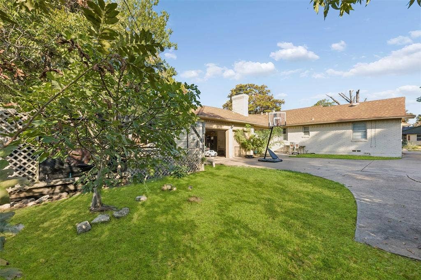
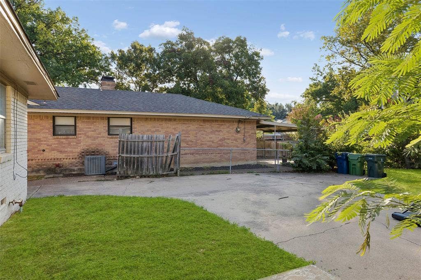
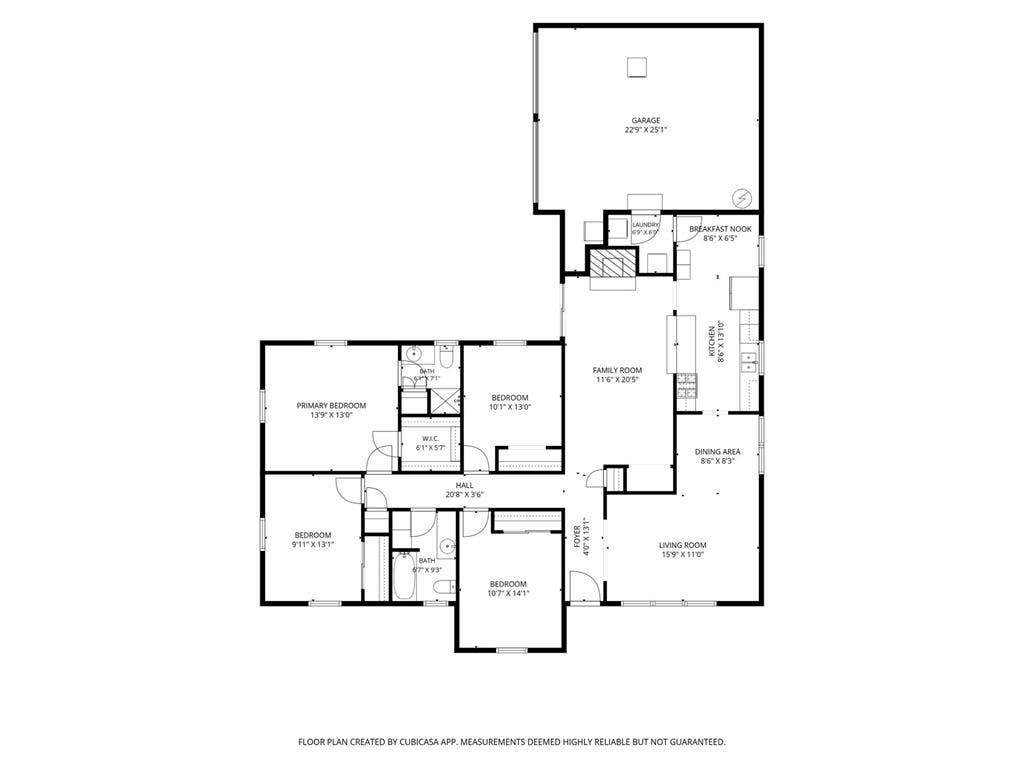
NEW ROOF - September 2026! Charming 4-bedroom, 2-bath Garland home ready for you to begin your next chapter! This versatile floorplan offers formal living and dining areas that provide flexible space for entertaining, working from home, or everyday living. The comfortable family room features a stately fireplace and overlooks the large backyard, creating a welcoming setting for relaxing or gathering with guests. The eat-in kitchen is designed for both function and convenience with built-in appliances, ample counter space, generous storage, and a bright breakfast nook filled with natural light. The serene primary bedroom offers a private ensuite bath and walk-in closet. Spacious secondary bedrooms and an additional full bath provide room for a variety of needs. Enjoy a great Garland location with nearby parks, shopping, dining, and convenient access to everyday amenities. This inviting home combines comfort, flexibility, and location in one appealing package.
| Listing Id: | 21409072 |
|---|---|
| List Price: | $315,000 |
| Property Type: | Residential |
| Property Sub Type: | Single Family Residence |
| Status: | Active |
| Bedrooms Total: | 4 |
| Bathrooms Full: | 2 |
| Living Area: | 1,858 |
| Unexempt Taxes: | $7,735 |
| Lot Size Square Feet: | 9,452.5200 |
| Lot Size Acres: | 0.217 |
| Architectural Style: | Traditional |
| Waterfront?: | No |
| City: | Garland |
| County Or Parish: | Dallas |
| Subdivision Name: | Ridgewood Park |
| Postal Code: | 75041 |
| Year Built: | 1960 |
| Accessibility Features Yn: | No |
| Appliances: | Dishwasher,Disposal,Gas Range,Gas Water Heater,Microwave |
| Association Type: | None |
| Attached Garage?: | Yes |
| Basement Yn: | No |
| Bathrooms Total Decimal: | 2.00 |
| Bathrooms Total Integer: | 2 |
| Construction Materials: | Brick |
| Cooling: | Central Air |
| Covered Spaces: | 2 |
| Directions: | Via Garland Road Head toward Whittier Ave Turn right onto W Kingsley Rd Turn right onto Ridgedale Dr Turn left onto W Kenwood Dr |
| Elementary School: | Choice Of School |
| Elementary School Name: | Choice Of School |
| Fireplace Features: | Wood Burning |
| Fireplaces Total: | 1 |
| Foundation Details: | Slab |
| Garage Length: | 25 |
| Garage Spaces: | 2 |
| Garage Width: | 23 |
| Garage?: | Yes |
| Heating: | Central |
| High School Name: | Choice Of School |
| Interior Features: | Eat-in Kitchen, High Speed Internet Available, Walk-In Closet(s) |
| Levels: | One |
| Listing Terms: | Cash, Conventional, FHA, VA Loan |
| Room Count: | 12 |
| Lot Size: | Less Than .5 Acre (not Zero) |
| Lot Size Area: | 0.2170 |
| Lot Size Units: | Acres |
| Middle School Name: | Choice Of School |
| Multi Parcel ID: | No |
| Municipal Utility District?: | No |
| Number Of Dining Areas: | 2 |
| Number Of Living Areas: | 2 |
| Number Of Parking Spaces: | 2 |
| Parking Features: | Garage, Garage Double Door, Garage Faces Side |
| Pool?: | No |
| Possession: | Closing/Funding, Lease Outstanding |
| Postal Code Plus 4: | 4505 |
| Property Attached?: | No |
| Roof: | Shingle |
| School District: | Garland ISD |
| Security Features: | Carbon Monoxide Detector(s), Fire Alarm, Smoke Detector(s) |
| Smart Home Features Appor Pass Y: | 0 |
| Structural Style: | Single Detached |
| Transaction Type: | For Sale |
| Utilities: | City Sewer, City Water |
| Will Subdivide: | No |
| Year Built Details: | Preowned |
Listing Courtesy of: Redfin Corporation
Listing Agent: Ashley Patton
972-954-4791
Mortgage Calculator
All listings featuring the  icon are provided courtesy of North Texas Real Estate Information Systems, Inc. (NTREIS), Copyright 2026. All rights reserved.
All information is believed accurate but not guaranteed. The properties displayed may not be all of the properties available through the IDX Program. Any use of this site other than by potential buyers or sellers is strictly prohibited.
North Texas Real Estate Information Systems, Inc. data last updated on October 13, 2026 02:30 AM - CT
Property Last Updated: October 13, 2026 02:30 AM - CT
