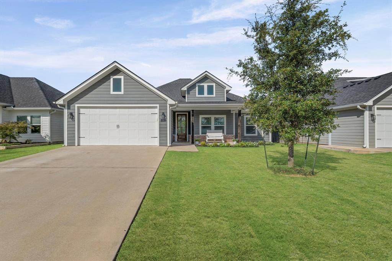
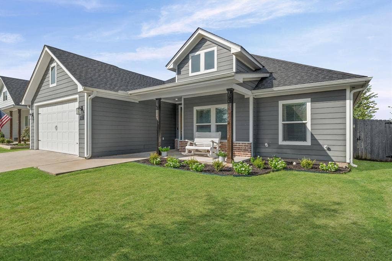
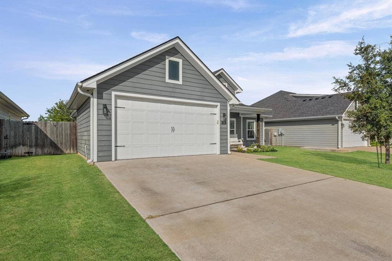
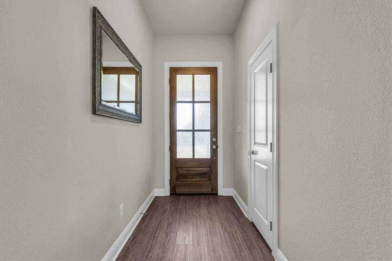
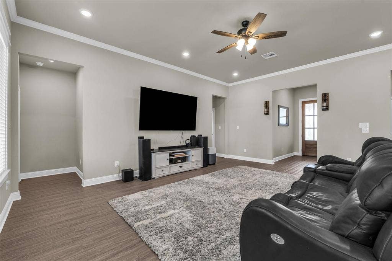
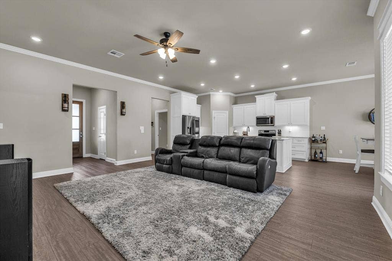
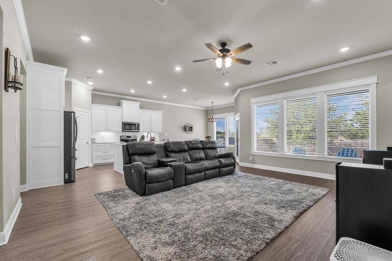
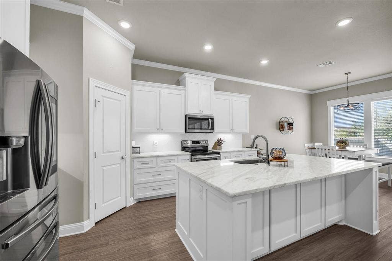
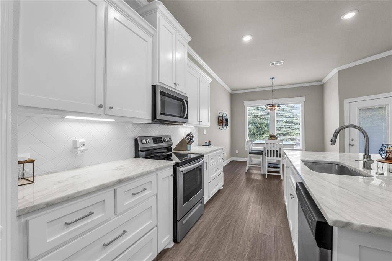
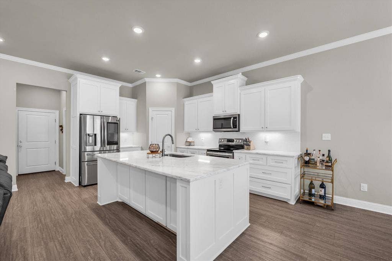
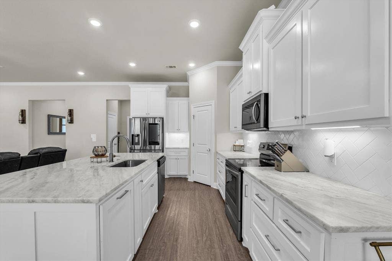
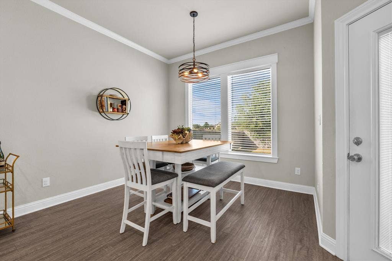
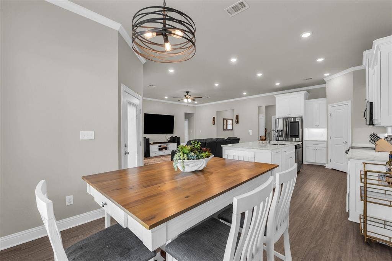
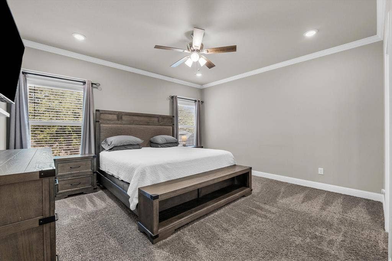
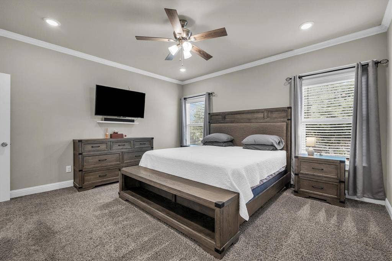
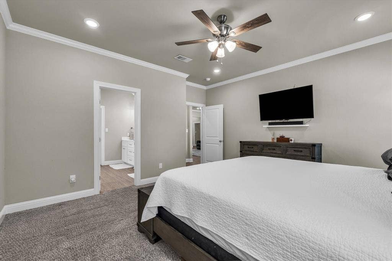
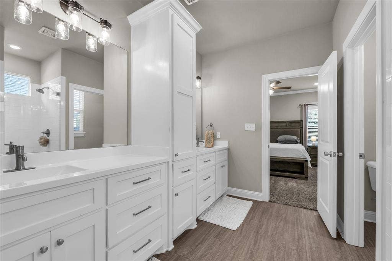
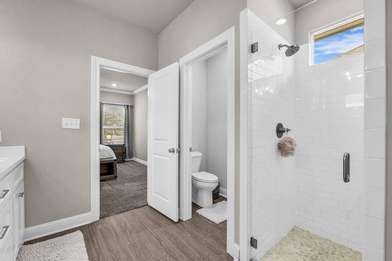
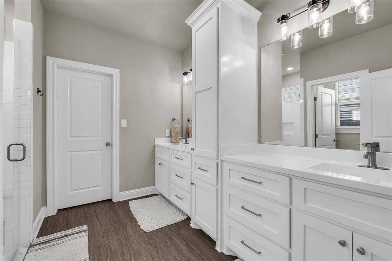
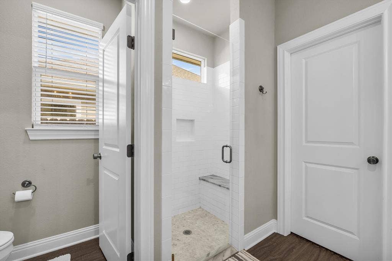
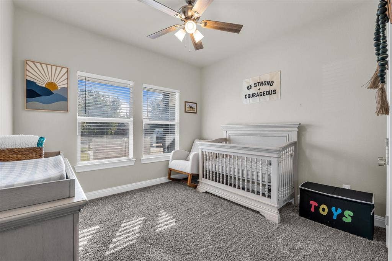
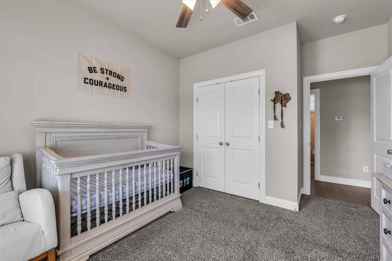
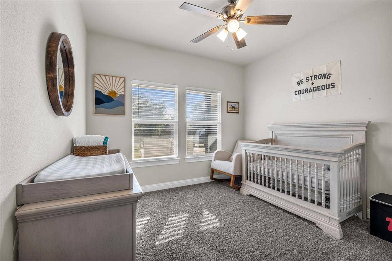
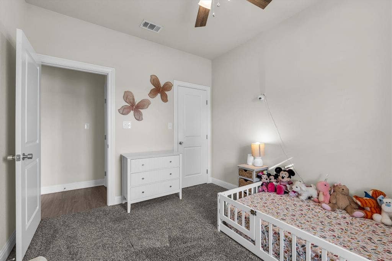
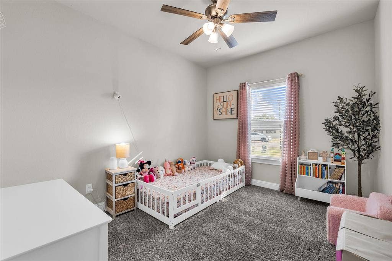
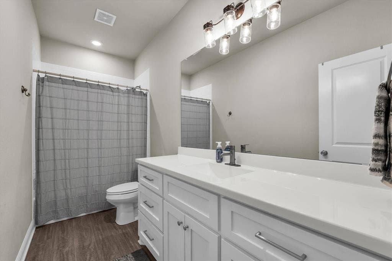
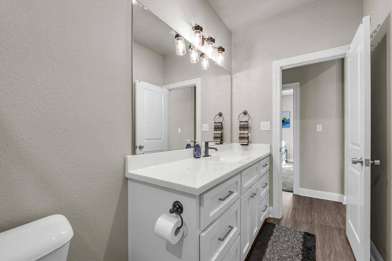
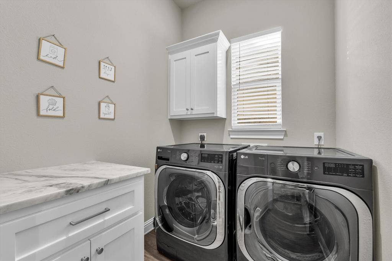
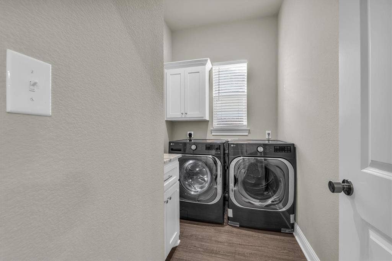
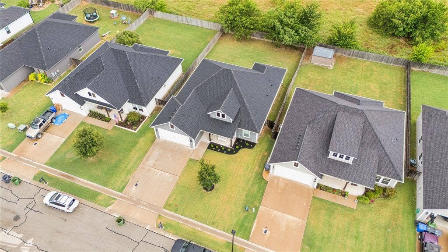
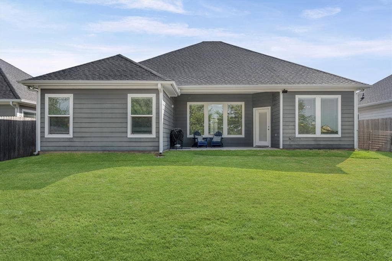
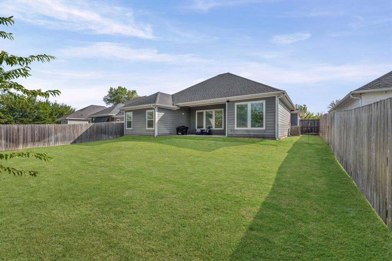
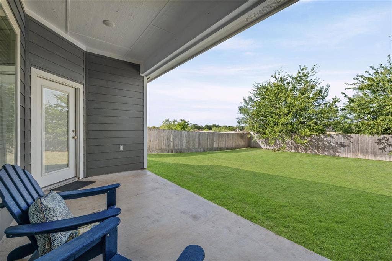
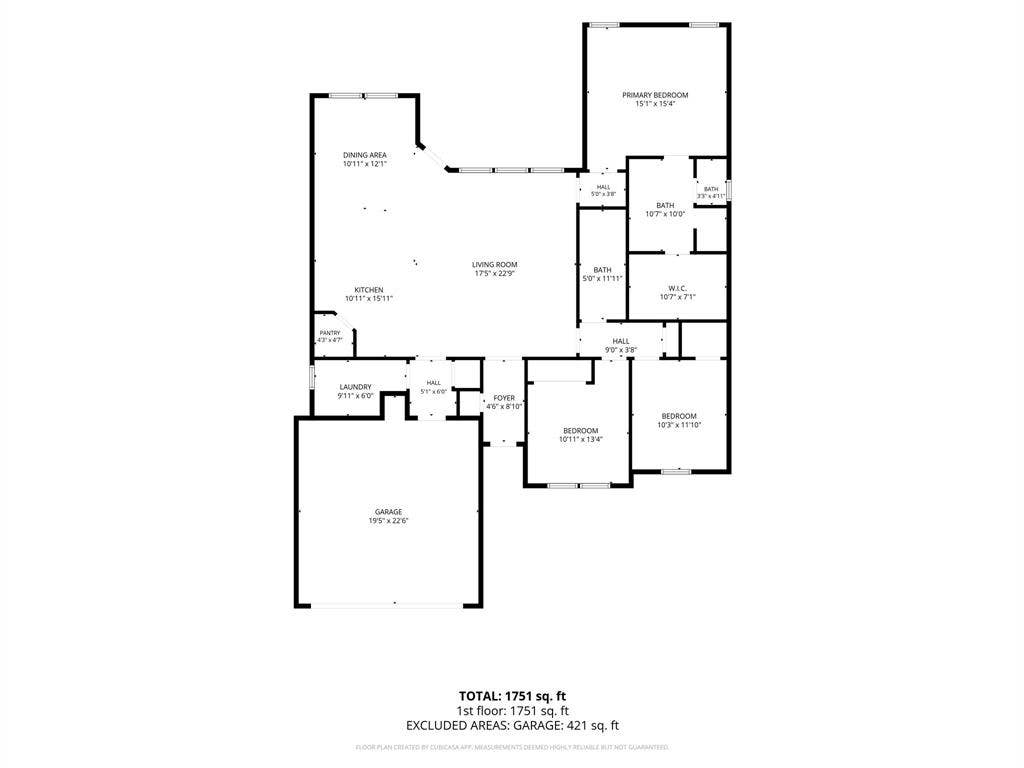
ASSUMABLE LOAN AT NEAR RECORD RATE! CALL FOR DETAILS. Sellers relocating..Motivated to sell! Step inside and experience the difference between a standard production build and a home finished with exceptional attention to detail. This beautifully appointed home features premium finishes, upgraded fixtures, quality craftsmanship and thoughtful design details throughout. From the kitchen and bathrooms to the trim, lighting and living spaces, this home was designed with an emphasis on both style and quality. With a move already underway, these sellers are ready to hand the keys to the next owner. If you’ve been waiting for the right opportunity, this is the one to see! Located on a private cul de sac street this beautifully maintained 3-bedroom, 2-bath home offering 1,705 square feet of thoughtfully designed living space. Built in 2020 and meticulously cared for, this move-in-ready home is the perfect blend of style, function, and comfort. From the moment you step inside, you'll be greeted by an abundance of natural light that fills the open-concept floor plan, creating a bright and inviting atmosphere. The spacious living, dining, and kitchen areas flow effortlessly together, making the home ideal for entertaining guests or enjoying quiet evenings at home. The heart of the home is the stunning kitchen, featuring quartz countertops, generous cabinetry, and ample prep space for cooking and gathering. A desirable split-bedroom layout provides privacy for the spacious primary suite, while the secondary bedrooms are thoughtfully positioned separate from the primary. ...
+ Read More| Listing Id: | 21329446 |
|---|---|
| List Price: | $289,000 |
| Property Type: | Residential |
| Property Sub Type: | Single Family Residence |
| Status: | Closed |
| Bedrooms Total: | 3 |
| Bathrooms Full: | 2 |
| Living Area: | 1,705 |
| Lot Size Square Feet: | 8,015.0400 |
| Lot Size Acres: | 0.184 |
| Waterfront?: | No |
| City: | Waco |
| County Or Parish: | Mclennan |
| Subdivision Name: | Swan Lake |
| Postal Code: | 76708 |
| Year Built: | 2020 |
| Accessibility Features Yn: | No |
| Appliances: | Electric Oven,Electric Water Heater,Microwave,Refrigerator |
| Association Type: | None |
| Attached Garage?: | Yes |
| Basement Yn: | No |
| Bathrooms Total Decimal: | 2.00 |
| Bathrooms Total Integer: | 2 |
| Buyer Financing: | Assumed |
| Cooling: | Central Air |
| Covered Spaces: | 2 |
| Directions: | Head north on N 4th St toward Lake Shore Drive (FM 3051). Continue onto Lake Shore Dr. for about 6 miles. Turn left onto China Spring Road (FM 1637). Go approx 2.5 miles. Turn right onto Pioneer Parkway. Turn left onto Flat Rock Road. Turn left onto Swan Lake. 132 Swan Lake will be on your right. |
| Elementary School: | Bosqueville |
| Elementary School Name: | Bosqueville |
| Flooring: | Carpet |
| Foundation Details: | Slab |
| Garage Spaces: | 2 |
| Garage?: | Yes |
| Heating: | Central |
| High School Name: | Bosqueville |
| Interior Features: | Kitchen Island, Open Floorplan, Pantry, Walk-In Closet(s) |
| Laundry Features: | Utility Room, Full Size W/D Area, Dryer Hookup, Washer Hookup |
| Levels: | One |
| Listing Terms: | Cash, Conventional, FHA, VA Loan |
| Room Count: | 2 |
| Lot Size: | Less Than .5 Acre (not Zero) |
| Lot Size Area: | 0.1840 |
| Lot Size Source: | Public Records |
| Lot Size Units: | Acres |
| Middle School Name: | Bosqueville |
| Multi Parcel ID: | No |
| Municipal Utility District?: | No |
| Number Of Dining Areas: | 1 |
| Number Of Living Areas: | 1 |
| Number Of Parking Spaces: | 2 |
| Other Equipment: | Irrigation Equipment |
| Parking Features: | On Street, Outside, Paved |
| Patio And Porch Features: | Covered |
| Pool?: | No |
| Possession: | Closing/Funding |
| Property Attached?: | No |
| Roof: | Composition |
| School District: | Bosqueville ISD |
| Senior Community Yn: | No |
| Smart Home Features Appor Pass Y: | 0 |
| Structural Style: | Single Detached |
| Transaction Type: | For Sale |
| Utilities: | City Sewer |
| Will Subdivide: | No |
Listing Courtesy of: Graceland Real Estate
Listing Agent: Crystal Lovett
254-772-7788
Mortgage Calculator
All listings featuring the  icon are provided courtesy of North Texas Real Estate Information Systems, Inc. (NTREIS), Copyright 2026. All rights reserved.
All information is believed accurate but not guaranteed. The properties displayed may not be all of the properties available through the IDX Program. Any use of this site other than by potential buyers or sellers is strictly prohibited.
North Texas Real Estate Information Systems, Inc. data last updated on November 22, 2026 04:26 PM - CT
Property Last Updated: November 22, 2026 04:26 PM - CT
