13176 Franklin Lane
Talty, TX 75126
$539,900
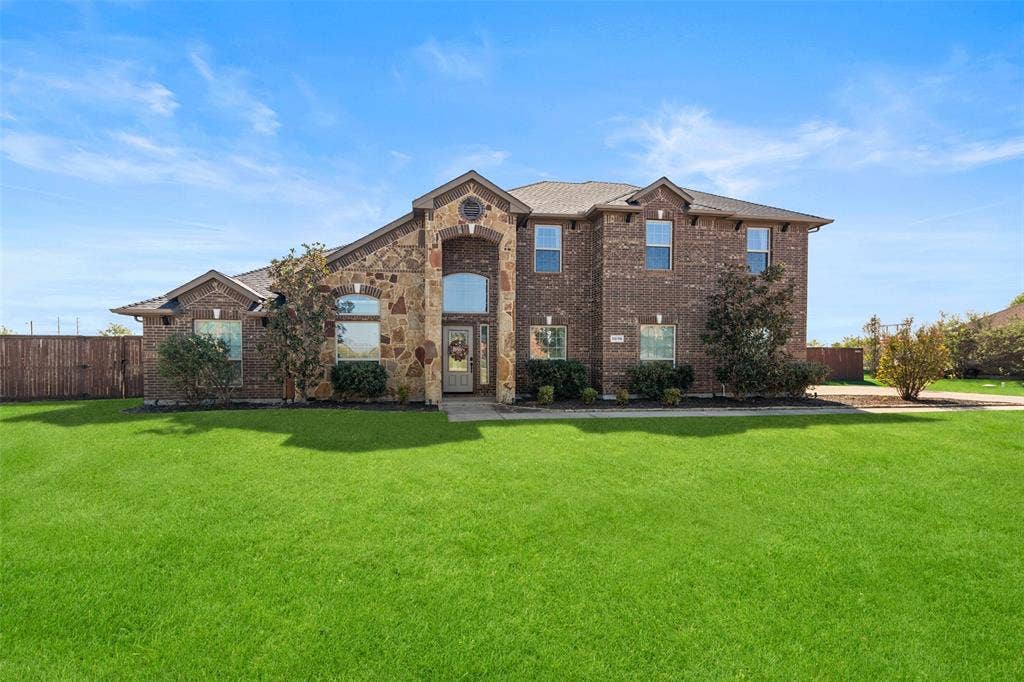
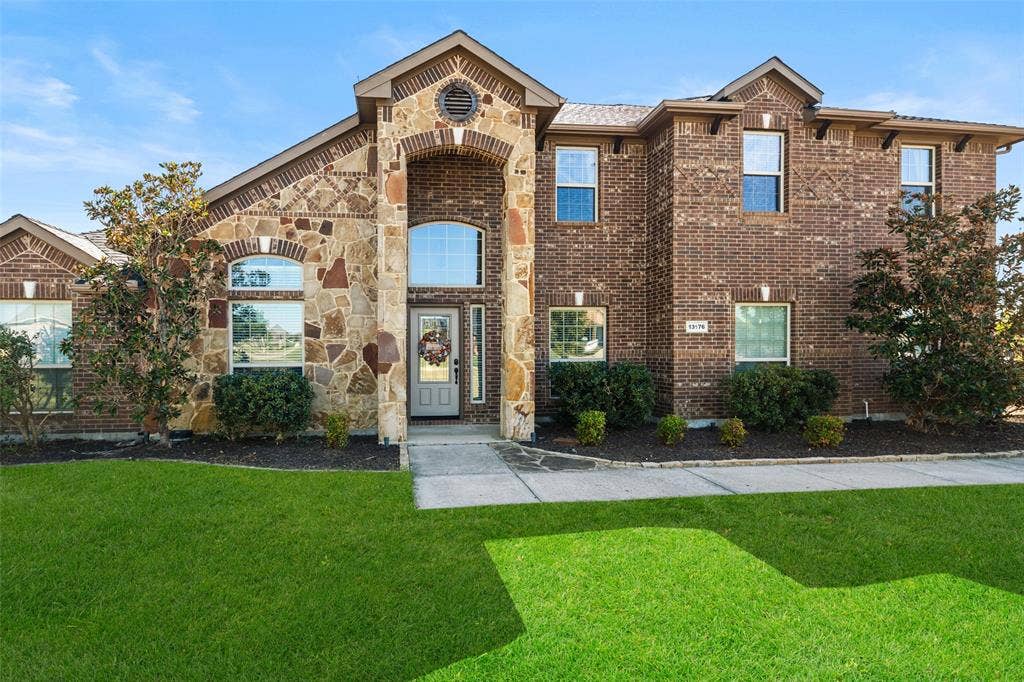
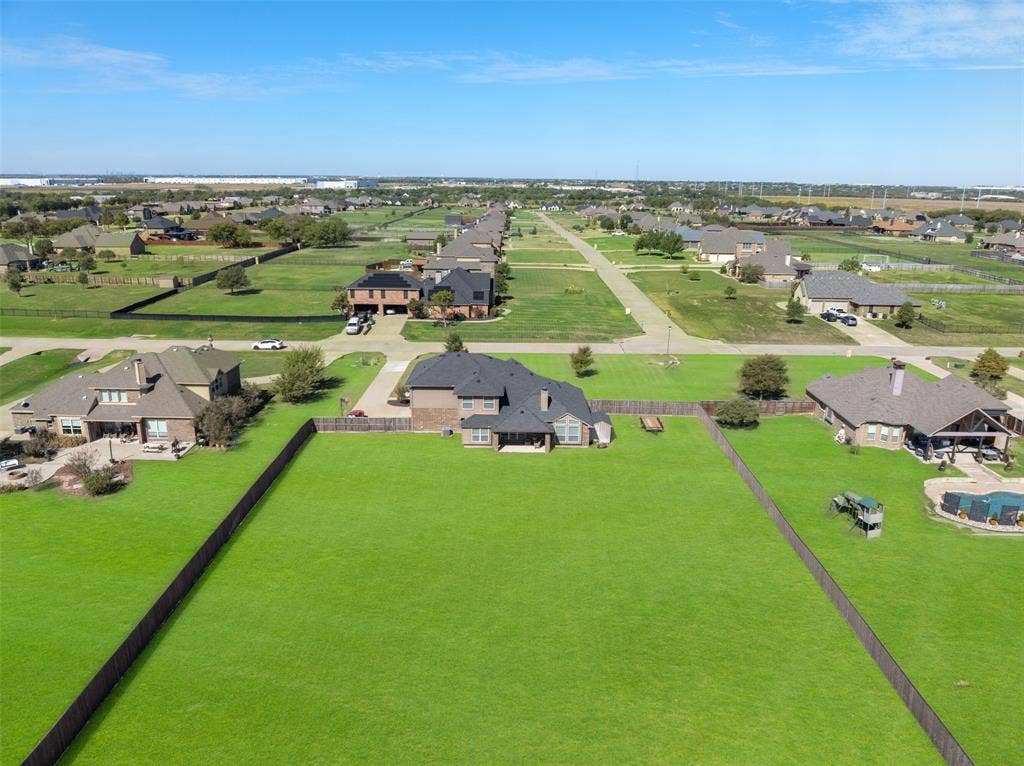
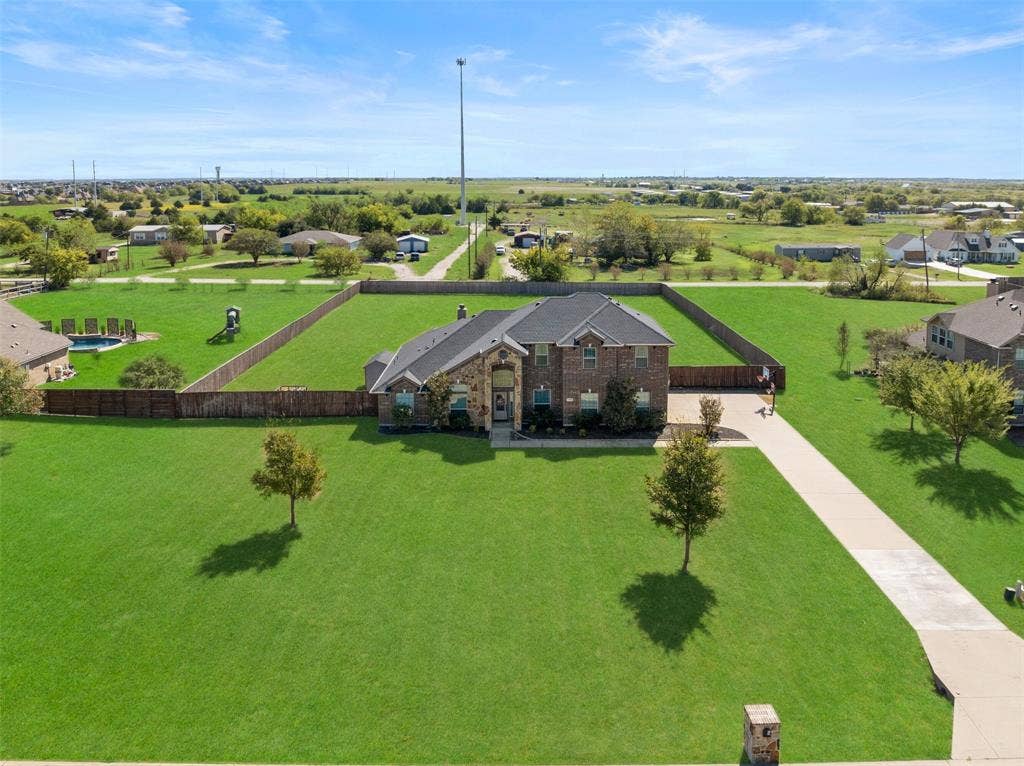
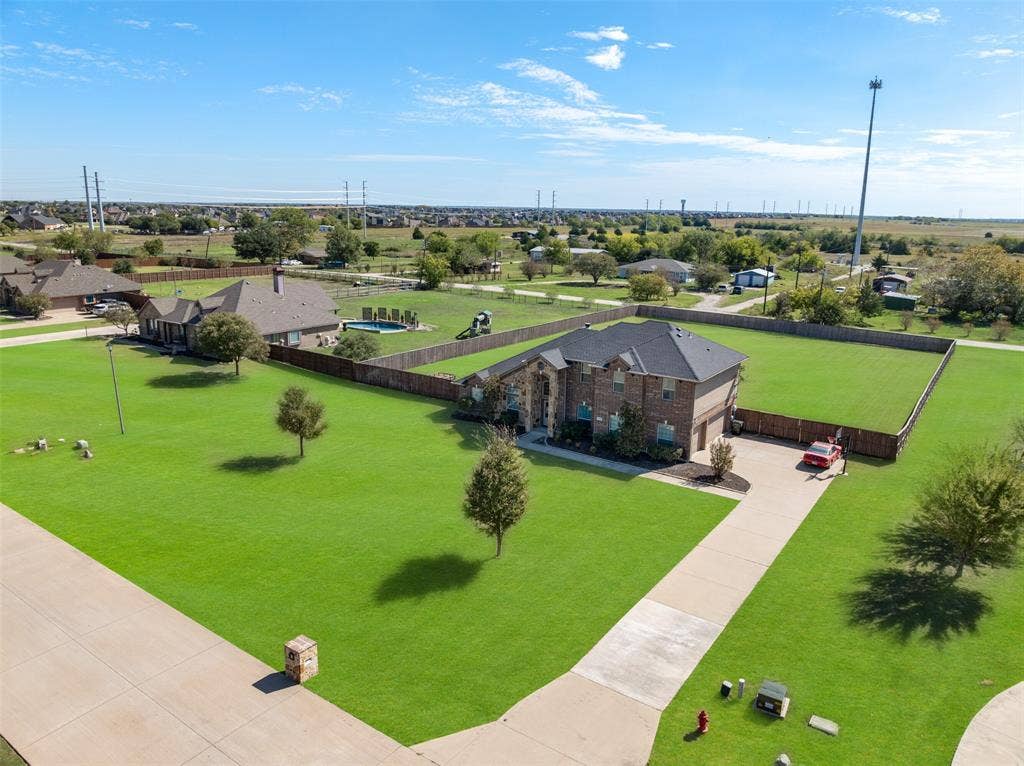
ENJOY THE BEST OF BOTH WORLDS! Escape the hustle and bustle and discover the peace and tranquility of country-style living on a beautiful one-acre homesite in Talty's Founders Addition. Enjoy the charm of a quiet, small-town atmosphere with wide-open spaces and room to breathe, while remaining conveniently close to Forney ISD schools, shopping, dining and everyday city conveniences. Nearby Lake Ray Hubbard offers boating, fishing and outdoor recreation.
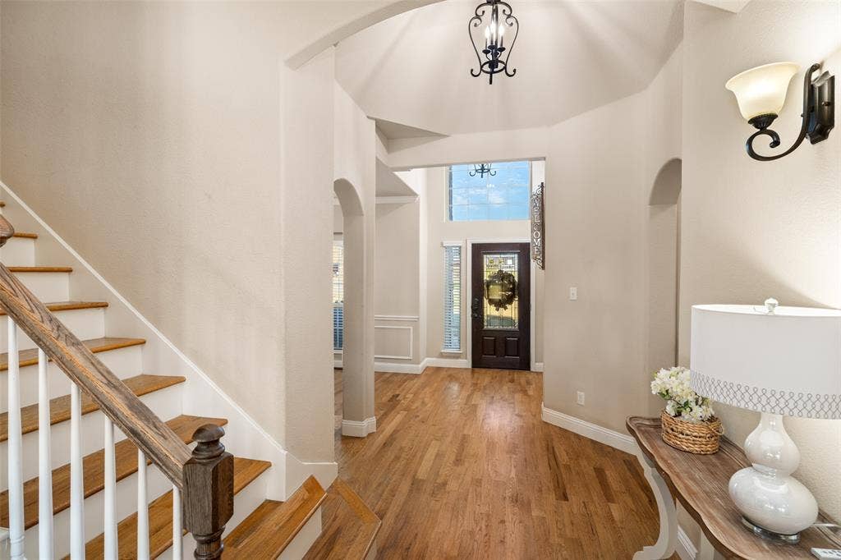
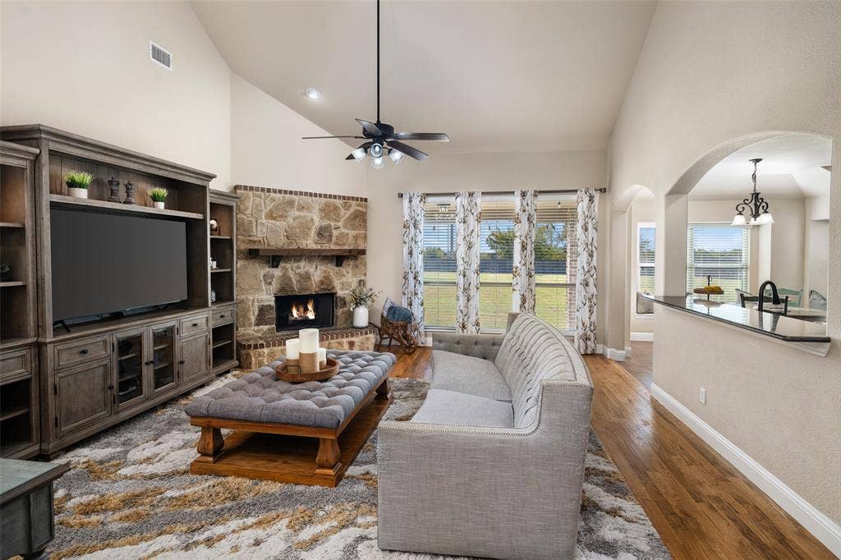
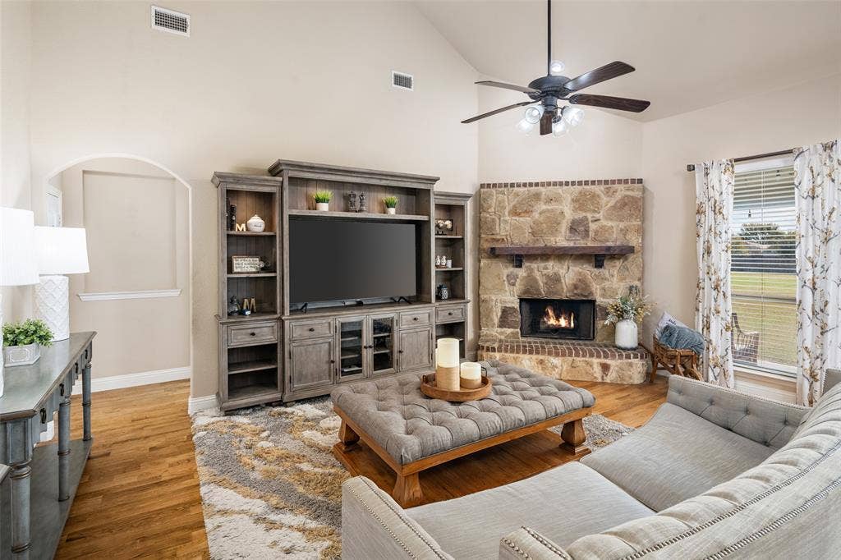
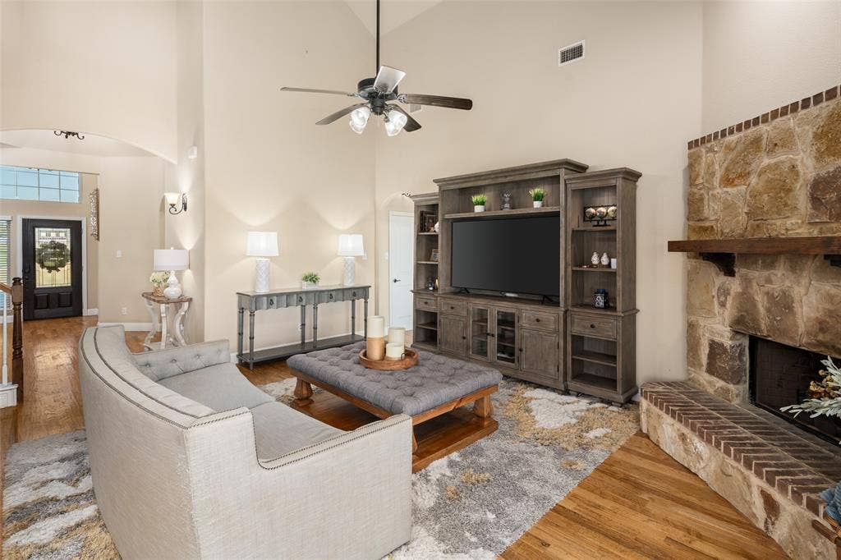
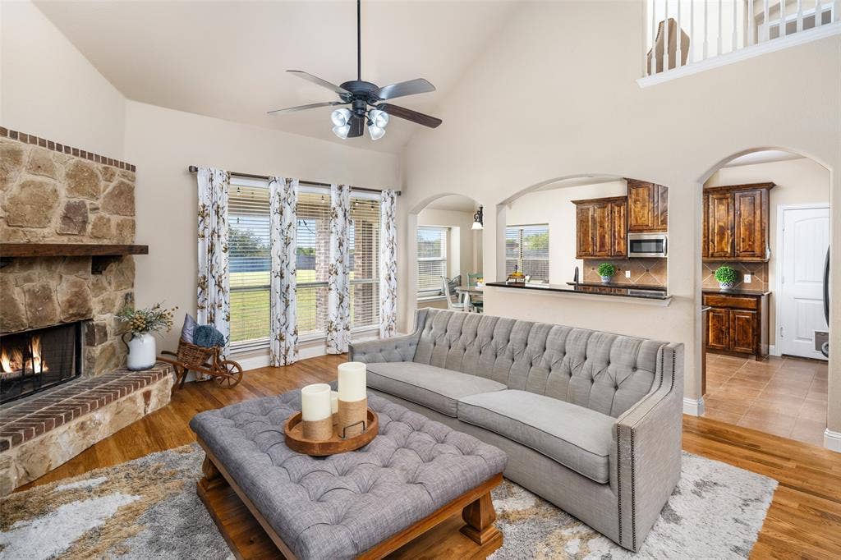
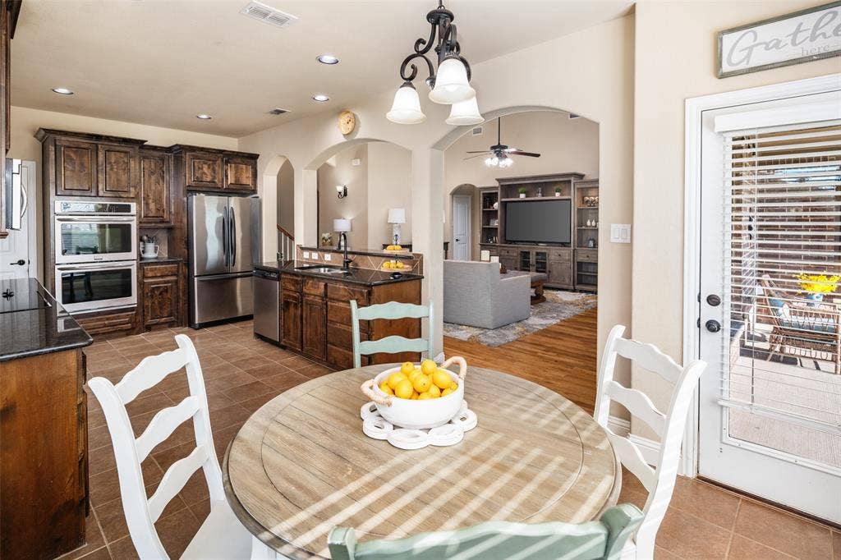
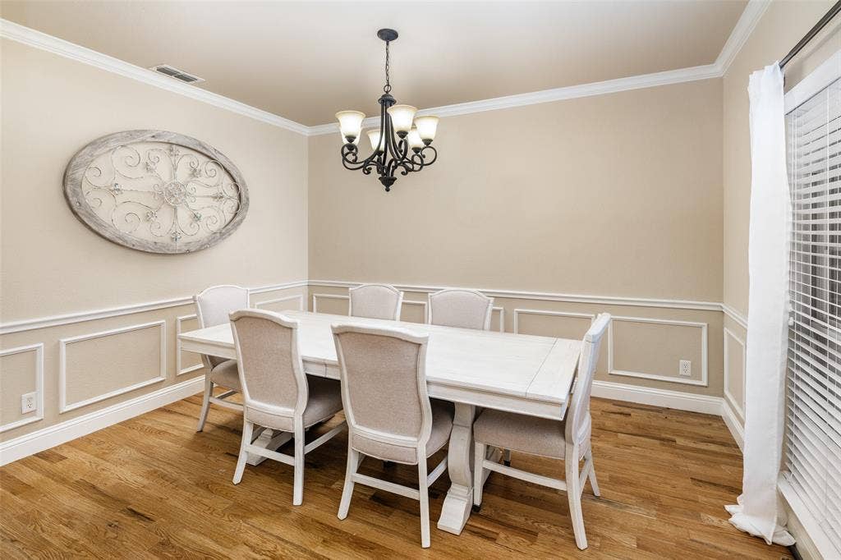
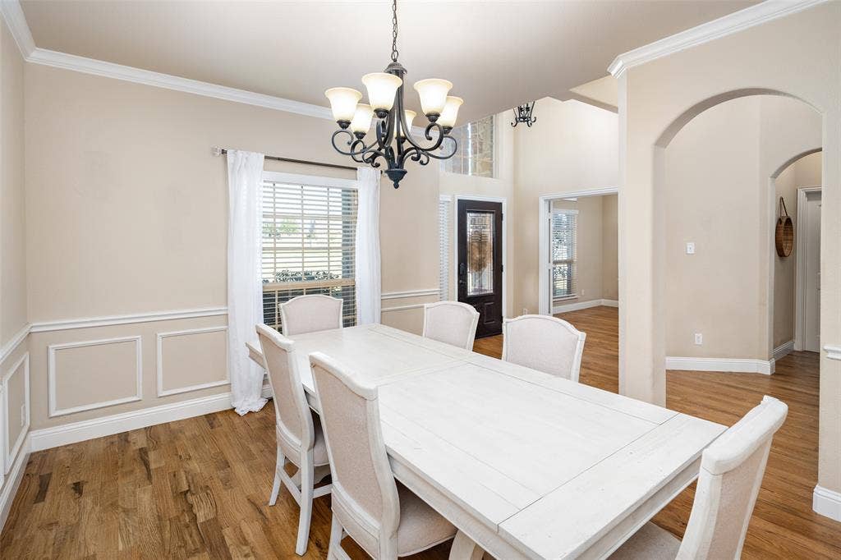
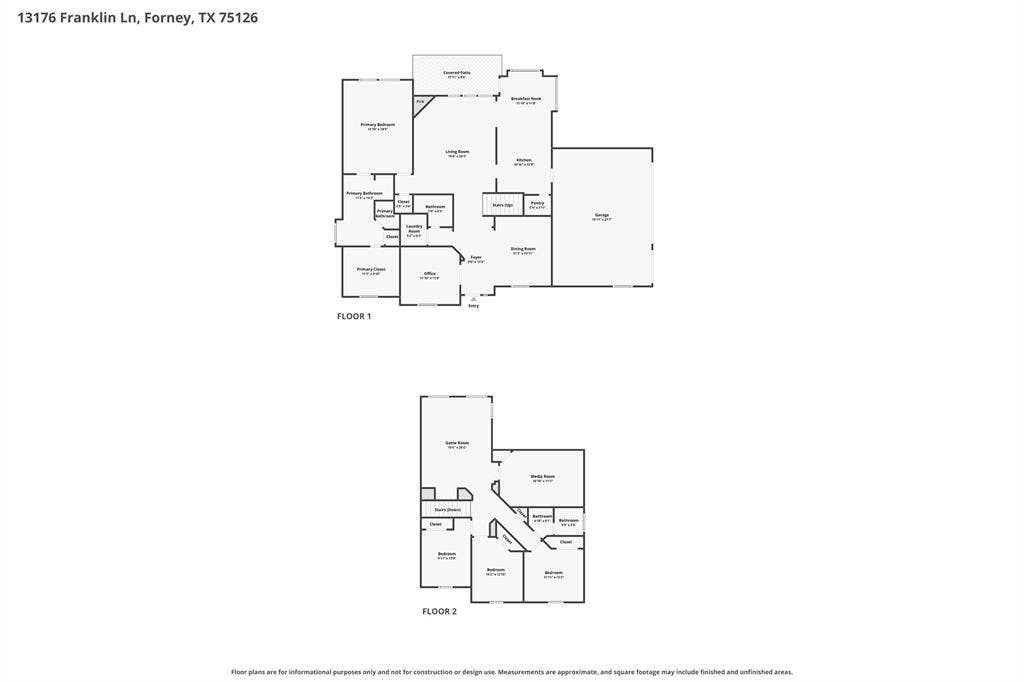
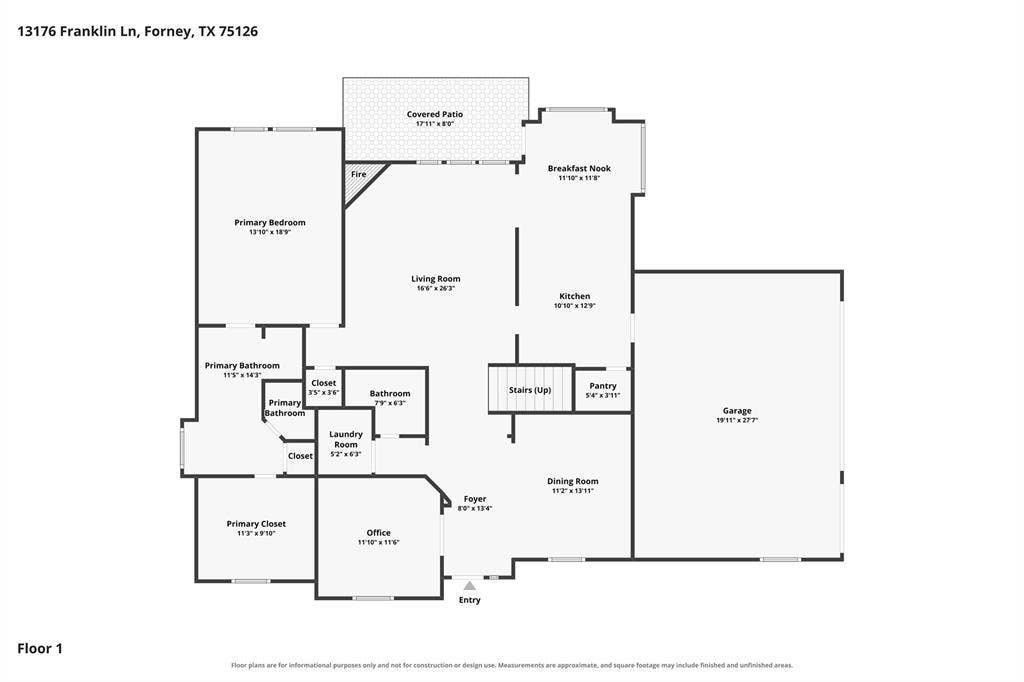
Step inside to beautiful hand-scraped hardwood floors, soaring ceilings and a striking stone fireplace. The easy flow between living, kitchen and dining areas is ideal for holiday celebrations and entertaining friends.
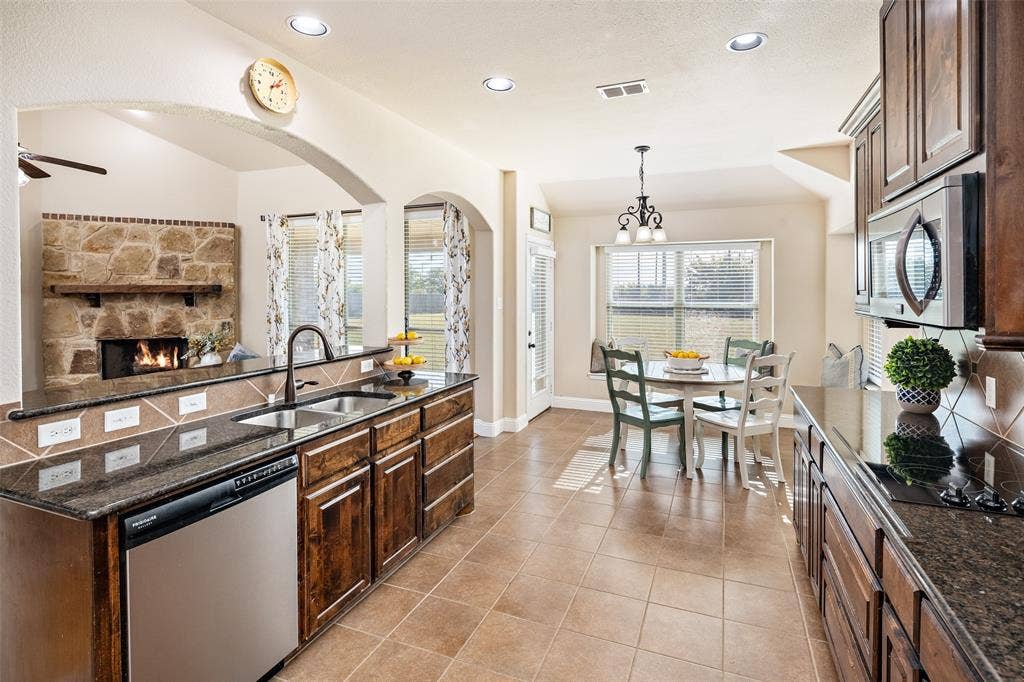
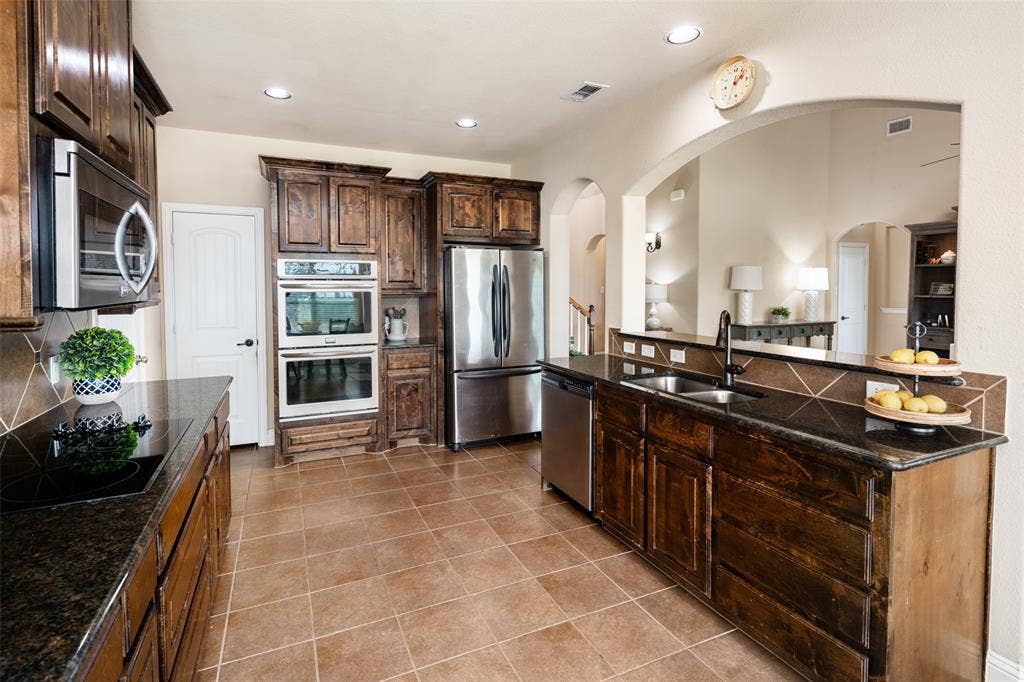
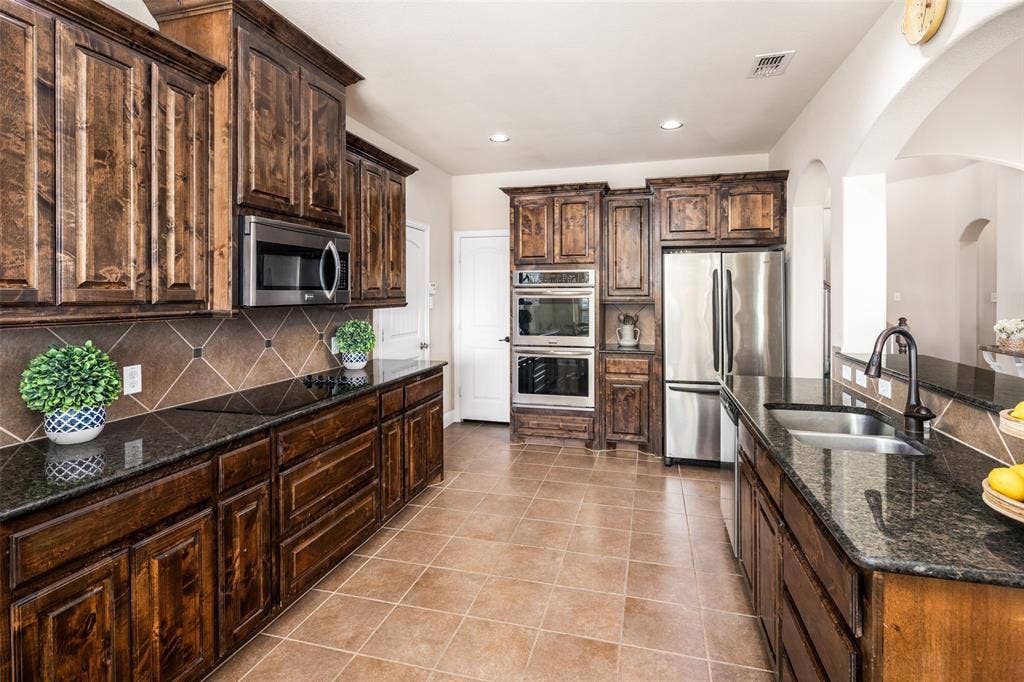
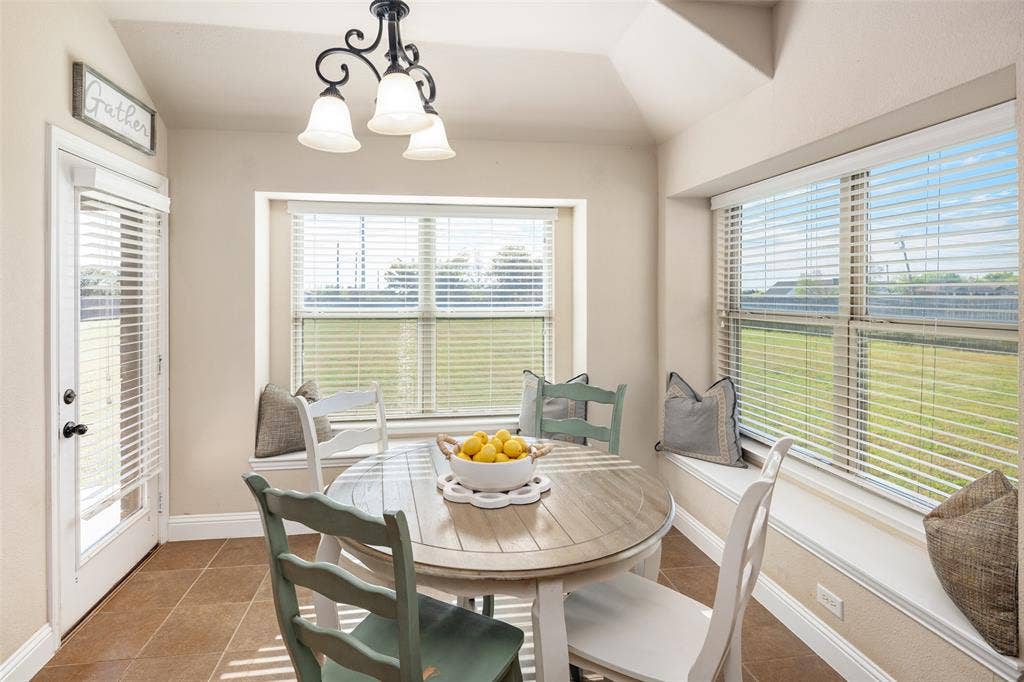
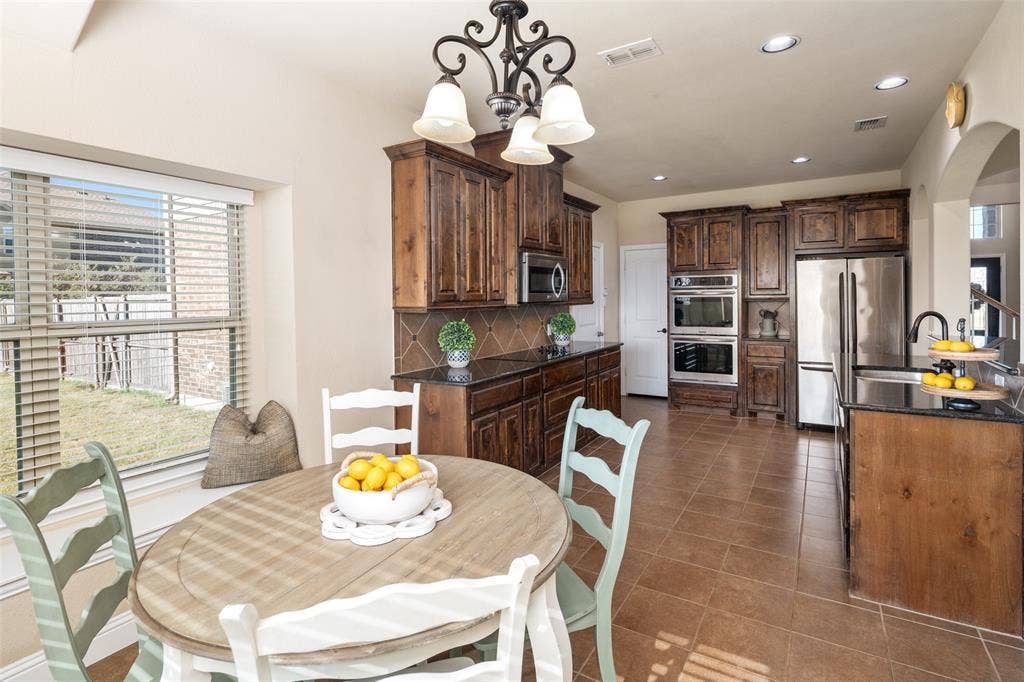
A GOURMET KITCHEN THAT'S A CHEF'S DELIGHT! Perfect for holiday feasts, dinner parties and everyday living! Granite countertops and a spacious island offer plenty of room for preparing and serving meals, while double ovens make entertaining a breeze. Abundant custom cabinetry and a walk-in pantry provide excellent storage. Enjoy morning coffee or casual meals in the cheerful breakfast nook. A welcoming space where everyone loves to gather!
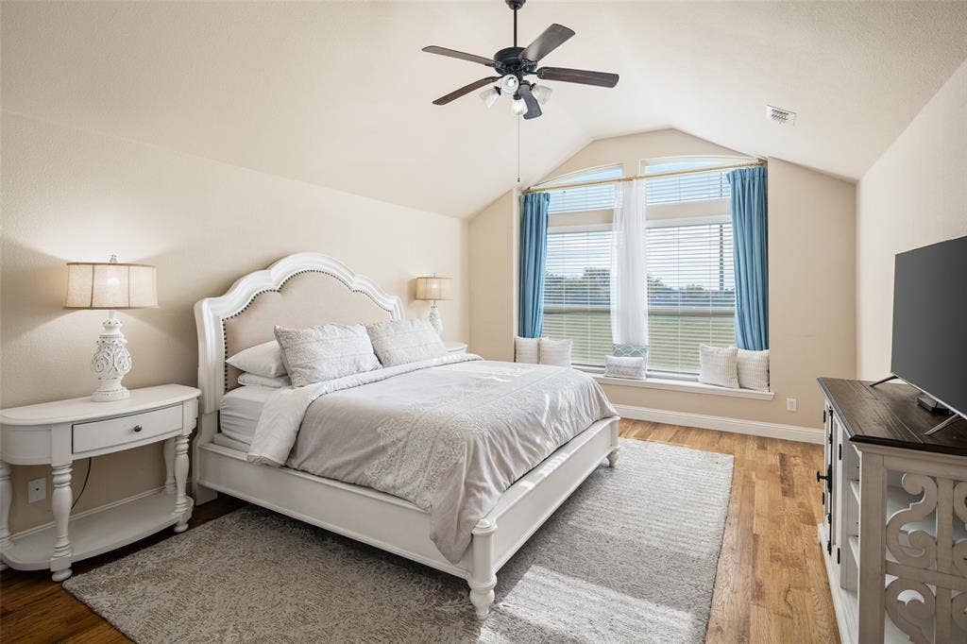
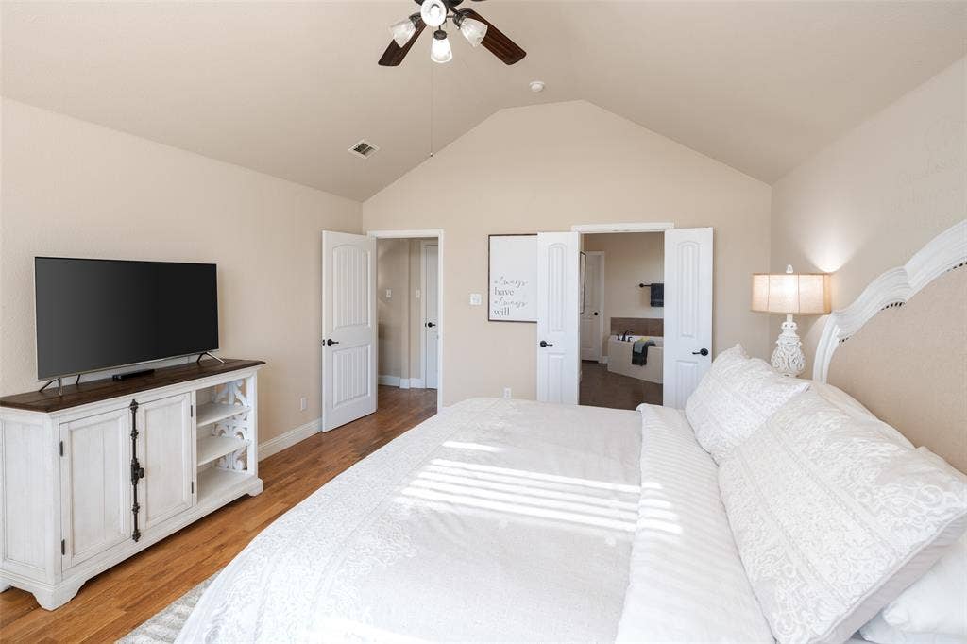
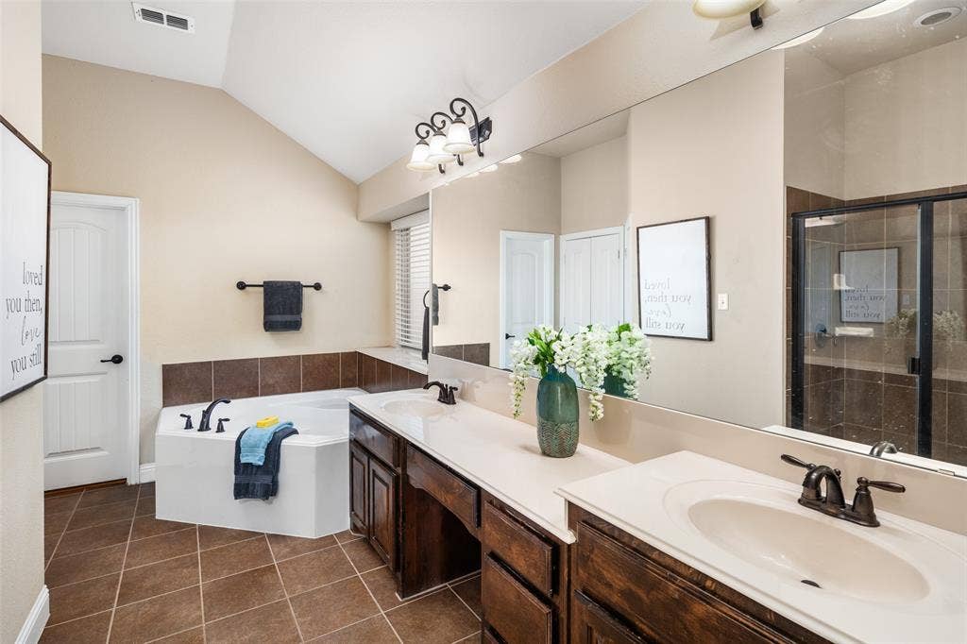
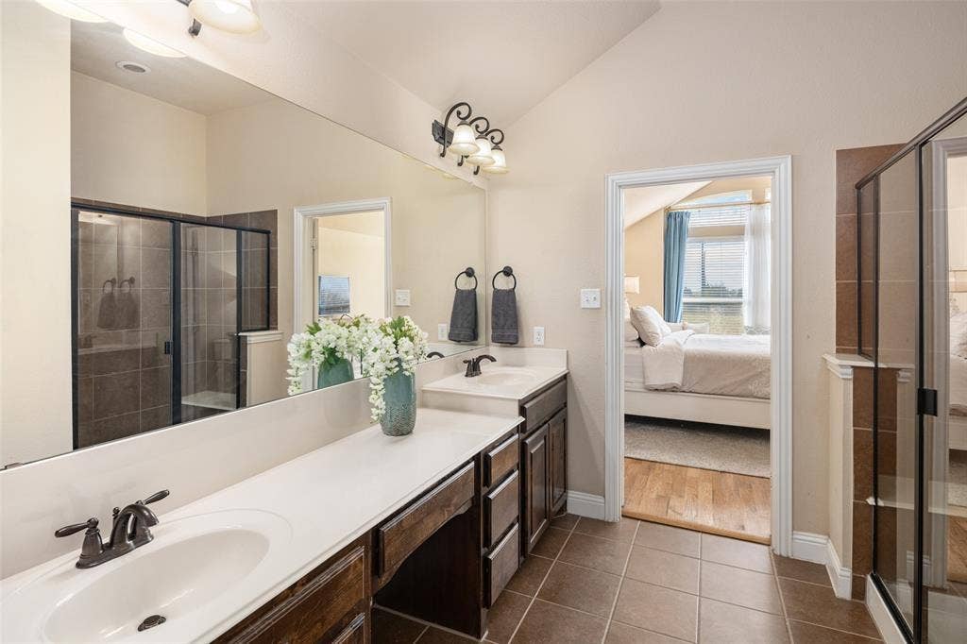
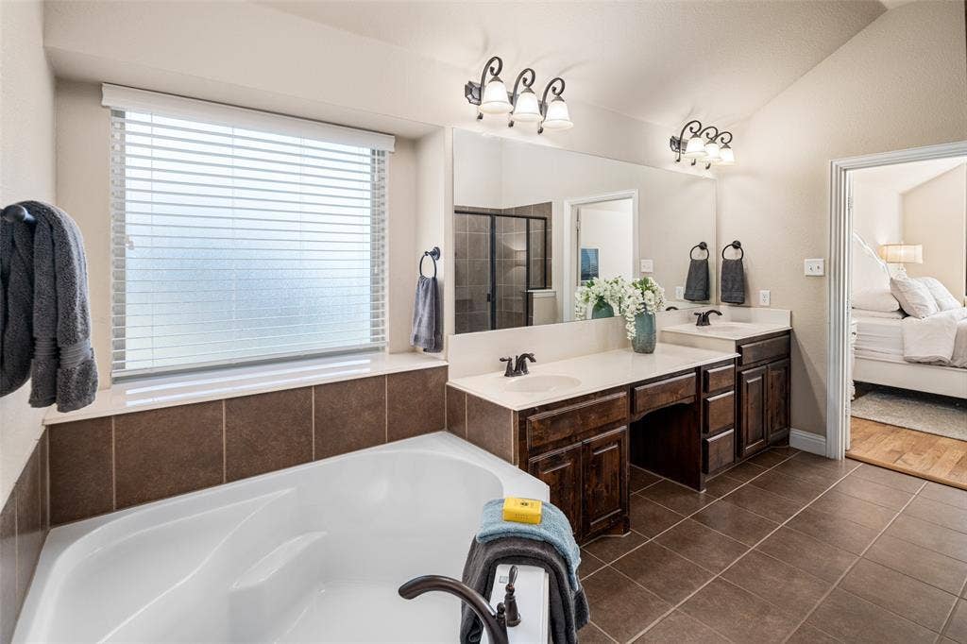
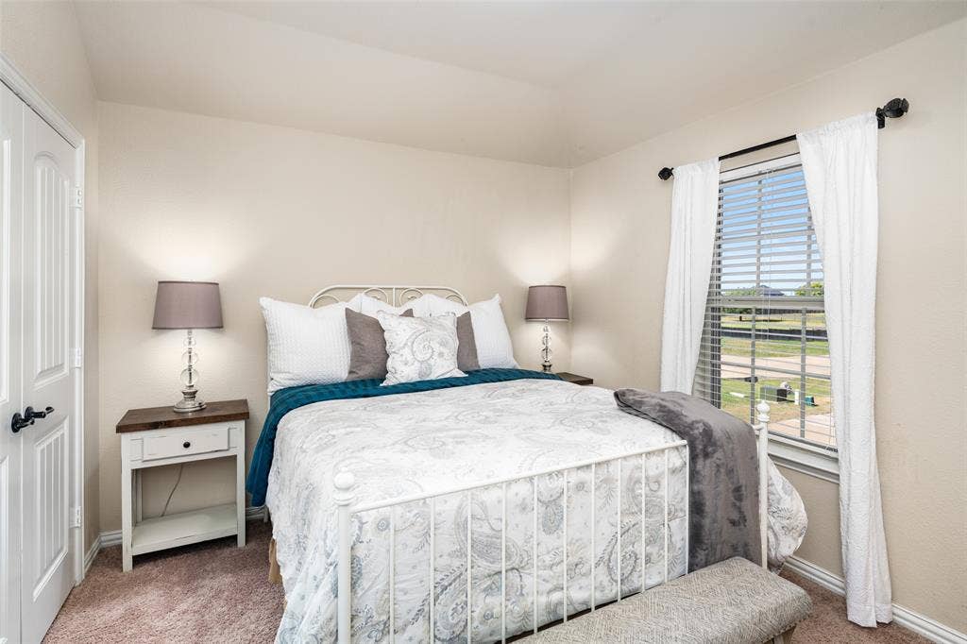
At day's end, unwind in the privacy of the spacious downstairs primary suite, featuring a generous bath, shower with built-in seating and large walk-in closet.
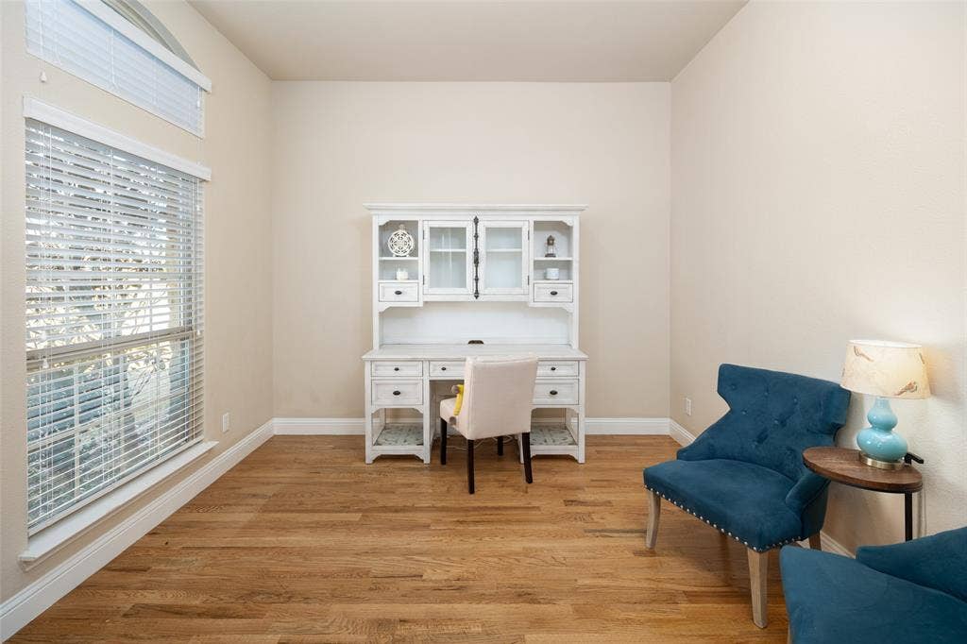
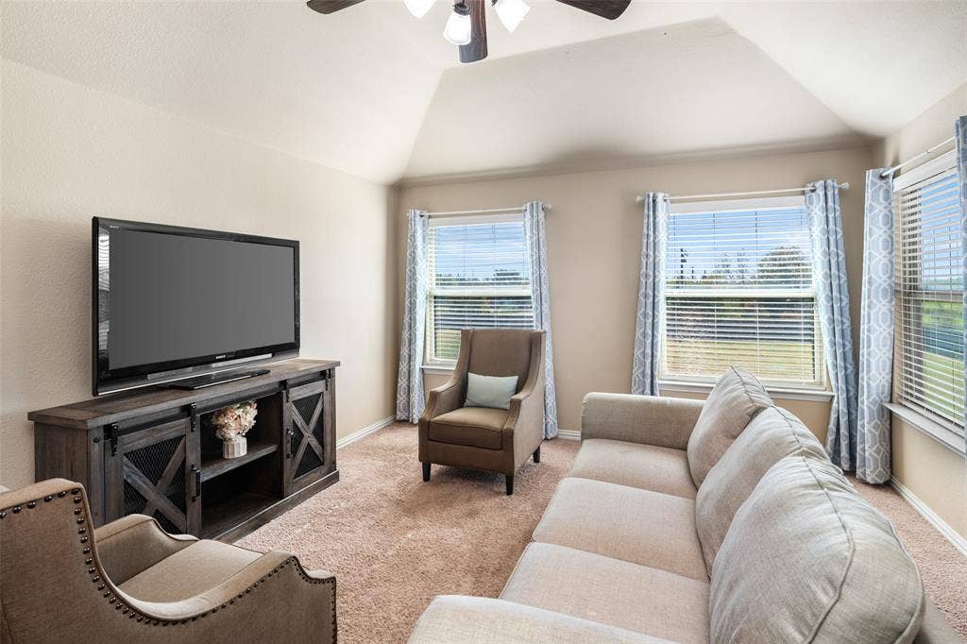
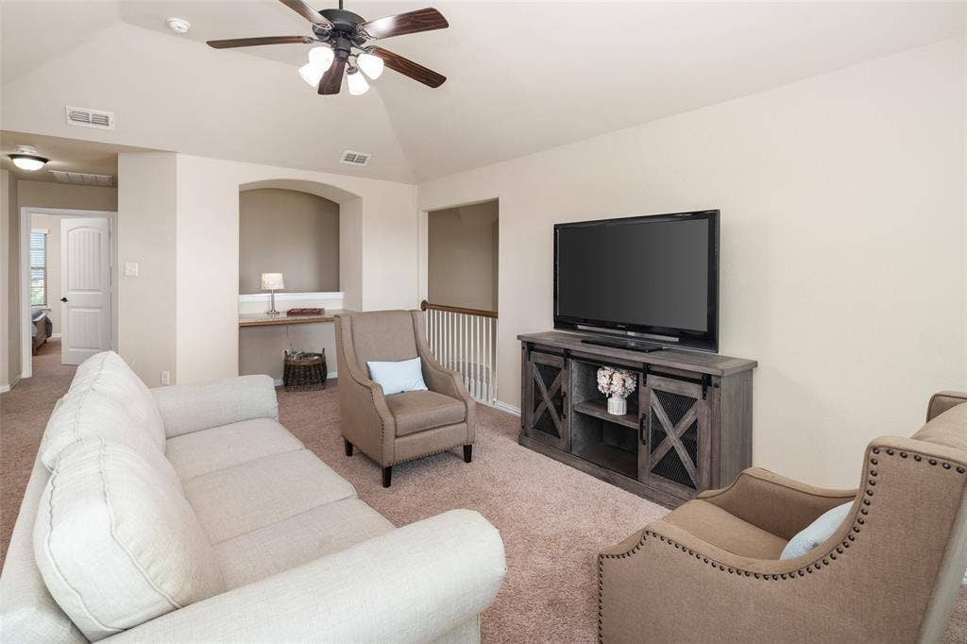
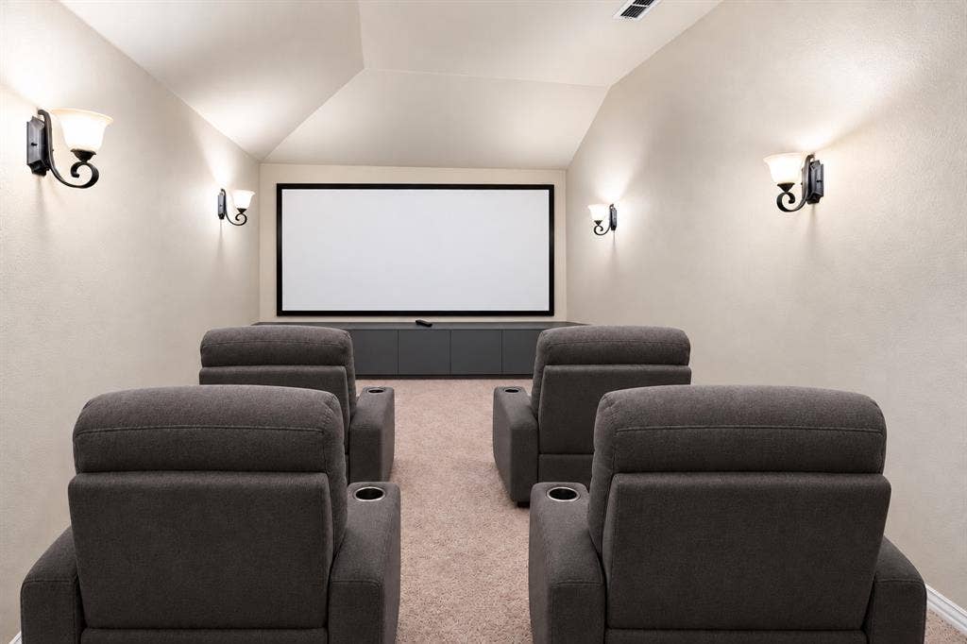
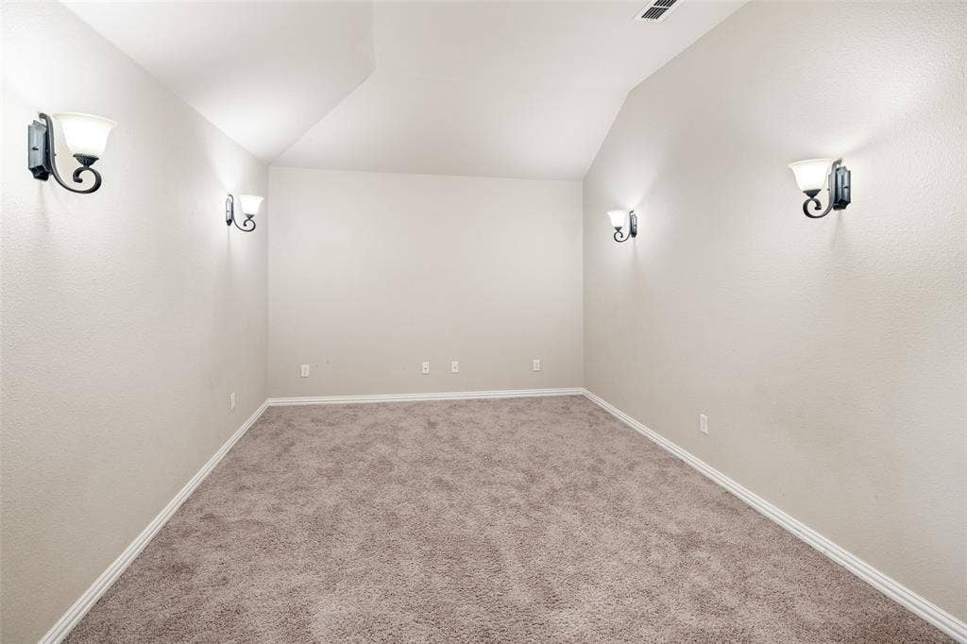
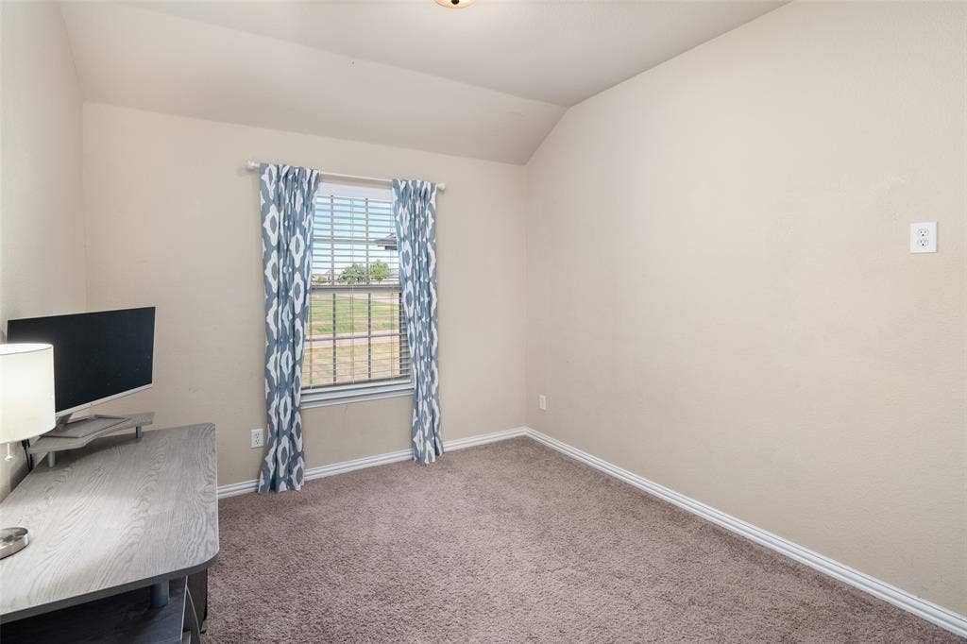
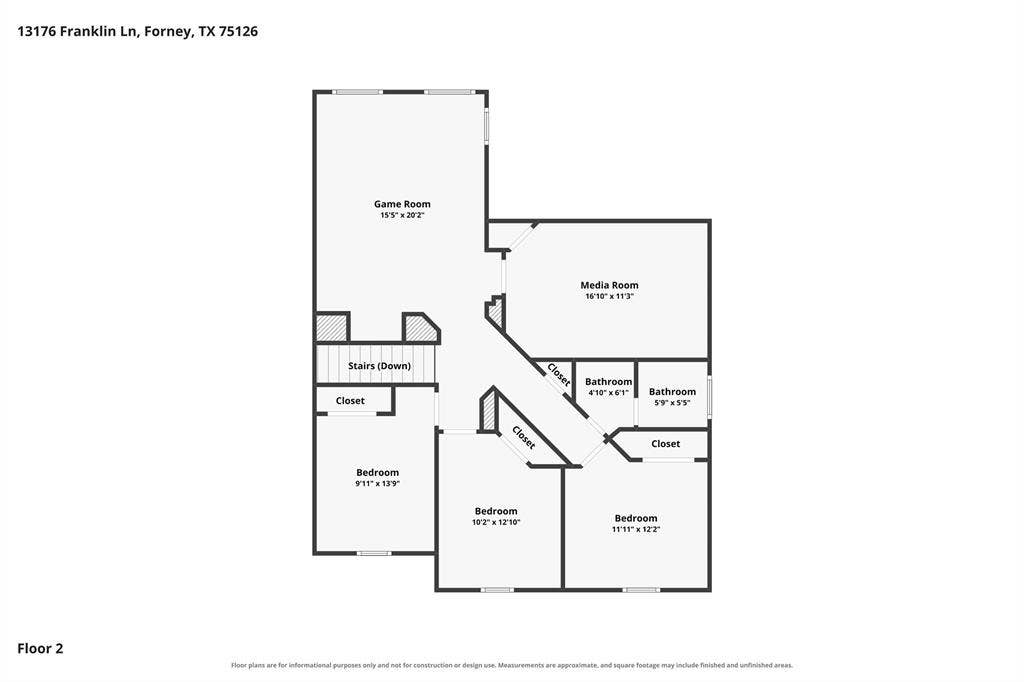
A dedicated study provides a quiet workspace, while the upstairs game room and separate media room offer space for movie nights and recreation.
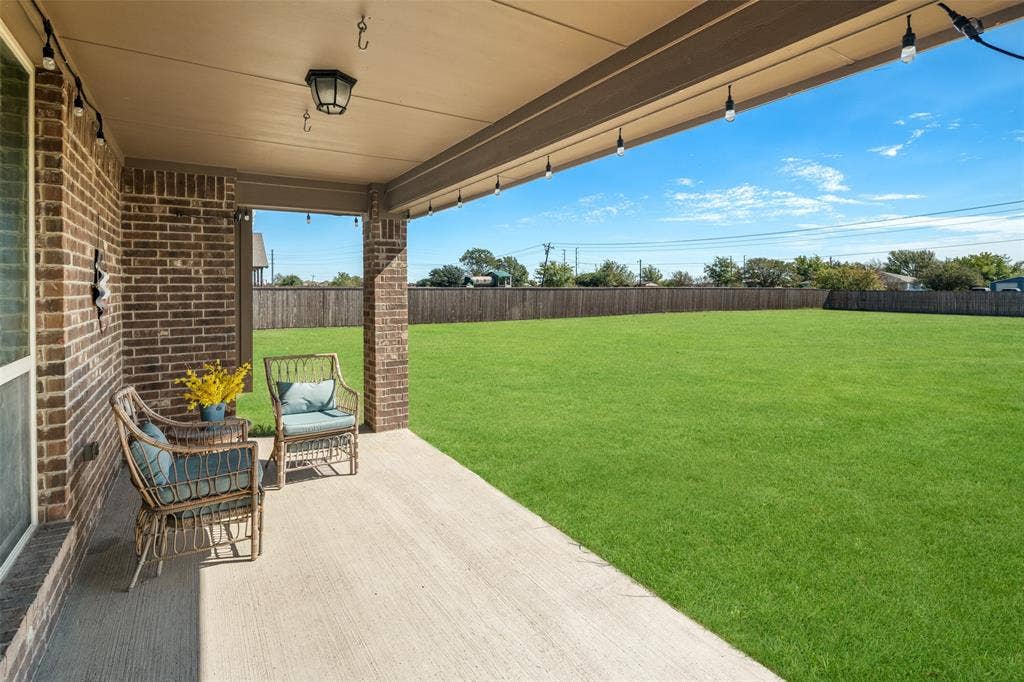
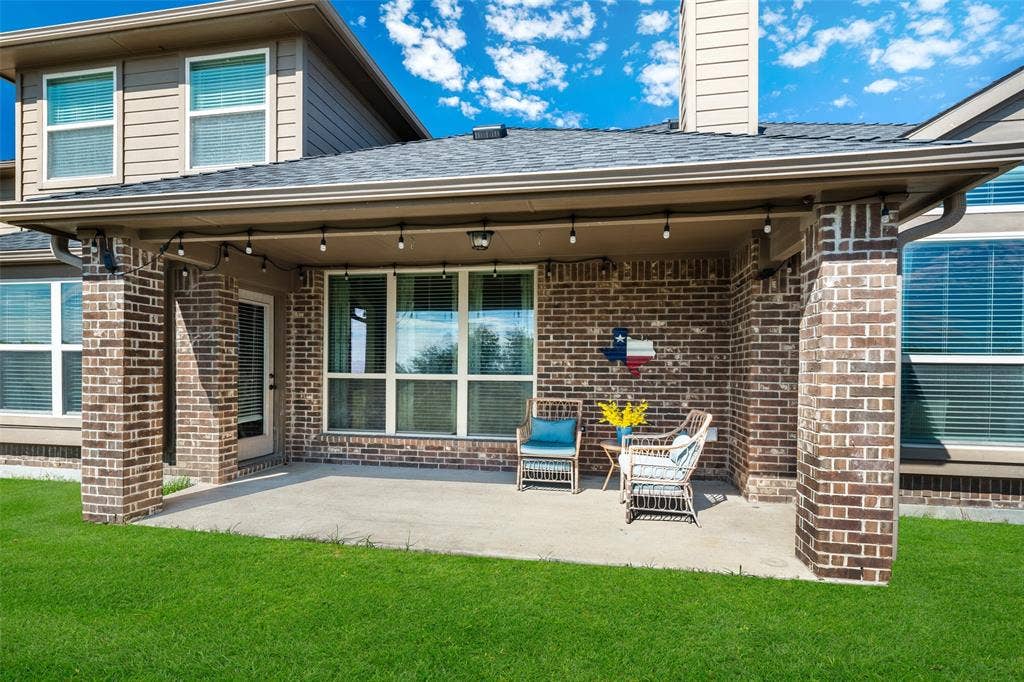
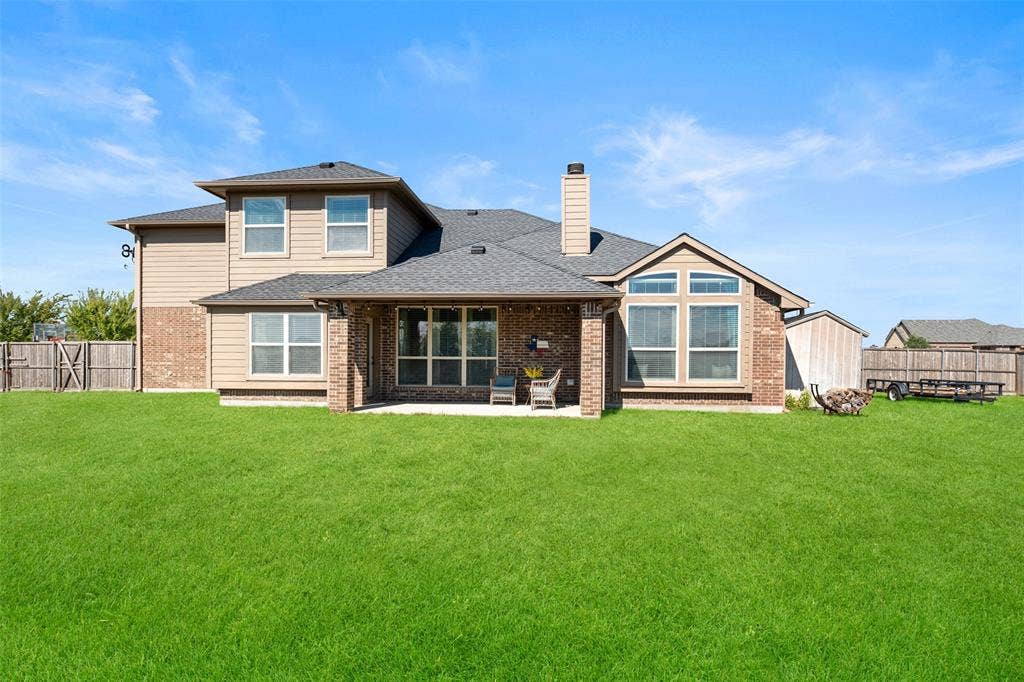
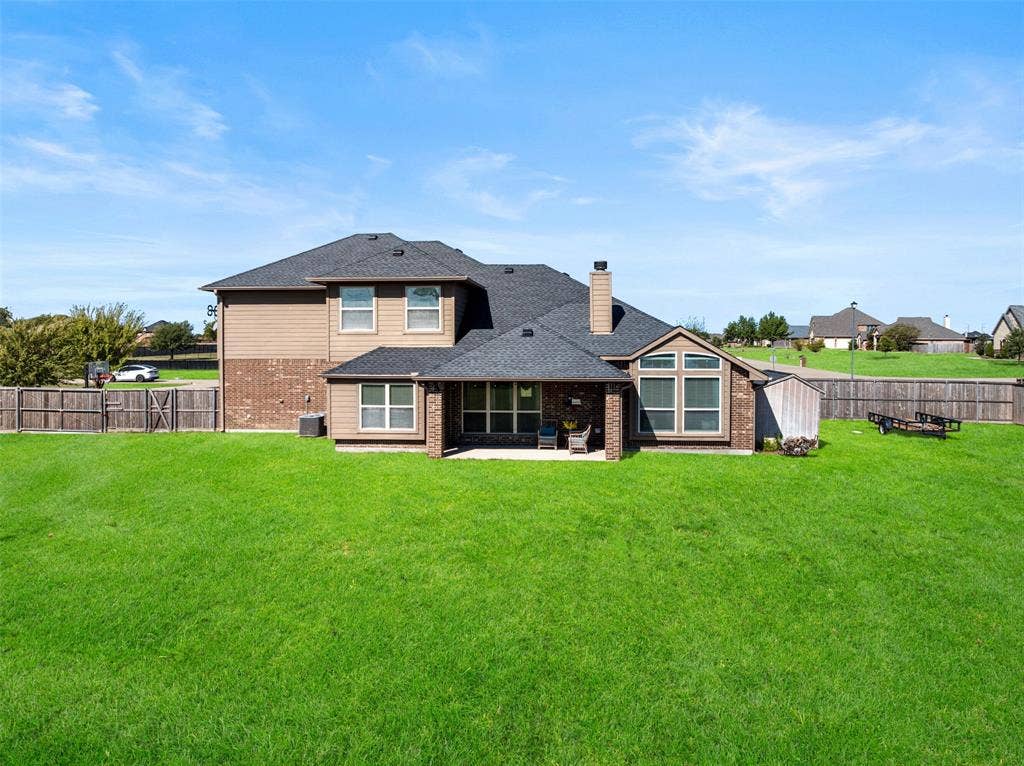
THE BACKYARD IS A SHOWSTOPPER! The expansive, fully fenced acre offers room for pets to roam, outdoor games, gardening and a possible future pool, subject to approvals. Dine alfresco on the ...
+ Read More| Listing Id: | 21409740 |
|---|---|
| List Price: | $539,900 |
| Property Type: | Residential |
| Property Sub Type: | Single Family Residence |
| Status: | Active |
| Bedrooms Total: | 4 |
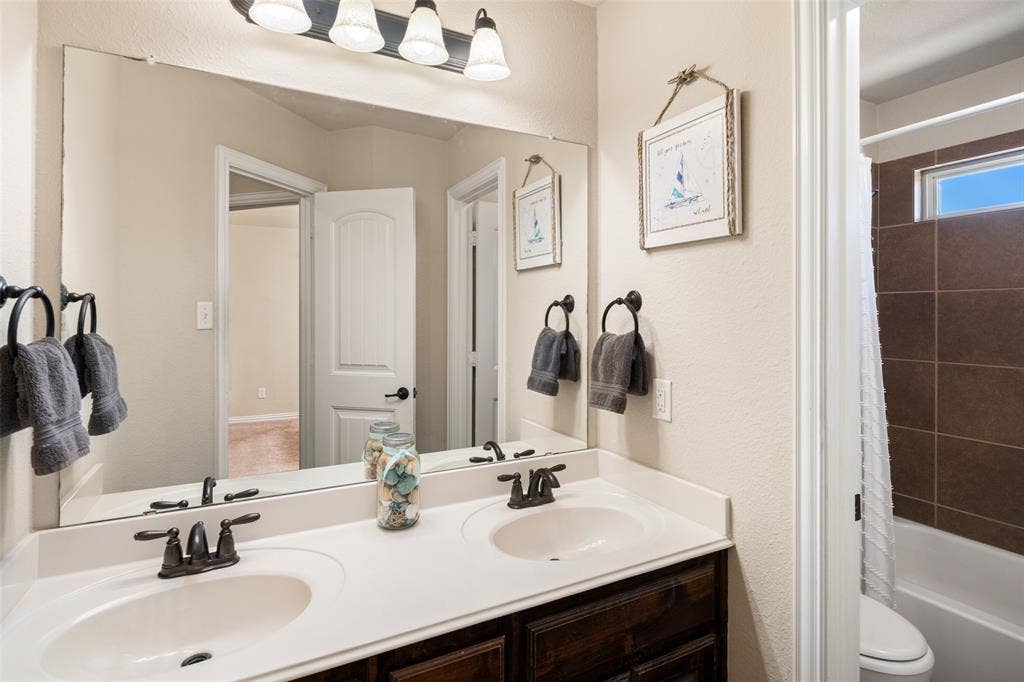
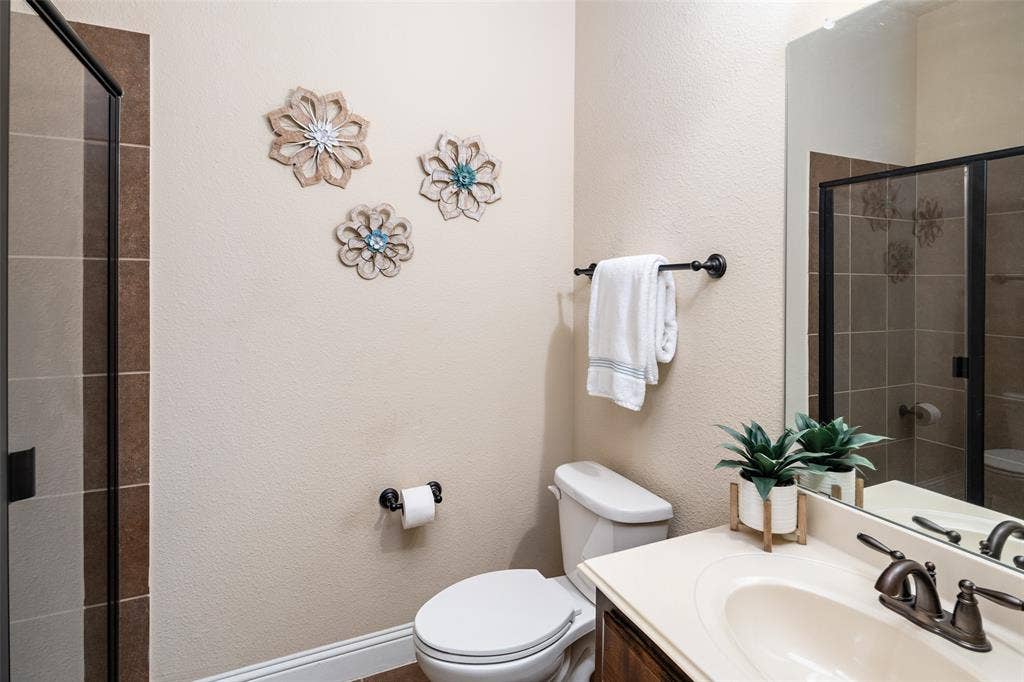
| Bathrooms Full: | 3 |
| Living Area: | 2,951 |
| Association Fee: | $400 |
| Unexempt Taxes: | $11,527 |
| Lot Size Square Feet: | 43,560.0000 |
| Lot Size Acres: | 1.0 |
| Architectural Style: | Traditional |
| Waterfront?: | No |
| City: | Talty |
| County Or Parish: | Kaufman |
| Subdivision Name: | Founders Add Ph 1 |
| Postal Code: | 75126 |
| Year Built: | 2014 |
| Accessibility Features Yn: | No |
| Appliances: | Dishwasher,Disposal,Electric Cooktop,Microwave,Double Oven,Vented Exhaust Fan |
| Association Fee Frequency: | Annually |
| Association Fee Includes: | Management Fees |
| Association Type: | Mandatory |
| Attached Garage?: | Yes |
| Basement Yn: | No |
| Bathrooms Total Decimal: | 3.00 |
| Bathrooms Total Integer: | 3 |
| Construction Materials: | Brick, Fiber Cement, Rock/Stone, Wood |
| Cooling: | Ceiling Fan(s), Central Air, Electric, Heat Pump |
| Covered Spaces: | 3 |
| Directions: | See GPS |
| Elementary School: | Nell Hill Rhea |
| Elementary School Name: | Nell Hill Rhea |
| Exclusions: | Rods and curtains and small basketball goal does not convey. |
| Exterior Features: | Covered Patio/Porch, Rain Gutters |
| Fencing: | Fenced, Wood |
| Fireplace Features: | Gas Starter, Wood Burning |
| Fireplaces Total: | 1 |
| Flooring: | Carpet, Ceramic Tile, Hardwood |
| Foundation Details: | Slab |
| Garage Spaces: | 3 |
| Garage?: | Yes |
| Green Energy Efficient: | Appliances, Doors |
| Heating: | Central, Electric, Heat Pump |
| High School Name: | Forney |
| Hoa Management Company: | Nu Rock |
| Hoa Management Company Phone: | 972-252-4589 |
| Interior Features: | Cable TV Available, Decorative Lighting, Eat-in Kitchen, Kitchen Island, Open Floorplan, Pantry, Walk-In Closet(s) |
| Laundry Features: | Electric Dryer Hookup, Utility Room, Full Size W/D Area |
| Levels: | Two |
| Listing Terms: | Cash, Conventional, FHA, VA Loan |
| Room Count: | 13 |
| Lot Features: | Acreage, Interior Lot, Irregular Lot, Landscaped, Lrg. Backyard Grass, Sprinkler System, Subdivision |
| Lot Size: | 1 to < 3 Acres |
| Lot Size Area: | 1.0000 |
| Lot Size Source: | Public Records |
| Lot Size Units: | Acres |
| Middle School Name: | Warren |
| Multi Parcel ID: | No |
| Municipal Utility District?: | No |
| Number Of Dining Areas: | 2 |
| Number Of Living Areas: | 2 |
| Number Of Parking Spaces: | 3 |
| Parking Features: | Garage, Garage Door Opener, Garage Double Door, Garage Faces Rear |
| Patio And Porch Features: | Covered |
| Pool?: | No |
| Possession: | Negotiable |
| Postal Code Plus 4: | 0140 |
| Property Attached?: | No |
| Restrictions: | Building, Deed |
| Roof: | Asphalt, Composition, Shingle |
| School District: | Forney ISD |
| Security Features: | Carbon Monoxide Detector(s), Smoke Detector(s) |
| Smart Home Features Appor Pass Y: | 1 |
| Special Taxing Entities: | 0 |
| Structural Style: | Single Detached |
| Transaction Type: | For Sale |
| Utilities: | Aerobic Septic, Cable Available, Co-op Water, Concrete, Electricity Available |
| Will Subdivide: | No |
| Window Features: | Window Coverings |
| Year Built Details: | Preowned |
Listing Courtesy of: Keller Williams Legacy
Listing Agent: Lance Taylor
972-599-7000
Mortgage Calculator
All listings featuring the  icon are provided courtesy of North Texas Real Estate Information Systems, Inc. (NTREIS), Copyright 2026. All rights reserved.
All information is believed accurate but not guaranteed. The properties displayed may not be all of the properties available through the IDX Program. Any use of this site other than by potential buyers or sellers is strictly prohibited.
North Texas Real Estate Information Systems, Inc. data last updated on October 23, 2026 01:53 AM - CT
Property Last Updated: October 23, 2026 01:53 AM - CT
