1317 Staffords Point Lane
Anna, TX 75409
$479,990
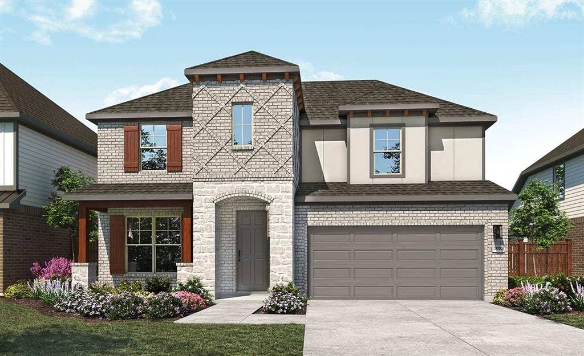
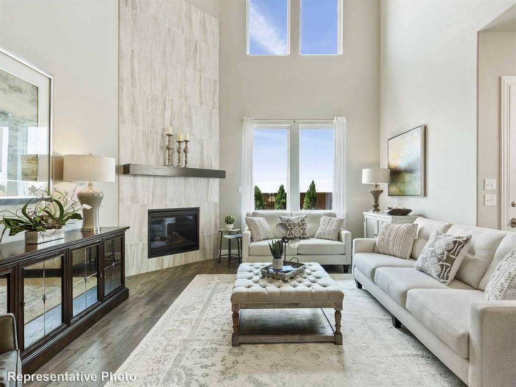
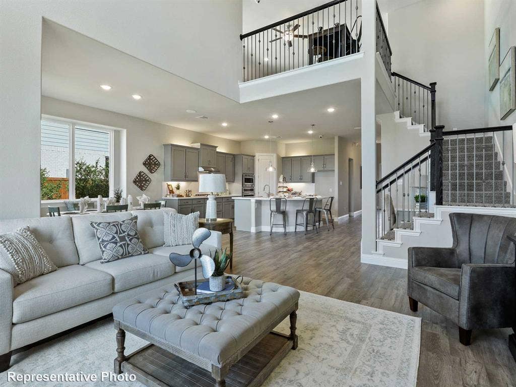
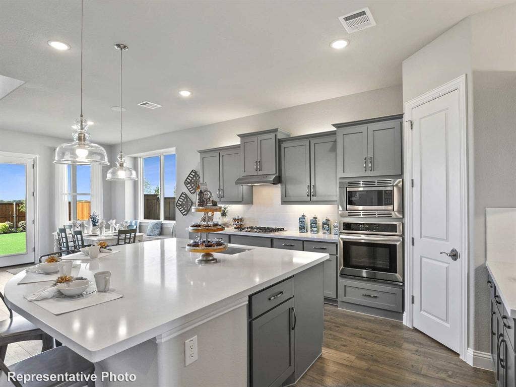
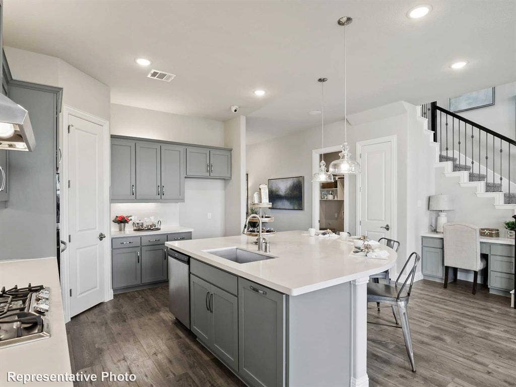
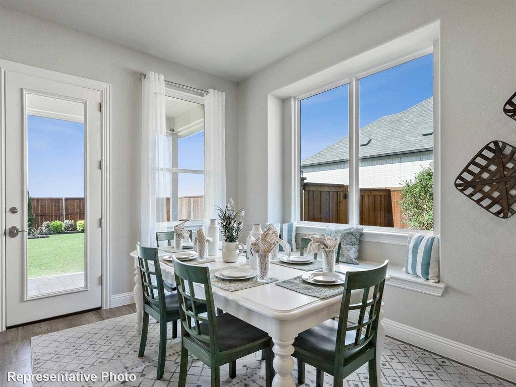
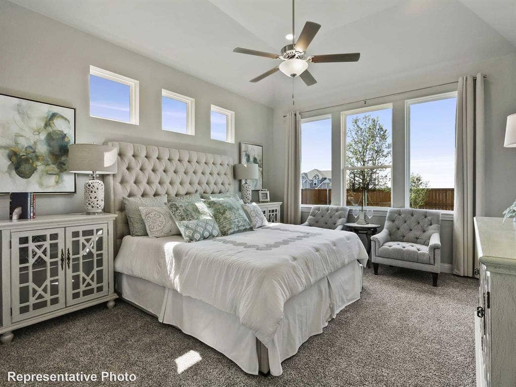
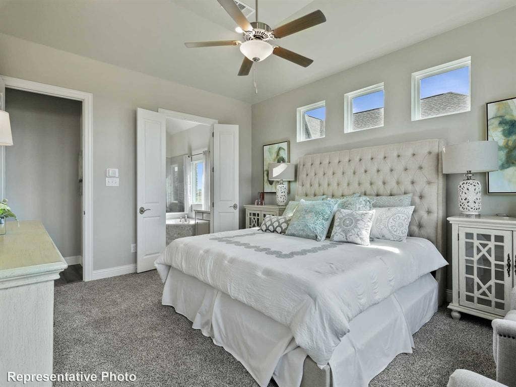
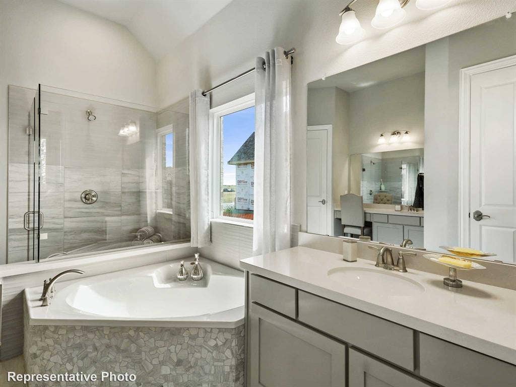
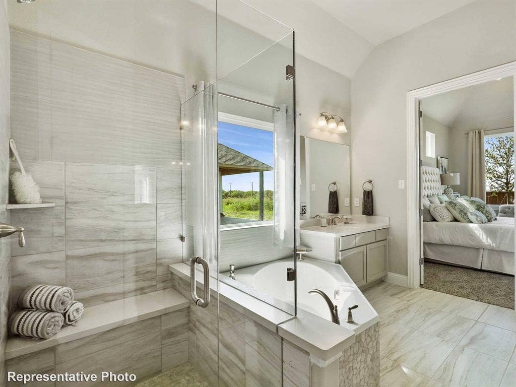
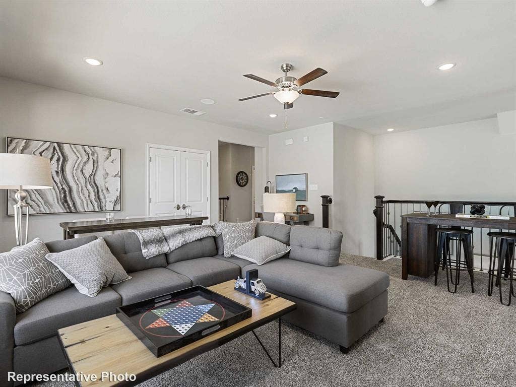
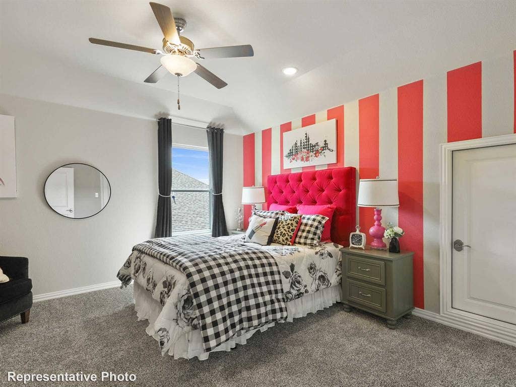
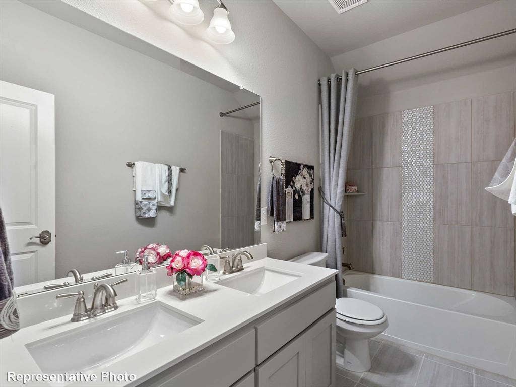
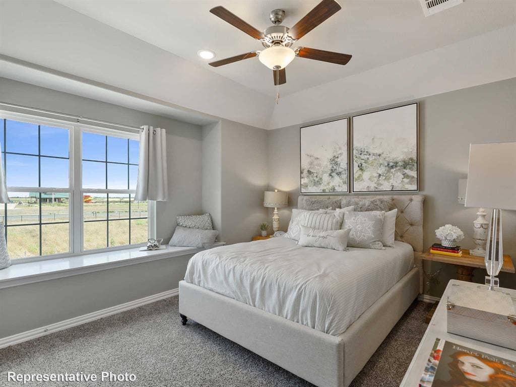
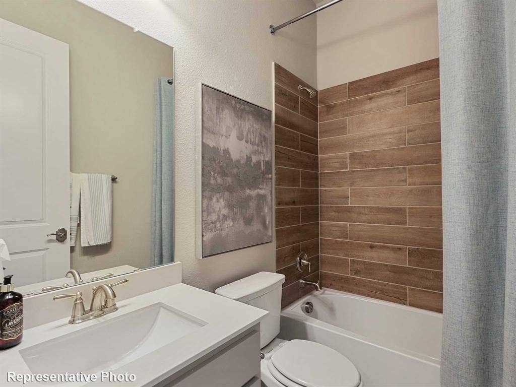
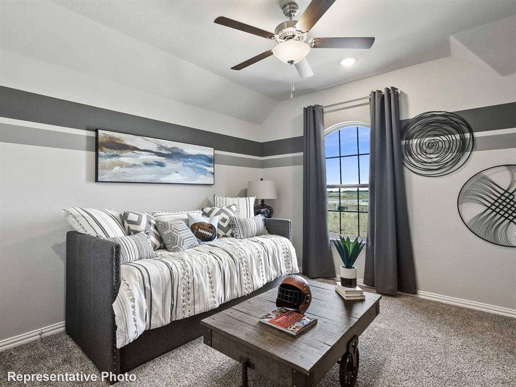
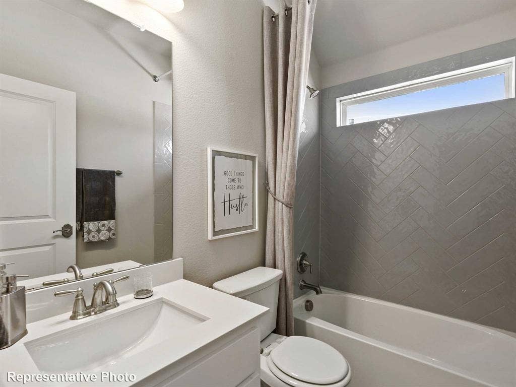
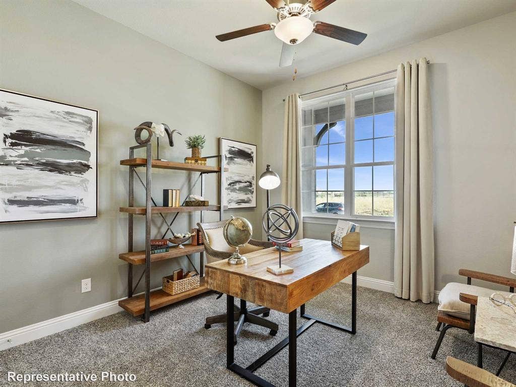
This remarkable new construction two-story Brightland Home showcases the highly sought-after Rosewood floor plan, offering 4 spacious bedrooms, 4 full bathrooms, and an impressive 3,064 square feet of versatile living space designed to meet the needs of modern families. From the moment you enter, you are greeted by soaring ceilings, abundant natural light, and a thoughtfully designed layout that seamlessly balances open gathering areas with private retreats. The heart of the home is the chef-inspired kitchen, featuring plenty of cabinetry, stainless steel appliances, a generous pantry, and a large center island that provides ample space for meal prep, casual dining, and entertaining guests. The kitchen flows into the dining area and the two-story great room, where vaulted ceilings, upgraded flooring, and wall-to-wall windows create a bright, atmosphere perfect for hosting gatherings or relaxing. The owner’s suite, located on the main floor offers a spa-like ensuite bathroom, complete with dual vanities, a deep soaking tub, a separate glass-enclosed shower, and an expansive closet. A dedicated study at the front of the home provides an ideal space for remote work, hobbies, or a quiet reading nook. Upstairs, you’ll find three additional spacious bedrooms, each thoughtfully designed for comfort, along with a well-appointed full bath to ensure easy access for family and guests. Set in a serene yet convenient neighborhood with onsite elementary and middle schools, the community offers access to parks, amenities, and quick commutes to dining, shopping, and employment in Anna ...
+ Read More| Listing Id: | 21296221 |
|---|---|
| List Price: | $479,990 |
| Property Type: | Residential |
| Property Sub Type: | Single Family Residence |
| Status: | Closed |
| Bedrooms Total: | 4 |
| Bathrooms Full: | 3 |
| Bathrooms Half: | 1 |
| Living Area: | 3,064 |
| Association Fee: | $625 |
| Lot Size Square Feet: | 6,926.0400 |
| Lot Size Acres: | 0.159 |
| Architectural Style: | Traditional |
| Waterfront?: | No |
| City: | Anna |
| County Or Parish: | Collin |
| Subdivision Name: | Anna Ranch |
| Postal Code: | 75409 |
| Year Built: | 2026 |
| Accessibility Features Yn: | No |
| Appliances: | Dishwasher,Disposal,Gas Range,Microwave,Tankless Water Heater |
| Association Fee Frequency: | Annually |
| Association Fee Includes: | Full Use of Facilities, Maintenance Grounds, Maintenance Structure, Management Fees |
| Association Type: | Mandatory |
| Attached Garage?: | Yes |
| Basement Yn: | No |
| Bathrooms Total Decimal: | 3.10 |
| Bathrooms Total Integer: | 4 |
| Buyer Financing: | FHA |
| Construction Materials: | Brick, Fiber Cement, Rock/Stone |
| Cooling: | Ceiling Fan(s), Central Air, Electric, Heat Pump |
| Covered Spaces: | 2 |
| Directions: | Head north on US-75 and take exit 47B toward Collin County Outer Loop. Turn right (east) onto Collin County Outer Loop, then left (north) on TX-5. Turn right (east) on E. Finley Boulevard then right (east) on Sharp Street. Our Anna Ranch community will be ahead on the right. |
| Elementary School: | Judith Harlow |
| Elementary School Name: | Judith Harlow |
| Exterior Features: | Covered Patio/Porch, Rain Gutters, Lighting, Private Yard |
| Fencing: | Back Yard, Fenced, Full, Gate, Wood |
| Flooring: | Carpet, Ceramic Tile, Wood |
| Foundation Details: | Slab |
| Garage Length: | 20 |
| Garage Spaces: | 2 |
| Garage Width: | 22 |
| Garage?: | Yes |
| Green Energy Efficient: | Appliances, HVAC, Insulation, Low Flow Commode, Rain / Freeze Sensors, Thermostat, Waterheater, Windows |
| Green Verification Count: | 2 |
| Heating: | Central, Heat Pump, Natural Gas |
| High School Name: | Anna |
| Hoa Management Company: | Legacy Southwest Property Management |
| Hoa Management Company Phone: | 214-705-1615 |
| Interior Features: | Decorative Lighting, Double Vanity, Eat-in Kitchen, Kitchen Island, Open Floorplan, Pantry, Walk-In Closet(s) |
| Lake Pump Yn: | No |
| Laundry Features: | Utility Room |
| Levels: | Two |
| Listing Terms: | Cash, Conventional, FHA, Texas Vet, VA Loan |
| Room Count: | 8 |
| Lot Features: | Interior Lot, Landscaped, Sprinkler System |
| Lot Size: | Less Than .5 Acre (not Zero) |
| Lot Size Area: | 0.1590 |
| Lot Size Units: | Acres |
| Middle School Name: | Clemons Creek |
| Multi Parcel ID: | No |
| Municipal Utility District?: | No |
| Number Of Dining Areas: | 1 |
| Number Of Living Areas: | 2 |
| Number Of Parking Spaces: | 2 |
| Parking Features: | Concrete, Driveway, Garage, Garage Door Opener, Garage Faces Front, Garage Single Door |
| Pool?: | No |
| Possession: | Closing/Funding |
| Property Attached?: | No |
| Roof: | Composition |
| School District: | Anna ISD |
| Security Features: | Carbon Monoxide Detector(s), Fire Alarm, Smoke Detector(s) |
| Smart Home Features Appor Pass Y: | 0 |
| Structural Style: | Single Detached |
| Transaction Type: | For Sale |
| Utilities: | City Sewer, City Water, Community Mailbox, Concrete, Curbs, Individual Gas Meter, Individual Water Meter, Sidewalk |
| Will Subdivide: | No |
| Year Built Details: | New Construction - Incomplete |
Listing Courtesy of: DRB Group Realty, LLC
Listing Agent: Chaquia Thomas
512-364-5196
Mortgage Calculator
All listings featuring the  icon are provided courtesy of North Texas Real Estate Information Systems, Inc. (NTREIS), Copyright 2026. All rights reserved.
All information is believed accurate but not guaranteed. The properties displayed may not be all of the properties available through the IDX Program. Any use of this site other than by potential buyers or sellers is strictly prohibited.
North Texas Real Estate Information Systems, Inc. data last updated on October 10, 2026 03:00 AM - CT
Property Last Updated: October 10, 2026 03:00 AM - CT
