1317 Chickasaw Drive
Richardson, TX 75080
$589,000
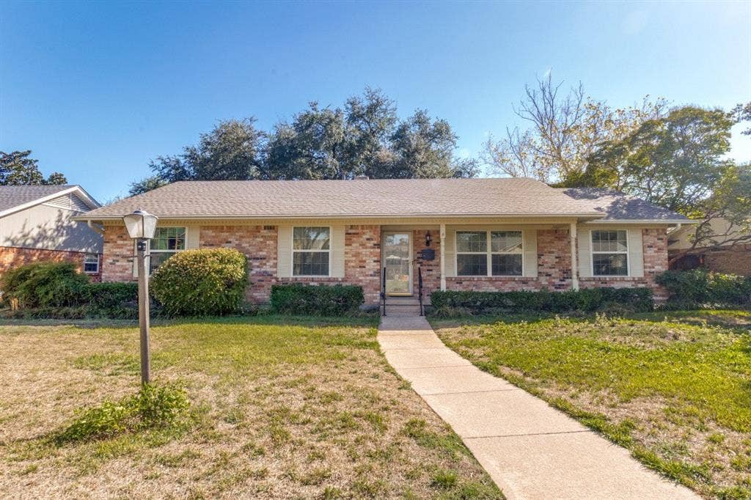
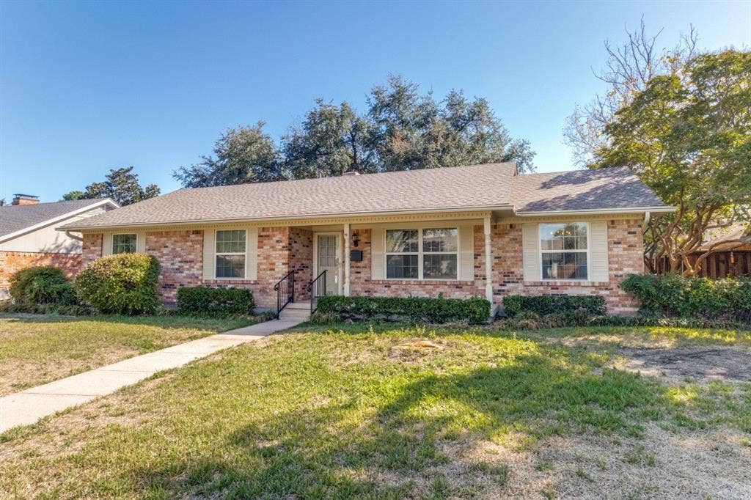
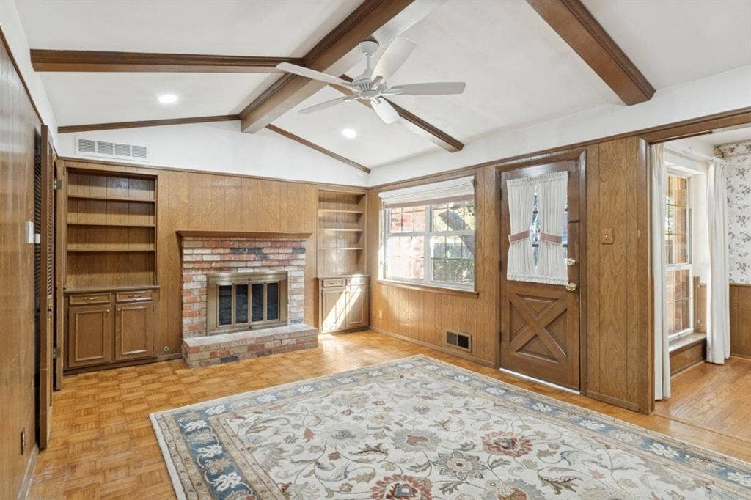
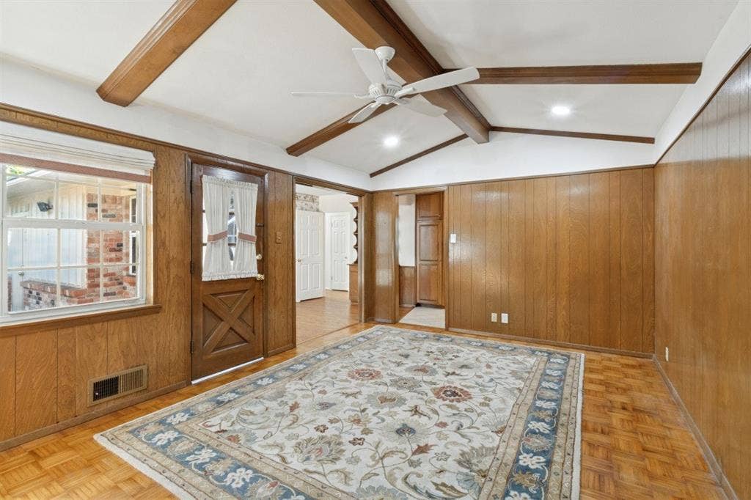
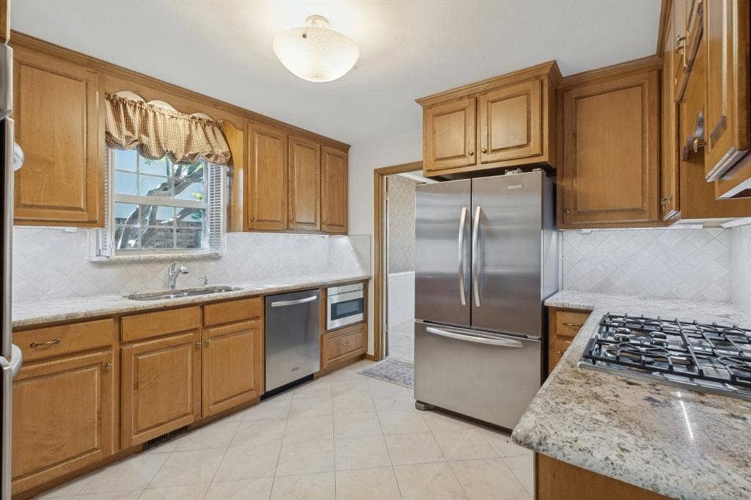
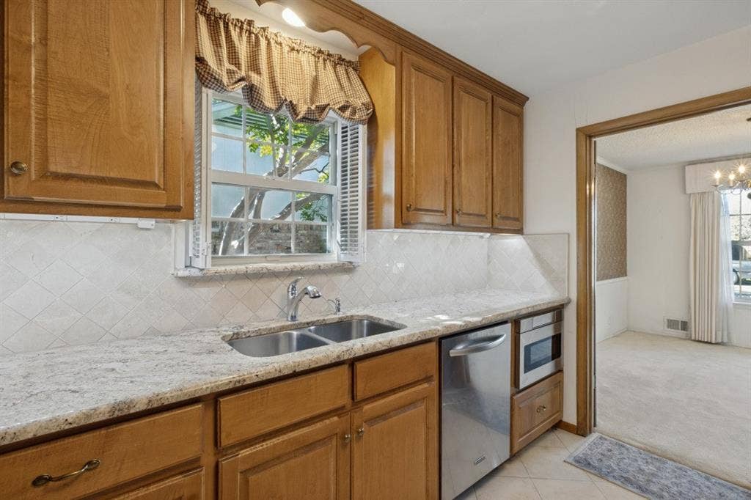
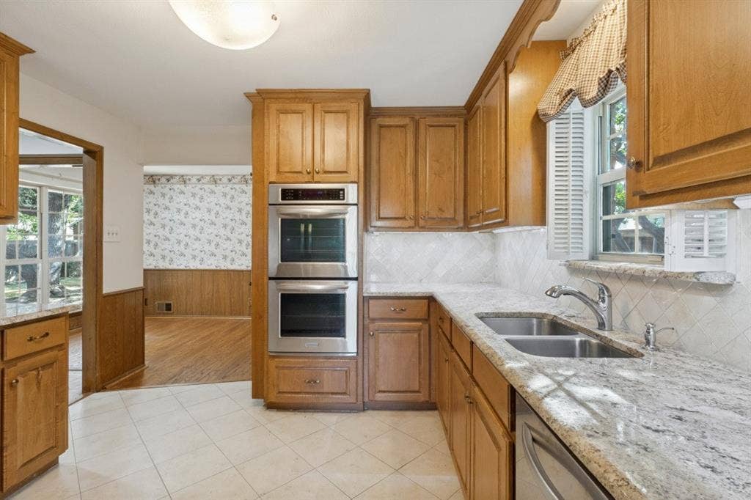
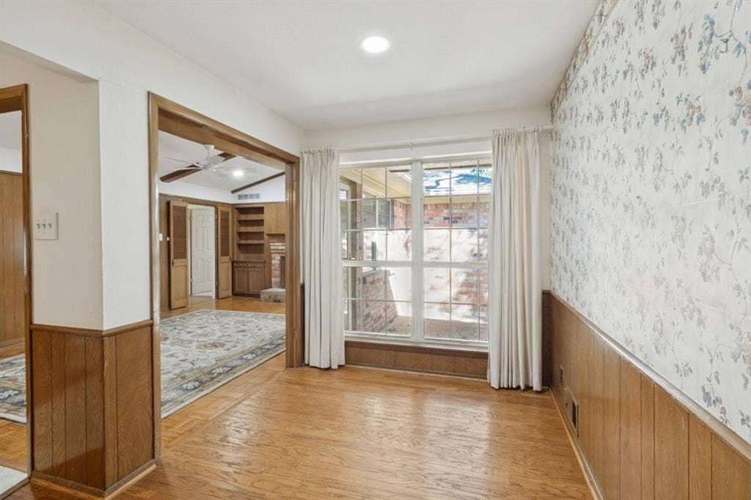
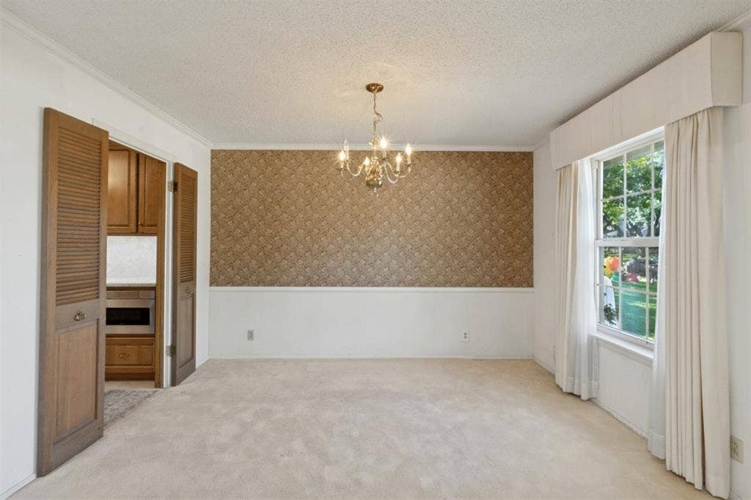
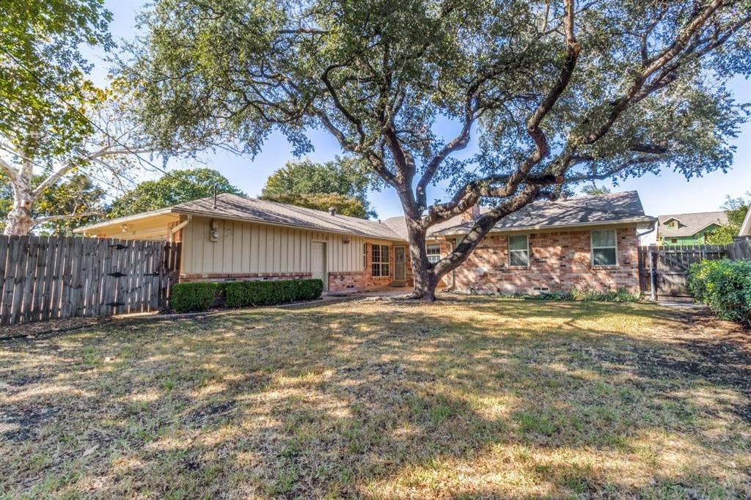
Nestled in one of Richardson's most cherished public school zoned neighborhoods. 1317 Chickasaw Dr. is a handsomely maintained 4 bed 3 bath home featuring a smart floor plan with light-filled vaulted den, cozy fireplace, and wood floors. This 1964 pier upon beam well built property boasts a recently 2019 remodeled kitchen with custom cabinets, granite, and stainless steel appliances. Major 2026 upgrades include a roof, recessed lighting throughout, in addition to top grade easy cleaning insulated thermal vinyl windows. Enjoy exceptional academic satisfaction with Mohawk, North, Pierce and or Richardson High options for award winning schools. You'll feel right at home the moment you step through the door!
| Listing Id: | 21383753 |
|---|---|
| List Price: | $589,000 |
| Property Type: | Residential |
| Property Sub Type: | Single Family Residence |
| Status: | Closed |
| Bedrooms Total: | 4 |
| Bathrooms Full: | 3 |
| Living Area: | 2,137 |
| Unexempt Taxes: | $11,248 |
| Lot Size Square Feet: | 9,361.0000 |
| Lot Size Acres: | 0.2149 |
| Architectural Style: | Traditional |
| Waterfront?: | No |
| City: | Richardson |
| County Or Parish: | Dallas |
| Subdivision Name: | Richardson Heights 2nd Sec |
| Postal Code: | 75080 |
| Year Built: | 1964 |
| Accessibility Features Yn: | No |
| Appliances: | Built-in Gas Range,Gas Oven,Gas Water Heater,Double Oven,Plumbed For Gas in Kitchen |
| Association Type: | None |
| Attached Garage?: | Yes |
| Basement Yn: | No |
| Bathrooms Total Decimal: | 3.00 |
| Bathrooms Total Integer: | 3 |
| Buyer Financing: | Cash |
| Consent for Visitors to Record: | None |
| Construction Materials: | Brick |
| Cooling: | Ceiling Fan(s), Central Air, Electric |
| Covered Spaces: | 2 |
| Directions: | From I-635 at Coit Rd. North on Coit past Belt Line and Arapaho. Turn right on Chickasaw to 1317. |
| Elementary School: | Mohawk |
| Elementary School Name: | Mohawk |
| Exclusions: | Stainless Refrigerator is a negotiable exclusion. |
| Fencing: | Wood |
| Fireplace Features: | Brick, Den, Gas Logs, Gas Starter, Glass Doors, Raised Hearth, Wood Burning |
| Fireplaces Total: | 1 |
| Flooring: | Carpet, Ceramic Tile, Parquet, Wood |
| Foundation Details: | Bois DArc Post |
| Garage Height: | 10 |
| Garage Length: | 19 |
| Garage Spaces: | 2 |
| Garage Width: | 21 |
| Garage?: | Yes |
| Green Energy Efficient: | Thermostat |
| Heating: | Central, Fireplace(s), Natural Gas |
| High School Name: | Pearce |
| Interior Features: | Cable TV Available, Decorative Lighting, Eat-in Kitchen, Granite Counters, Open Floorplan, Vaulted Ceiling(s), Walk-In Closet(s) |
| Junior High School Name: | Richardson North |
| Laundry Features: | Gas Dryer Hookup, In Hall, Full Size W/D Area |
| Levels: | One |
| Listing Terms: | Cash, Contact Agent |
| Room Count: | 10 |
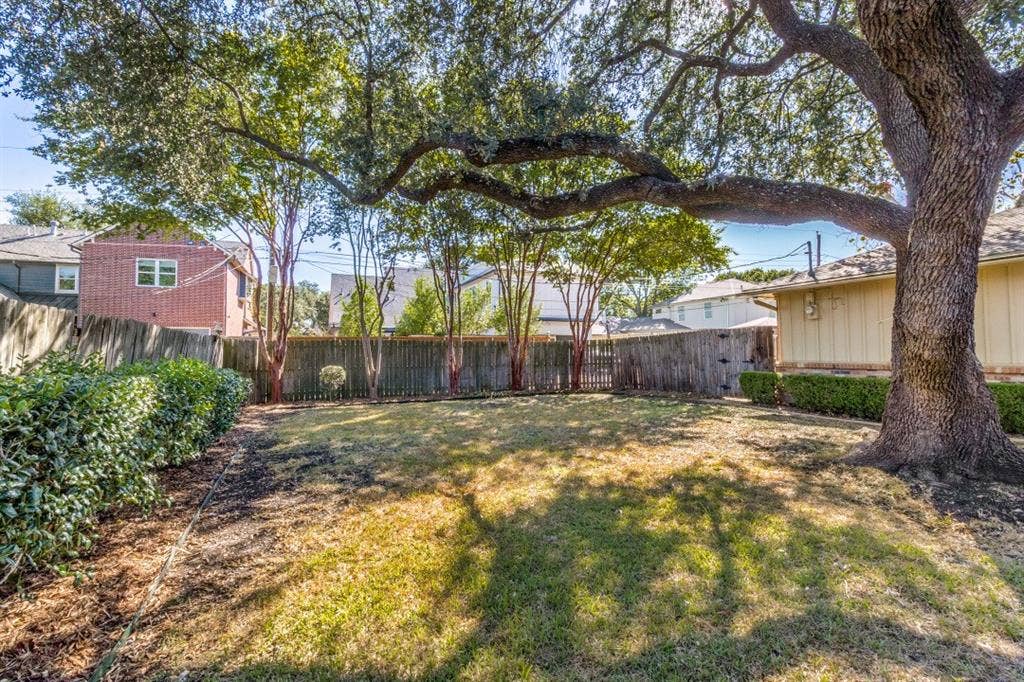
| Lot Features: | Lrg. Backyard Grass, Many Trees |
| Lot Size: | Less Than .5 Acre (not Zero) |
| Lot Size Area: | 9,361.0000 |
| Lot Size Dimensions: | 73 x 130 |
| Lot Size Source: | Public Records |
| Lot Size Units: | Square Feet |
| Multi Parcel ID: | No |
| Municipal Utility District?: | No |
| Number Of Dining Areas: | 2 |
| Number Of Living Areas: | 2 |
| Number Of Parking Spaces: | 2 |
| Parking Features: | Additional Parking, Direct Access, Driveway, Garage Door Opener, Garage Faces Rear, Garage Single Door, Inside Entrance, Kitchen Level |
| Patio And Porch Features: | Front Porch, Patio |
| Pool?: | No |
| Possession: | Negotiable |
| Postal Code Plus 4: | 3722 |
| Property Attached?: | No |
| Roof: | Asphalt |
| School District: | Richardson ISD |
| Security Features: | Carbon Monoxide Detector(s) |
| Smart Home Features Appor Pass Y: | 0 |
| Structural Style: | Single Detached |
| Transaction Type: | For Sale |
| Utilities: | Cable Available, City Sewer, City Water, Electricity Available, Phone Available |
| Will Subdivide: | No |
| Window Features: | Window Coverings |
| Year Built Details: | Preowned |
Listing Courtesy of: Dave Perry Miller Real Estate
Listing Agent: Bob Moran
214-303-1133
Mortgage Calculator
All listings featuring the  icon are provided courtesy of North Texas Real Estate Information Systems, Inc. (NTREIS), Copyright 2026. All rights reserved.
All information is believed accurate but not guaranteed. The properties displayed may not be all of the properties available through the IDX Program. Any use of this site other than by potential buyers or sellers is strictly prohibited.
North Texas Real Estate Information Systems, Inc. data last updated on October 13, 2026 02:30 AM - CT
Property Last Updated: October 13, 2026 02:30 AM - CT
