1315 Valley Vista Drive
Irving, TX 75063
$649,900
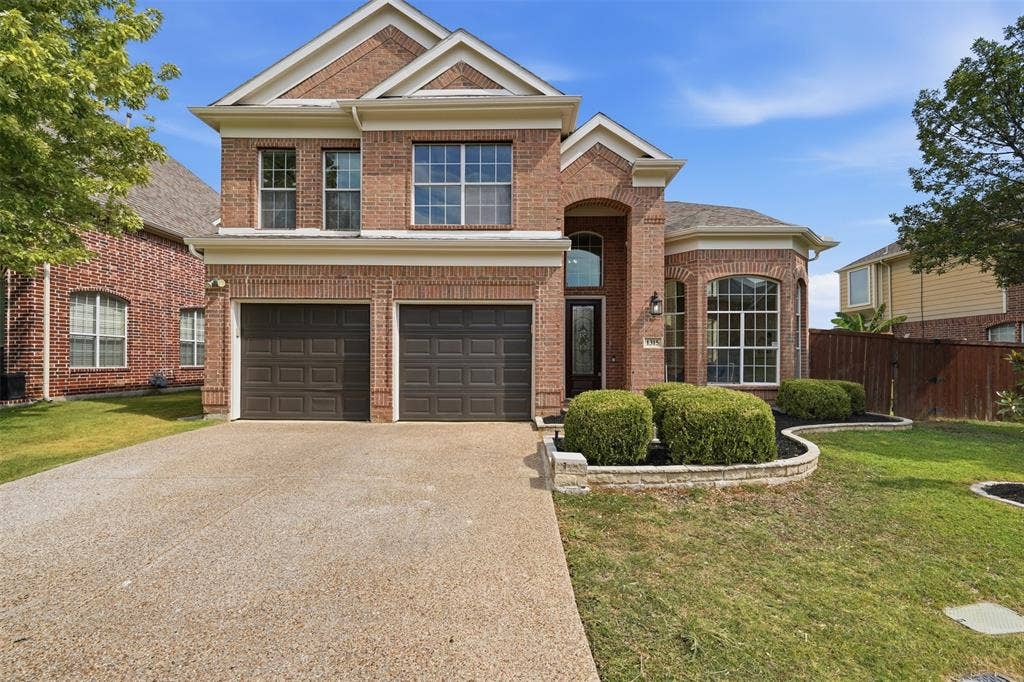
Discover your dream residence in a prime Irving location, expertly crafted for those seeking a blend of luxury and functionality.
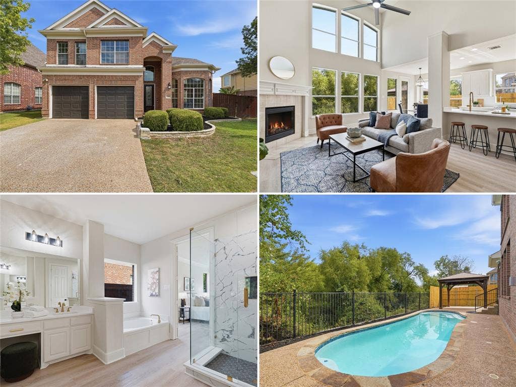
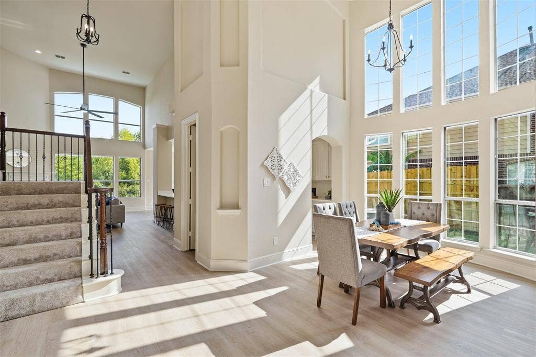
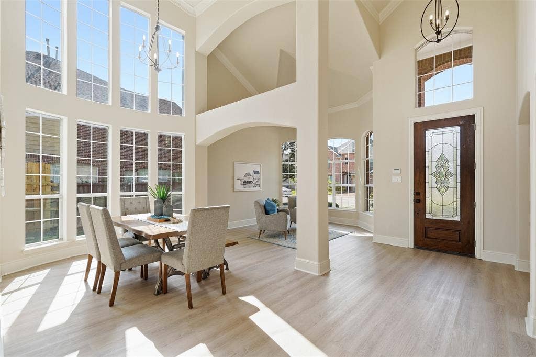
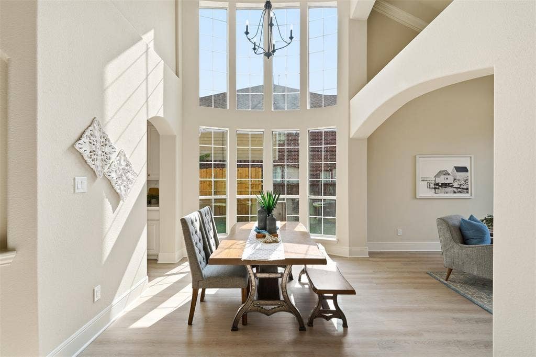
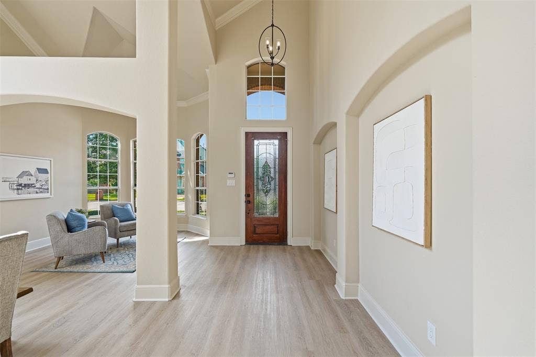
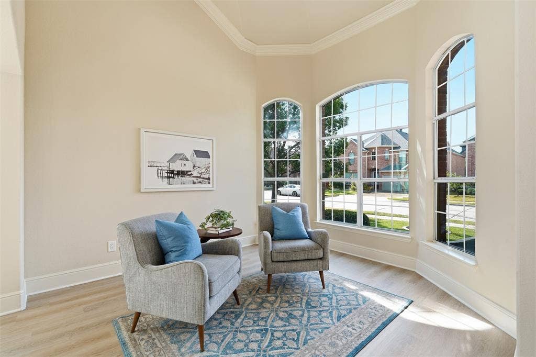
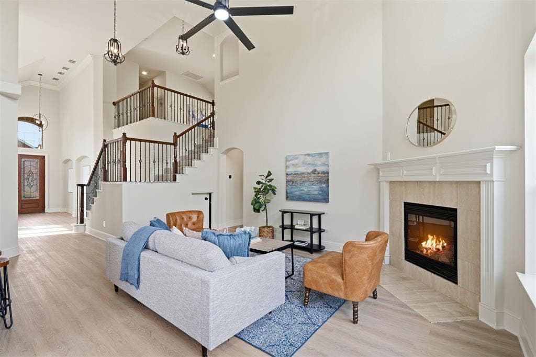
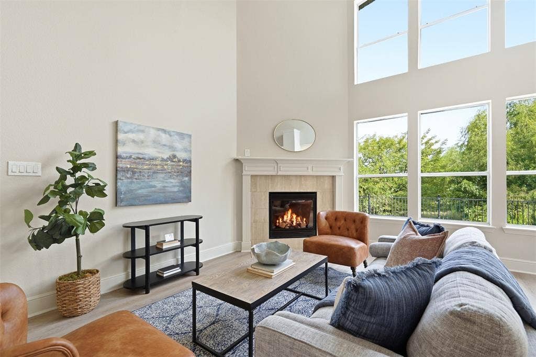
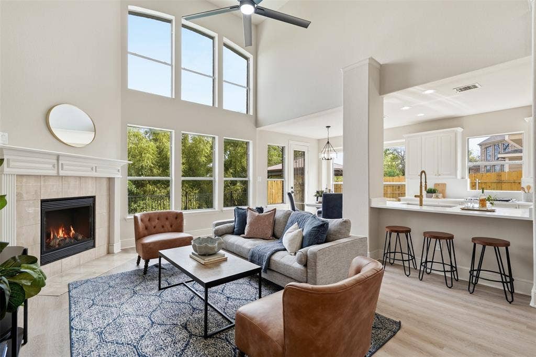
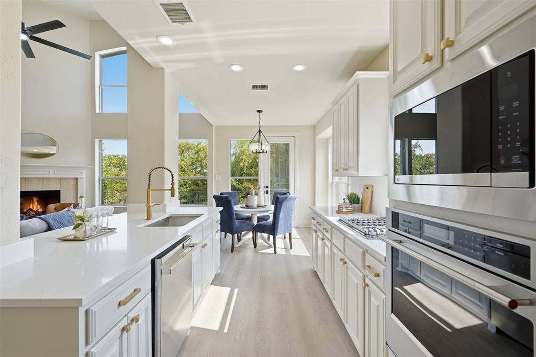
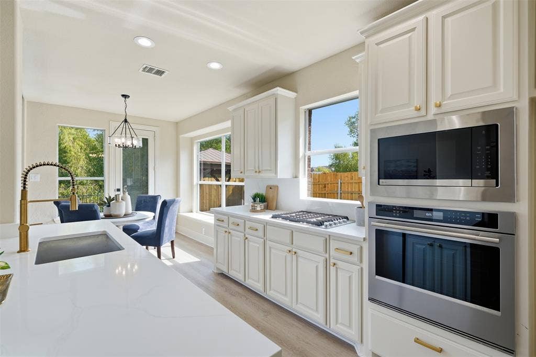
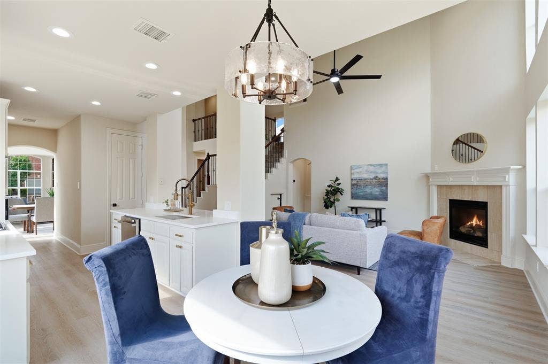
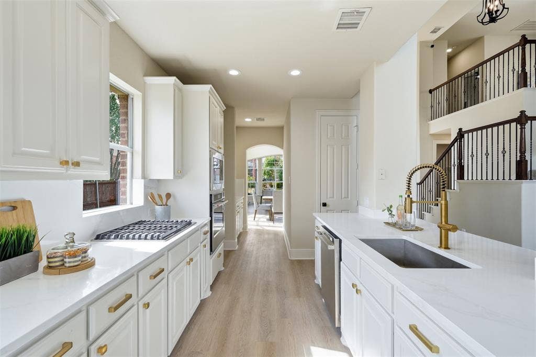
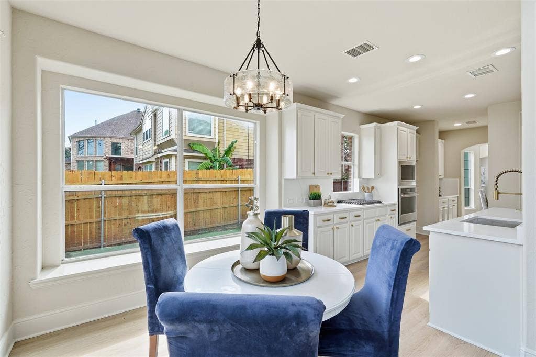
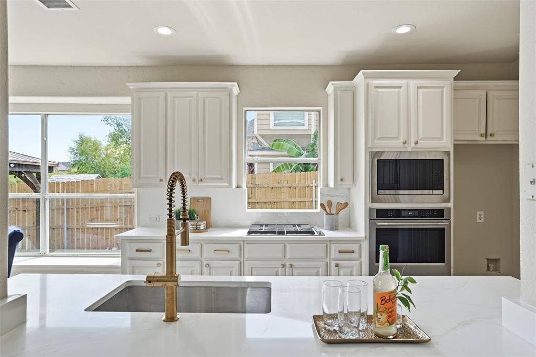
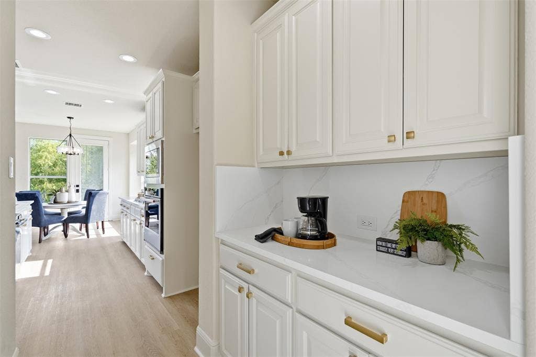
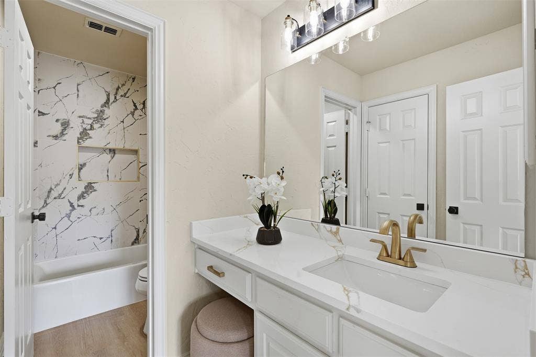
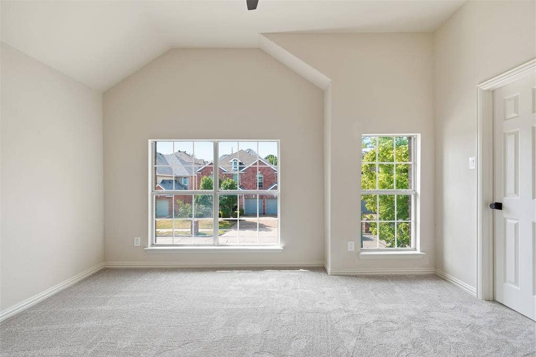
Step inside to soaring ceilings that amplify the sense of space, along with grand windows that flood the rooms with natural light. The luxurious design is evident in every corner - from the beautiful finishes to the newly installed luxury vinyl plank flooring. The heart of the home, a meticulously designed kitchen, features striking quartz countertops and stainless-steel appliances, ensuring that every culinary pursuit is a joy.
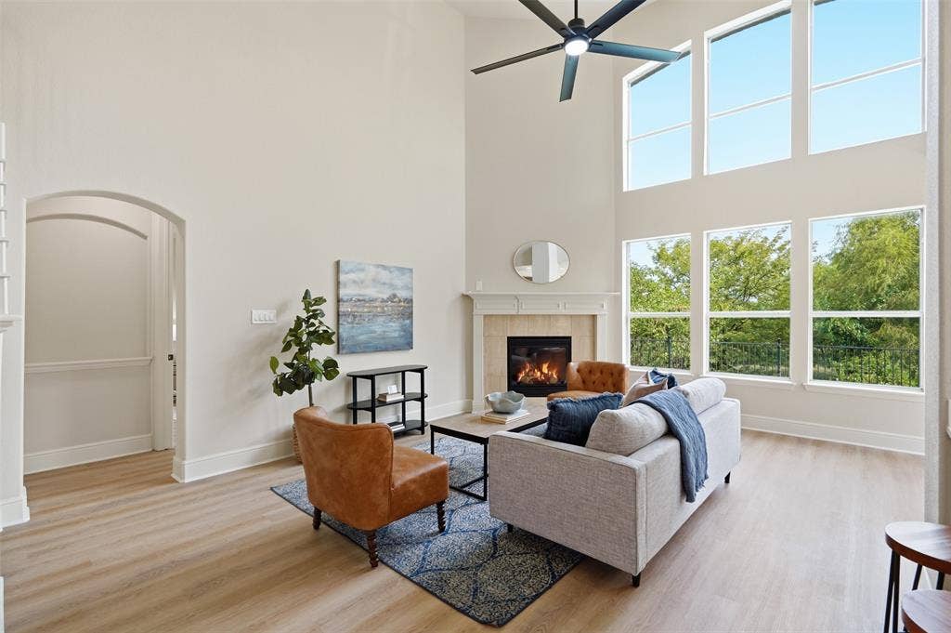
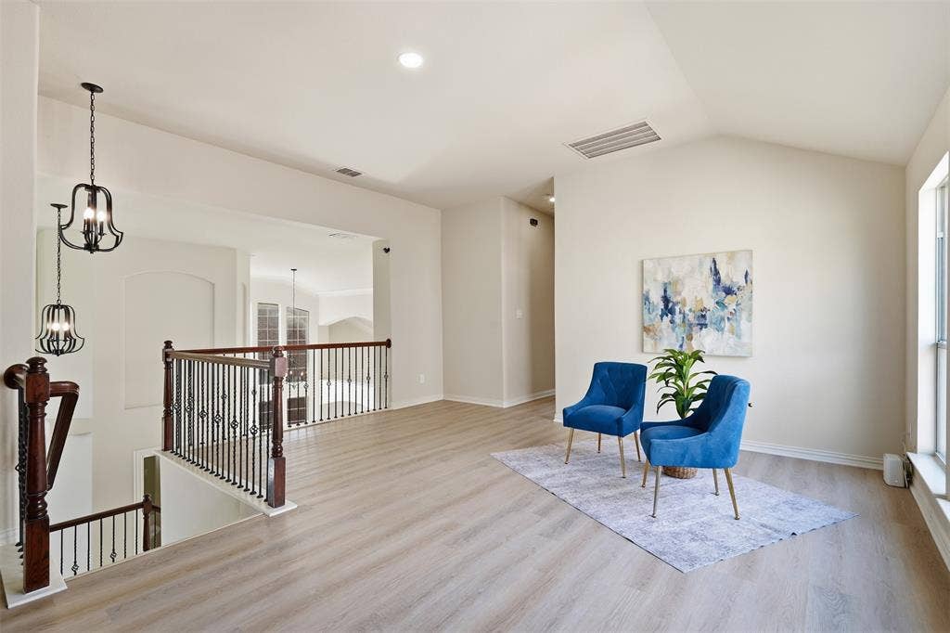
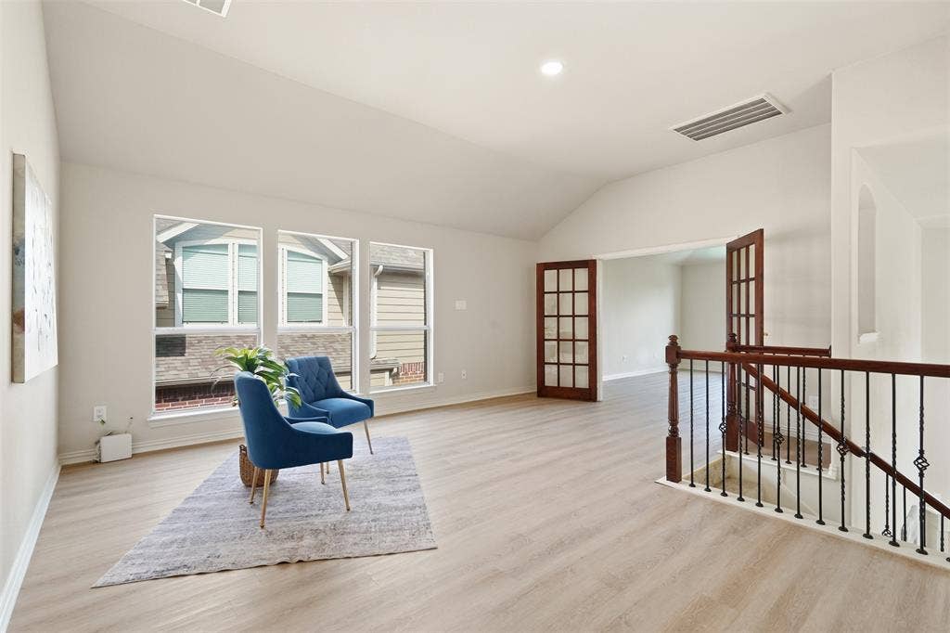
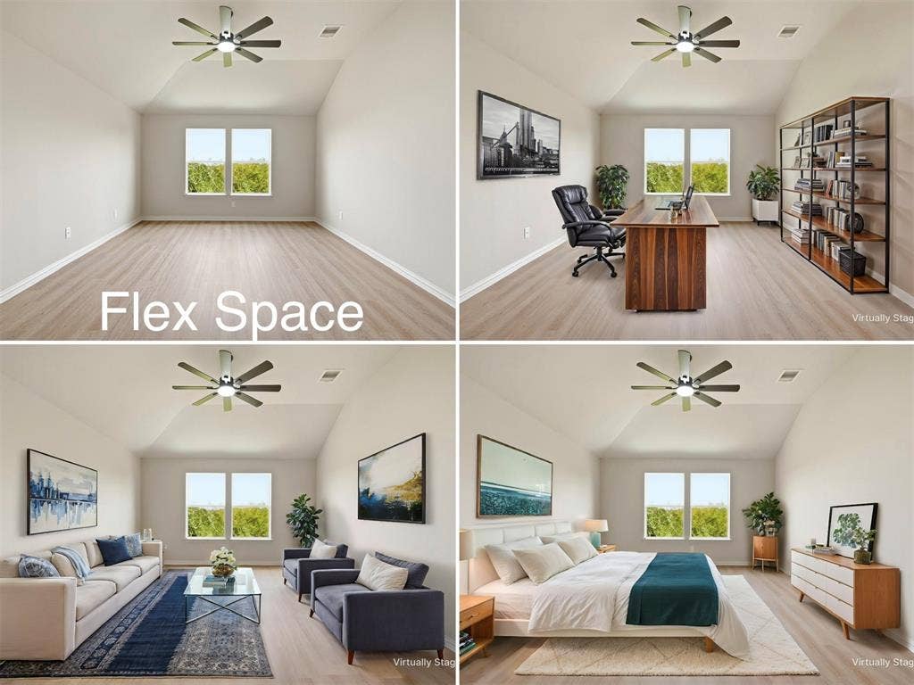
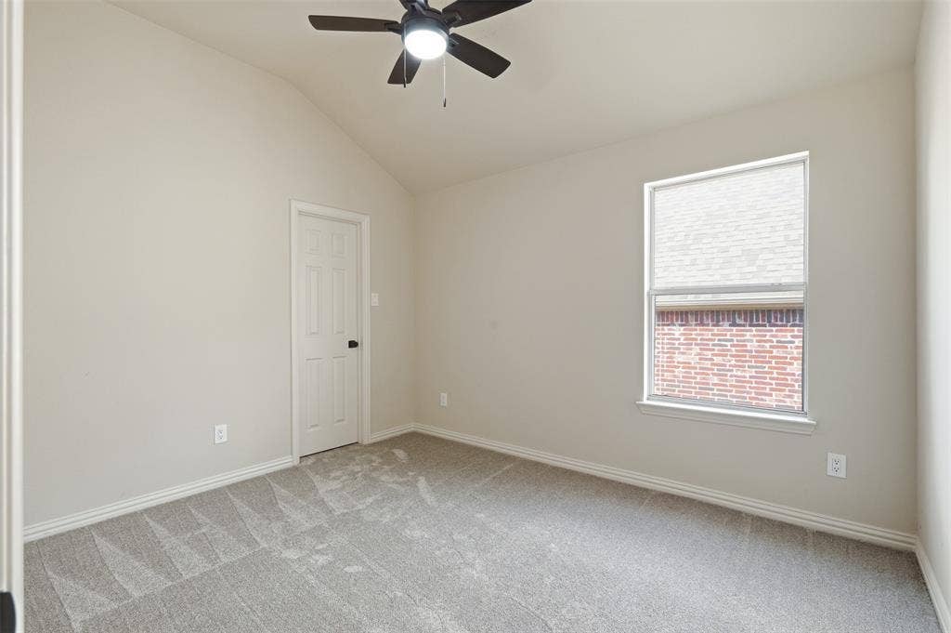
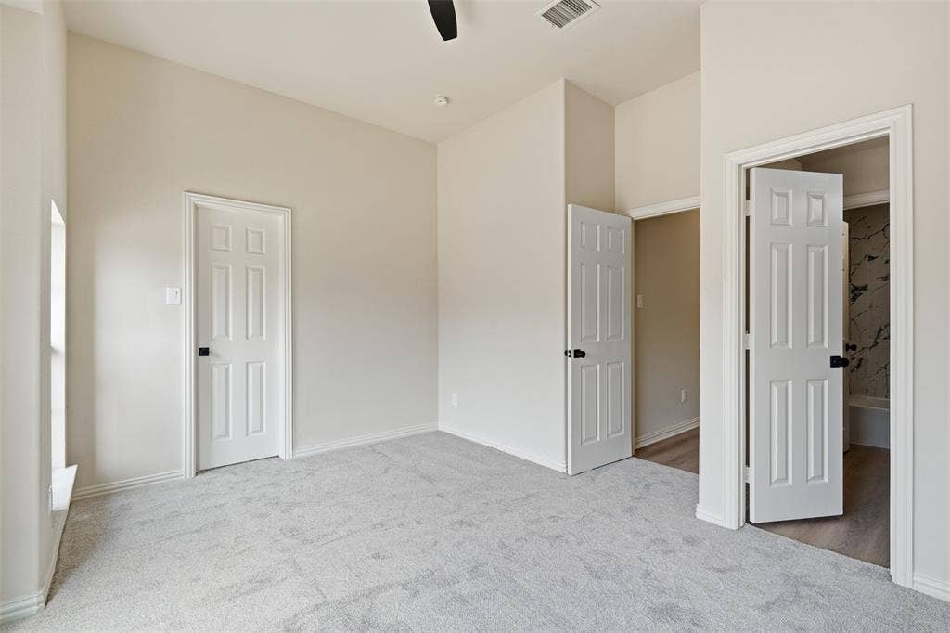
Gather around the cozy gas log fireplace or entertain in the vast living areas that provide versatility for all occasions. Ascend the gorgeous staircase with wrought iron railings to find a bonus room and generously sized flex space, perfect as a fourth bedroom, media room, or home office with great views.
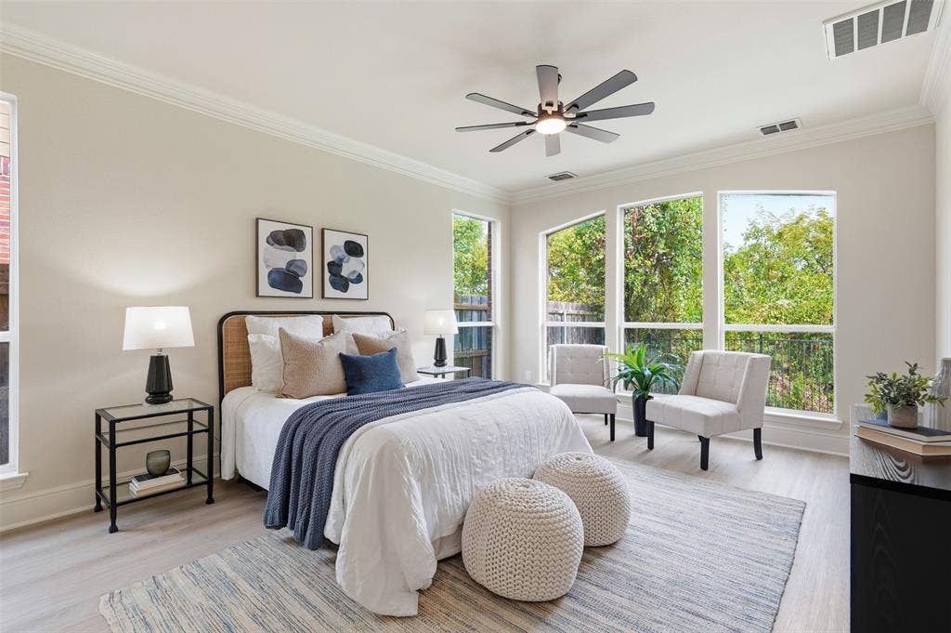
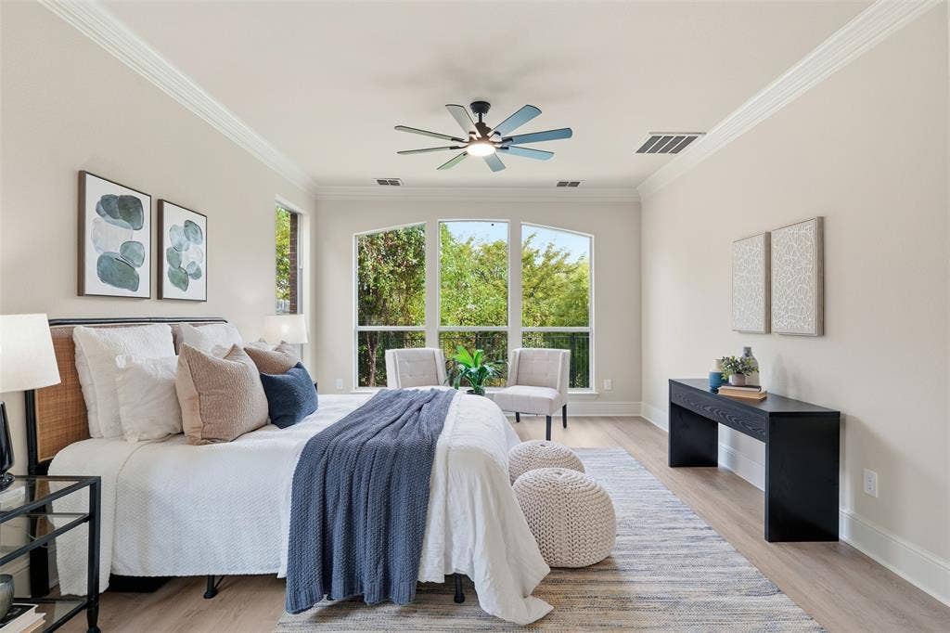
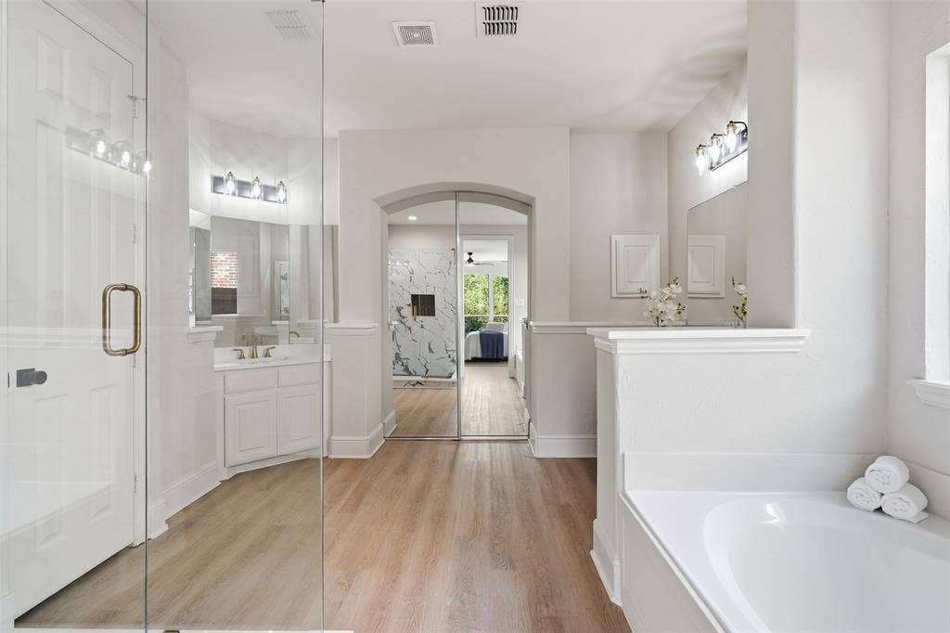
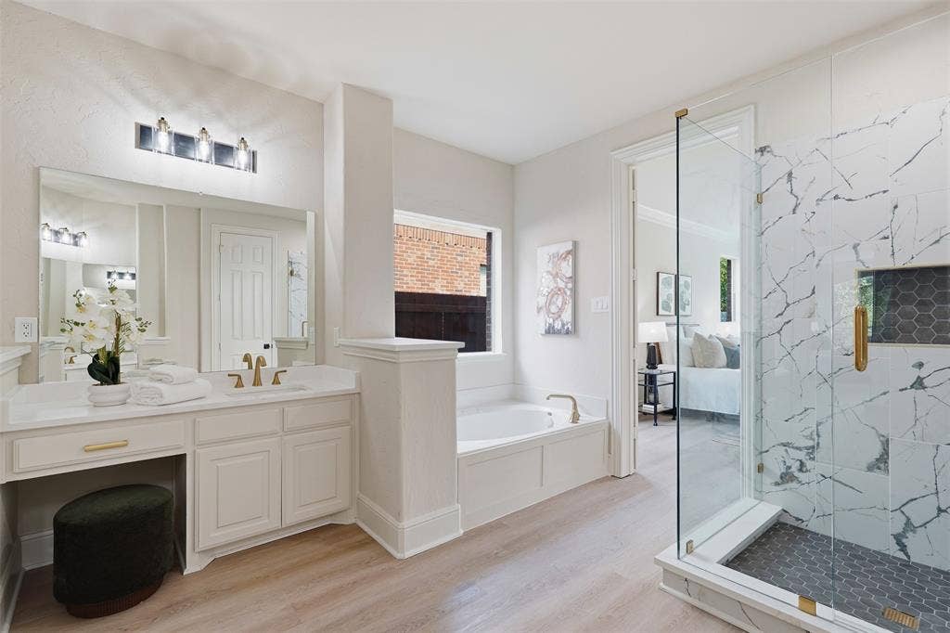
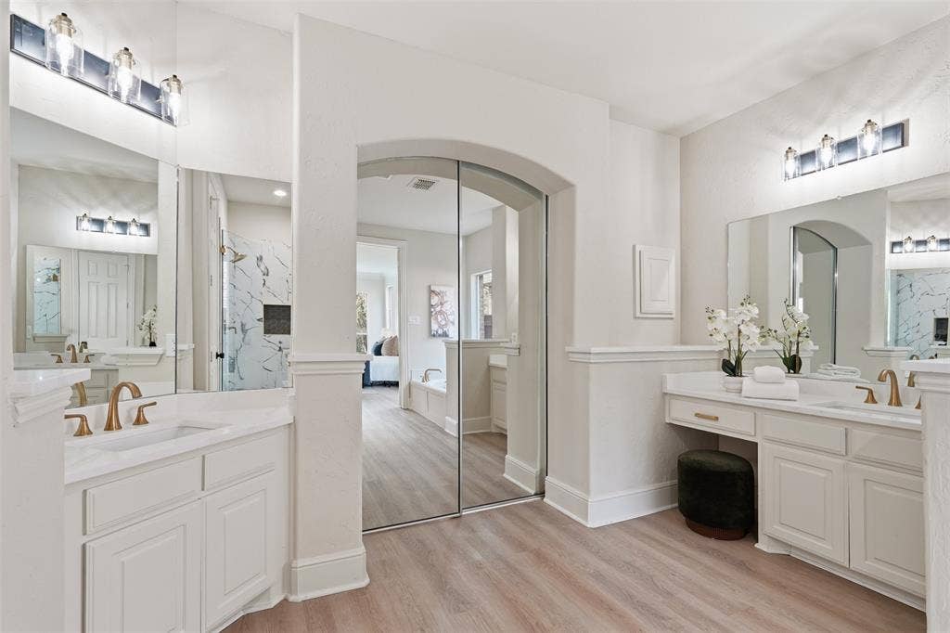
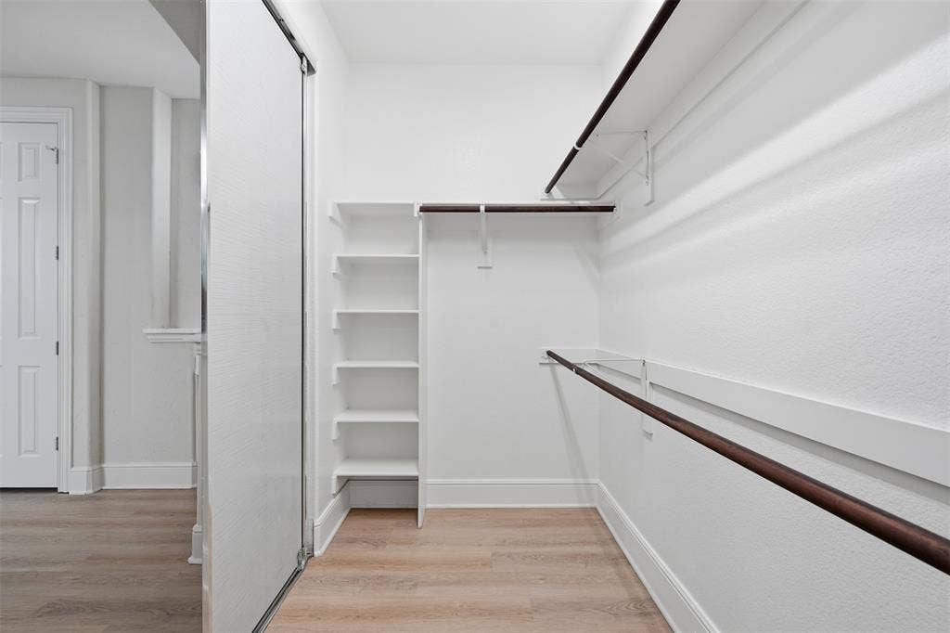
Retreat to the primary suite where a spa-like bathroom awaits, complete with a luxurious shower, soaking tub, elegant dual vanities, and an expansive closet.
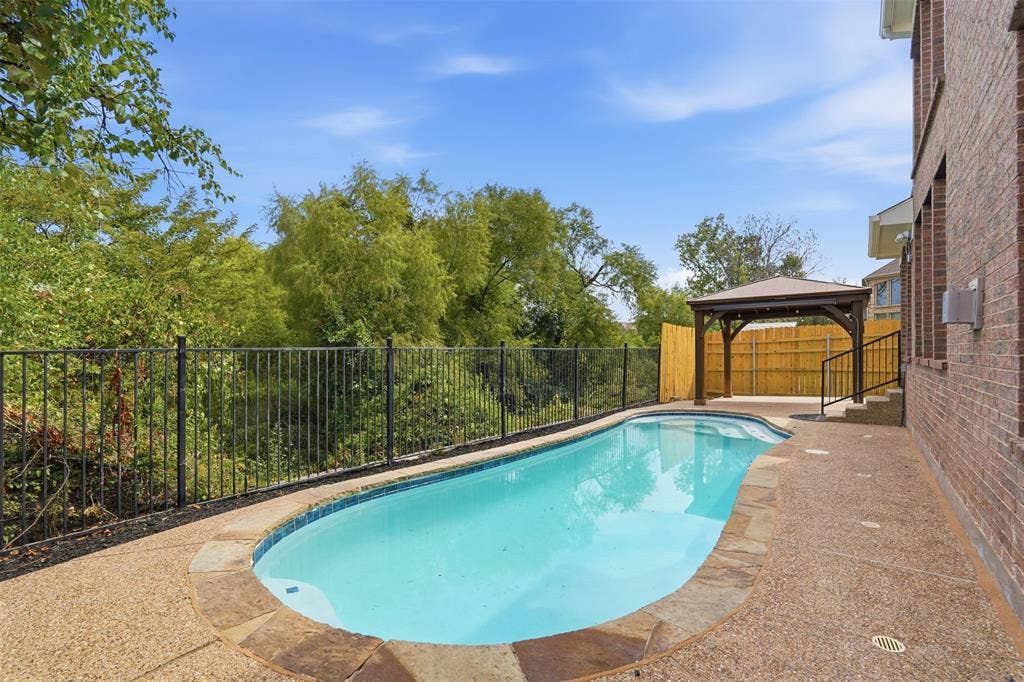
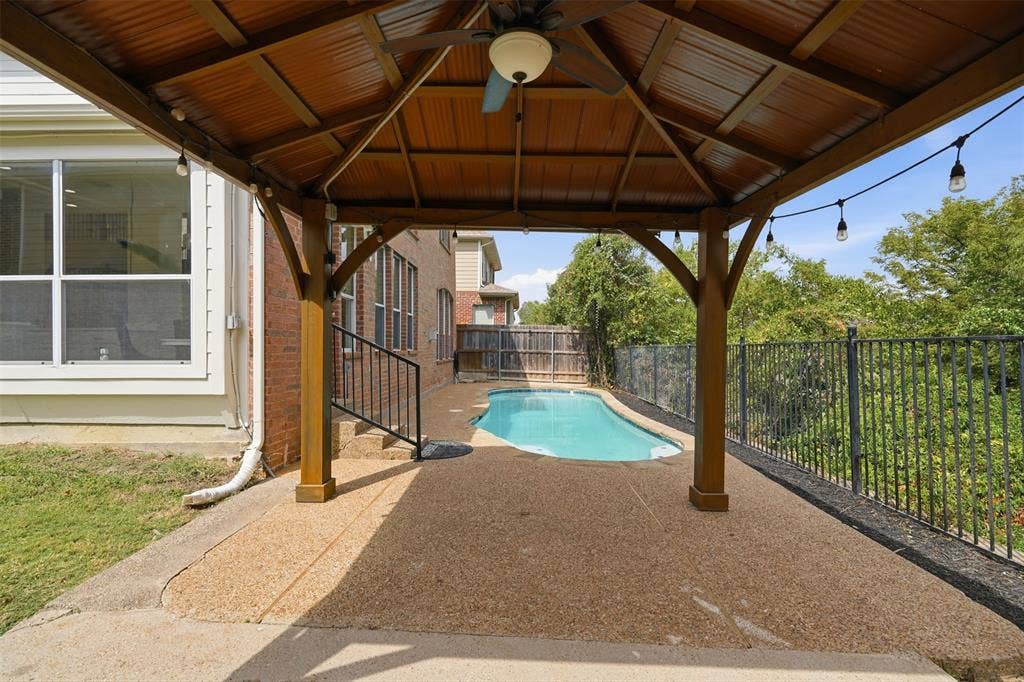
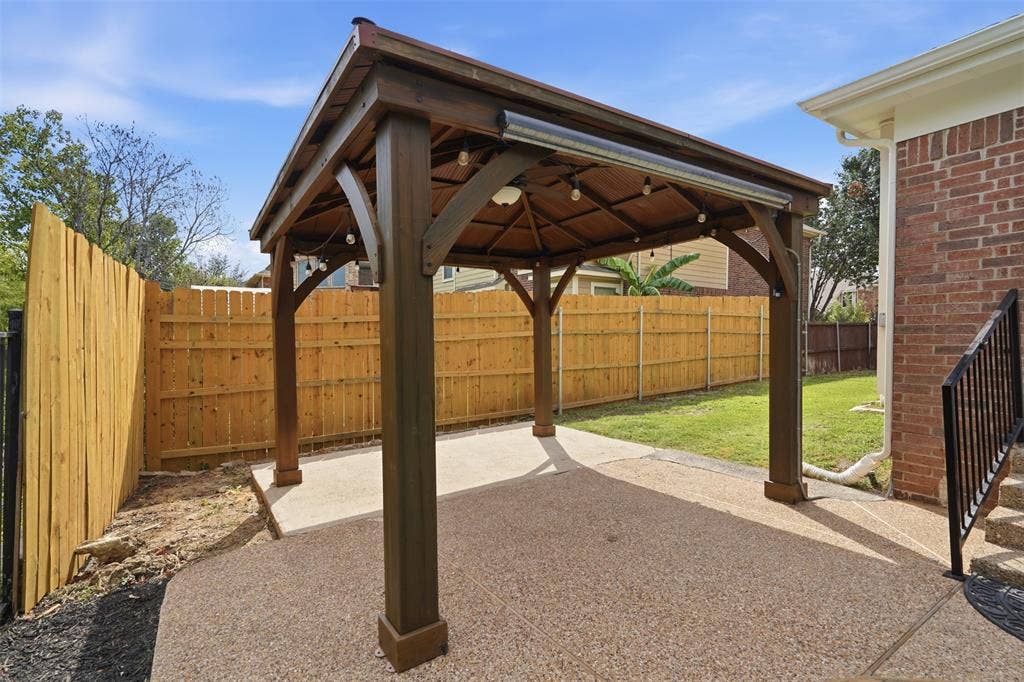
Meanwhile, the exterior promises the same level of rest and relaxation. With no rear neighbors, the home offers a serene escape from the hustle and bustle, enhanced by the peaceful environment of the subdivision. Spend tranquil evenings in the side yard with privacy fencing, or enjoy the view from alongside the sparkling in-ground pool, complete with an extra covered entertaining area.
The seller has taken great care to ensure this home is move-in ready, allowing you to simply relax and relish in ...
+ Read More| Listing Id: | 21371059 |
|---|---|
| List Price: | $649,900 |
| Property Type: | Residential |
| Property Sub Type: | Single Family Residence |
| Status: | Closed |
| Bedrooms Total: | 4 |
| Bathrooms Full: | 2 |
| Bathrooms Half: | 1 |
| Living Area: | 2,713 |
| Association Fee: | $264 |
| Unexempt Taxes: | $13,036 |
| Lot Size Square Feet: | 6,185.5200 |
| Lot Size Acres: | 0.142 |
| Waterfront?: | No |
| City: | Irving |
| County Or Parish: | Dallas |
| Subdivision Name: | Grand Estates Of Northlake Hills Ph |
| Postal Code: | 75063 |
| Year Built: | 2006 |
| Accessibility Features Yn: | No |
| Appliances: | Dishwasher,Disposal,Gas Cooktop |
| Association Fee Frequency: | Semi-Annual |
| Association Fee Includes: | Management Fees |
| Association Type: | Mandatory |
| Attached Garage?: | Yes |
| Basement Yn: | No |
| Bathrooms Total Decimal: | 2.10 |
| Bathrooms Total Integer: | 3 |
| Buyer Financing: | Other |
| Construction Materials: | Brick |
| Cooling: | Ceiling Fan(s), Central Air, Electric |
| Covered Spaces: | 2 |
| Directions: | Use GPS |
| Elementary School: | Mockingbir |
| Elementary School Name: | Mockingbir |
| Exclusions: | Minerals. Staging. Cameras, including ring doorbell camera, cameras inside and outside. |
| Exterior Features: | Covered Patio/Porch |
| Fencing: | Wood, Wrought Iron |
| Fireplace Features: | Gas Logs |
| Fireplaces Total: | 1 |
| Flooring: | Carpet, Luxury Vinyl Plank |
| Foundation Details: | Slab |
| Garage Length: | 19 |
| Garage Spaces: | 2 |
| Garage Width: | 20 |
| Garage?: | Yes |
| Heating: | Central |
| High School Name: | Coppell |
| Hoa Management Company: | Assured Management |
| Hoa Management Company Phone: | 469-480-8080 |
| Interior Features: | Decorative Lighting, Eat-in Kitchen, Natural Woodwork, Open Floorplan, Pantry, Walk-In Closet(s) |
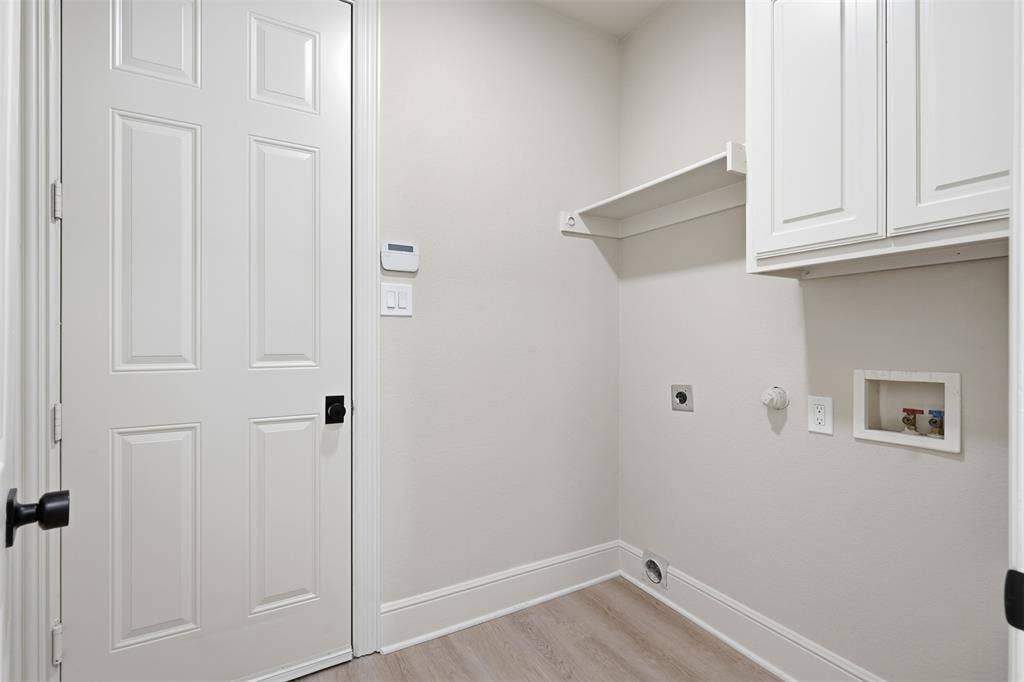
| Laundry Features: | Full Size W/D Area |
| Levels: | Two |
| Listing Terms: | Cash, Conventional, FHA, VA Loan |
| Room Count: | 11 |
| Lot Features: | Interior Lot, Landscaped, Level, Sprinkler System |
| Lot Size: | Less Than .5 Acre (not Zero) |
| Lot Size Area: | 0.1420 |
| Lot Size Units: | Acres |
| Middle School Name: | Coppelleas |
| Multi Parcel ID: | No |
| Municipal Utility District?: | No |
| Number Of Dining Areas: | 2 |
| Number Of Living Areas: | 3 |
| Number Of Parking Spaces: | 2 |
| Other Structures: | Gazebo |
| Parking Features: | Garage Door Opener, Garage Double Door, Garage Faces Front |
| Patio And Porch Features: | Covered |
| Pool Features: | Gunite, In Ground, Outdoor Pool |
| Pool?: | Yes |
| Possession: | Closing/Funding |
| Postal Code Plus 4: | 5416 |
| Property Attached?: | No |
| Roof: | Composition |
| School District: | Coppell ISD |
| Smart Home Features Appor Pass Y: | 0 |
| Structural Style: | Single Detached |
| Transaction Type: | For Sale |
| Utilities: | City Sewer, City Water |
| Will Subdivide: | No |
| Year Built Details: | Preowned |
Listing Courtesy of: Coldwell Banker Apex, REALTORS Cleburne
Listing Agent: Gavin Hughes
817-526-1777
Mortgage Calculator
All listings featuring the  icon are provided courtesy of North Texas Real Estate Information Systems, Inc. (NTREIS), Copyright 2026. All rights reserved.
All information is believed accurate but not guaranteed. The properties displayed may not be all of the properties available through the IDX Program. Any use of this site other than by potential buyers or sellers is strictly prohibited.
North Texas Real Estate Information Systems, Inc. data last updated on October 08, 2026 05:05 PM - CT
Property Last Updated: October 08, 2026 05:05 PM - CT
