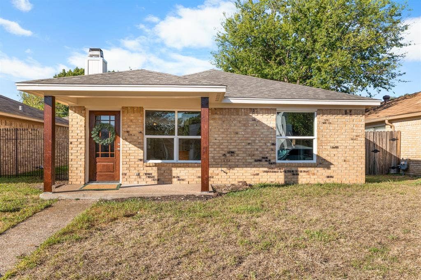
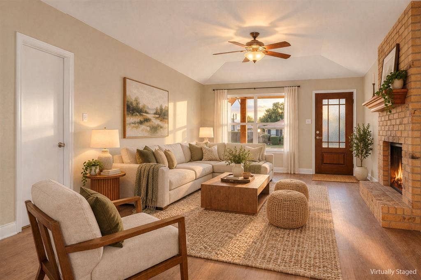
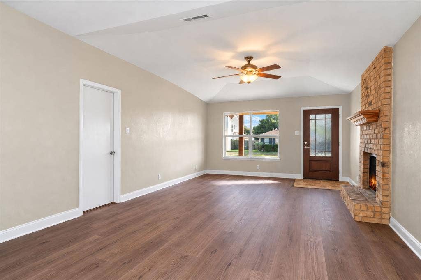
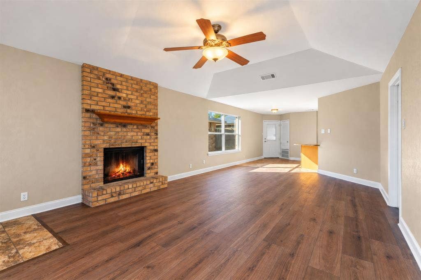
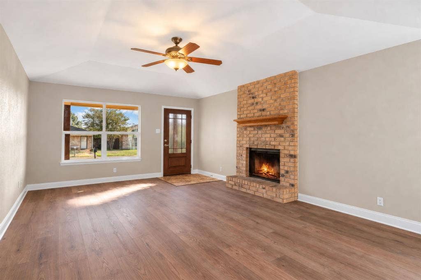
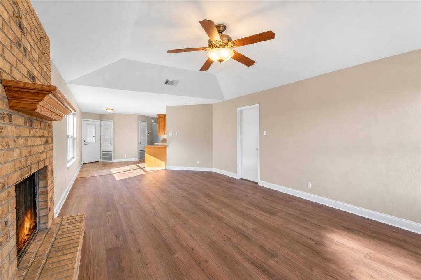
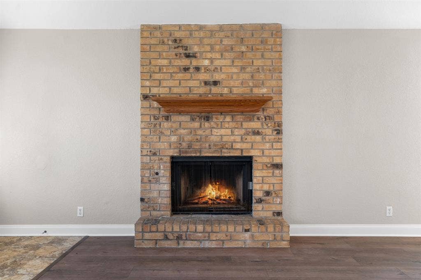
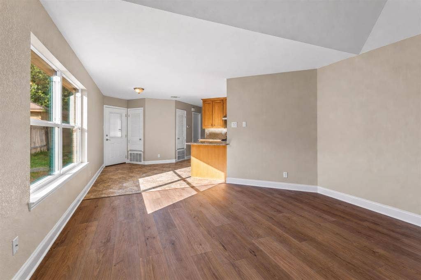
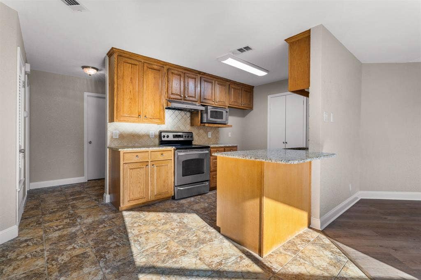
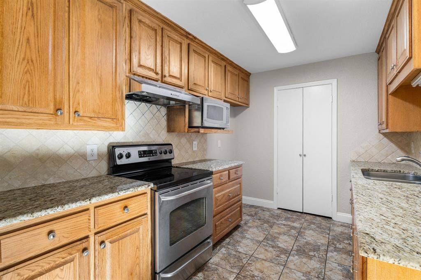
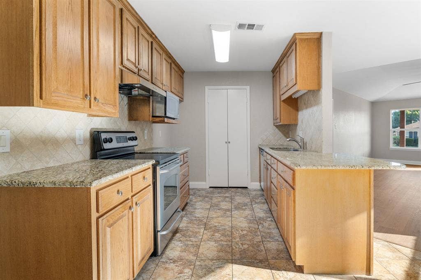
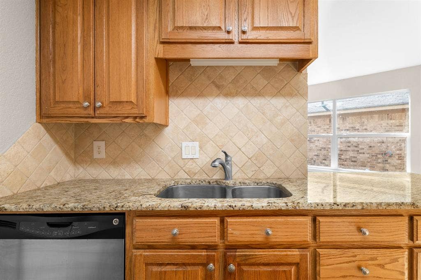
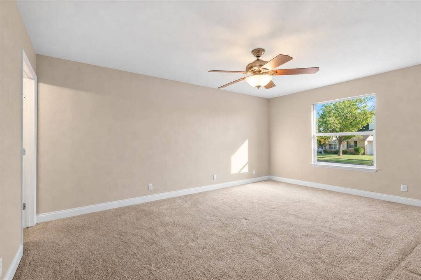
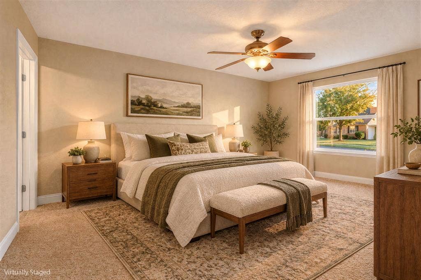
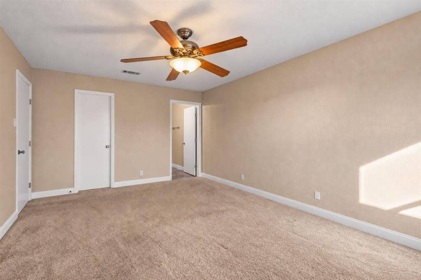
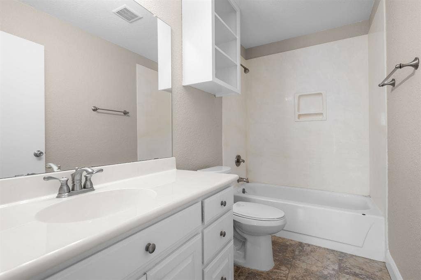
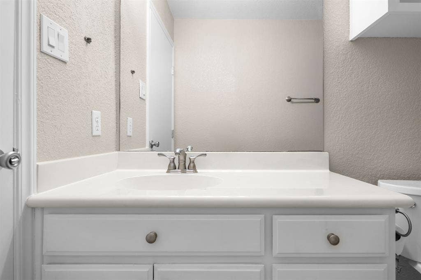
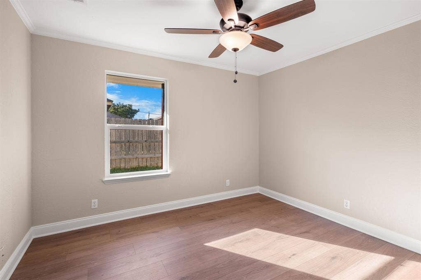
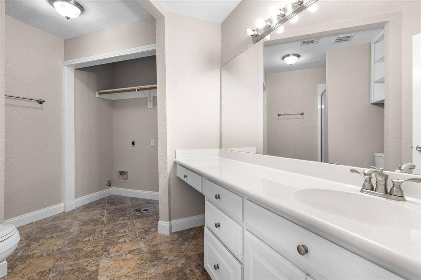
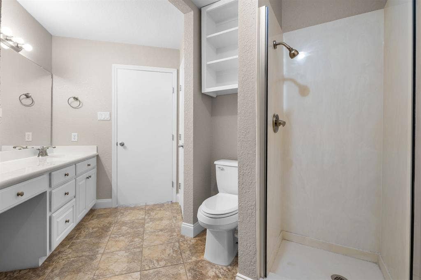
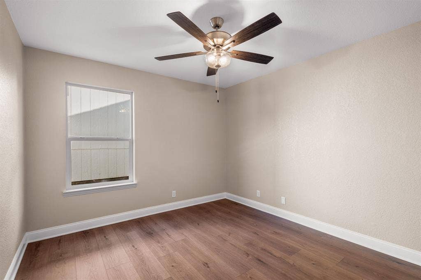
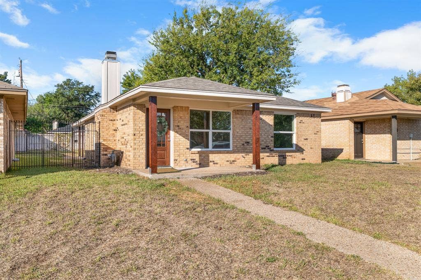
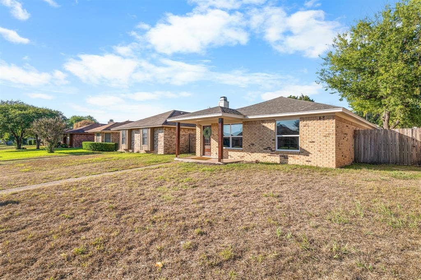
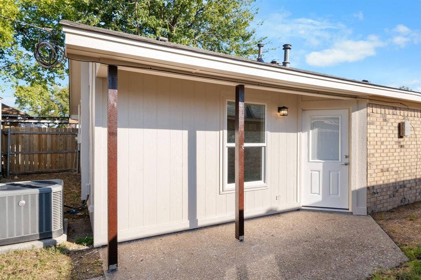
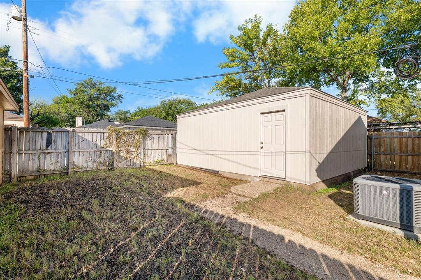
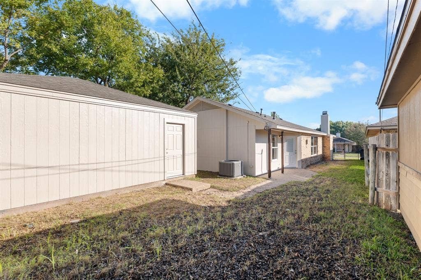
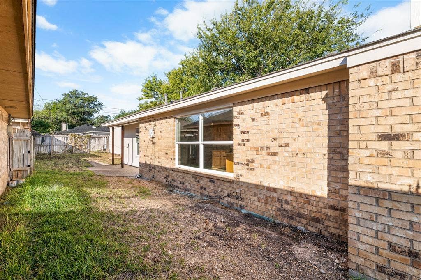
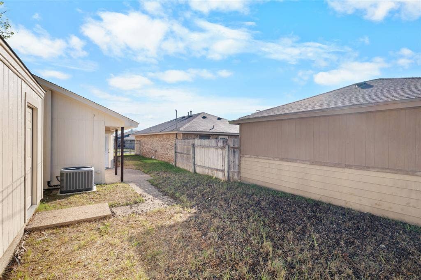
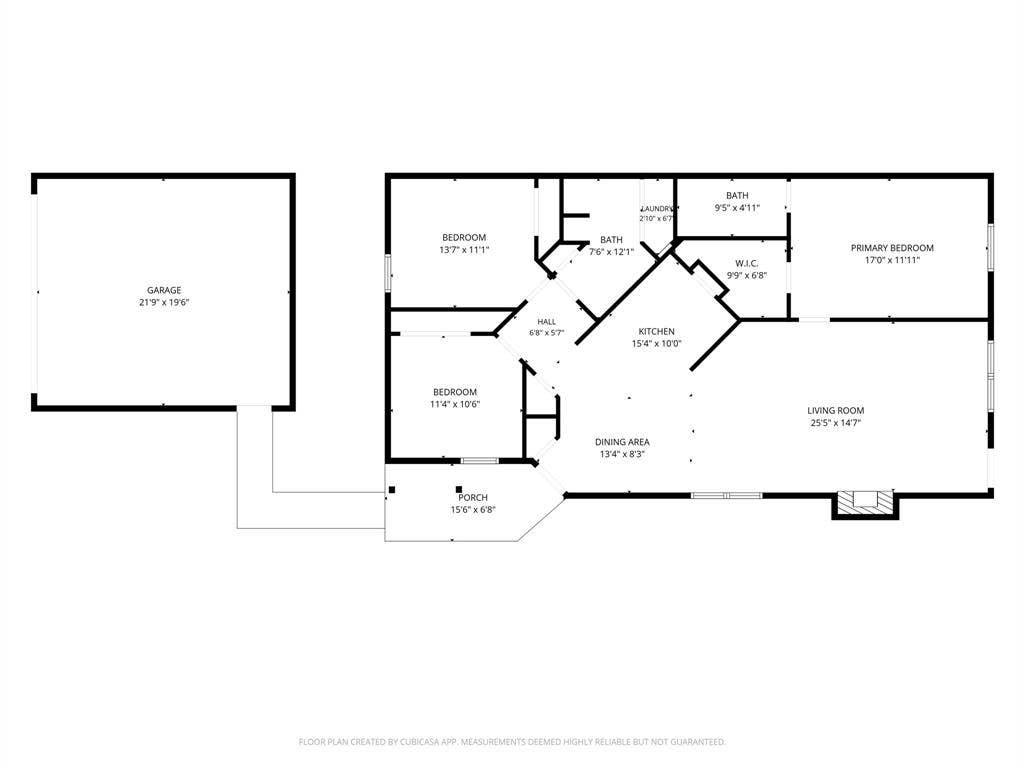
Thoughtfully updated and ready for its next chapter! A covered front porch with Craftsman-style wood posts and a wood-framed front door sets the tone for this 3-bedroom, 2-bath home. Inside, 1,415 square feet are bright and open, with fresh paint and updated fixtures throughout. The living room centers on a brick fireplace with a wood mantel under a stepped ceiling, and luxury vinyl plank flooring carries through the living and dining areas, giving the main living space a warm, cohesive look with tons of natural light in every room. The kitchen boasts granite counters, a diagonal tile backsplash, stainless appliances, and a breakfast bar that opens to the living room, so the cook stays part of the conversation. Additional updates include a new roof, new windows throughout and all new siding on the 2-car detached garage that continues to homes transformation.
Zoned to top-rated Midway ISD, this is home ready for you to make it your own.
| Listing Id: | 21409129 |
|---|---|
| List Price: | $239,900 |
| Property Type: | Residential |
| Property Sub Type: | Single Family Residence |
| Status: | Active |
| Bedrooms Total: | 3 |
| Bathrooms Full: | 2 |
| Living Area: | 1,416 |
| Unexempt Taxes: | $4,846 |
| Lot Size Square Feet: | 4,399.5600 |
| Lot Size Acres: | 0.101 |
| Waterfront?: | No |
| City: | Waco |
| County Or Parish: | Mclennan |
| Subdivision Name: | Chapel Acres Estate |
| Postal Code: | 76712 |
| Year Built: | 1984 |
| Accessibility Features Yn: | No |
| Appliances: | Dishwasher,Disposal,Electric Range,Electric Water Heater,Microwave |
| Association Type: | None |
| Attached Garage?: | No |
| Basement Yn: | No |
| Bathrooms Total Decimal: | 2.00 |
| Bathrooms Total Integer: | 2 |
| Community Features: | Curbs |
| Consent for Visitors to Record: | Audio, Video |
| Construction Materials: | Brick |
| Cooling: | Ceiling Fan(s), Central Air, Electric |
| Covered Spaces: | 2 |
| Directions: | Use GPS from your location |
| Dock Permitted?: | No |
| Easements: | Other |
| Elementary School: | Chapel Park |
| Elementary School Name: | Chapel Park |
| Exterior Features: | Rain Gutters, Private Yard |
| Fencing: | Back Yard, Fenced, Metal, Wood |
| Fireplace Features: | Brick, Living Room, Wood Burning |
| Fireplaces Total: | 1 |
| Flooring: | Carpet, Luxury Vinyl Plank, Tile |
| Foundation Details: | Slab |
| Garage Length: | 22 |
| Garage Spaces: | 2 |
| Garage Width: | 20 |
| Garage?: | Yes |
| Heating: | Central, Electric, Fireplace(s) |
| High School Name: | Midway |
| Horse Permitted Yn: | No |
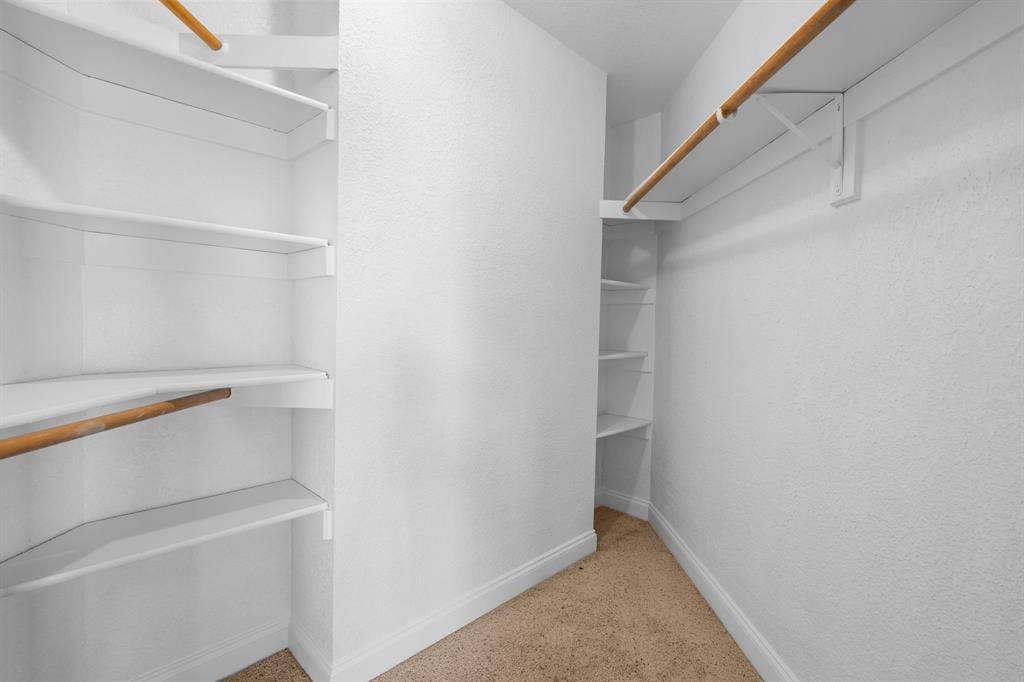
| Interior Features: | Granite Counters, Open Floorplan, Walk-In Closet(s) |
| Lake Pump Yn: | No |
| Laundry Features: | Electric Dryer Hookup, Dryer Hookup, Washer Hookup |
| Levels: | One |
| Listing Terms: | Cash, Conventional, FHA, VA Loan |
| Room Count: | 3 |
| Lot Size: | Less Than .5 Acre (not Zero) |
| Lot Size Area: | 0.1010 |
| Lot Size Source: | Public Records |
| Lot Size Units: | Acres |
| Middle School Name: | River Valley |
| Multi Parcel ID: | No |
| Municipal Utility District?: | No |
| Notice Surveillance Devices Pres: | None |
| Number Of Dining Areas: | 1 |
| Number Of Living Areas: | 1 |
| Number Of Parking Spaces: | 2 |
| Other Equipment: | None |
| Other Structures: | None |
| Parking Features: | Garage, Garage Door Opener, Garage Faces Rear, Garage Single Door |
| Patio And Porch Features: | Covered, Front Porch, Patio |
| Pool?: | No |
| Possession: | Closing/Funding |
| Postal Code Plus 4: | 8116 |
| Property Attached?: | No |
| Restrictions: | Deed |
| Roof: | Composition, Shingle |
| School District: | Midway ISD |
| Security Features: | Smoke Detector(s) |
| Smart Home Features Appor Pass Y: | 0 |
| Soil Type: | Unknown |
| Special Taxing Entities: | 0 |
| Structural Style: | Single Detached |
| Transaction Type: | For Sale |
| Utilities: | City Sewer, City Water, Concrete, Curbs, Electricity Connected, Individual Water Meter |
| Vegetation: | Grassed |
| Walk Score: | 5 |
| Will Subdivide: | No |
Listing Courtesy of: Kelly, Realtors
Listing Agent: Kathryn Townson
254-741-1500
Mortgage Calculator
All listings featuring the  icon are provided courtesy of North Texas Real Estate Information Systems, Inc. (NTREIS), Copyright 2026. All rights reserved.
All information is believed accurate but not guaranteed. The properties displayed may not be all of the properties available through the IDX Program. Any use of this site other than by potential buyers or sellers is strictly prohibited.
North Texas Real Estate Information Systems, Inc. data last updated on October 13, 2026 02:30 AM - CT
Property Last Updated: October 13, 2026 02:30 AM - CT
