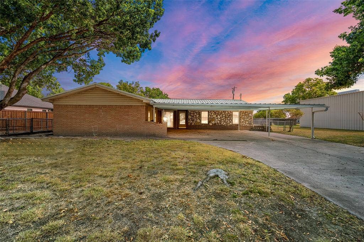
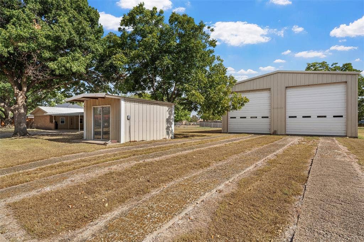
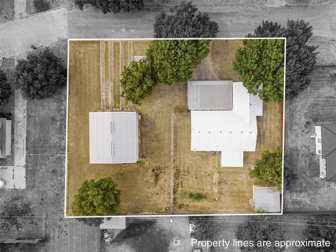
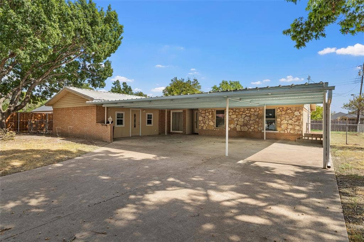
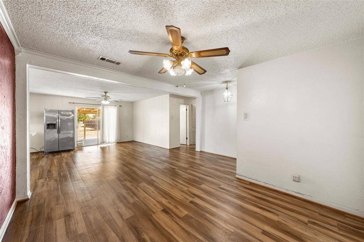
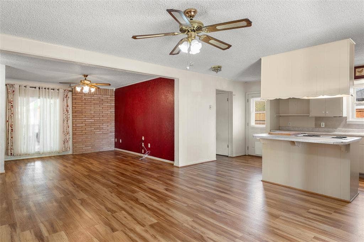
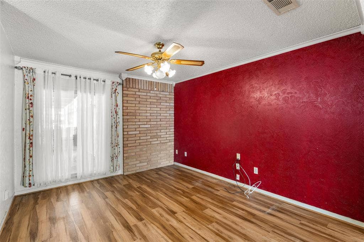
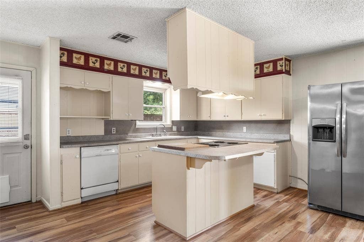
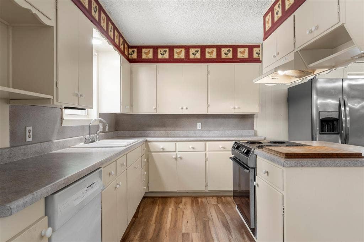
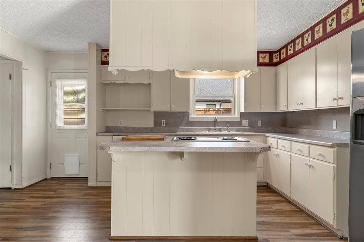
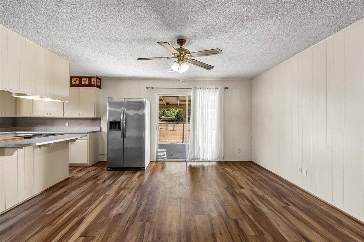
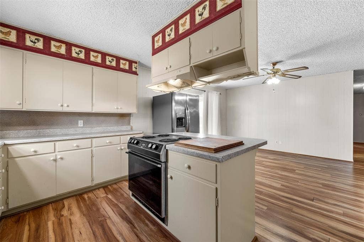
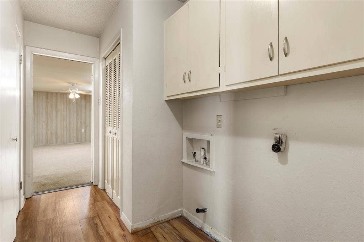
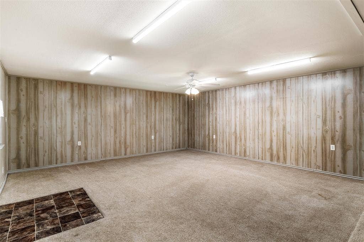
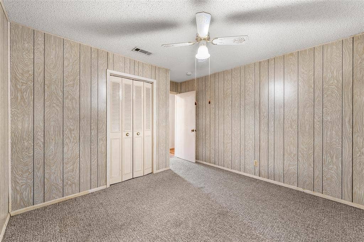
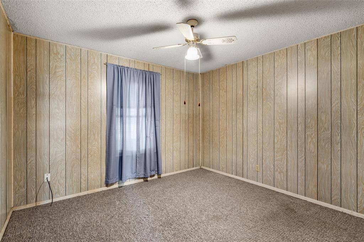
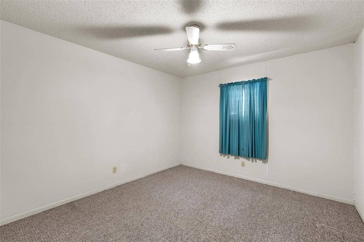
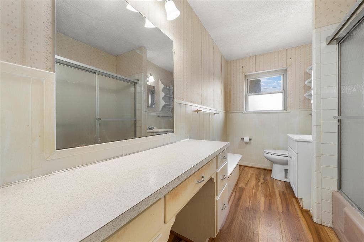
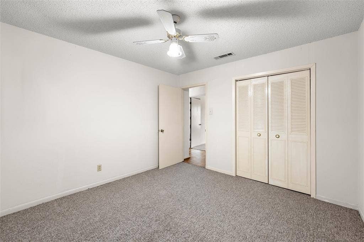
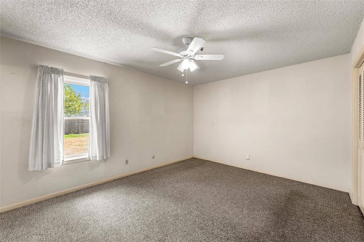
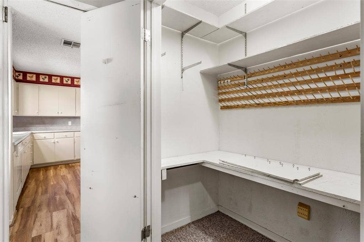
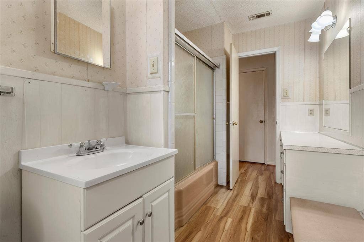
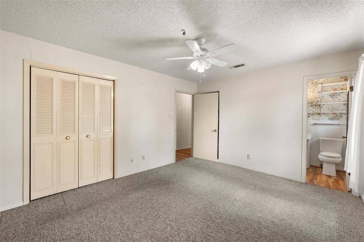
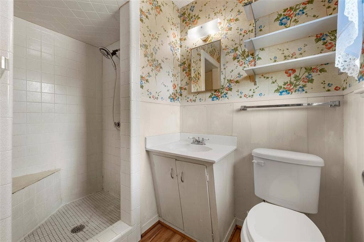
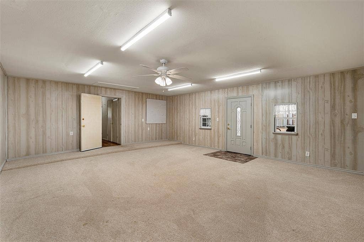
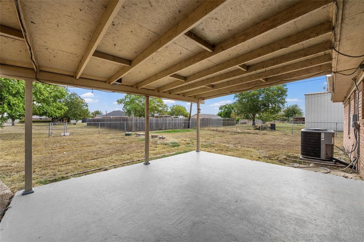
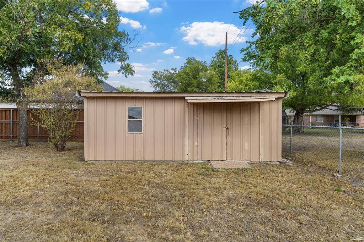
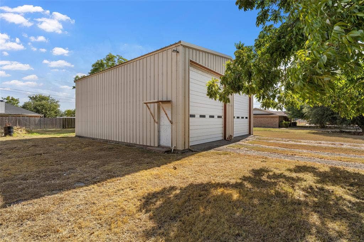
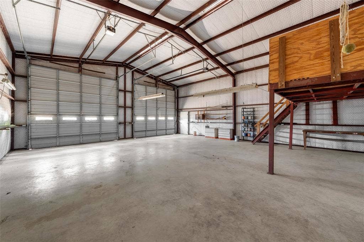
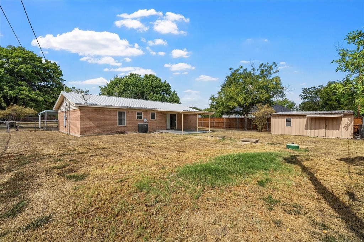
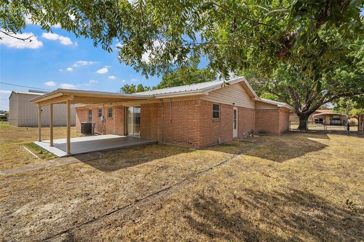
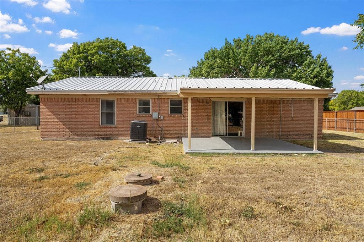
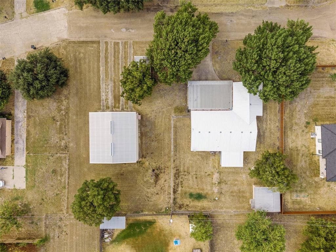
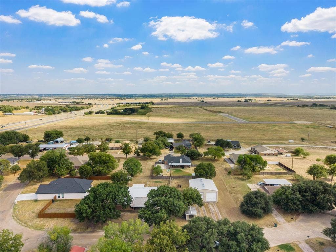
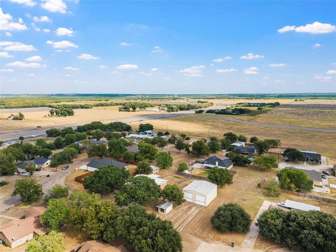
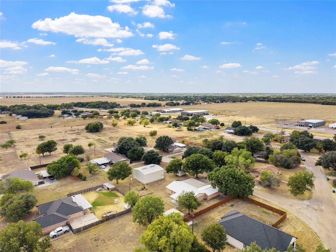
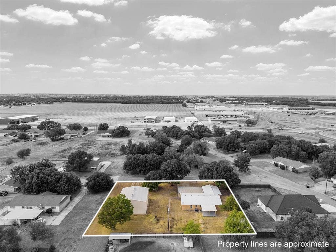
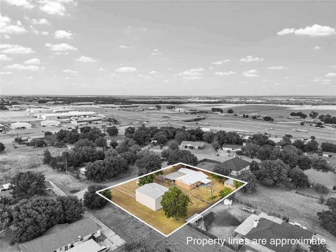
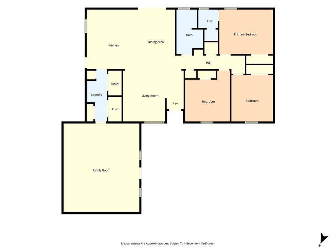
She is a looker! Look at that double lot and that amazing carport. Look at the big, beautiful workshop, and I hear it is fully insulated with electricity on a cement slab. And look, there are two more outbuildings. Look inside and you'll find yourself in a 70's kind of mood. There are some updates, flooring, carpeting, etc. But touches of the 70's like: wood paneling, exposed brick in dining area, medicine cabinets and a lavender tub in the bathrooms. The living, dining and kitchen spaces open to each other with a sliding glass door to the backyard. An enclosed garage provides a fabulous flex space, think another bedroom, playroom, movie room, office and the list goes on. And it has its own outside entrance. A large covered back patio and fenced yard is perfect for all outdoor activities. This home has so much to offer. With a loving touch, she will give you the best feeling home, when times were simpler and you had some space to move around. Located outside city limits - lower taxes!
| Listing Id: | 21402061 |
|---|---|
| List Price: | $350,000 |
| Property Type: | Residential |
| Property Sub Type: | Single Family Residence |
| Status: | Active |
| Bedrooms Total: | 3 |
| Bathrooms Full: | 2 |
| Living Area: | 1,518 |
| Lot Size Square Feet: | 29,494.4760 |
| Lot Size Acres: | 0.6771 |
| Waterfront?: | No |
| City: | Woodway |
| County Or Parish: | Mclennan |
| Subdivision Name: | Brettwood |
| Postal Code: | 76712 |
| Year Built: | 1978 |
| Accessibility Features Yn: | No |
| Appliances: | Dishwasher,Electric Range,Refrigerator |
| Association Type: | None |
| Basement Yn: | No |
| Bathrooms Total Decimal: | 2.00 |
| Bathrooms Total Integer: | 2 |
| Carport Spaces: | 2 |
| Covered Spaces: | 2 |
| Directions: | From Waco, Hwy 6 toward Meridien, Exit Speegleville Rd, Lt on Speegleville, Lt on Weldon, Rt on Ronwood, Home on Lt. |
| Elementary School: | Woodway |
| Elementary School Name: | Woodway |
| Foundation Details: | Slab |
| Garage Spaces: | 0 |
| Garage?: | No |
| High School Name: | Midway |
| Interior Features: | Built-in Features, Kitchen Island, Open Floorplan, Pantry |
| Laundry Features: | In Kitchen |
| Levels: | One |
| Listing Terms: | Cash, Conventional |
| Room Count: | 7 |
| Lot Size: | .5 to < 1 Acre |
| Lot Size Area: | 0.6771 |
| Lot Size Units: | Acres |
| Middle School Name: | River Valley |
| Multi Parcel ID: | No |
| Municipal Utility District?: | No |
| Number Of Dining Areas: | 1 |
| Number Of Living Areas: | 1 |
| Parking Features: | Attached Carport, Converted Garage |
| Patio And Porch Features: | Covered |
| Pool?: | No |
| Possession: | Closing/Funding |
| Property Attached?: | No |
| Roof: | Metal |
| School District: | Midway ISD |
| Smart Home Features Appor Pass Y: | 0 |
| Structural Style: | Single Detached |
| Transaction Type: | For Sale |
| Utilities: | Outside City Limits, Septic |
| Will Subdivide: | No |
| Year Built Details: | Preowned |
Listing Courtesy of: The Agency Waco
Listing Agent: Amanda Cunningham
254-300-4034
Mortgage Calculator
All listings featuring the  icon are provided courtesy of North Texas Real Estate Information Systems, Inc. (NTREIS), Copyright 2026. All rights reserved.
All information is believed accurate but not guaranteed. The properties displayed may not be all of the properties available through the IDX Program. Any use of this site other than by potential buyers or sellers is strictly prohibited.
North Texas Real Estate Information Systems, Inc. data last updated on October 08, 2026 06:37 PM - CT
Property Last Updated: October 08, 2026 06:37 PM - CT
