1308 Caney Creek Lane
McKinney, TX 75071
$460,000
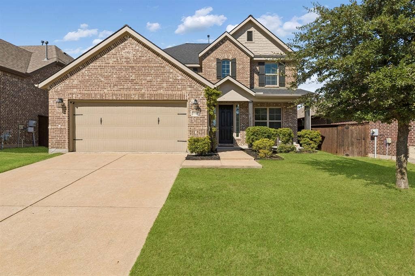
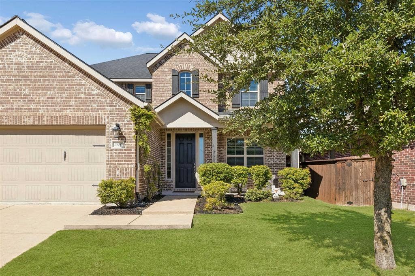
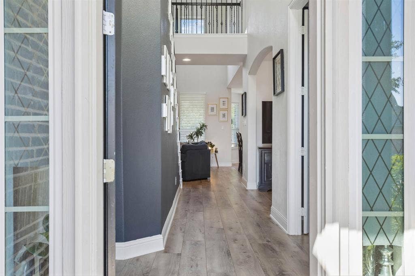
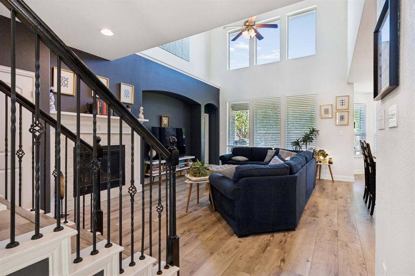
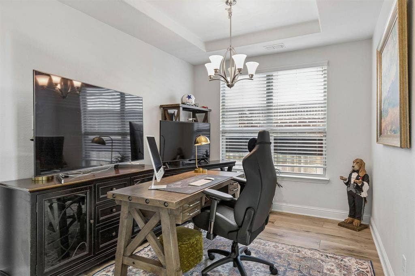
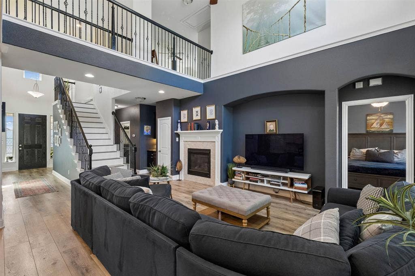
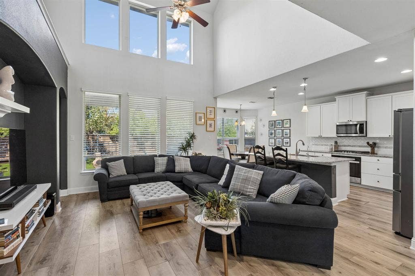
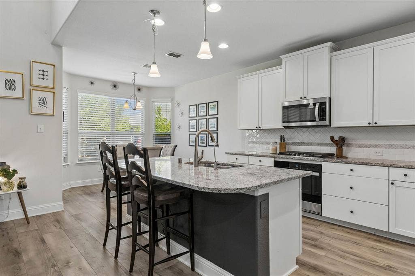
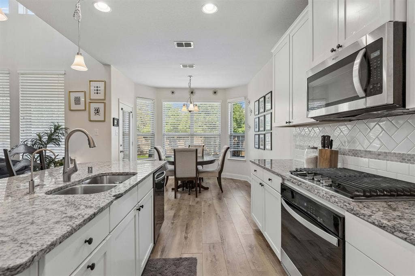
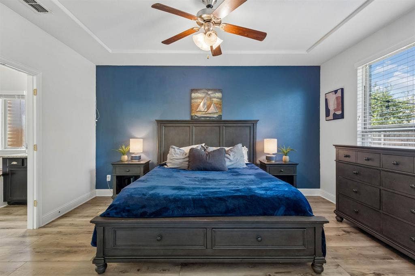
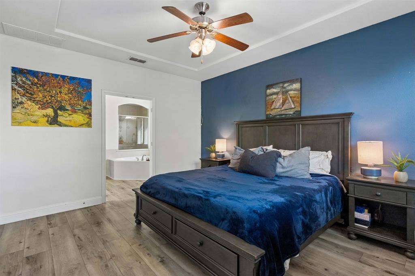
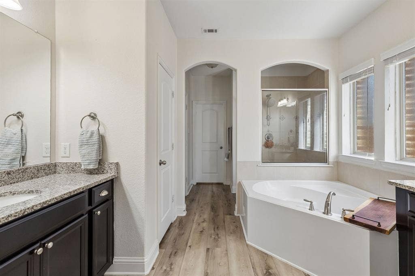
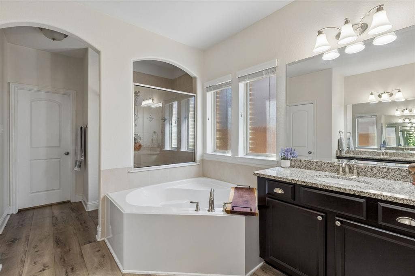
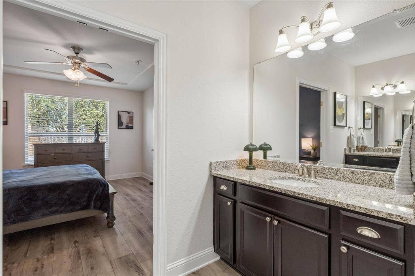
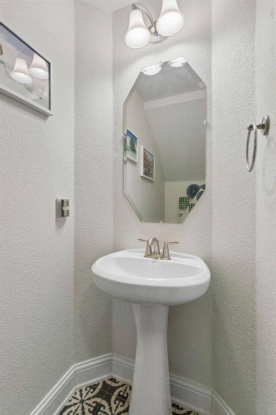
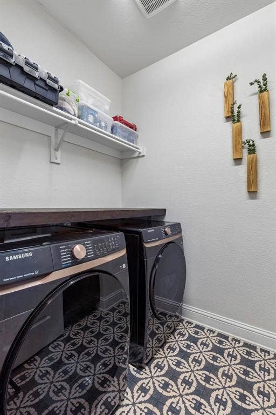
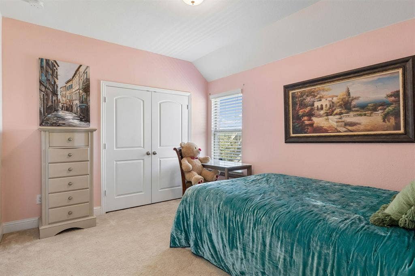
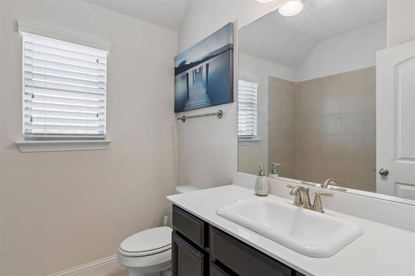
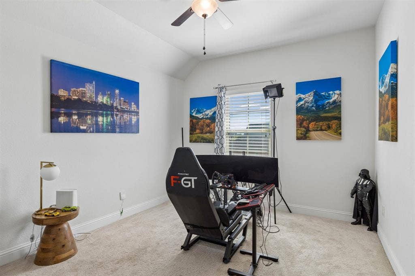
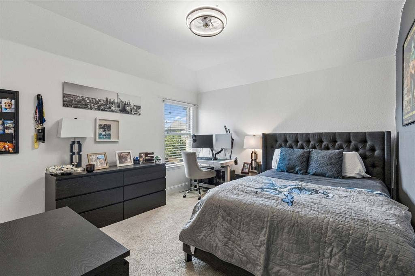
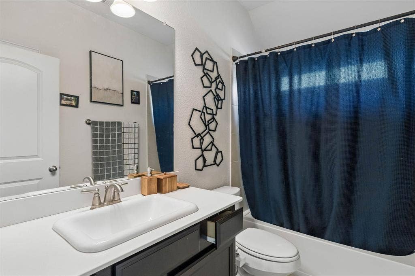
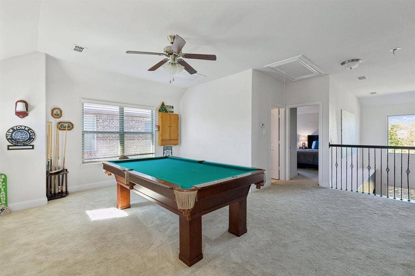
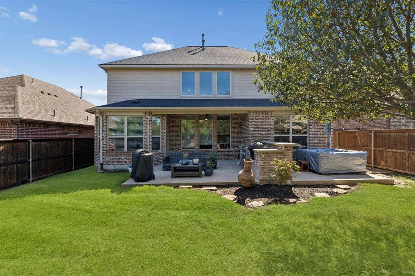
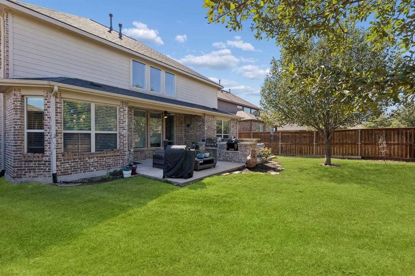
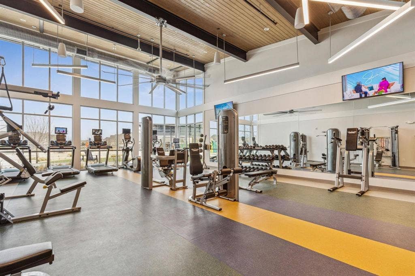
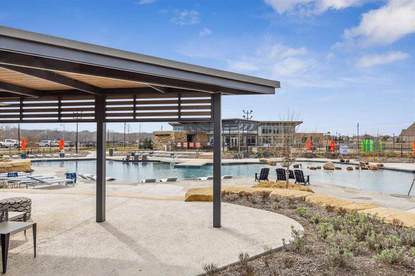
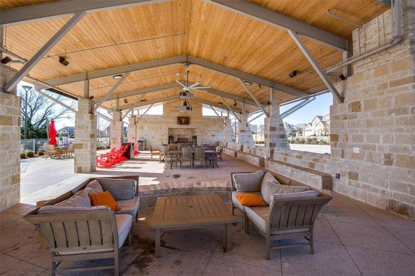
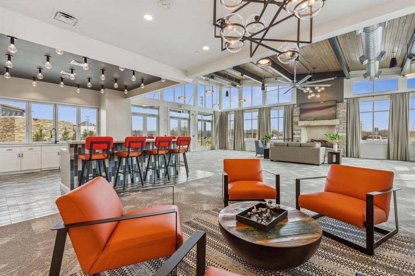
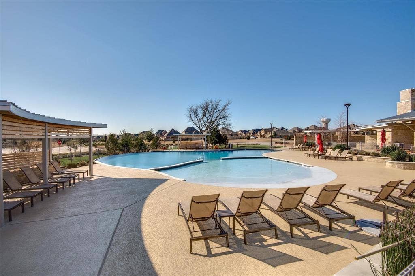
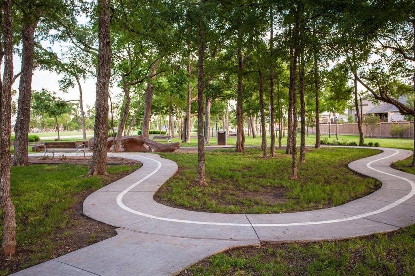
Welcome to this beautiful Trinity Falls home featuring a stunning two-story foyer and a thoughtfully designed floor plan. At the front of the home, a private study with French doors offers the perfect space for working from home, while an additional flex space off the living area provides endless possibilities for a playroom, hobby room, or additional sitting area. The open living space flows into the breakfast nook, for everyday living and entertaining. The spacious primary suite offers a relaxing retreat with a large bathroom featuring dual vanities, a separate soaking tub and shower, and a generous walk-in closet. A convenient half bath for guests and a laundry room with built-in storage complete the downstairs. Upstairs, enjoy an oversized game room with plenty of space for relaxing fun. One secondary bedroom and guest bathroom on one side, while two additional bedrooms share a full bath, providing comfortable accommodations. Step outside to a nicely sized backyard with a patio, perfect for outdoor weekend gatherings. The garage adds even more functionality with an epoxy-coated floor and storage racks. Enjoy all that the Trinity Falls community has to offer, including two community pools with splash pads, multiple playgrounds, a dog park, fitness center, pickleball, and basketball courts. With amenities for all ages and interests, there are plenty of opportunities to stay active? Don't miss out!
| Listing Id: | 21407432 |
|---|---|
| List Price: | $460,000 |
| Property Type: | Residential |
| Property Sub Type: | Single Family Residence |
| Status: | Active |
| Bedrooms Total: | 4 |
| Bathrooms Full: | 3 |
| Bathrooms Half: | 1 |
| Living Area: | 2,738 |
| Association Fee: | $375 |
| Unexempt Taxes: | $11,370 |
| Lot Size Square Feet: | 6,054.8400 |
| Lot Size Acres: | 0.139 |
| Architectural Style: | Traditional |
| Waterfront?: | No |
| City: | McKinney |
| County Or Parish: | Collin |
| Subdivision Name: | Trinity Falls Planning Unit 1 Ph 2b |
| Postal Code: | 75071 |
| Year Built: | 2016 |
| Accessibility Features Yn: | No |
| Appliances: | Dishwasher,Disposal,Gas Cooktop,Microwave,Plumbed For Gas in Kitchen,Vented Exhaust Fan |
| Association Fee Frequency: | Quarterly |
| Association Fee Includes: | Maintenance Grounds, Management Fees |
| Association Type: | Mandatory |
| Attached Garage?: | Yes |
| Basement Yn: | No |
| Bathrooms Total Decimal: | 3.10 |
| Bathrooms Total Integer: | 4 |
| Community Features: | Club House, Community Pool, Fishing, Fitness Center, Greenbelt, Jogging Path/Bike Path, Park, Pickle Ball Court, Playground |
| Cooling: | Central Air |
| Covered Spaces: | 2 |
| Directions: | Exit laud howell and head north. Left o Sweetwater. Right on Three Rivers, left on Caney Creek. Home is on right. |
| Elementary School: | Ruth and Harold Frazier |
| Elementary School Name: | Ruth and Harold Frazier |
| Fireplace Features: | Gas |
| Fireplaces Total: | 1 |
| Foundation Details: | Slab |
| Garage Spaces: | 2 |
| Garage?: | Yes |
| Heating: | Central |
| High School Name: | McKinney North |
| Hoa Management Company: | CCMC |
| Hoa Management Company Phone: | 469-246-3500 |
| Interior Features: | High Speed Internet Available, Kitchen Island |
| Levels: | Two |
| Room Count: | 6 |
| Lot Size: | Less Than .5 Acre (not Zero) |
| Lot Size Area: | 0.1390 |
| Lot Size Units: | Acres |
| Middle School Name: | Johnson |
| Multi Parcel ID: | No |
| Municipal Utility District?: | Yes |
| Number Of Dining Areas: | 2 |
| Number Of Living Areas: | 2 |
| Number Of Parking Spaces: | 2 |
| Parking Features: | Garage, Garage Door Opener |
| Pool?: | No |
| Possession: | Closing/Funding |
| Postal Code Plus 4: | 3376 |
| Property Attached?: | No |
| School District: | McKinney ISD |
| Smart Home Features Appor Pass Y: | 0 |
| Structural Style: | Single Detached |
| Transaction Type: | For Sale |
| Utilities: | City Sewer, City Water |
| Will Subdivide: | No |
| Year Built Details: | Preowned |
Listing Courtesy of: RE/MAX Four Corners
Listing Agent: Amanda Grantham
972-396-9100
Mortgage Calculator
All listings featuring the  icon are provided courtesy of North Texas Real Estate Information Systems, Inc. (NTREIS), Copyright 2026. All rights reserved.
All information is believed accurate but not guaranteed. The properties displayed may not be all of the properties available through the IDX Program. Any use of this site other than by potential buyers or sellers is strictly prohibited.
North Texas Real Estate Information Systems, Inc. data last updated on October 10, 2026 03:00 AM - CT
Property Last Updated: October 10, 2026 03:00 AM - CT
