13076 Rainier Drive
Woodway, TX 76712
$808,000
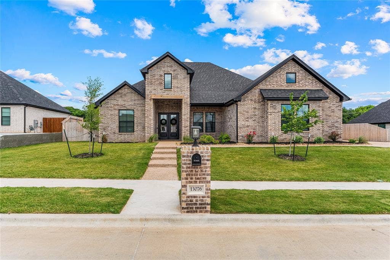
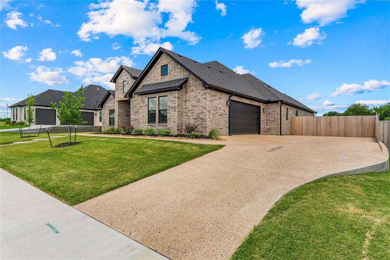
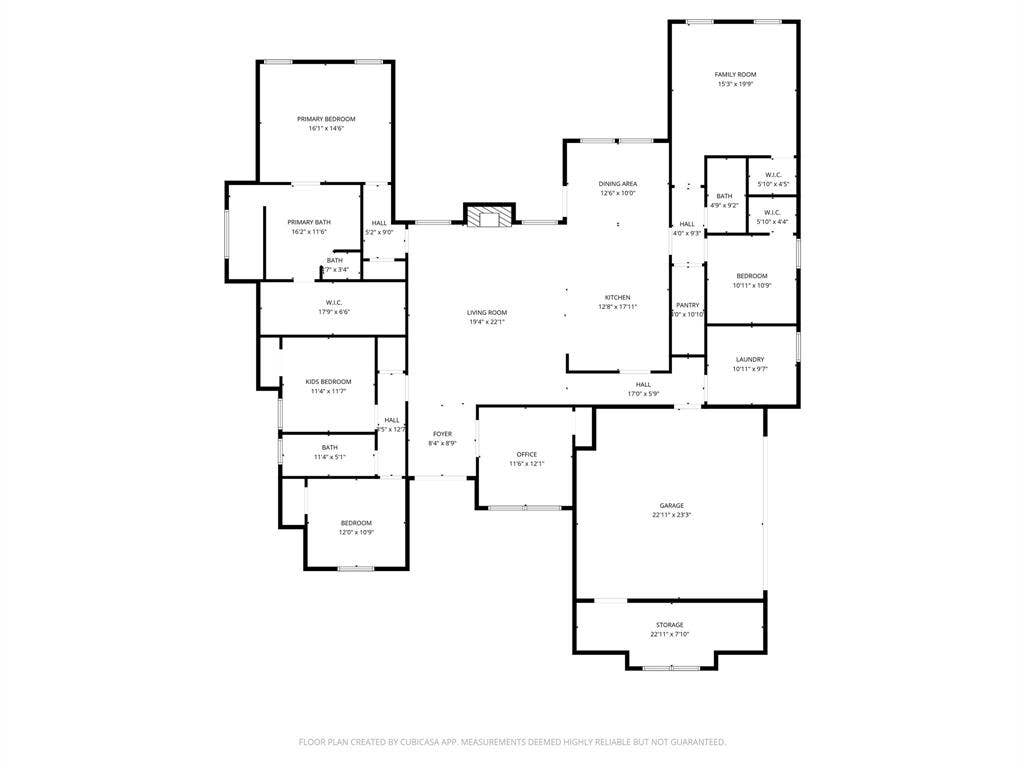
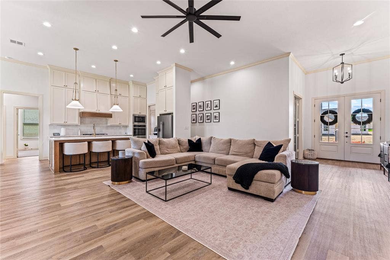
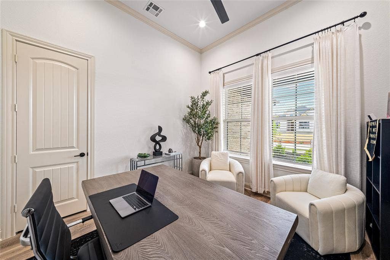
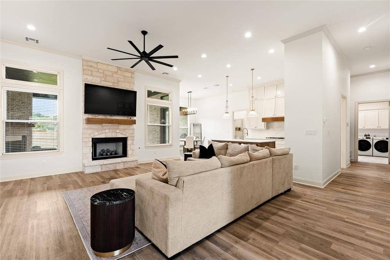
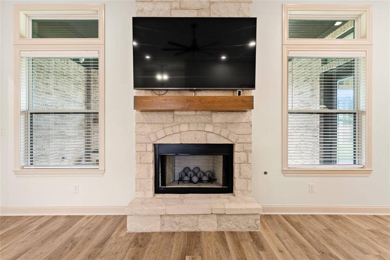
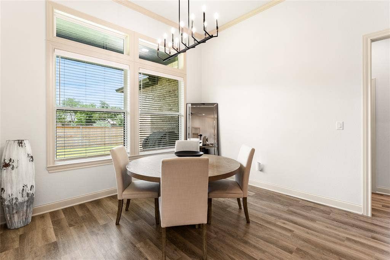
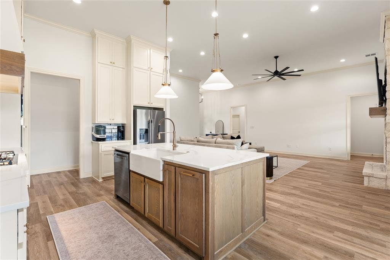
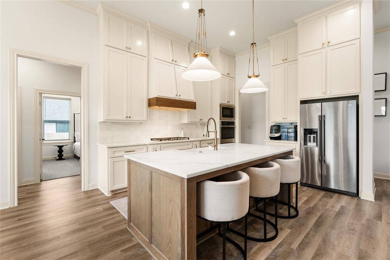
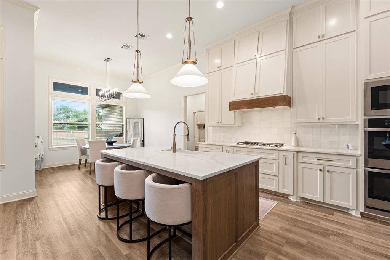
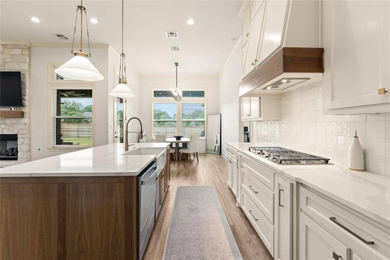
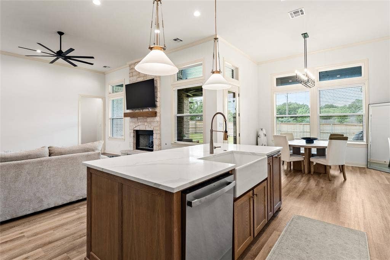
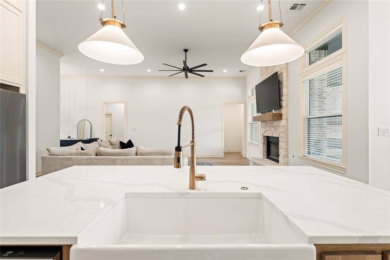
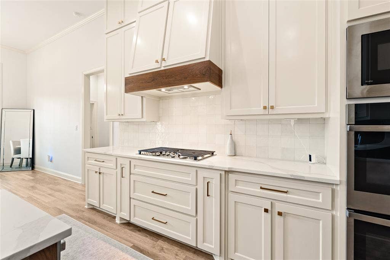
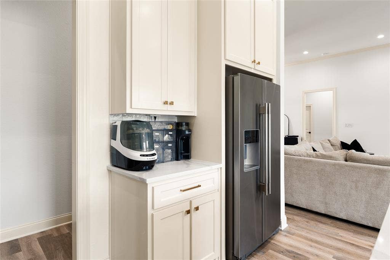
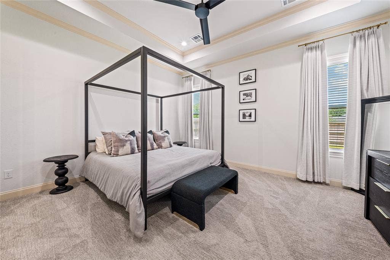
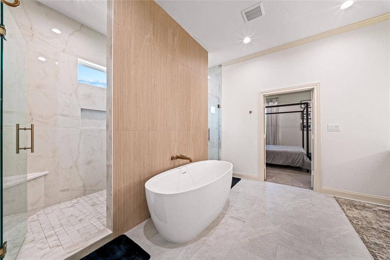
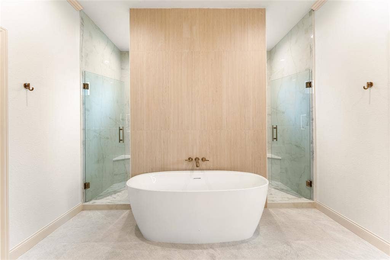
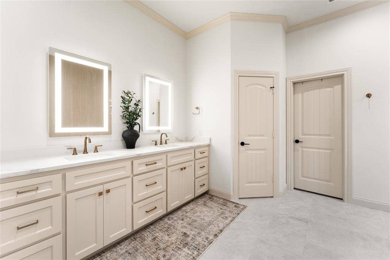
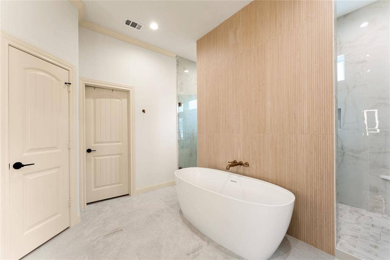
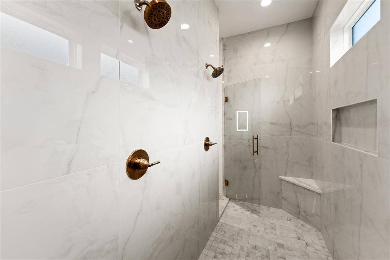
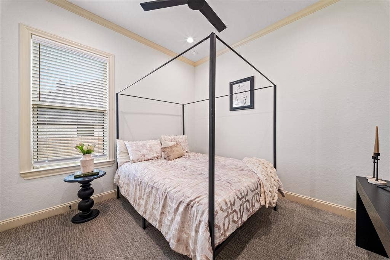
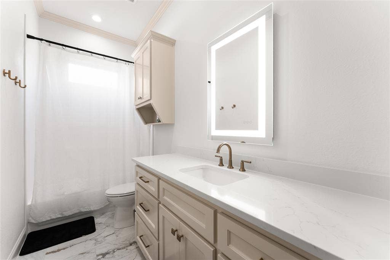
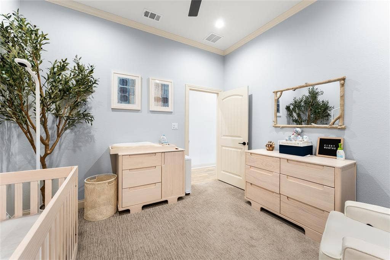
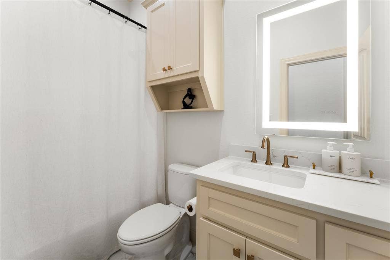
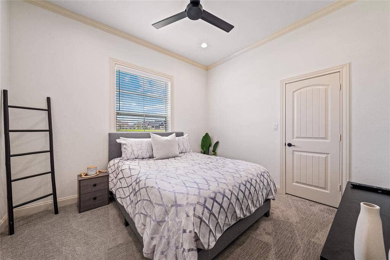
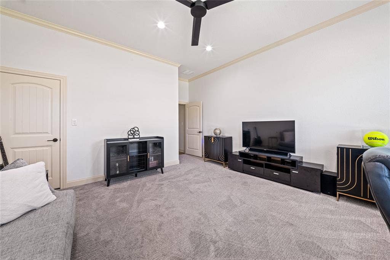
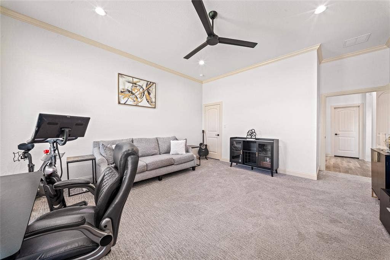
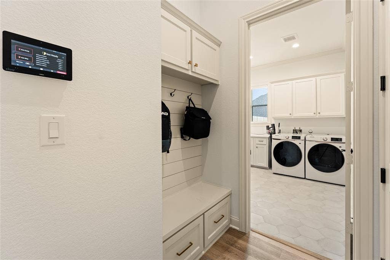
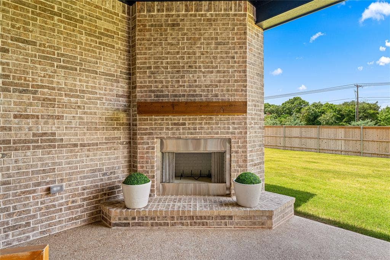
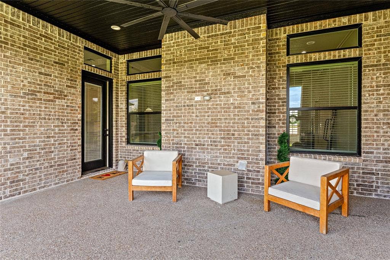
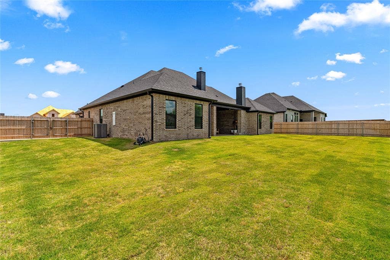
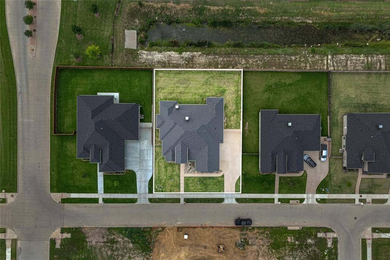
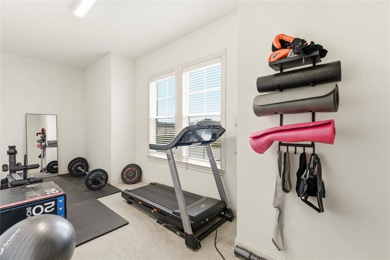
Welcome to 13076 Rainier Dr in the highly sought-after Tanglewood Estates neighborhood! With 5 bedrooms, 3 bathrooms, an office, and 3,136 sqft, this home offers the space, layout, and features today’s buyers are looking for. Inside, you’ll love the open floor plan that makes everyday living and entertaining easy. The kitchen is a standout with a gas cooktop, double ovens, plenty of counter space, and an easy flow into the main living and dining areas. The primary suite is spacious and inviting, featuring a luxury bathroom with a soaking tub, creating the perfect place to unwind at the end of the day. Step outside to a large backyard with an outdoor fireplace, making it the perfect setup for relaxing evenings, hosting friends, or enjoying time with family. Additional features include a office, security system with cameras, dimmer switch control from your phone and garage space that can easily double as a workout area. Located in Tanglewood Estates, you’re just minutes from schools, H-E-B, restaurants, parks, and everyday conveniences while still enjoying the growing neighborhood. If you’ve been looking for a home with space, functionality, and a great location, this one is a must see!
| Listing Id: | 21284831 |
|---|---|
| List Price: | $808,000 |
| Property Type: | Residential |
| Property Sub Type: | Single Family Residence |
| Status: | Closed |
| Bedrooms Total: | 5 |
| Bathrooms Full: | 3 |
| Living Area: | 3,136 |
| Association Fee: | $900 |
| Unexempt Taxes: | $1,075 |
| Lot Size Square Feet: | 13,982.7600 |
| Lot Size Acres: | 0.321 |
| Waterfront?: | No |
| City: | Woodway |
| County Or Parish: | Mclennan |
| Subdivision Name: | Tanglewood Estates |
| Postal Code: | 76712 |
| Year Built: | 2025 |
| Accessibility Features Yn: | No |
| Appliances: | Dishwasher,Disposal,Gas Cooktop,Double Oven,Tankless Water Heater |
| Association Fee Frequency: | Annually |
| Association Fee Includes: | Maintenance Grounds |
| Association Type: | Mandatory |
| Attached Garage?: | Yes |
| Basement Yn: | No |
| Bathrooms Total Decimal: | 3.00 |
| Bathrooms Total Integer: | 3 |
| Buyer Financing: | Cash |
| Community Features: | Park, Sidewalks |
| Consent for Visitors to Record: | Audio, Video |
| Construction Materials: | Brick |
| Cooling: | Ceiling Fan(s), Central Air |
| Covered Spaces: | 1 |
| Directions: | Turn into the second entrance into the neighborhood off old mcgregor rd and turn left on rainier and its the second house on the left. |
| Dock Permitted?: | No |
| Elementary School: | Chapel Park |
| Elementary School Name: | Chapel Park |
| Exterior Features: | Covered Patio/Porch |
| Fencing: | Wood |
| Fireplace Features: | Brick, Gas, Living Room |
| Fireplaces Total: | 2 |
| Flooring: | Carpet, Luxury Vinyl Plank, Tile |
| Foundation Details: | Slab |
| Garage Spaces: | 2 |
| Garage?: | Yes |
| Heating: | Central, Heat Pump |
| High School Name: | Midway |
| Hoa Management Company: | Paramount Realty & Management |
| Hoa Management Company Phone: | 254-855-4908 |
| Horse Permitted Yn: | No |
| Interior Features: | Chandelier, Double Vanity, Kitchen Island, Open Floorplan, Pantry, Vaulted Ceiling(s), Walk-In Closet(s) |
| Lake Pump Yn: | No |
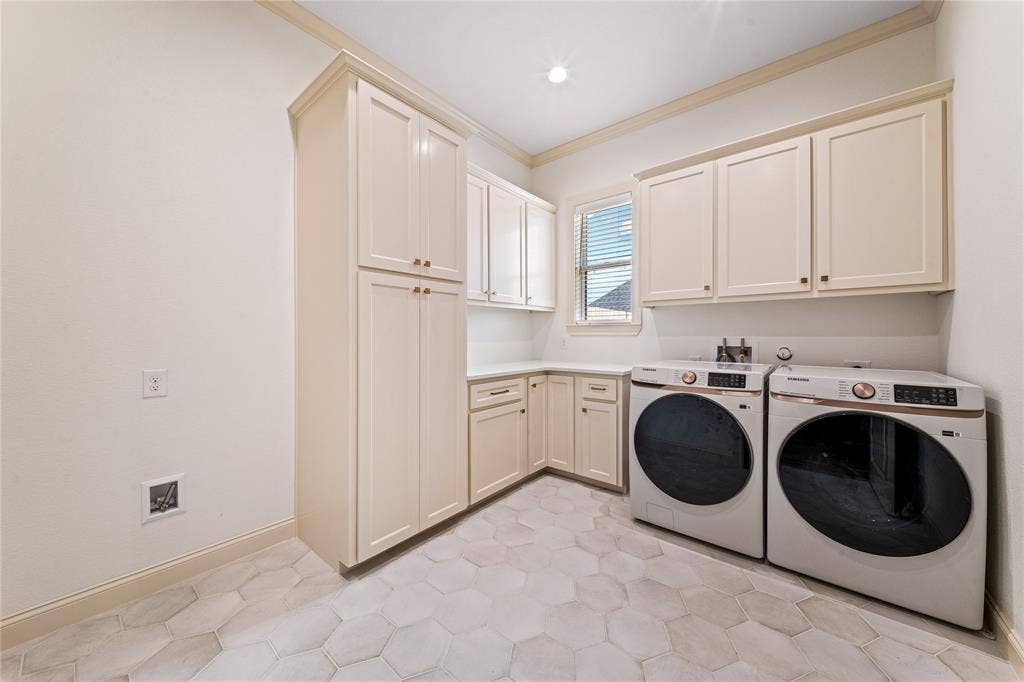
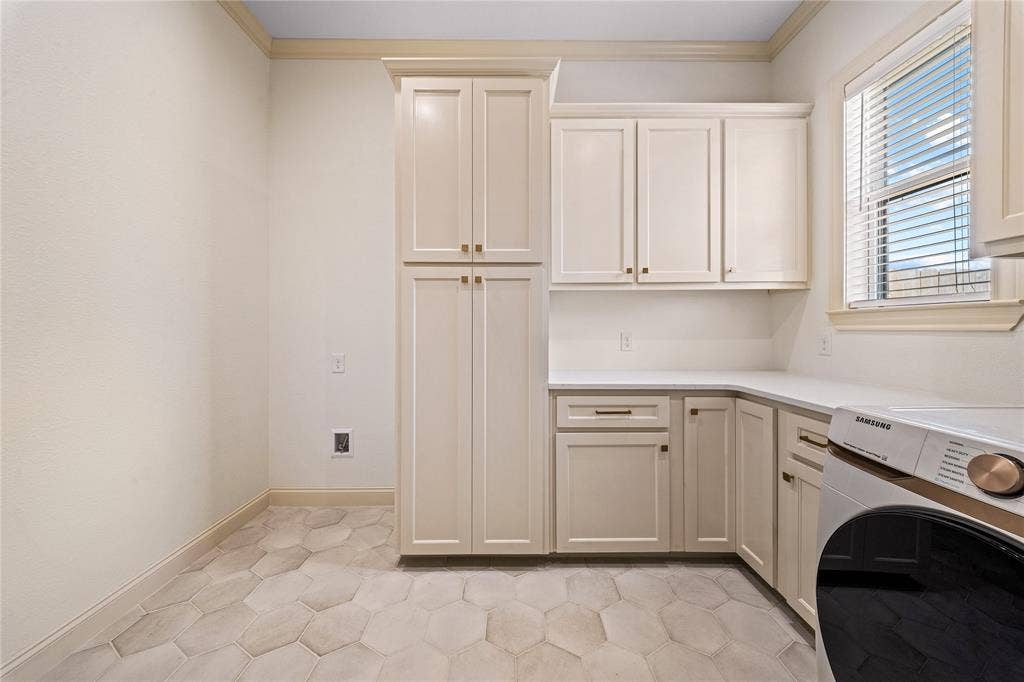
| Laundry Features: | Utility Room, Full Size W/D Area, Dryer Hookup, Washer Hookup, On Site |
| Levels: | One |
| Listing Terms: | Conventional, FHA, VA Loan |
| Room Count: | 2 |
| Lot Features: | Landscaped, Sprinkler System, Subdivision |
| Lot Size: | Less Than .5 Acre (not Zero) |
| Lot Size Area: | 0.3210 |
| Lot Size Source: | Public Records |
| Lot Size Units: | Acres |
| Middle School Name: | Midway |
| Multi Parcel ID: | No |
| Municipal Utility District?: | No |
| Notice Surveillance Devices Pres: | Audio, Video |
| Number Of Dining Areas: | 1 |
| Number Of Living Areas: | 1 |
| Number Of Parking Spaces: | 2 |
| Parking Features: | Concrete, Driveway, Garage Door Opener, Garage Faces Side, On Site |
| Patio And Porch Features: | Covered |
| Pool?: | No |
| Possession: | Closing/Funding |
| Property Attached?: | No |
| Roof: | Composition, Shingle |
| School District: | Midway ISD |
| Security Features: | Security System, Smoke Detector(s) |
| Smart Home Features Appor Pass Y: | 0 |
| Special Taxing Entities: | 0 |
| Structural Style: | Single Detached |
| Transaction Type: | For Sale |
| Utilities: | City Sewer, City Water, Curbs, Natural Gas Available, Sidewalk |
| Vegetation: | Cleared, Grassed |
| Will Subdivide: | No |
| Window Features: | Window Coverings |
| Year Built Details: | Preowned |
Listing Courtesy of: EG Realty
Listing Agent: Lindsey McLean
254-715-7321
Mortgage Calculator
All listings featuring the  icon are provided courtesy of North Texas Real Estate Information Systems, Inc. (NTREIS), Copyright 2026. All rights reserved.
All information is believed accurate but not guaranteed. The properties displayed may not be all of the properties available through the IDX Program. Any use of this site other than by potential buyers or sellers is strictly prohibited.
North Texas Real Estate Information Systems, Inc. data last updated on October 08, 2026 05:05 PM - CT
Property Last Updated: October 08, 2026 05:05 PM - CT
